Maintenance, Insurance, Ground Maintenance, Property Management
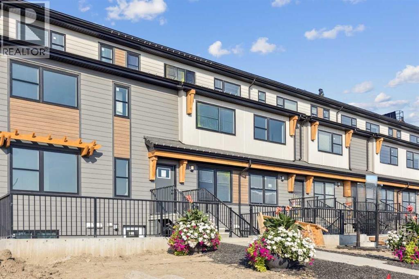
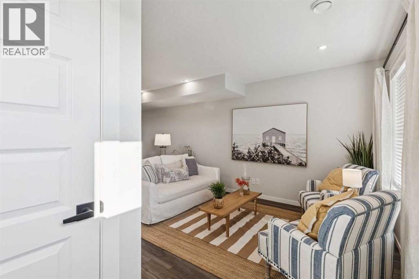
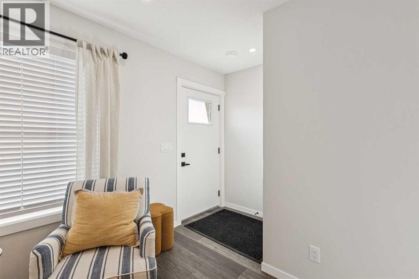
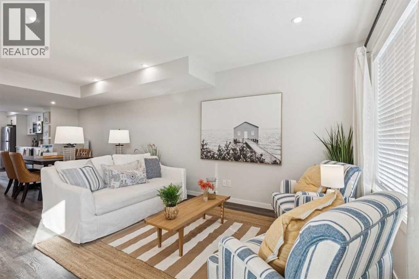
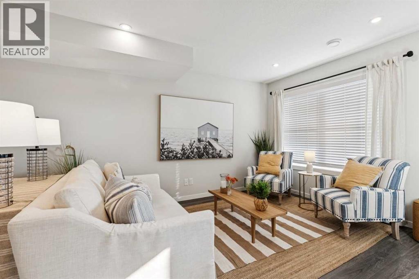
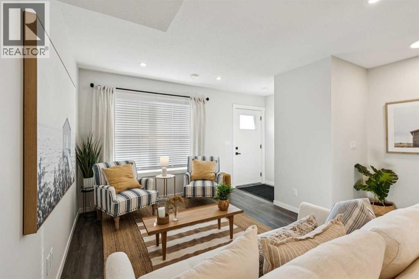
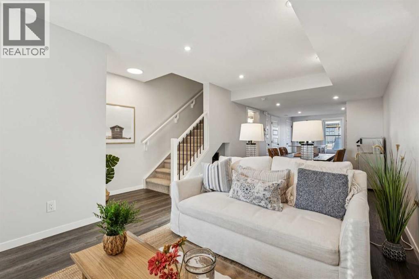
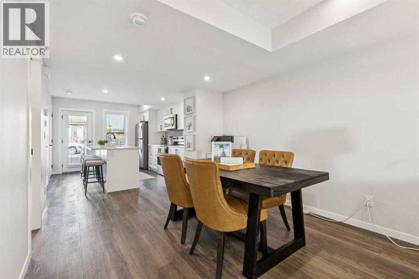
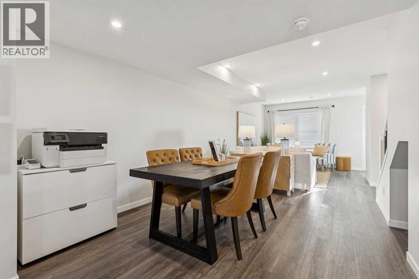
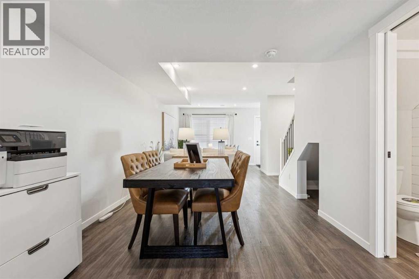
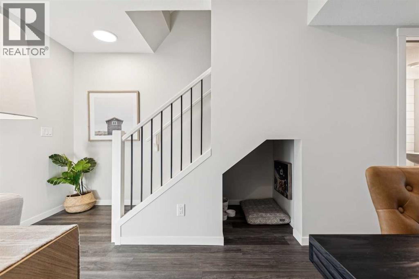
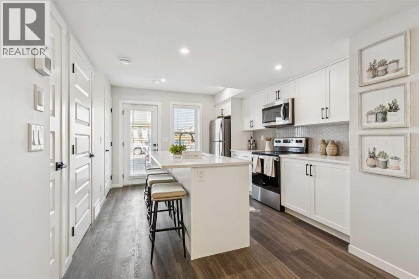
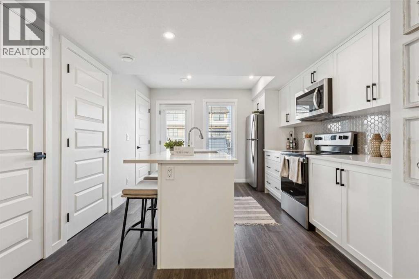
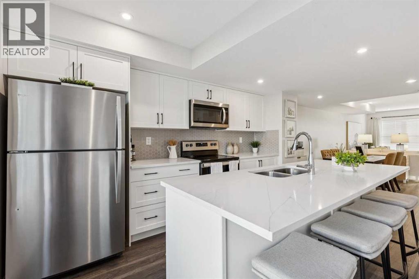
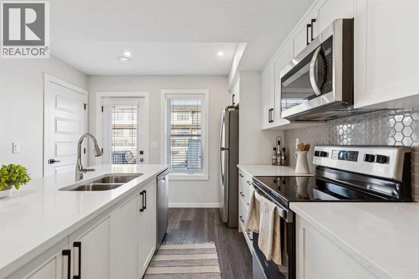
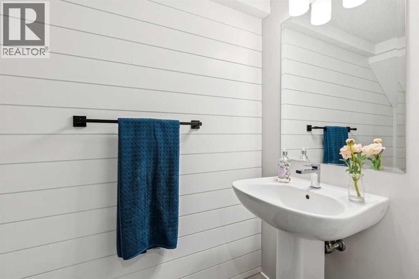
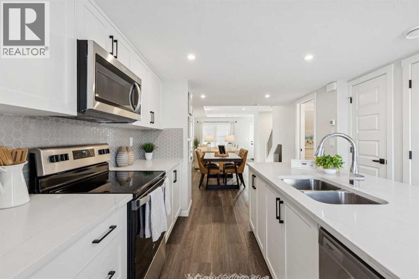
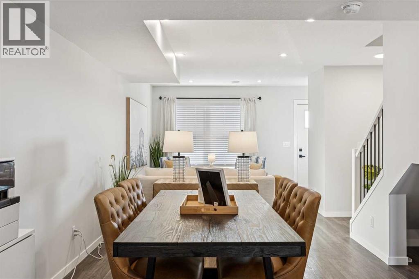
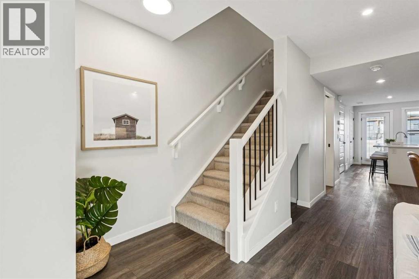
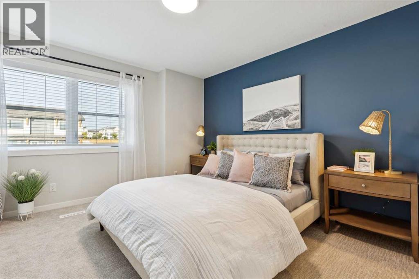
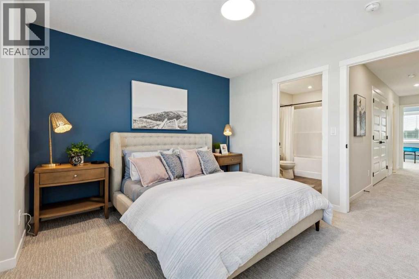
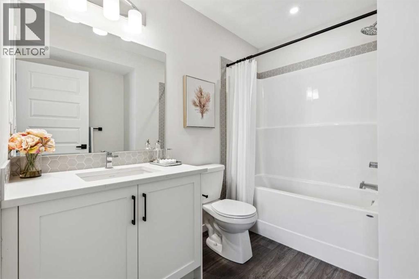
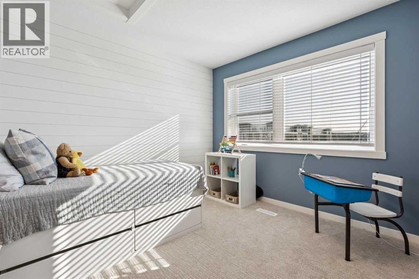
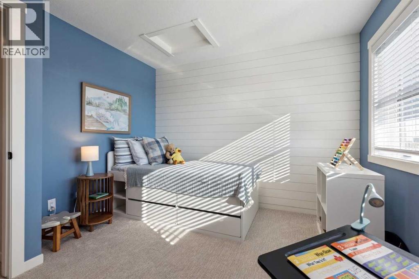
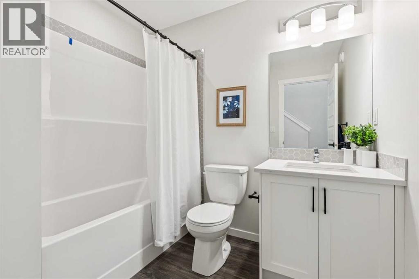
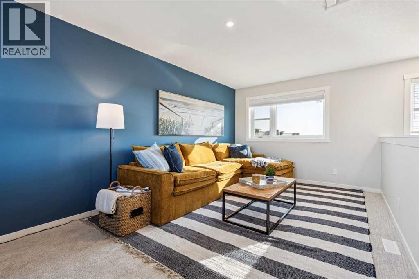
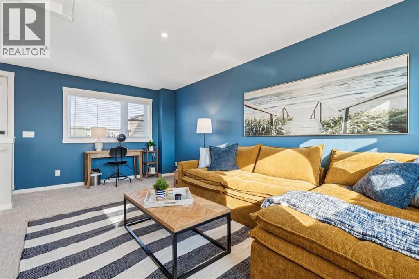
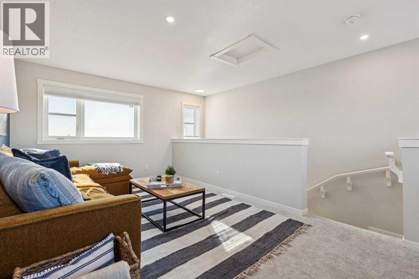
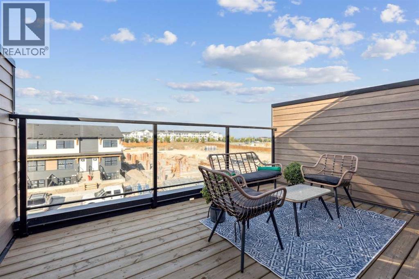
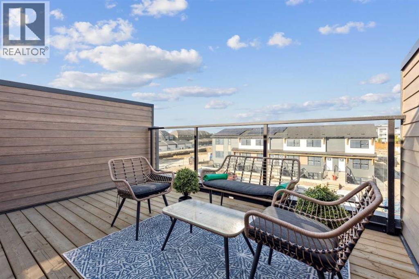
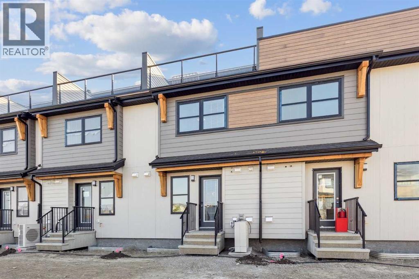
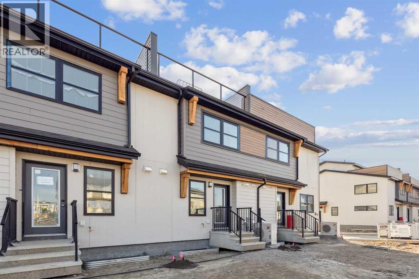
$242.47 MonthlyWEST-FACING ROOFTOP PATIO! Stylish 2 bedroom, 2.5 bathroom townhome with developed third level in ZEN Mahogany. Welcome to the Ambrosia with Rooftop Patio at ZEN Mahogany — a beautifully designed 2-BEDROOM, 2.5-BATHROOM townhome offering stylish and functional living in Calgary’s AWARD-WINNING LAKE COMMUNITY. Both spacious bedrooms feature AMPLE CLOSET SPACE and PRIVATE ENSUITES, creating an ideal layout for professionals, roommates, or guests. The DEVELOPED THIRD LEVEL adds valuable flex space and leads to your private WEST-FACING ROOFTOP PATIO — the perfect place to soak up afternoon sun, entertain friends, or unwind while enjoying evening sunsets. Built to 2030 BUILDING CODE AND BEYOND STANDARDS, this home features a TIGHT BUILDING ENVELOPE, EXTRA INSULATION, THICKER WALLS, TRIPLE-PANE WINDOWS, and a FRESH AIR SYSTEM (HRV) that continuously replaces stale indoor air with fresh outdoor air for exceptional comfort, energy efficiency, and healthier living year-round. Photos are from the current showhome with a rooftop patio, and for reference only. Currently in the pre-construction phase, potential for interior selections to personalize. (id:57810)
| MLS® Number | A2315790 |
| Property Type | Single Family |
| Community Name | Mahogany |
| Amenities Near By | Playground, Schools, Shopping, Water Nearby |
| Community Features | Lake Privileges, Fishing, Pets Allowed |
| Parking Space Total | 1 |
| Plan | 2312176 |
| Structure | Deck |
| Bathroom Total | 3 |
| Bedrooms Above Ground | 2 |
| Bedrooms Total | 2 |
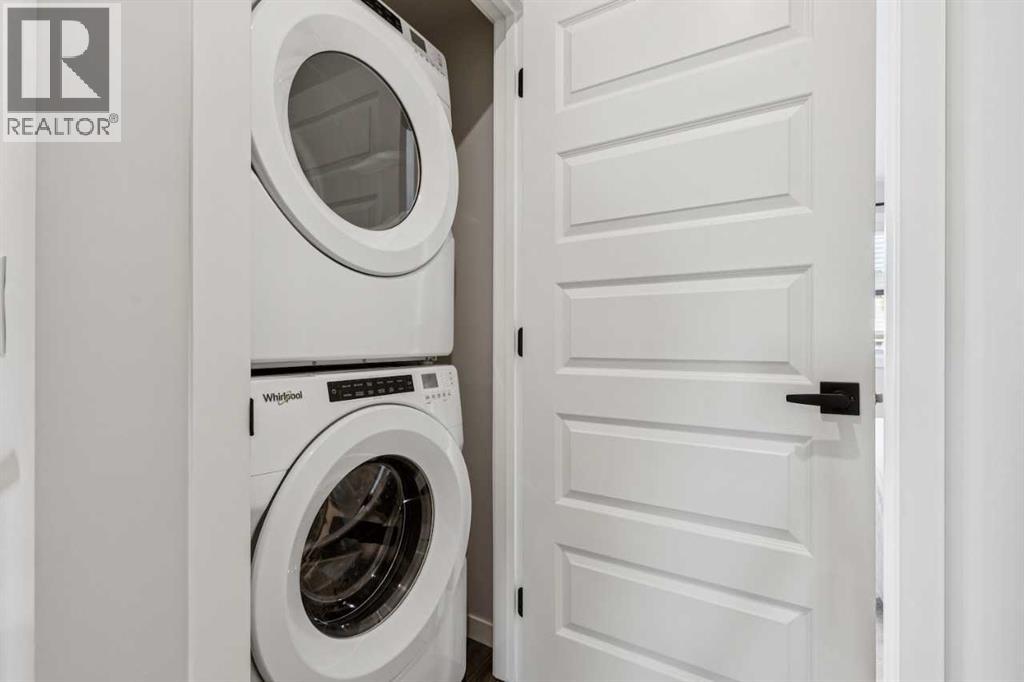
| Appliances | Washer, Refrigerator, Range - Electric, Dishwasher, Dryer, Microwave Range Hood Combo |
| Basement Type | None |
| Constructed Date | 2027 |
| Construction Material | Wood Frame |
| Construction Style Attachment | Attached |
| Cooling Type | None |
| Flooring Type | Carpeted, Vinyl Plank |
| Foundation Type | Poured Concrete |
| Half Bath Total | 1 |
| Heating Fuel | Natural Gas |
| Heating Type | Forced Air |
| Stories Total | 3 |
| Size Interior | 1,588 Sqft |
| Total Finished Area | 1588.03 Sqft |
| Type | Row / Townhouse |
| Acreage | No |
| Fence Type | Not Fenced |
| Land Amenities | Playground, Schools, Shopping, Water Nearby |
| Size Total Text | Unknown |
| Zoning Description | Tbd |
| Level | Type | Length | Width | Dimensions |
|---|---|---|---|---|
| Third Level | Other | 10.58 Ft x 18.00 Ft | ||
| Main Level | 2pc Bathroom | .00 Ft x .00 Ft | ||
| Main Level | Dining Room | 10.50 Ft x 13.50 Ft | ||
| Main Level | Living Room | 10.67 Ft x 11.67 Ft | ||
| Upper Level | Bedroom | 12.00 Ft x 10.00 Ft | ||
| Upper Level | 4pc Bathroom | .00 Ft x .00 Ft | ||
| Upper Level | 4pc Bathroom | .00 Ft x .00 Ft | ||
| Upper Level | Primary Bedroom | 14.25 Ft x 11.25 Ft |
https://www.realtor.ca/real-estate/29825107/806-135-mahogany-parade-se-calgary-mahogany
Contact us for more information

The trademarks REALTOR®, REALTORS®, and the REALTOR® logo are controlled by The Canadian Real Estate Association (CREA) and identify real estate professionals who are members of CREA. The trademarks MLS®, Multiple Listing Service® and the associated logos are owned by The Canadian Real Estate Association (CREA) and identify the quality of services provided by real estate professionals who are members of CREA. The trademark DDF® is owned by The Canadian Real Estate Association (CREA) and identifies CREA's Data Distribution Facility (DDF®)