5 Bedroom
2 Bathroom
1,119 sqft
Bi-Level
None
Forced Air
Lawn
$274,900
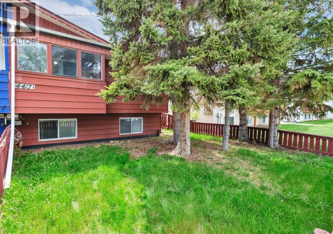
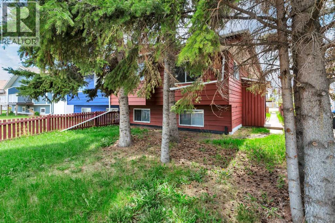
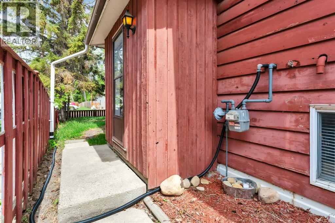
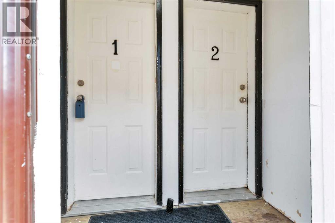
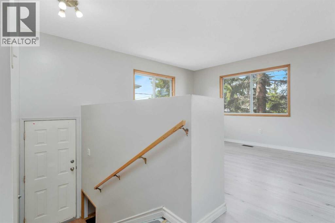
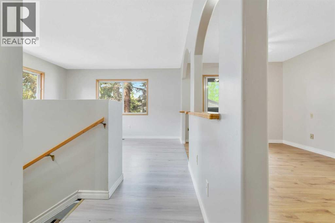
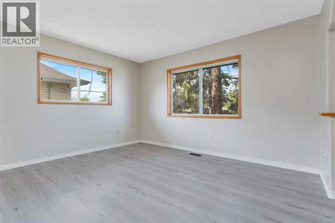
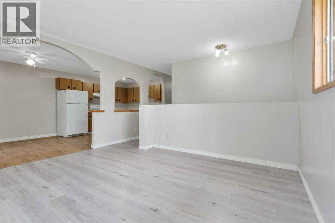
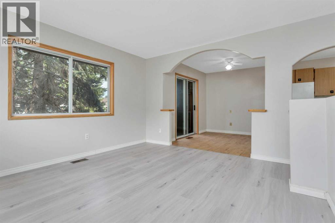
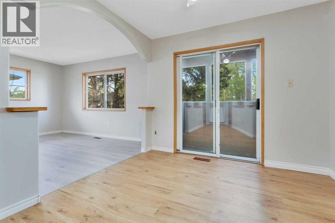
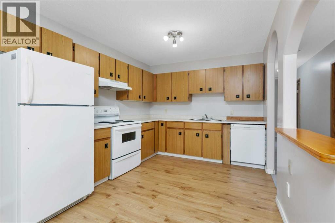
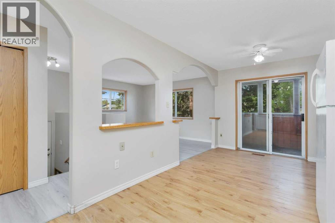
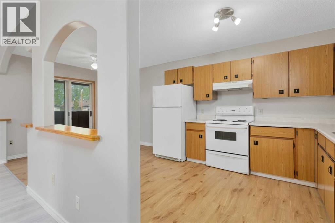
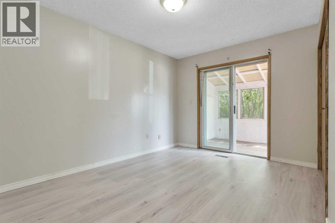
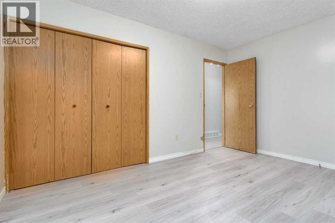
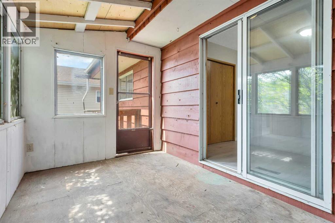
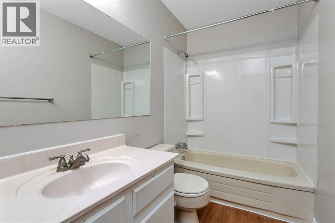
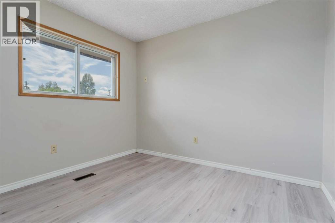
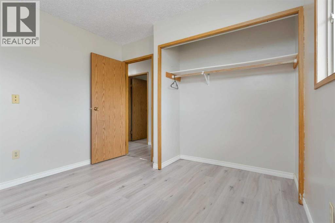
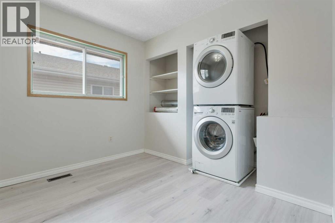
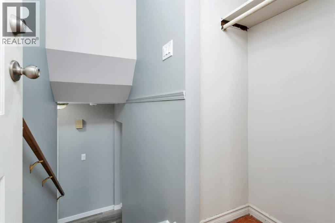
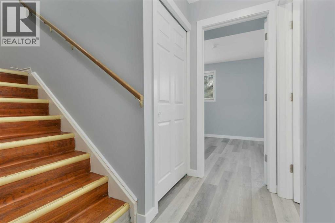
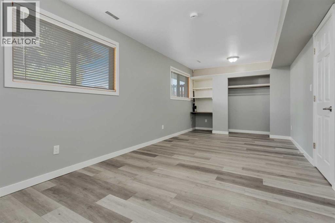
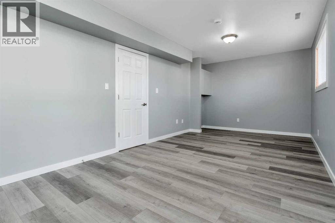
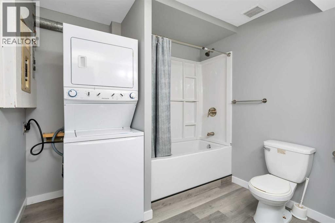
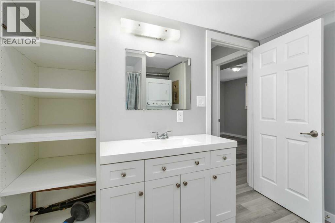
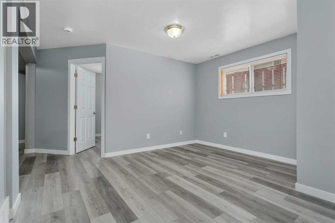
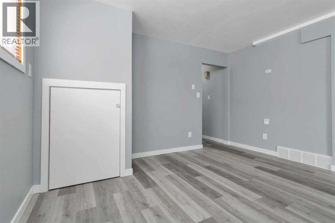
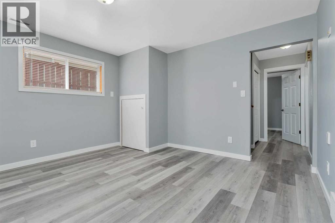
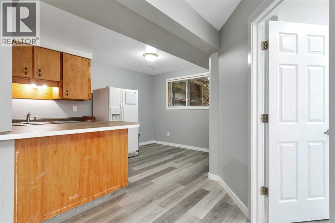
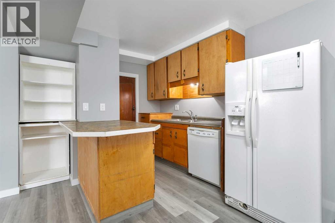
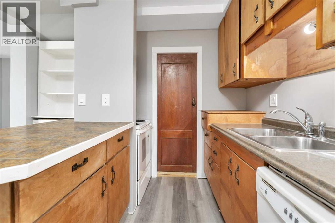
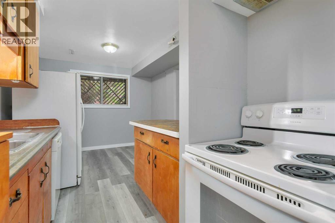
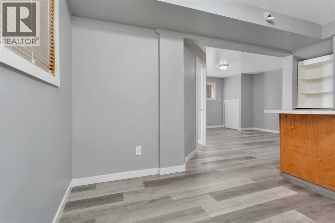
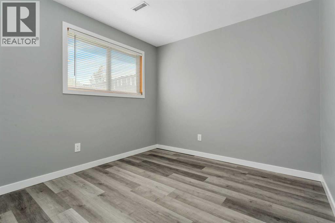
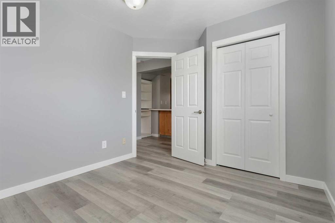
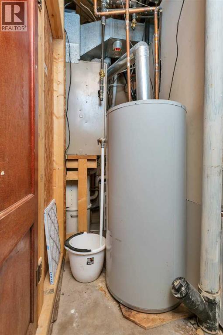
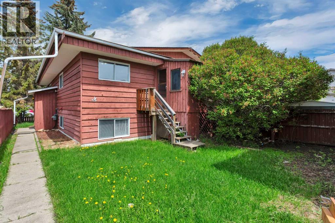
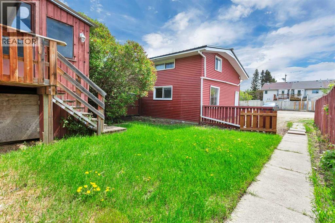
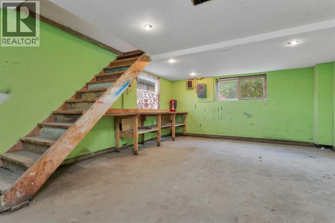
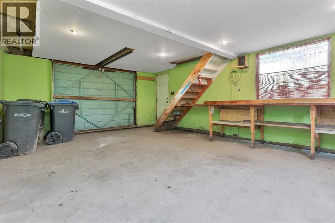
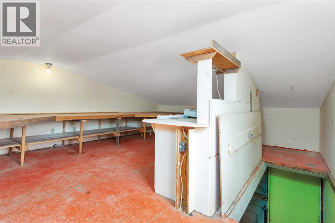
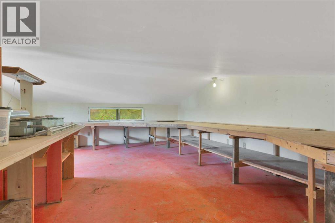
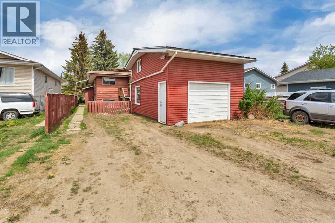
Located just a 5-minute walk from the lake and right in the heart of Sylvan Lake, this fully vacant half duplex offers flexibility for investors, first-time buyers, or anyone looking for extra space and future potential. The main floor features 3 bedrooms and 1 bathroom, while the basement offers a separate entrance, 2 bedrooms, a full bathroom, its own laundry, and a functional kitchen setup that creates a great option for extended family or roommates. Recent updates in the basement include new flooring along with an updated bathroom and laundry area. Outside, you’ll find a detached single garage with a storage loft, rear parking, and mature trees that help create a more private feel to the yard. Being fully vacant allows for immediate possession or the ability to set your own plans from day one. Located close to the lake, downtown, shopping, restaurants, and more, this is an opportunity right in the heart of Sylvan Lake. The home has also been pre-inspected to help provide added confidence for buyers. (id:57810)
Property Details
|
MLS® Number
|
A2314651 |
|
Property Type
|
Single Family |
|
Community Name
|
Downtown |
|
Amenities Near By
|
Playground, Schools, Shopping, Water Nearby |
|
Community Features
|
Lake Privileges |
|
Features
|
Back Lane |
|
Parking Space Total
|
2 |
|
Plan
|
8420384 |
Building
|
Bathroom Total
|
2 |
|
Bedrooms Above Ground
|
3 |
|
Bedrooms Below Ground
|
2 |
|
Bedrooms Total
|
5 |
|
Appliances
|
See Remarks |
|
Architectural Style
|
Bi-level |
|
Basement Development
|
Finished |
|
Basement Features
|
Separate Entrance, Suite |
|
Basement Type
|
Full (finished) |
|
Constructed Date
|
1984 |
|
Construction Material
|
Wood Frame |
|
Construction Style Attachment
|
Detached |
|
Cooling Type
|
None |
|
Flooring Type
|
Hardwood, Linoleum, Vinyl |
|
Foundation Type
|
Wood |
|
Heating Fuel
|
Natural Gas |
|
Heating Type
|
Forced Air |
|
Stories Total
|
1 |
|
Size Interior
|
1,119 Sqft |
|
Total Finished Area
|
1119 Sqft |
|
Type
|
House |
Parking
|
Other
|
|
|
Parking Pad
|
|
|
Detached Garage
|
1 |
Land
|
Acreage
|
No |
|
Fence Type
|
Fence |
|
Land Amenities
|
Playground, Schools, Shopping, Water Nearby |
|
Landscape Features
|
Lawn |
|
Size Depth
|
40.87 M |
|
Size Frontage
|
10.01 M |
|
Size Irregular
|
4346.00 |
|
Size Total
|
4346 Sqft|4,051 - 7,250 Sqft |
|
Size Total Text
|
4346 Sqft|4,051 - 7,250 Sqft |
|
Zoning Description
|
R2 |
Rooms
| Level |
Type |
Length |
Width |
Dimensions |
|
Basement |
4pc Bathroom |
|
|
9.75 Ft x 8.75 Ft |
|
Basement |
Bedroom |
|
|
11.92 Ft x 9.33 Ft |
|
Basement |
Bedroom |
|
|
23.33 Ft x 10.25 Ft |
|
Basement |
Kitchen |
|
|
9.75 Ft x 15.92 Ft |
|
Basement |
Recreational, Games Room |
|
|
13.08 Ft x 15.83 Ft |
|
Basement |
Storage |
|
|
3.42 Ft x 9.08 Ft |
|
Basement |
Furnace |
|
|
9.67 Ft x 3.25 Ft |
|
Main Level |
4pc Bathroom |
|
|
9.25 Ft x 5.08 Ft |
|
Main Level |
Bedroom |
|
|
9.50 Ft x 10.33 Ft |
|
Main Level |
Bedroom |
|
|
9.50 Ft x 8.50 Ft |
|
Main Level |
Dining Room |
|
|
9.58 Ft x 7.92 Ft |
|
Main Level |
Kitchen |
|
|
9.58 Ft x 12.00 Ft |
|
Main Level |
Living Room |
|
|
13.25 Ft x 12.58 Ft |
|
Main Level |
Primary Bedroom |
|
|
9.50 Ft x 13.58 Ft |
|
Main Level |
Storage |
|
|
9.50 Ft x 4.08 Ft |
|
Main Level |
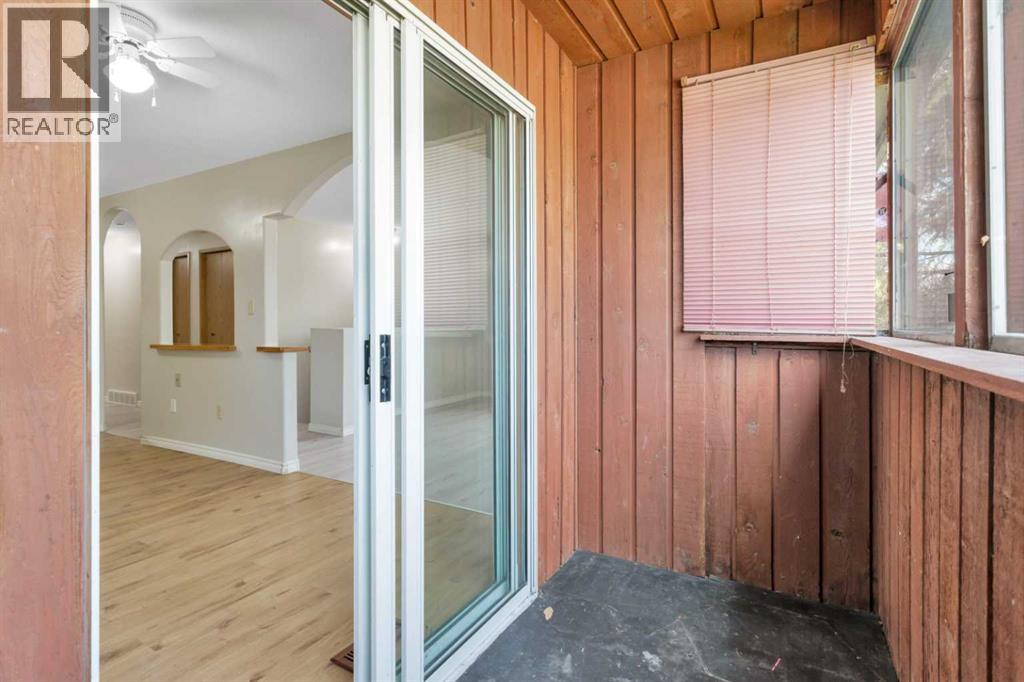
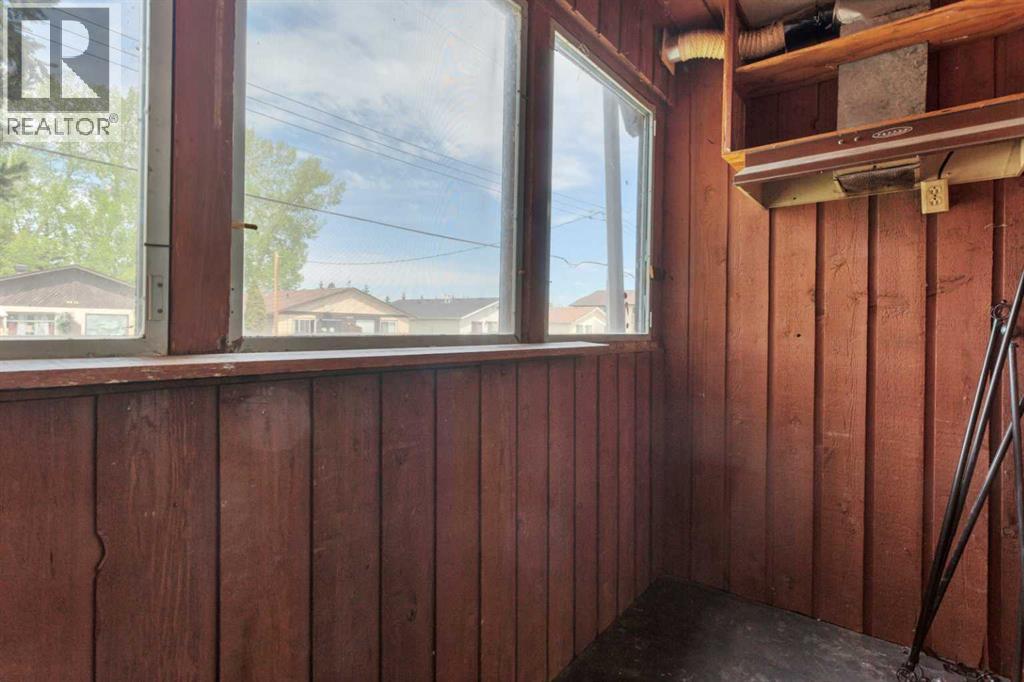
Sunroom |
|
|
11.17 Ft x 7.58 Ft |
https://www.realtor.ca/real-estate/29825261/4417a-47a-avenue-sylvan-lake-downtown