Maintenance, Common Area Maintenance, Insurance, Parking, Property Management, Reserve Fund Contributions
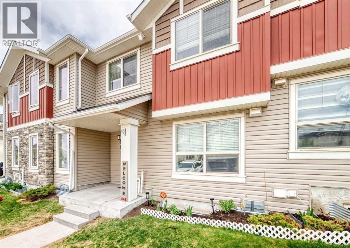
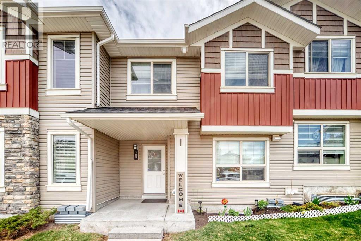
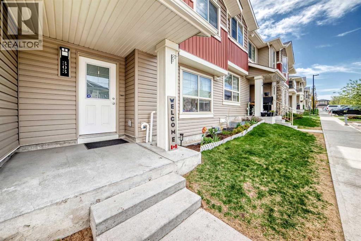
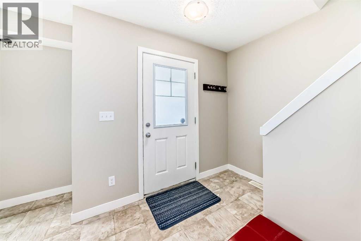
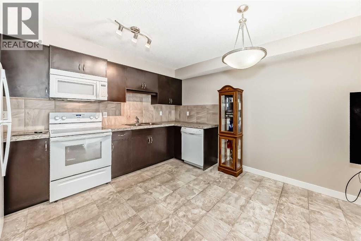
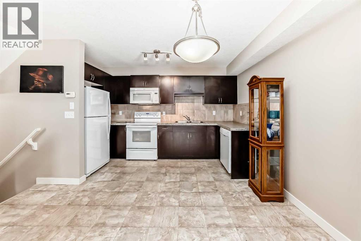
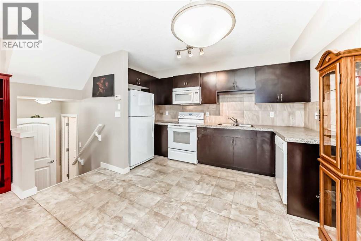
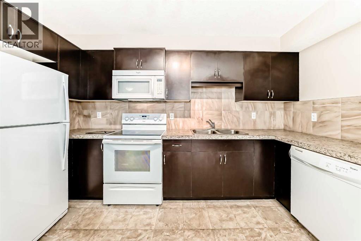
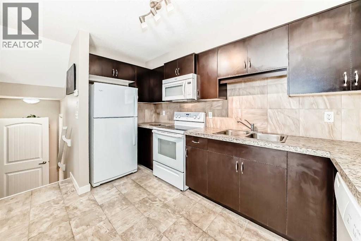
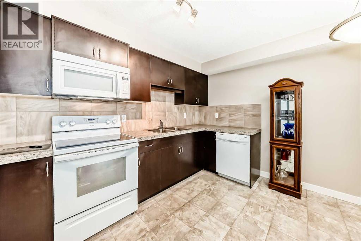
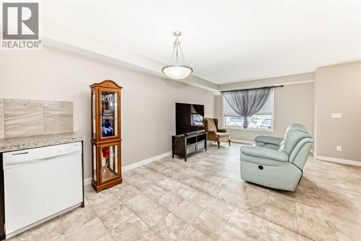
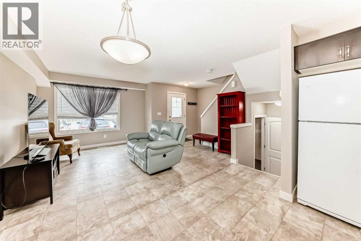
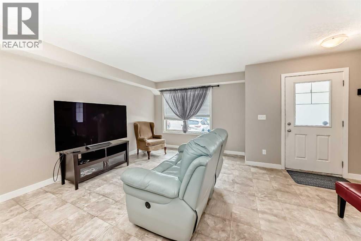
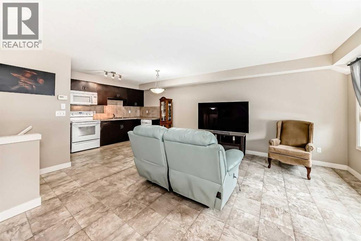
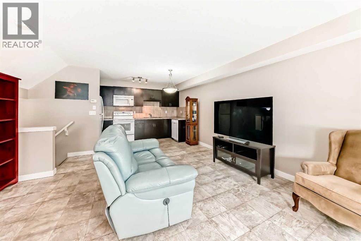
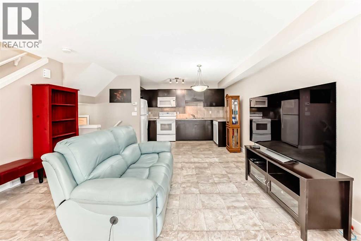
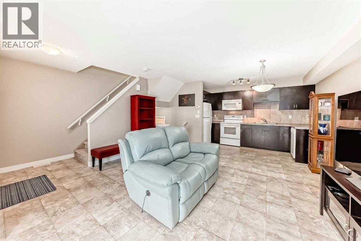
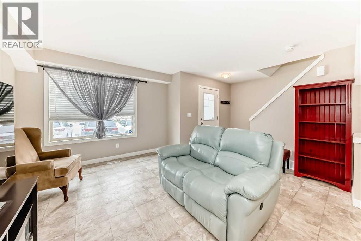
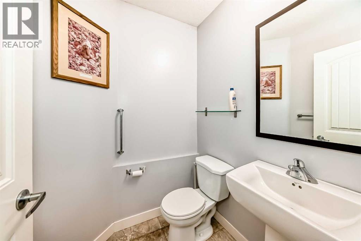
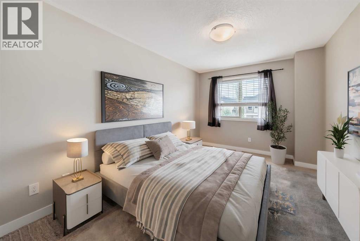
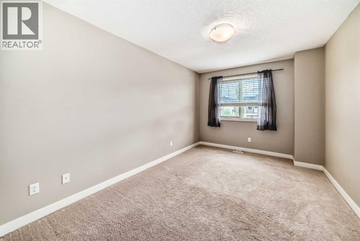
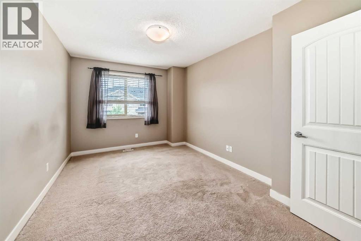
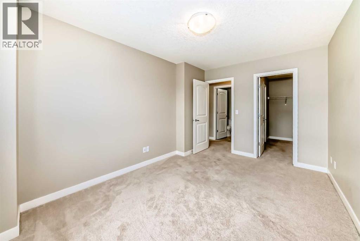
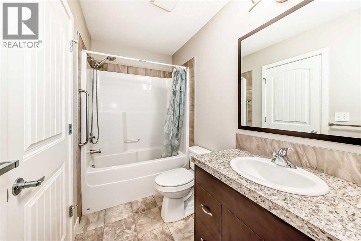
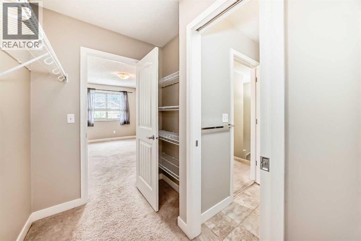
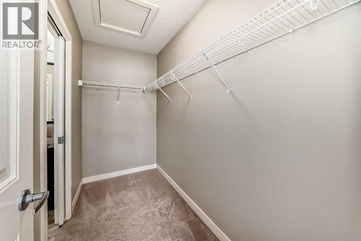
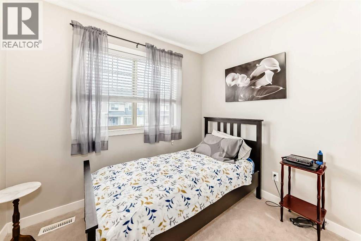
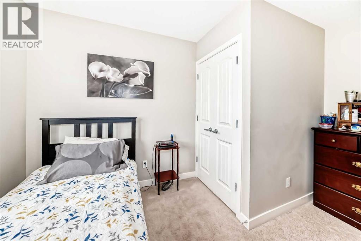
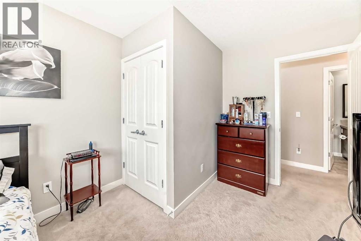
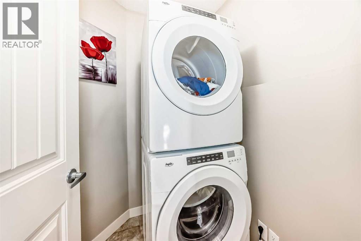
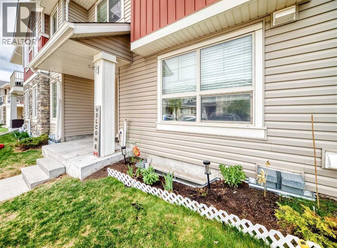
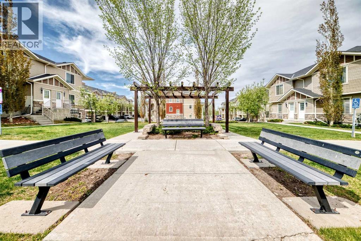
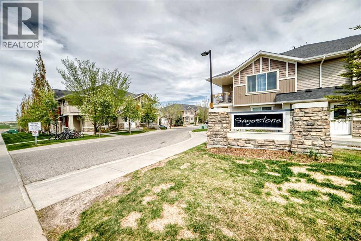
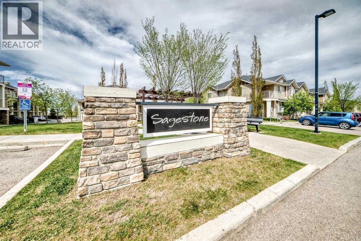
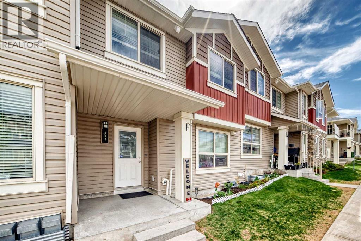
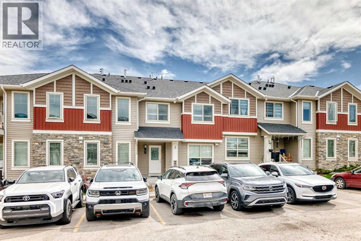
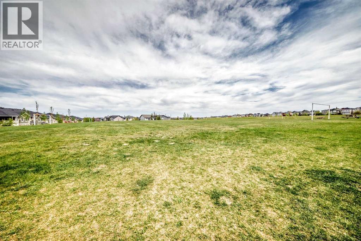
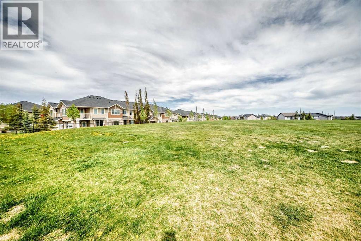
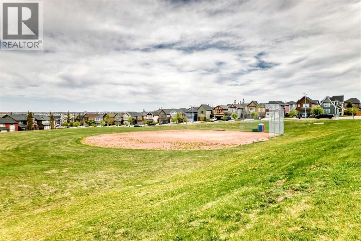
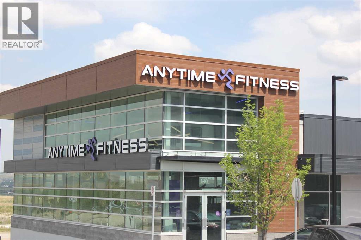
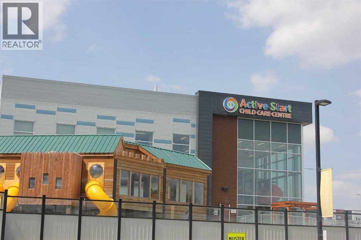
$248 MonthlyVery QUIET location, w/ close proximity to Creekside Shopping Centre, Anytime Fitness, and SageHill Crossing. Costco and Beacon Hill are a short drive away. Situated in the quiet subdivision of Sagestone, this complex backs onto a HUGE PARK. Quick access to Stoney Trail, Sarcee Trail and Symons Valley Parkway. The main floor has an open concept, including the Living room, Dining room and Kitchen. The Kitchen features modern appliances, a tiled backsplash. and dark cabinetry. Ceramic Glass Top stove with Self Cleaning Oven and Microwave Hood Fan. The main 2-pce bath is conveniently located on the landing to the basement for maximum privacy. Upstairs, your large Primary bedroom has a dual-access 4-Pce Bath. The Secondary bedroom is also spacious. The laundry room is conveniently located upstairs. The basement has roughed-in plumbing and is ready for your imagination. Your parking stall is right in front of the unit. Enjoy your morning coffee on your front step! (id:57810)
| MLS® Number | A2315017 |
| Property Type | Single Family |
| Community Name | Sage Hill |
| Amenities Near By | Park, Playground, Recreation Nearby, Schools, Shopping |
| Community Features | Pets Allowed With Restrictions |
| Features | Other, Elevator, Closet Organizers, Parking |
| Parking Space Total | 1 |
| Plan | 1411382 |
| Structure | None |
| Bathroom Total | 2 |
| Bedrooms Above Ground | 2 |
| Bedrooms Total | 2 |
| Appliances | Refrigerator, Dishwasher, Microwave, Window Coverings, Washer & Dryer |
| Basement Development | Unfinished |
| Basement Type | Full (unfinished) |
| Constructed Date | 2013 |
| Construction Material | Poured Concrete, Wood Frame |
| Construction Style Attachment | Attached |
| Cooling Type | None |
| Exterior Finish | Concrete, Vinyl Siding |
| Flooring Type | Carpeted, Ceramic Tile |
| Foundation Type | Poured Concrete |
| Half Bath Total | 1 |
| Heating Type | Forced Air |
| Stories Total | 2 |
| Size Interior | 930 Sqft |
| Total Finished Area | 930 Sqft |
| Type | Row / Townhouse |
| Acreage | No |
| Fence Type | Not Fenced |
| Land Amenities | Park, Playground, Recreation Nearby, Schools, Shopping |
| Size Total Text | Unknown |
| Zoning Description | M-1 D75 |
| Level | Type | Length | Width | Dimensions |
|---|---|---|---|---|
| Lower Level | Furnace | 8.08 Ft x 10.08 Ft | ||
| Main Level | Other | 4.25 Ft x 9.25 Ft | ||
| Main Level | Living Room | 20.08 Ft x 15.33 Ft | ||
| Main Level | Eat In Kitchen | 9.42 Ft x 12.08 Ft | ||
| Main Level | 2pc Bathroom | 5.33 Ft x 5.08 Ft | ||
| Upper Level | Laundry Room | 5.25 Ft x 5.00 Ft | ||
| Upper Level | Bedroom | 12.67 Ft x 8.92 Ft | ||
| Upper Level | Primary Bedroom | 14.17 Ft x 10.17 Ft | ||
| Upper Level | Other | 9.08 Ft x 4.33 Ft | ||
| Upper Level | 4pc Bathroom | 5.00 Ft x 8.75 Ft |
https://www.realtor.ca/real-estate/29825262/303-250-sage-valley-road-nw-calgary-sage-hill
Contact us for more information

The trademarks REALTOR®, REALTORS®, and the REALTOR® logo are controlled by The Canadian Real Estate Association (CREA) and identify real estate professionals who are members of CREA. The trademarks MLS®, Multiple Listing Service® and the associated logos are owned by The Canadian Real Estate Association (CREA) and identify the quality of services provided by real estate professionals who are members of CREA. The trademark DDF® is owned by The Canadian Real Estate Association (CREA) and identifies CREA's Data Distribution Facility (DDF®)