4 Bedroom
4 Bathroom
1,770 sqft
None
Baseboard Heaters
$648,888
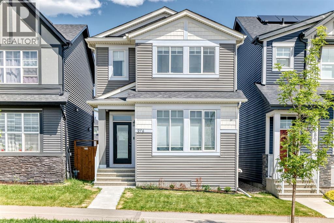
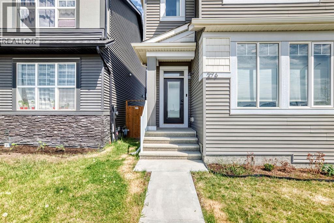
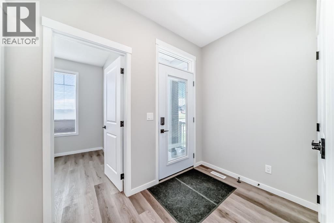
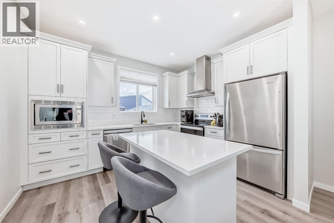
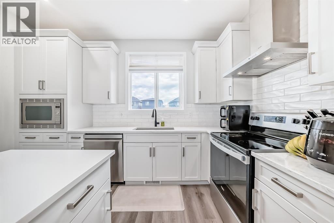
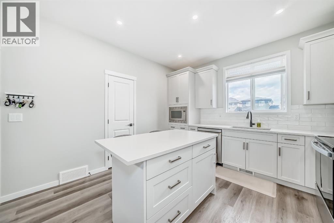
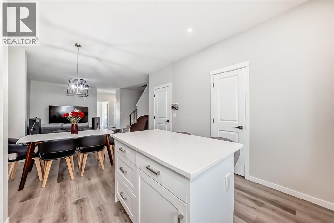
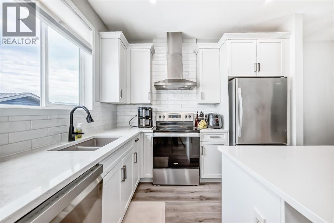
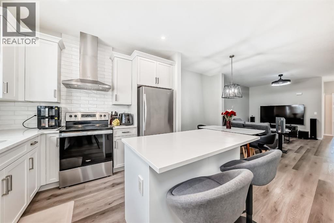
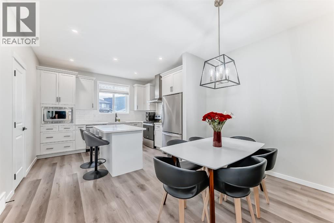
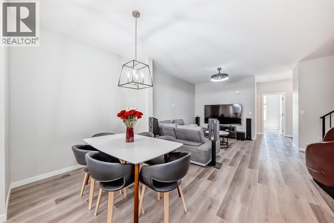
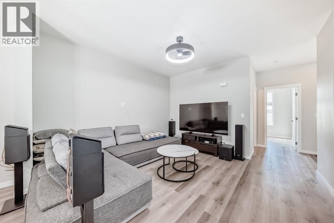
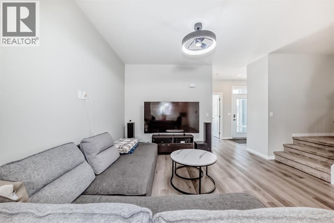
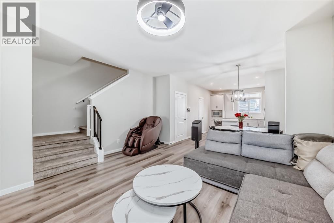
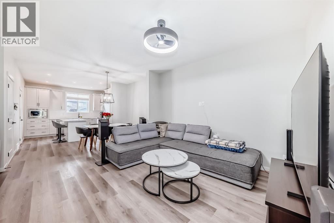
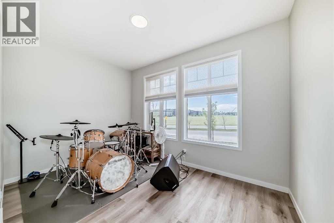
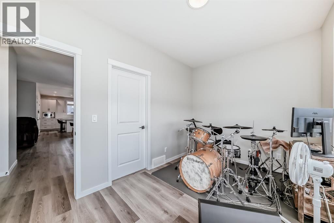
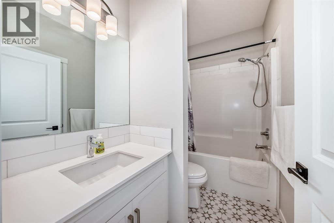
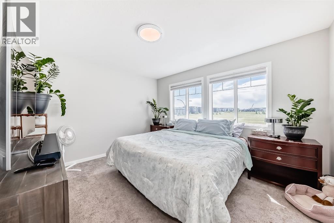
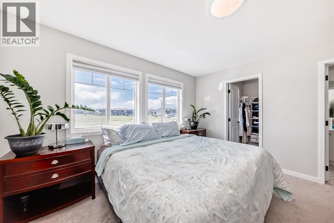
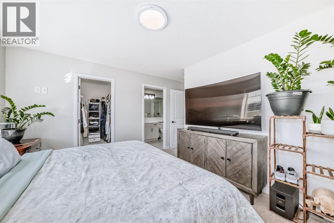
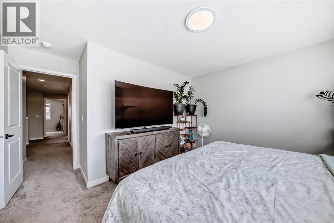
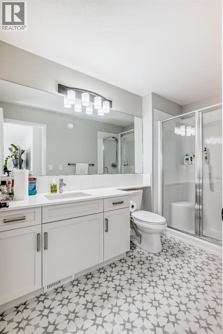
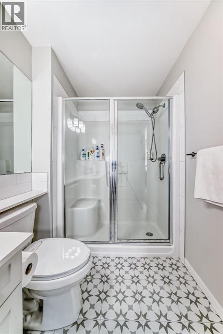
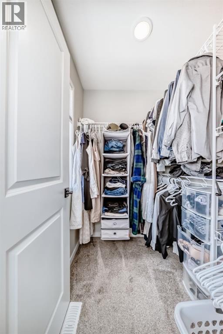
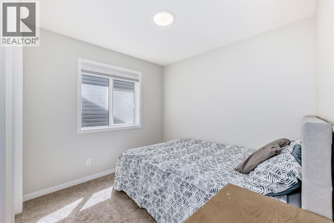
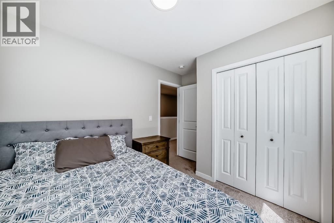
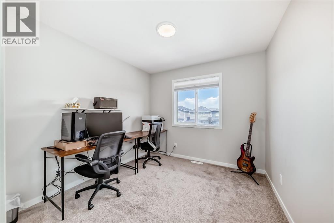
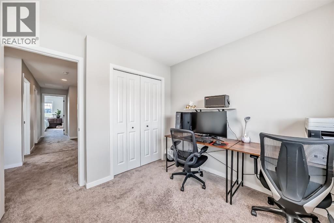
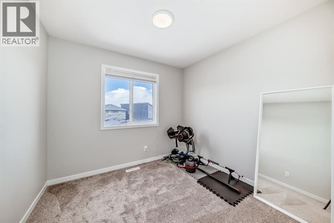
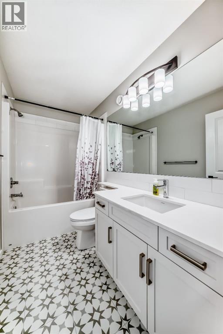
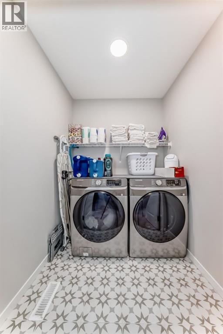
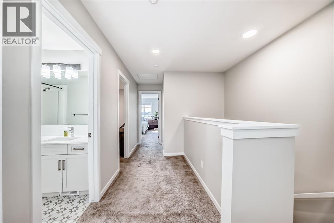
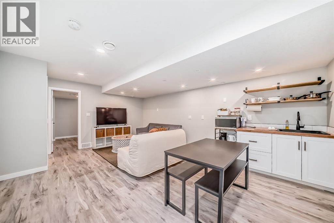
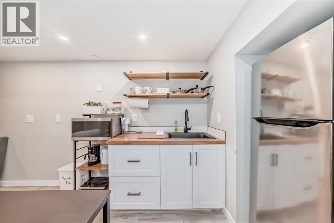
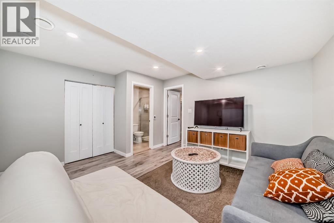
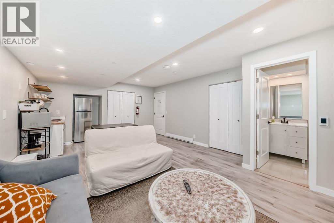
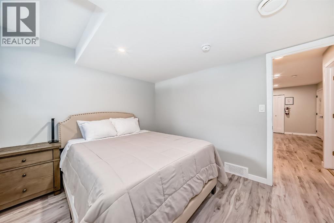
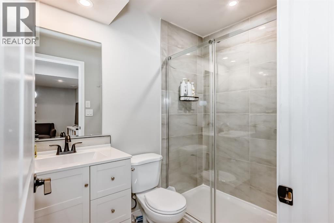
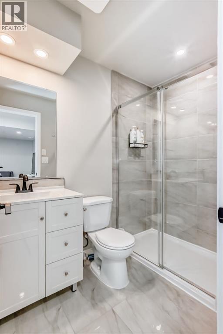
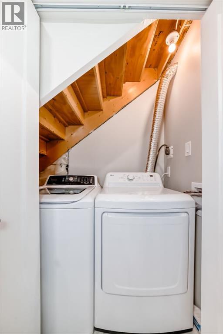
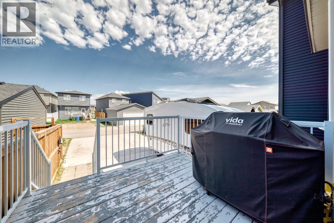
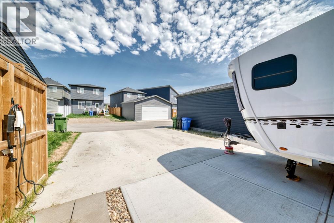
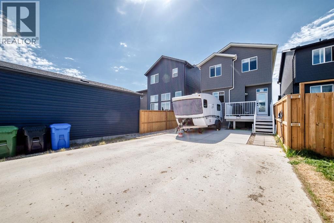
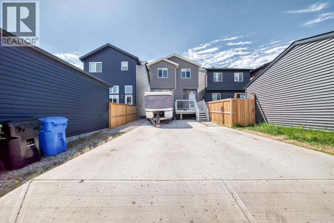
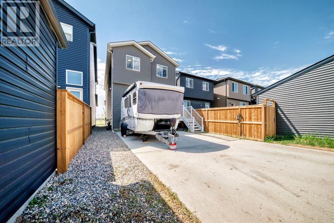
Welcome to this beautifully designed home in the sought-after community of Belmont, ideally located across from a future school site, offering both convenience and long-term value. The open-concept main floor showcases a bright front living room, central dining area, and rear kitchen — a functional layout perfect for everyday living and entertaining. A main floor den/office and full 4-piece bathroom add versatility and convenience.Upstairs, you’ll find a spacious primary retreat complete with a walk-in closet and private ensuite, along with 3 additional bedrooms, a shared full bathroom, and a convenient upper-floor laundry room.The finished and well-maintained basement provides exceptional additional living space, featuring a large secondary family room complete with a wet bar and separate laundry facilities, an additional bedroom with a walk-in closet, and a full bathroom. Currently operating as a successful AirBnB space, the basement offers excellent flexibility for guests, extended family, or potential supplemental income opportunities.Enjoy outdoor living with a rear deck equipped with a gas line for BBQ season, while the rear concrete parking pad offers space to accommodate up to 3 vehicles. (id:57810)
Property Details
|
MLS® Number
|
A2315107 |
|
Property Type
|
Single Family |
|
Community Name
|
Belmont |
|
Amenities Near By
|
Park, Playground, Shopping |
|
Features
|
Back Lane, No Smoking Home, Gas Bbq Hookup |
|
Parking Space Total
|
3 |
|
Plan
|
2111207 |
|
Structure
|
Deck |
Building
|
Bathroom Total
|
4 |
|
Bedrooms Above Ground
|
3 |
|
Bedrooms Below Ground
|
1 |
|
Bedrooms Total
|
4 |
|
Appliances
|
Refrigerator, Oven - Electric, Cooktop - Electric, Dishwasher, Microwave, Hood Fan, Window Coverings, Washer & Dryer |
|
Basement Development
|
Partially Finished |
|
Basement Type
|
Full (partially Finished) |
|
Constructed Date
|
2021 |
|
Construction Material
|
Wood Frame |
|
Construction Style Attachment
|
Detached |
|
Cooling Type
|
None |
|
Exterior Finish
|
Vinyl Siding |
|
Flooring Type
|
Vinyl Plank |
|
Foundation Type
|
Poured Concrete |
|
Heating Type
|
Baseboard Heaters |
|
Stories Total
|
2 |
|
Size Interior
|
1,770 Sqft |
|
Total Finished Area
|
1769.7 Sqft |
|
Type
|
House |
Parking
Land
|
Acreage
|
No |
|
Fence Type
|
Partially Fenced |
|
Land Amenities
|
Park, Playground, Shopping |
|
Size Depth
|
34 M |
|
Size Frontage
|
7.73 M |
|
Size Irregular
|
2830.91 |
|
Size Total
|
2830.91 Sqft|0-4,050 Sqft |
|
Size Total Text
|
2830.91 Sqft|0-4,050 Sqft |
|
Zoning Description
|
R-g |
Rooms
| Level |
Type |
Length |
Width |
Dimensions |
|
Second Level |
Bedroom |
|
|
8.67 Ft x 9.25 Ft |
|
Second Level |
Bedroom |
|
|
9.50 Ft x 9.33 Ft |
|
Second Level |
4pc Bathroom |
|
|
9.42 Ft x 5.00 Ft |
|
Second Level |
Laundry Room |
|
|
5.67 Ft x 5.25 Ft |
|
Second Level |
Primary Bedroom |
|
|
11.17 Ft x 12.92 Ft |
|
Second Level |
Other |
|
|
5.58 Ft x 5.00 Ft |
|
Second Level |
3pc Bathroom |
|
|
10.58 Ft x 5.58 Ft |
|
Basement |
Other |
|
|
8.17 Ft x 8.58 Ft |
|
Basement |
Living Room |
|
|
11.17 Ft x 11.83 Ft |
|
Basement |
Laundry Room |
|
|
6.00 Ft x 2.83 Ft |
|
Basement |
3pc Bathroom |
|
|
7.50 Ft x 4.92 Ft |
|
Basement |
Bedroom |
|
|
10.00 Ft x 11.83 Ft |
|
Basement |
Other |
|
|
5.17 Ft x 5.00 Ft |
|
Main Level |
Other |
|
|
12.92 Ft x 8.67 Ft |
|
Main Level |
4pc Bathroom |
|
|
8.75 Ft x 4.92 Ft |
|
Main Level |
Living Room |
|
|
12.08 Ft x 9.33 Ft |
|
Main Level |
Dining Room |
|
|
7.67 Ft x 7.83 Ft |
|
Main Level |
Kitchen |
|
|
10.58 Ft x 12.08 Ft |
|
Main Level |
Other |
|
|
14.25 Ft x 3.75 Ft |
|
Main Level |
Other |
|
|
5.67 Ft x 5.58 Ft |
https://www.realtor.ca/real-estate/29825265/276-belmont-boulevard-sw-calgary-belmont