Maintenance, Common Area Maintenance, Electricity, Heat, Insurance, Ground Maintenance, Property Management, Reserve Fund Contributions, Sewer, Waste Removal, Water
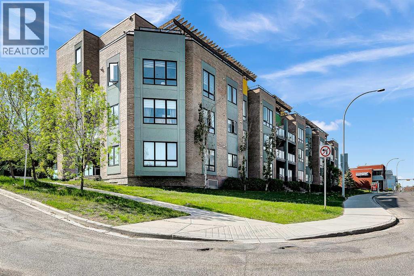
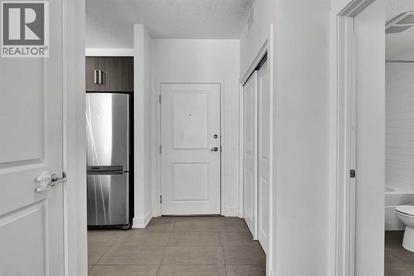
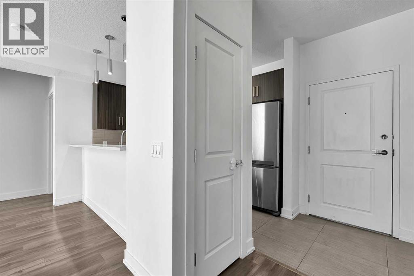
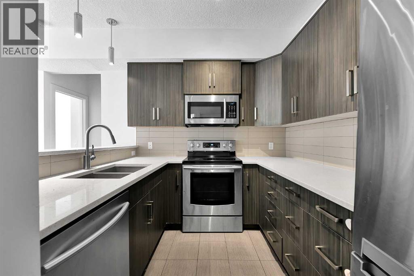
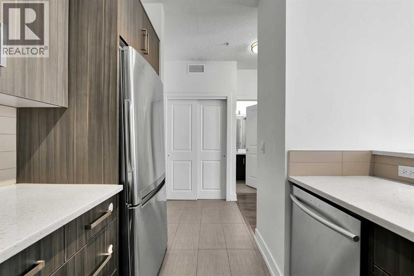
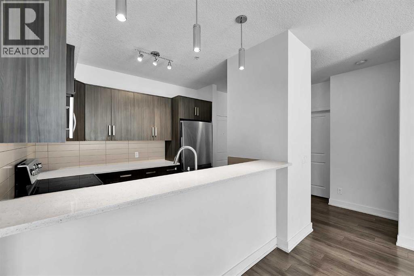
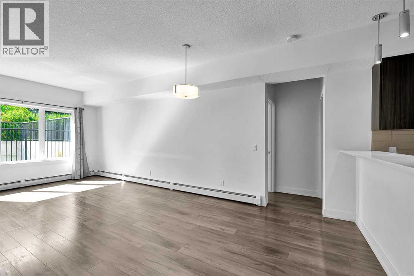
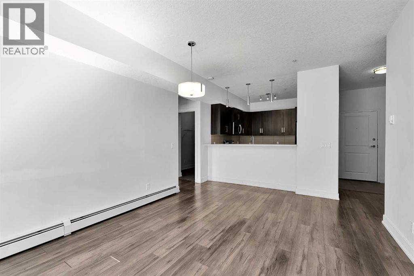
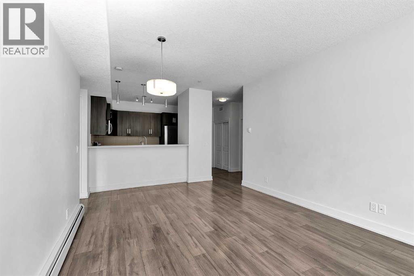
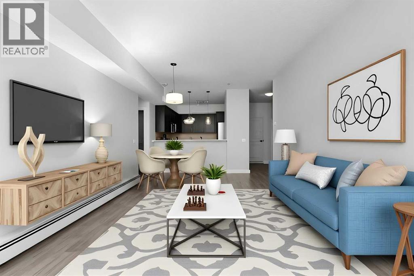
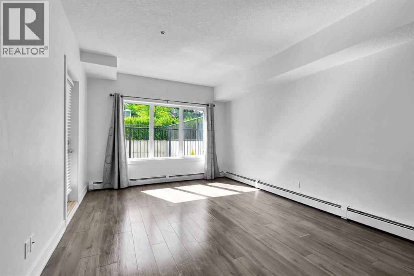
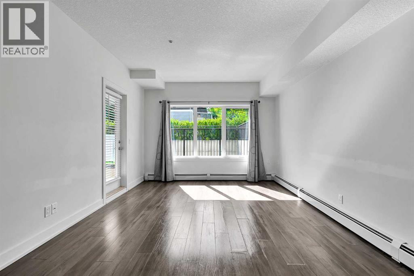
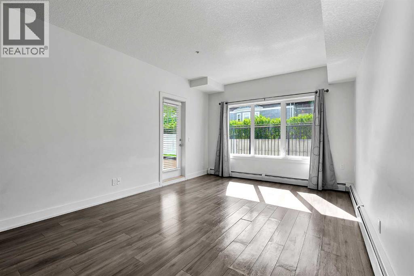
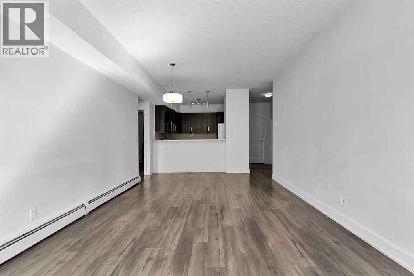
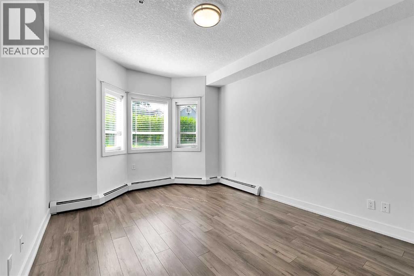
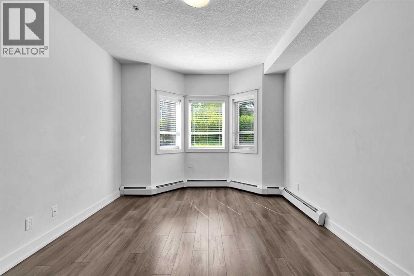
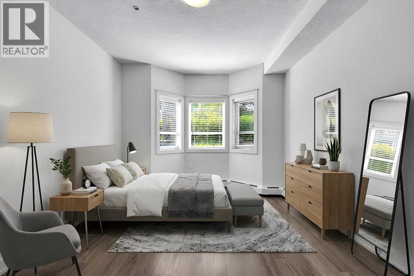
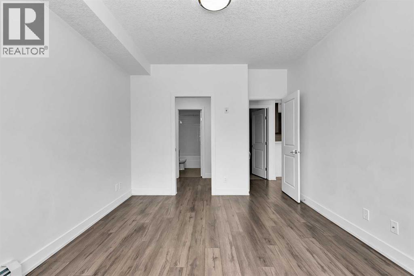
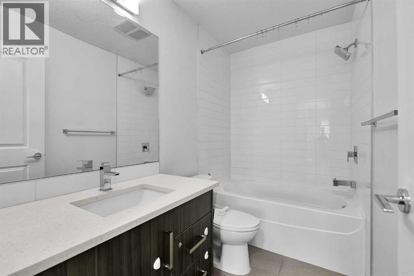
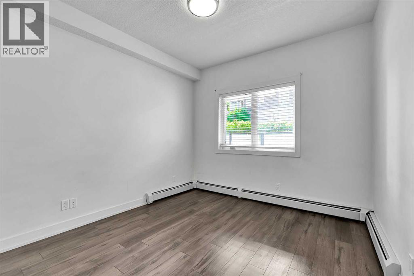
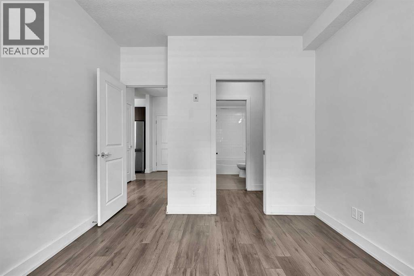
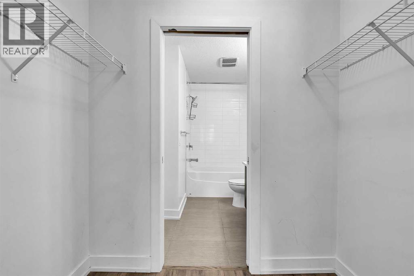
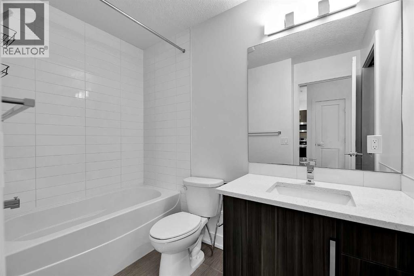
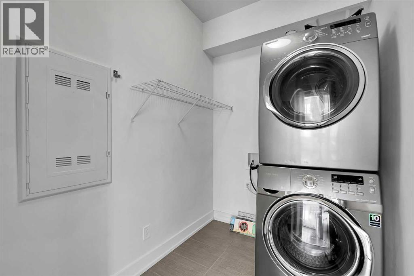
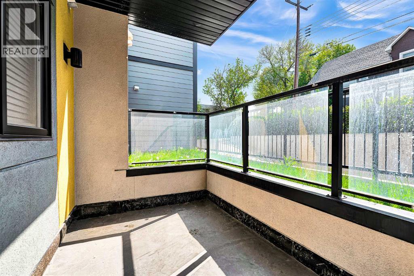
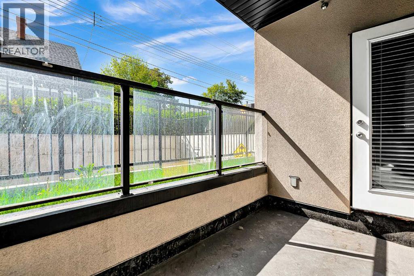
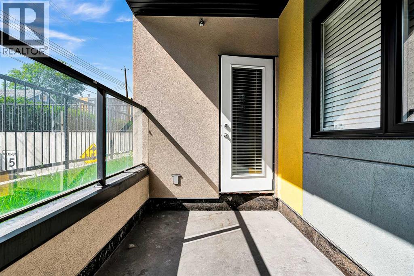
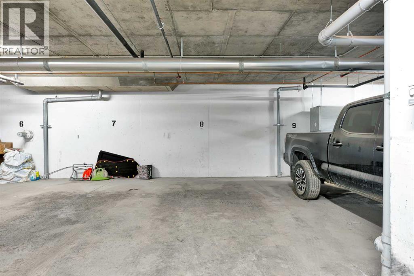
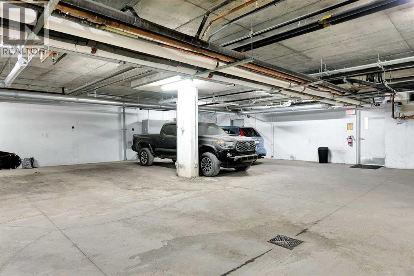
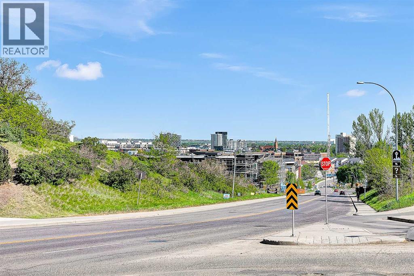
$633.88 MonthlyYour ideal inner-city condo in Crescent Heights is here. Vacant and ready to move in, this main-level, 2 bedroom, 2 bathroom home features 9-foot ceilings and a quiet west-facing patio that does not face Edmonton Trail, creating a peaceful retreat right in the heart of the city. The layout is bright and functional, complete with in-suite laundry for everyday convenience.Inside, you’ll find matching quartz countertops in the kitchen and both bathrooms, laminate flooring throughout, and beautiful views of Downtown and Bridgeland. This property offers exceptional value for both first-time buyers and investors.The location is one of the best features. You’re within walking distance to Rotary Park, which includes tennis courts, a playground, a water park, dog-friendly areas, and one of the most impressive downtown viewpoints in Calgary. You’re also just 10–15 minutes from the Bow River and Downtown, with shops, playgrounds, schools, and everyday amenities only steps away. Transit is right out front, and the home includes titled underground parking.This is inner-city living at its best—quiet, convenient, walkable, and beautifully connected. (id:57810)
| MLS® Number | A2315986 |
| Property Type | Single Family |
| Community Name | Crescent Heights |
| Amenities Near By | Park, Recreation Nearby, Shopping |
| Community Features | Pets Allowed With Restrictions |
| Features | Elevator, Parking |
| Parking Space Total | 1 |
| Plan | 1412821 |
| Bathroom Total | 2 |
| Bedrooms Above Ground | 2 |
| Bedrooms Total | 2 |
| Appliances | Refrigerator, Dishwasher, Stove, Range, Oven, Microwave Range Hood Combo, Window Coverings, Garage Door Opener, Washer/dryer Stack-up |
| Constructed Date | 2014 |
| Construction Material | Wood Frame |
| Construction Style Attachment | Attached |
| Cooling Type | None |
| Exterior Finish | Stucco |
| Flooring Type | Ceramic Tile, Laminate |
| Heating Type | Baseboard Heaters |
| Stories Total | 4 |
| Size Interior | 935 Sqft |
| Total Finished Area | 935 Sqft |
| Type | Apartment |
| Underground |
| Acreage | No |
| Land Amenities | Park, Recreation Nearby, Shopping |
| Size Total Text | Unknown |
| Zoning Description | M-c1 |
| Level | Type | Length | Width | Dimensions |
|---|---|---|---|---|
| Main Level | Living Room | 11.83 Ft x 11.08 Ft | ||
| Main Level | Kitchen | 10.42 Ft x 9.25 Ft | ||
| Main Level | Dining Room | 10.58 Ft x 7.75 Ft | ||
| Main Level | Primary Bedroom | 13.83 Ft x 11.00 Ft | ||
| Main Level | 4pc Bathroom | 8.33 Ft x 4.92 Ft | ||
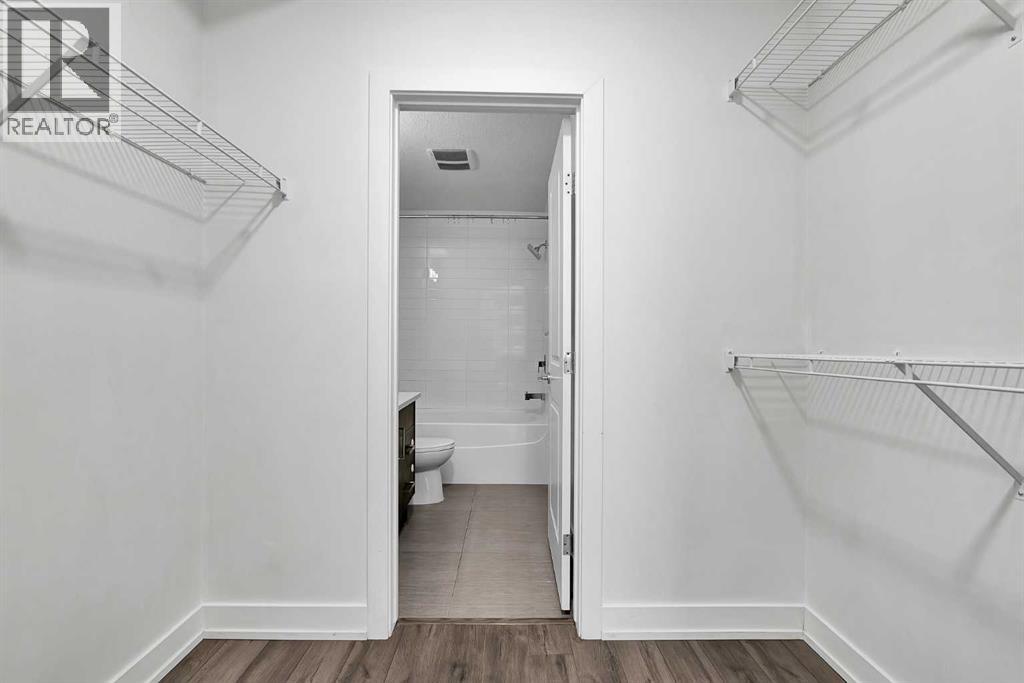
| Main Level | Other | 7.50 Ft x 5.50 Ft | ||
| Main Level | Bedroom | 10.50 Ft x 10.25 Ft | ||
| Main Level | Other | 6.83 Ft x 4.08 Ft | ||
| Main Level | 4pc Bathroom | 8.42 Ft x 4.92 Ft | ||
| Main Level | Laundry Room | 7.75 Ft x 5.50 Ft | ||
| Main Level | Other | 10.50 Ft x 6.42 Ft |
https://www.realtor.ca/real-estate/29827672/107-611-edmonton-trail-ne-calgary-crescent-heights
Contact us for more information

The trademarks REALTOR®, REALTORS®, and the REALTOR® logo are controlled by The Canadian Real Estate Association (CREA) and identify real estate professionals who are members of CREA. The trademarks MLS®, Multiple Listing Service® and the associated logos are owned by The Canadian Real Estate Association (CREA) and identify the quality of services provided by real estate professionals who are members of CREA. The trademark DDF® is owned by The Canadian Real Estate Association (CREA) and identifies CREA's Data Distribution Facility (DDF®)