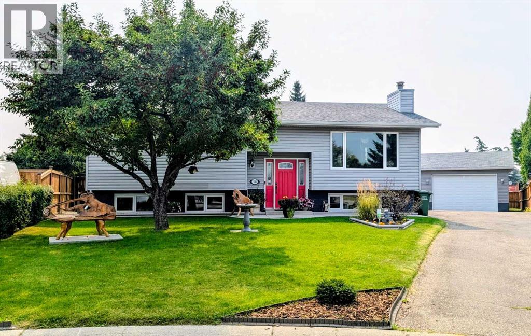
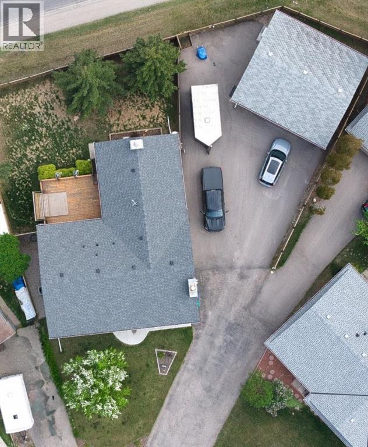
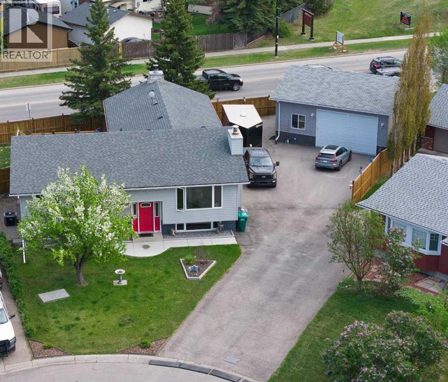
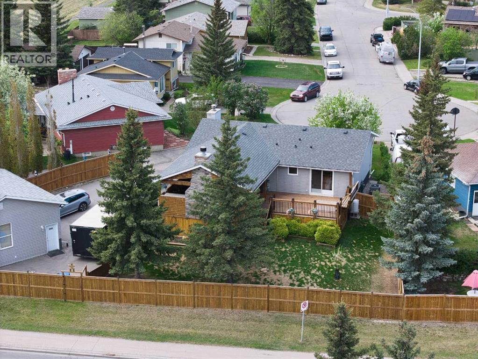
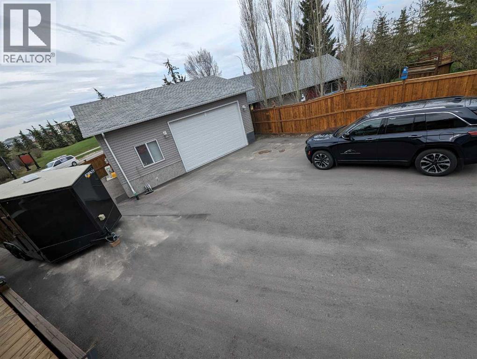
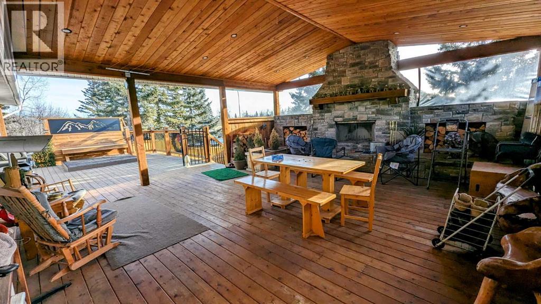
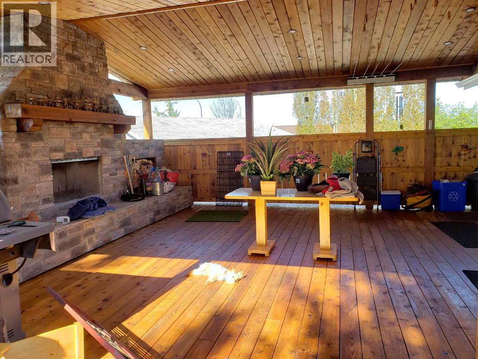
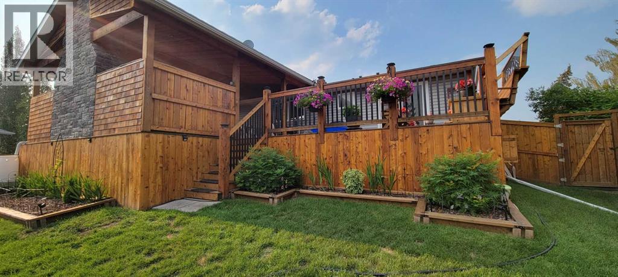
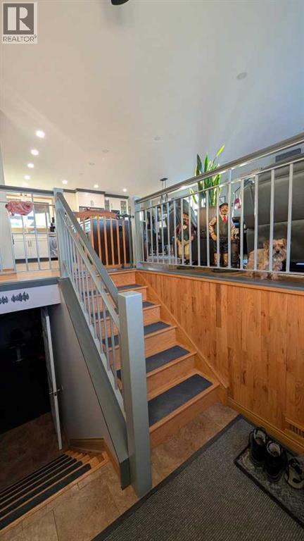
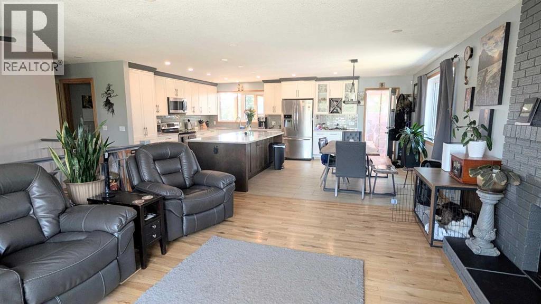
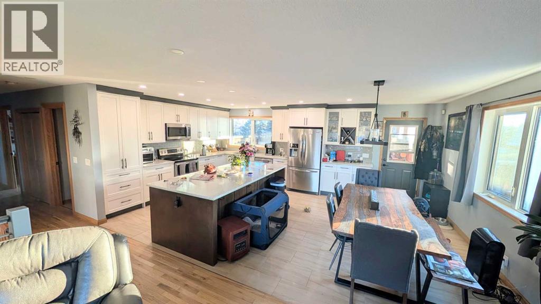
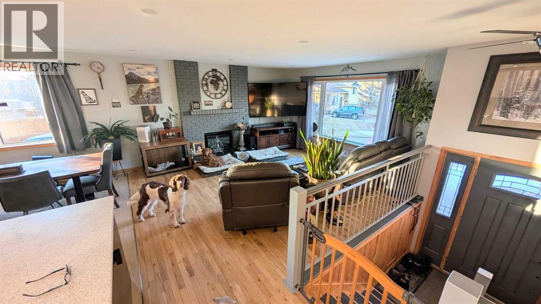
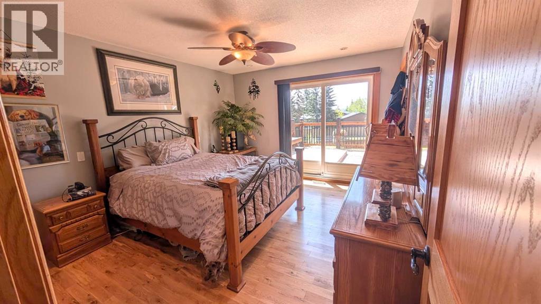
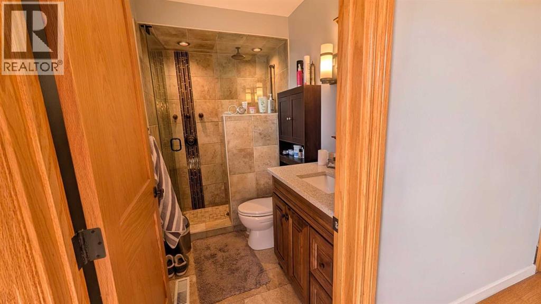
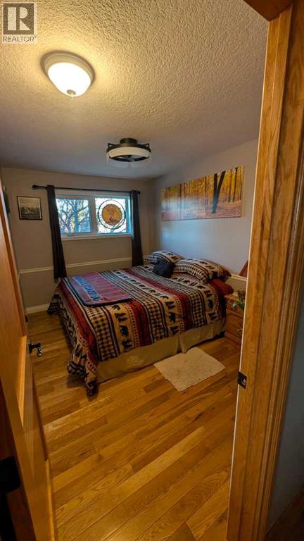
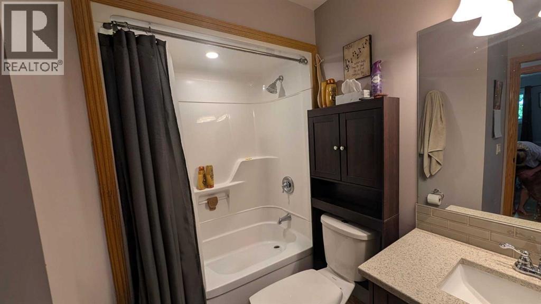
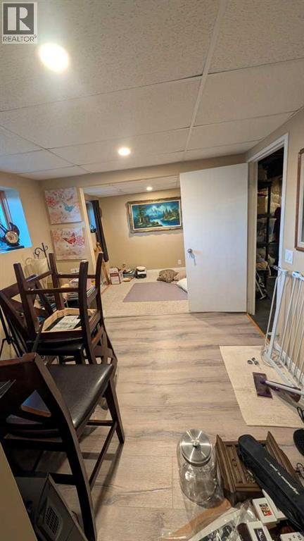
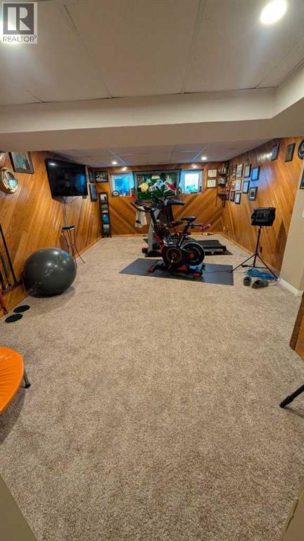
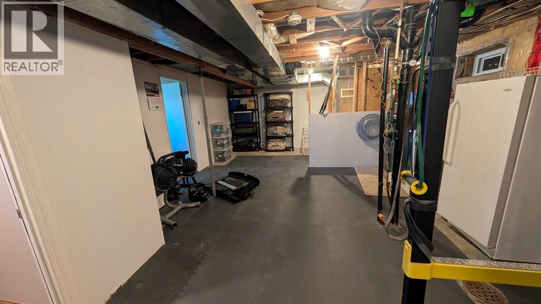
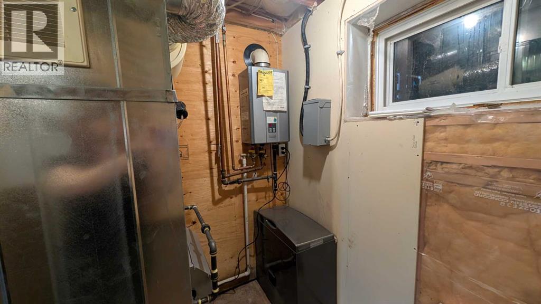
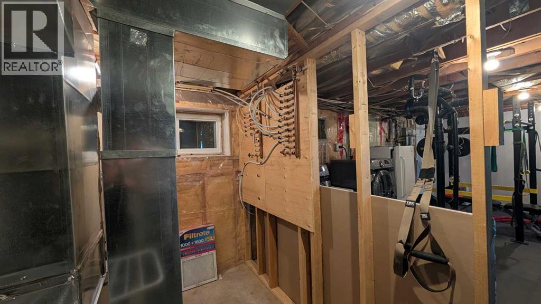
Welcome to one of the most stunning homes located in the sought after community of Glenbow. This beautifully renovated 1,267 SF bi-level offers the perfect blend of comfort, style, and functionality, all situated on an impressive lot offering over 10,400 SF. From the moment you arrive you will appreciate the paved driveway, exceptional curb appeal, and care that has gone into every inch of this property. Inside the home features 3 spacious bedrooms and 2 bathrooms on the main level, along with an additional oversized bedroom downstairs and a massive recreaction room perfect for entertaining, relaxing, or creating the ultimate family space. Extensive upgrades include new wiring, plumbing, furnace, hot water on demand, air conditioner with fencing, all giving peace of mind for years to come. Step outside and prepare to fall in love with the incredible 890 SF cedar deck complete with a roof covering half of it, and a beautiful stone fireplace-an outdoor oasis designed for year-round enjoyment for gathering with friends or quiet evenings under the stars. It is also wired for your future hot tub.! Car enthusiasts, hobbyists, and anyone needing exceptional workspace will appreciate the fully finished 840 SF, wired and ready garage for all your hobbies, projects, and additional storage needs. This is more than just a home - it is a lifestyle property in one of Cochrane's most desireable neighbourhoods. A rare oppotunity that must be seen to be truly appreciated. (id:57810)
12:00 pm
Ends at:3:00 pm
JUST LISTED. Join us at our Open House Saturday May 30 12-3 and discover this stunning lifestyle property. Your next chapter starts here.
| MLS® Number | A2310171 |
| Property Type | Single Family |
| Community Name | Glenbow |
| Amenities Near By | Park, Playground, Recreation Nearby, Schools, Shopping |
| Features | Cul-de-sac |
| Parking Space Total | 8 |
| Plan | 7711174 |
| Structure | Deck |
| Bathroom Total | 2 |
| Bedrooms Above Ground | 3 |
| Bedrooms Below Ground | 1 |
| Bedrooms Total | 4 |
| Appliances | Refrigerator, Dishwasher, Stove, Microwave |
| Architectural Style | Bungalow |
| Basement Development | Partially Finished |
| Basement Type | Full (partially Finished) |
| Constructed Date | 1978 |
| Construction Style Attachment | Detached |
| Cooling Type | See Remarks |
| Exterior Finish | Vinyl Siding |
| Fireplace Present | Yes |
| Fireplace Total | 2 |
| Flooring Type | Carpeted, Ceramic Tile, Hardwood, Stone |
| Foundation Type | Poured Concrete |
| Heating Fuel | Natural Gas |
| Heating Type | Forced Air |
| Stories Total | 1 |
| Size Interior | 1,267 Sqft |
| Total Finished Area | 1267 Sqft |
| Type | House |
| Detached Garage | 2 |
| Garage | |
| Heated Garage | |
| Other | |
| Oversize | |
| Parking Pad | |
| R V |
| Acreage | No |
| Fence Type | Fence |
| Land Amenities | Park, Playground, Recreation Nearby, Schools, Shopping |
| Landscape Features | Garden Area, Lawn |
| Size Frontage | 13.78 M |
| Size Irregular | 10441.00 |
| Size Total | 10441 Sqft|7,251 - 10,889 Sqft |
| Size Total Text | 10441 Sqft|7,251 - 10,889 Sqft |
| Zoning Description | R-ld |
| Level | Type | Length | Width | Dimensions |
|---|---|---|---|---|
| Basement | Family Room | 12.92 Ft x 21.50 Ft | ||
| Basement | Bedroom | 9.08 Ft x 19.25 Ft | ||
| Basement | Other | 4.83 Ft x 7.00 Ft | ||
| Main Level | Kitchen | 12.50 Ft x 13.67 Ft | ||
| Main Level | Living Room | 11.67 Ft x 13.75 Ft | ||
| Main Level | Dining Room | 8.58 Ft x 4.00 Ft | ||
| Main Level | Primary Bedroom | 11.42 Ft x 13.42 Ft | ||
| Main Level | Bedroom | 8.92 Ft x 11.17 Ft | ||
| Main Level | Bedroom | 8.50 Ft x 12.08 Ft | ||
| Main Level | 3pc Bathroom | .00 Ft x .00 Ft | ||
| Main Level | 4pc Bathroom | .00 Ft x .00 Ft |
https://www.realtor.ca/real-estate/29828461/108-glendale-place-cochrane-glenbow
Contact us for more information

The trademarks REALTOR®, REALTORS®, and the REALTOR® logo are controlled by The Canadian Real Estate Association (CREA) and identify real estate professionals who are members of CREA. The trademarks MLS®, Multiple Listing Service® and the associated logos are owned by The Canadian Real Estate Association (CREA) and identify the quality of services provided by real estate professionals who are members of CREA. The trademark DDF® is owned by The Canadian Real Estate Association (CREA) and identifies CREA's Data Distribution Facility (DDF®)