Maintenance, Common Area Maintenance, Insurance, Ground Maintenance, Parking, Property Management, Reserve Fund Contributions
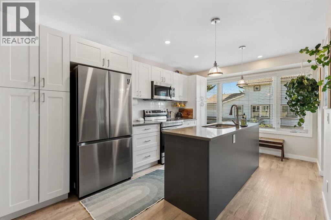
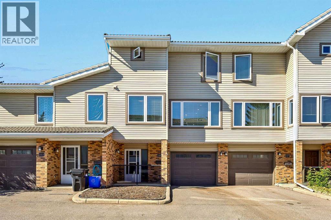
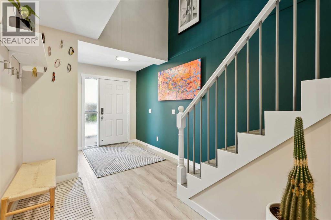
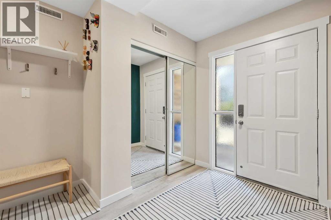
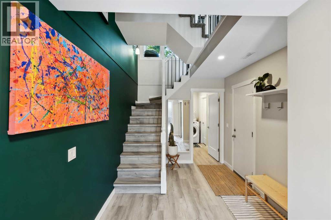
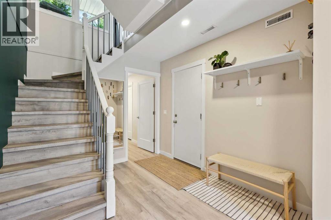
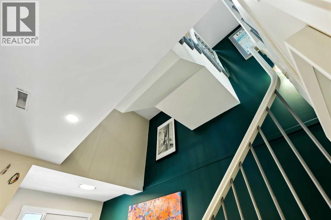
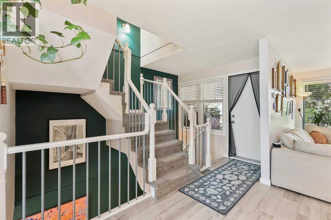
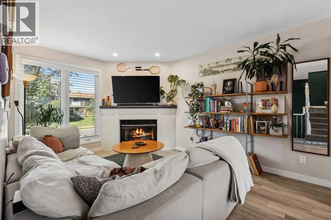
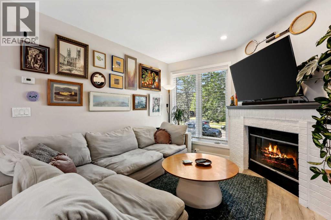
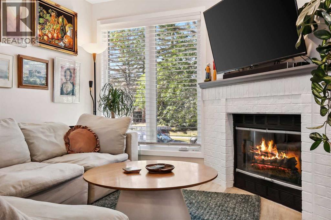
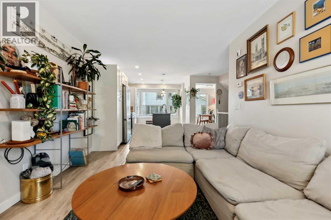
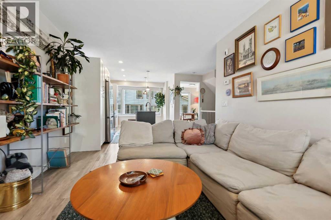
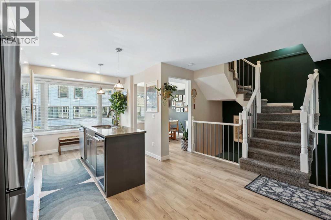
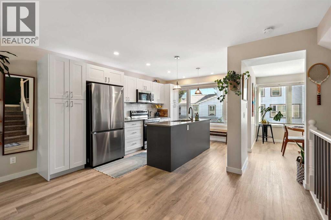
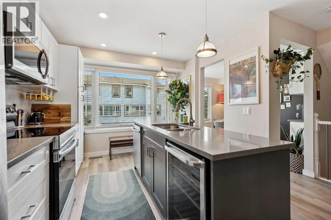
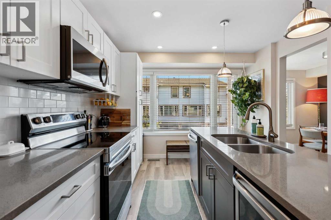
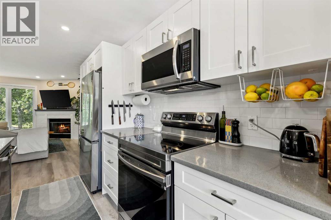
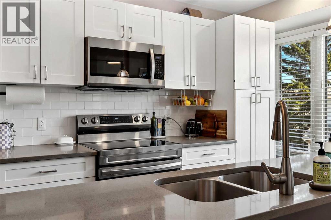
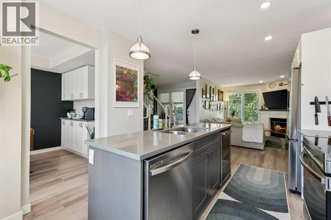
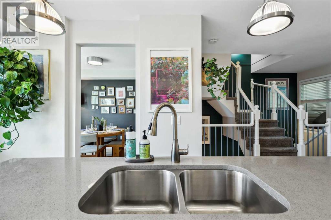
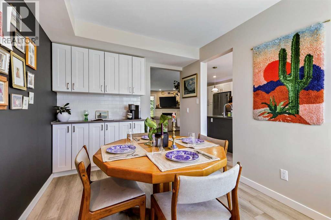
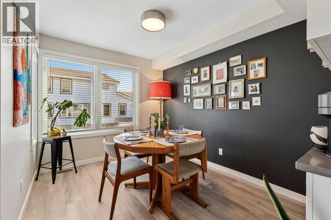
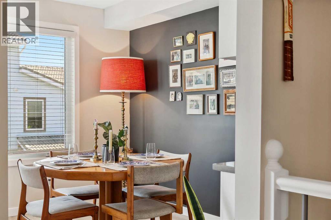
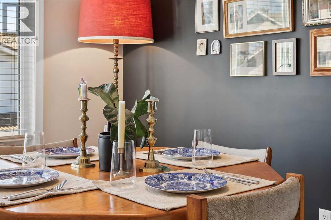
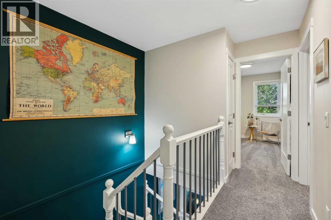
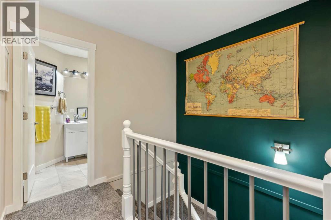
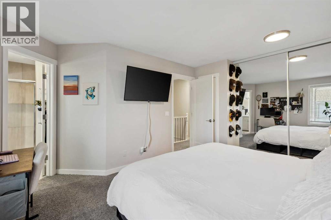
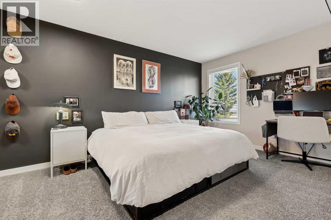
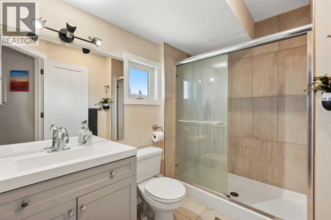
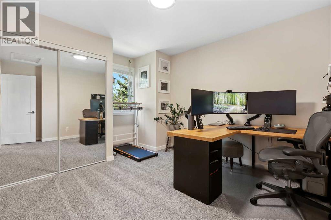
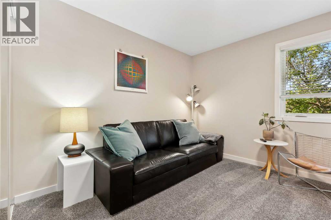
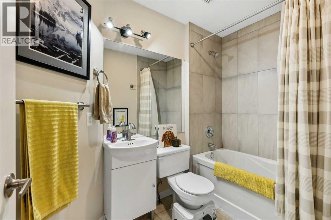
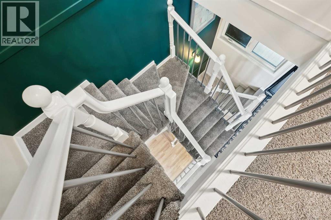
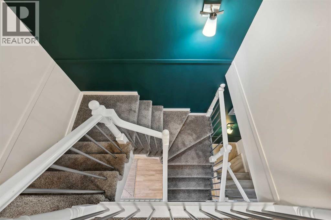
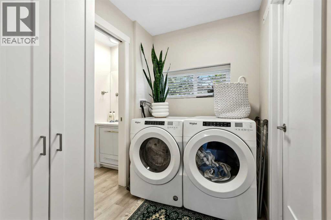
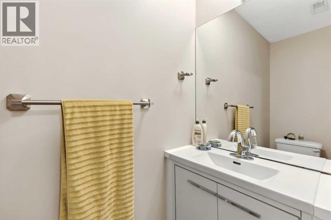
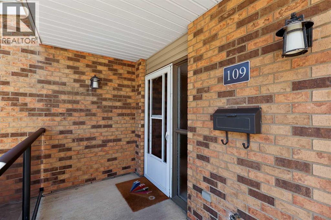
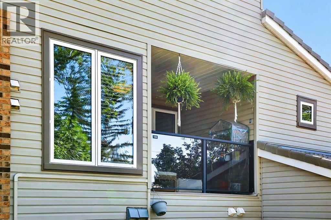
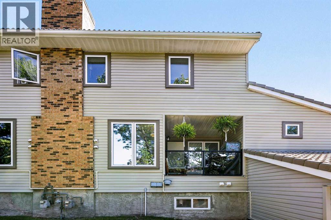
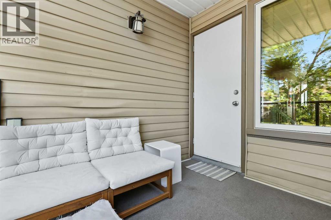
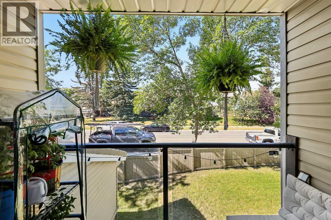
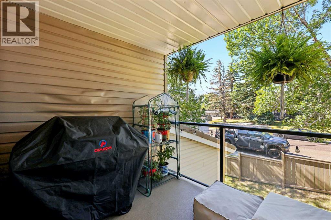
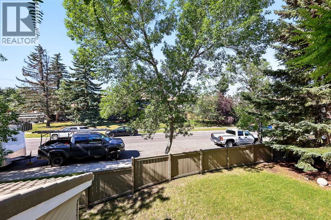
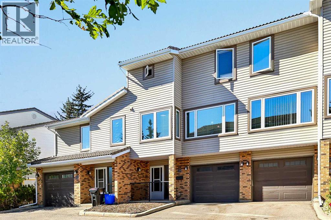
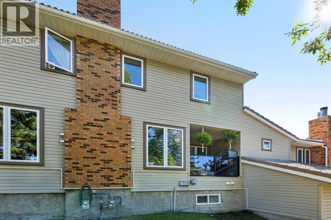
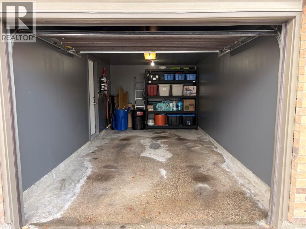
$455.33 Monthly***OPEN HOUSE SUNDAY MAY 31 1-3PM**Looking for a fully renovated westside home under $460,000.00? This IS the one. Welcome to Coachway Gardens in the desirable community of Coach Hill, where this beautifully updated 3-bedroom, 2.5-bath townhouse offers over 1,550 sq. ft. of move-in-ready living space. Bright and inviting, the home features updated triple-pane windows, a spacious living room with a cozy gas fireplace, and a stunning renovated kitchen complete with custom white cabinetry, quartz countertops, a large island, stainless steel Samsung appliances, beverage fridge, and modern LED cabinet lighting. The formal dining area offers additional charm and functionality with a built-in buffet and extra storage. Upstairs, you'll find three generously sized bedrooms, including a spacious primary retreat with an updated 3-piece ensuite and oversized shower. The main bathroom has also been beautifully renovated, while newer carpeting adds warmth and comfort throughout the upper level. Major updates have already been completed, including replacement of all Poly-B plumbing with PEX, a newer hot water tank, and a well-maintained furnace, providing peace of mind for years to come. An attached single garage, driveway parking, and nearby visitor parking provide everyday convenience Ideally located just off Old Banff Coach Road, this exceptional westside location offers quick access to downtown, some of the best schools in Calgary, shopping, restaurants, parks, and an easy escape to the mountains. Fully renovated, move-in ready, and offering outstanding value on Calgary's west side, this is a home you won't want to miss. Pet friendly and well managed, any buyer is sure to be impressed. (id:57810)
1:00 pm
Ends at:3:00 pm
| MLS® Number | A2316179 |
| Property Type | Single Family |
| Community Name | Coach Hill |
| Amenities Near By | Park, Playground, Schools, Shopping |
| Community Features | Pets Allowed, Pets Allowed With Restrictions |
| Features | See Remarks, Pvc Window, Parking |
| Parking Space Total | 2 |
| Plan | 9012286 |
| Structure | See Remarks |
| Bathroom Total | 3 |
| Bedrooms Above Ground | 3 |
| Bedrooms Total | 3 |
| Appliances | Washer, Refrigerator, Dishwasher, Stove, Dryer, Microwave, Window Coverings, Garage Door Opener |
| Basement Type | None |
| Constructed Date | 1988 |
| Construction Material | Wood Frame |
| Construction Style Attachment | Attached |
| Cooling Type | None |
| Exterior Finish | Brick, Vinyl Siding |
| Fireplace Present | Yes |
| Fireplace Total | 1 |
| Flooring Type | Carpeted, Ceramic Tile, Vinyl Plank |
| Foundation Type | Poured Concrete |
| Half Bath Total | 1 |
| Heating Fuel | Natural Gas |
| Heating Type | Other, Forced Air |
| Stories Total | 3 |
| Size Interior | 1,569 Sqft |
| Total Finished Area | 1568.74 Sqft |
| Type | Row / Townhouse |
| Attached Garage | 1 |
| Acreage | No |
| Fence Type | Not Fenced |
| Land Amenities | Park, Playground, Schools, Shopping |
| Size Total Text | Unknown |
| Zoning Description | M-cg D44 |
| Level | Type | Length | Width | Dimensions |
|---|---|---|---|---|
| Lower Level | Foyer | 10.83 Ft x 6.50 Ft | ||
| Lower Level | Laundry Room | 10.25 Ft x 5.58 Ft | ||
| Lower Level | 2pc Bathroom | 7.08 Ft x 2.83 Ft | ||
| Lower Level | Furnace | 10.33 Ft x 5.67 Ft | ||
| Main Level | Living Room | 14.08 Ft x 10.25 Ft | ||
| Main Level | Kitchen | 15.75 Ft x 9.92 Ft | ||
| Main Level | Dining Room | 11.58 Ft x 8.75 Ft | ||
| Main Level | Other | 8.67 Ft x 7.50 Ft | ||
| Upper Level | Primary Bedroom | 13.58 Ft x 10.42 Ft | ||
| Upper Level | 3pc Bathroom | 8.67 Ft x 6.00 Ft | ||
| Upper Level | Bedroom | 10.50 Ft x 8.75 Ft | ||
| Upper Level | Bedroom | 10.33 Ft x 10.17 Ft | ||
| Upper Level | 4pc Bathroom | 8.67 Ft x 5.17 Ft |
https://www.realtor.ca/real-estate/29828753/109-coachway-lane-sw-calgary-coach-hill
Contact us for more information

The trademarks REALTOR®, REALTORS®, and the REALTOR® logo are controlled by The Canadian Real Estate Association (CREA) and identify real estate professionals who are members of CREA. The trademarks MLS®, Multiple Listing Service® and the associated logos are owned by The Canadian Real Estate Association (CREA) and identify the quality of services provided by real estate professionals who are members of CREA. The trademark DDF® is owned by The Canadian Real Estate Association (CREA) and identifies CREA's Data Distribution Facility (DDF®)