Maintenance, Common Area Maintenance, Insurance, Property Management, Reserve Fund Contributions
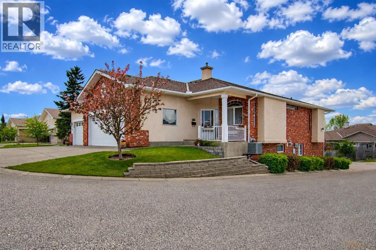
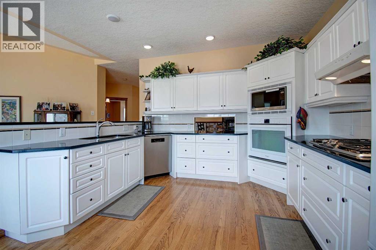
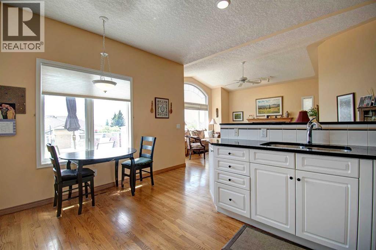
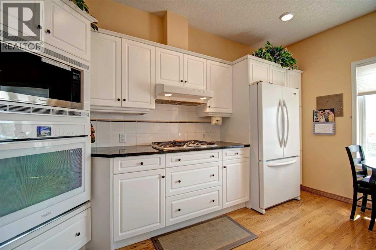
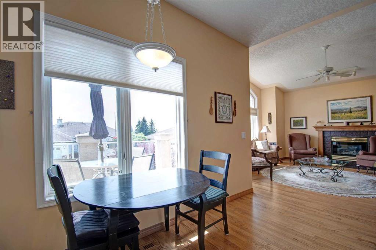
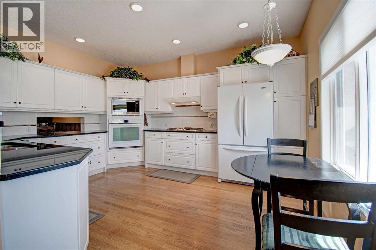
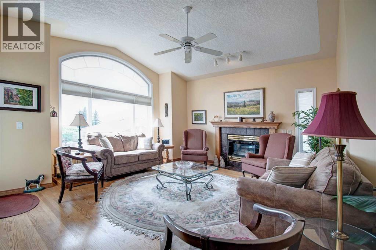
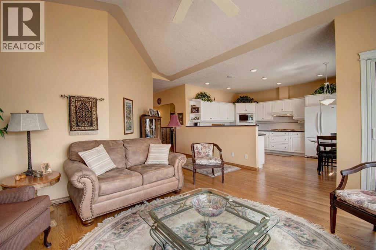
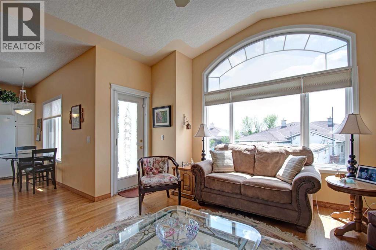
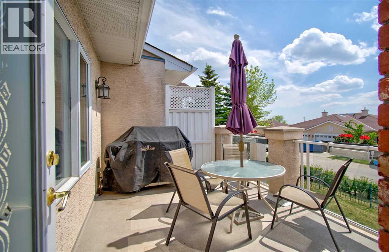
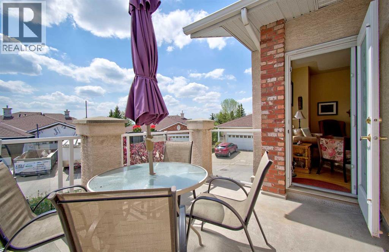
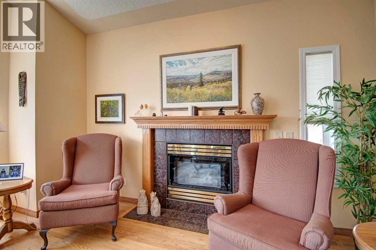
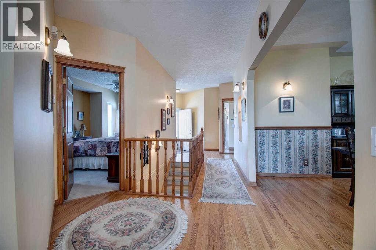
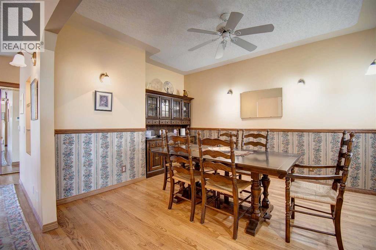
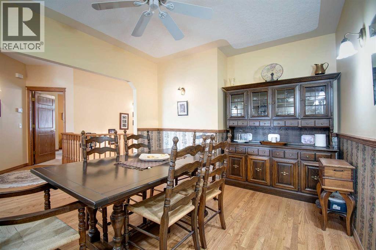
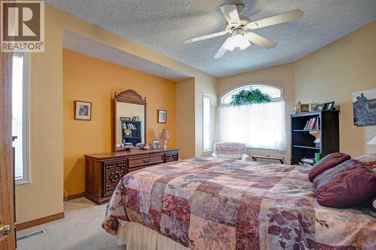
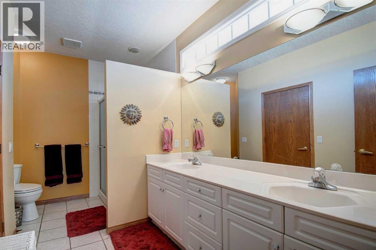
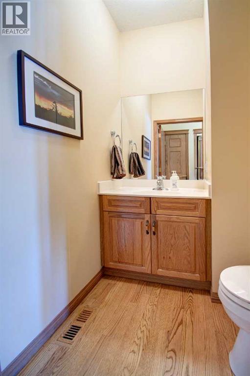
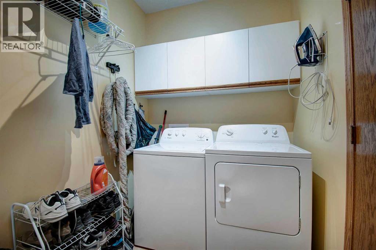
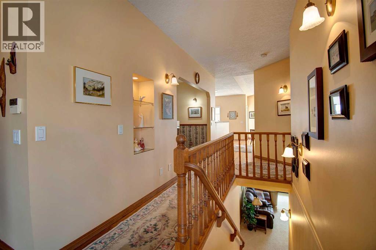
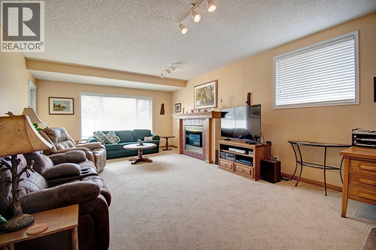
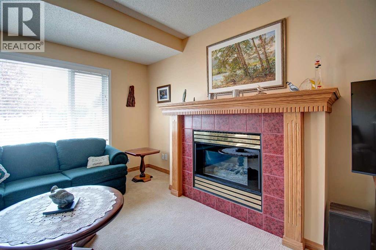
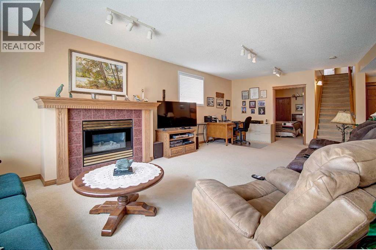
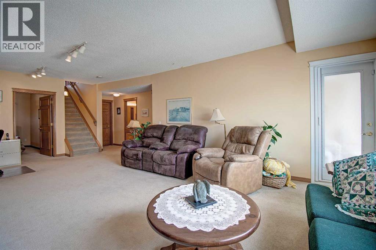
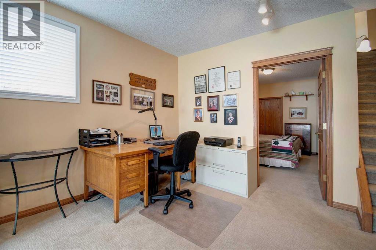
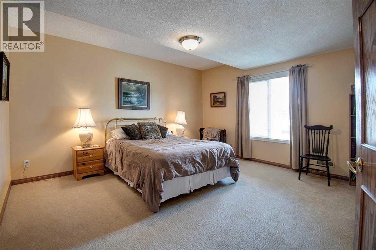
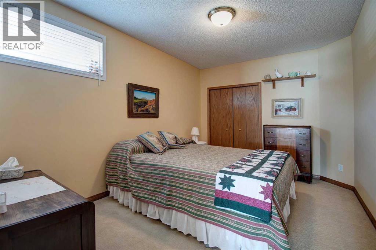
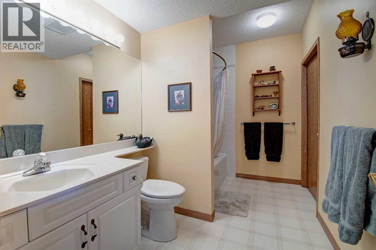
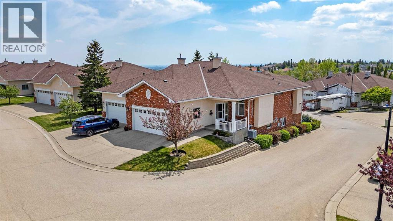
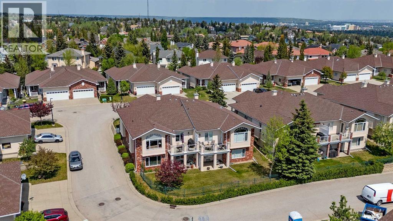
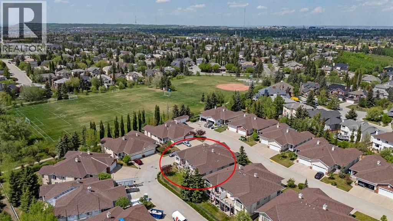
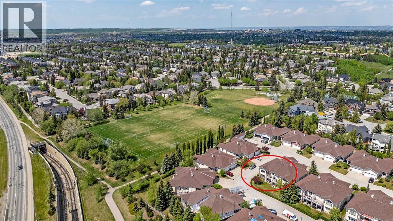
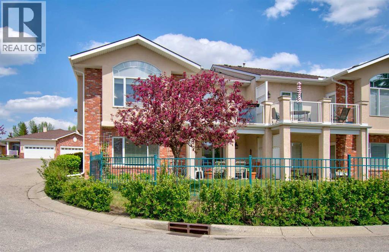
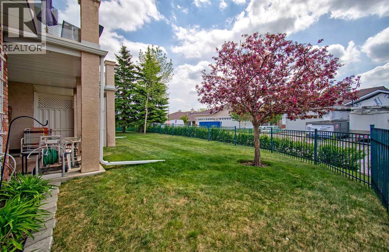
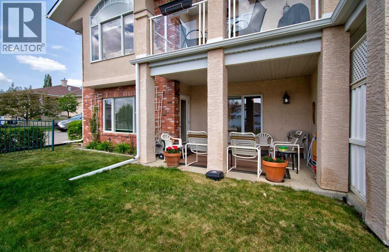
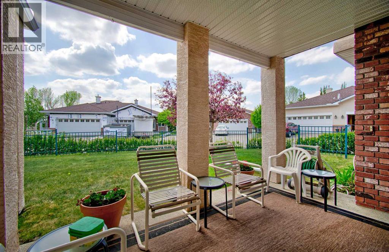
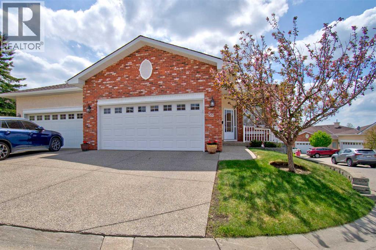
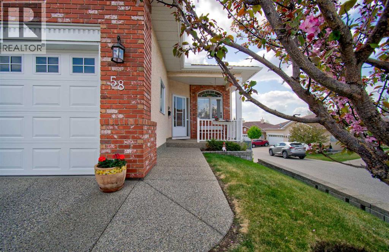
$456.07 MonthlyYour journey in finding the perfect setting for your next home has come to a conclusion. Nestled in the heart of Christie Park at desirable Christie Pointe Estates, this lovingly cared for end unit bungalow villa may well be what you have been seeking all along. Gorgeous curb appeal will have you wanting more and the interior of this beautiful one owner home will not disappoint. Covered front porch brings you into the inviting foyer. Open concept kitchen and living room areas, complete with high vaulted ceiling coverage are perfect spaces for entertaining your guests and offer unobstructed views of the mountains. Dream kitchen boasts plenty of cupboard space, granite countertops with undermount sink and overlooks the generous sized living room with center fireplace. Gleaming hardwood flooring dominates. Enjoy a morning coffee on the sunny south facing raised balcony viewing the mountains and listening to the birds. A peaceful setting not often experienced in the city. Completing the main level are the primary bedroom, complete with full ensuite and walk-in closet, formal dining room, half bathroom, and dedicated laundry space. Central A/C for those warm summer days. Fully developed lower level walkout is icing on the cake. Loaded with natural light, the basement offers 2 additional bedrooms, a large recreation room with another fireplace, another full bathroom, and storage. This quiet complex is close to area shopping, greenspace, walking paths, Westside Recreation Center and the LRT. A short commute into downtown or to the west ring road for the trip out of town to the mountains. A special property not to be overlooked. (id:57810)
| MLS® Number | A2307467 |
| Property Type | Single Family |
| Community Name | Christie Park |
| Amenities Near By | Park, Playground, Schools, Shopping |
| Community Features | Pets Allowed With Restrictions |
| Features | Cul-de-sac, See Remarks, No Animal Home, No Smoking Home, Gas Bbq Hookup |
| Parking Space Total | 2 |
| Plan | 9512707 |
| Structure | See Remarks |
| View Type | View |
| Bathroom Total | 3 |
| Bedrooms Above Ground | 1 |
| Bedrooms Below Ground | 2 |
| Bedrooms Total | 3 |
| Appliances | Refrigerator, Dishwasher, Stove, Window Coverings, Garage Door Opener, Washer & Dryer |
| Architectural Style | Bungalow |
| Basement Development | Finished |
| Basement Features | Walk Out |
| Basement Type | Full (finished) |
| Constructed Date | 1996 |
| Construction Material | Wood Frame |
| Construction Style Attachment | Semi-detached |
| Cooling Type | Central Air Conditioning |
| Exterior Finish | Brick, Stucco |
| Fireplace Present | Yes |
| Fireplace Total | 2 |
| Flooring Type | Carpeted, Ceramic Tile, Hardwood, Linoleum |
| Foundation Type | Poured Concrete |
| Half Bath Total | 1 |
| Heating Fuel | Natural Gas |
| Heating Type | Forced Air |
| Stories Total | 1 |
| Size Interior | 1,298 Sqft |
| Total Finished Area | 1298 Sqft |
| Type | Duplex |
| Attached Garage | 2 |
| Acreage | No |
| Fence Type | Not Fenced |
| Land Amenities | Park, Playground, Schools, Shopping |
| Landscape Features | Landscaped, Lawn |
| Size Depth | 37.6 M |
| Size Frontage | 15.69 M |
| Size Irregular | 385.00 |
| Size Total | 385 M2|4,051 - 7,250 Sqft |
| Size Total Text | 385 M2|4,051 - 7,250 Sqft |
| Zoning Description | Dc (pre 1p2007) |
| Level | Type | Length | Width | Dimensions |
|---|---|---|---|---|
| Lower Level | Bedroom | 13.83 Ft x 9.50 Ft | ||
| Lower Level | Family Room | 25.42 Ft x 14.17 Ft | ||
| Lower Level | Bedroom | 13.83 Ft x 14.92 Ft | ||
| Lower Level | 4pc Bathroom | 10.83 Ft x 6.25 Ft | ||
| Lower Level | Furnace | 15.08 Ft x 13.17 Ft | ||
| Lower Level | Storage | 4.67 Ft x 5.42 Ft | ||
| Main Level | Other | 9.67 Ft x 7.50 Ft | ||
| Main Level | Other | 13.58 Ft x 5.50 Ft | ||
| Main Level | Laundry Room | 6.08 Ft x 8.92 Ft | ||
| Main Level | Dining Room | 11.50 Ft x 13.67 Ft | ||
| Main Level | Primary Bedroom | 12.00 Ft x 16.00 Ft | ||
| Main Level | 4pc Bathroom | 12.58 Ft x 6.42 Ft | ||
| Main Level | Other | 6.08 Ft x 6.08 Ft | ||
| Main Level | Other | 11.92 Ft x 14.50 Ft | ||
| Main Level | Living Room | 17.17 Ft x 14.58 Ft | ||
| Main Level | Other | 13.83 Ft x 8.83 Ft | ||
| Main Level | 2pc Bathroom | 5.25 Ft x 5.25 Ft |
https://www.realtor.ca/real-estate/29828831/58-99-christie-point-sw-calgary-christie-park
Contact us for more information

The trademarks REALTOR®, REALTORS®, and the REALTOR® logo are controlled by The Canadian Real Estate Association (CREA) and identify real estate professionals who are members of CREA. The trademarks MLS®, Multiple Listing Service® and the associated logos are owned by The Canadian Real Estate Association (CREA) and identify the quality of services provided by real estate professionals who are members of CREA. The trademark DDF® is owned by The Canadian Real Estate Association (CREA) and identifies CREA's Data Distribution Facility (DDF®)