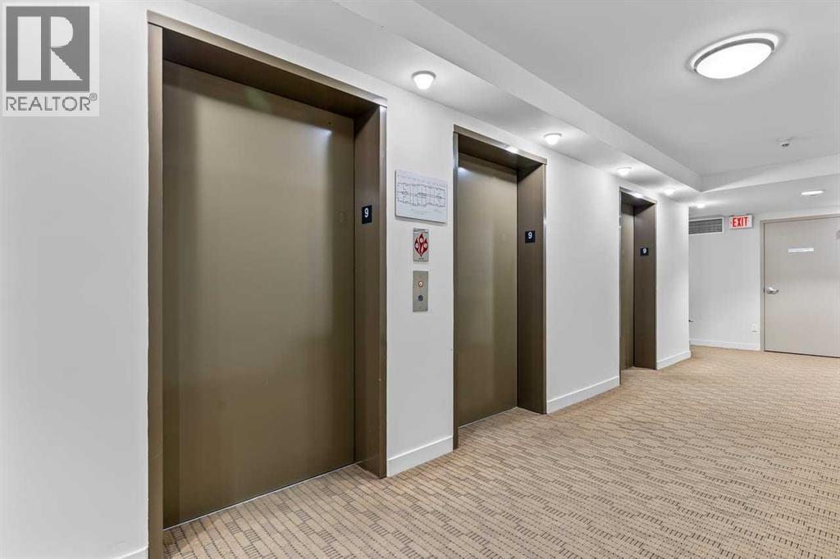
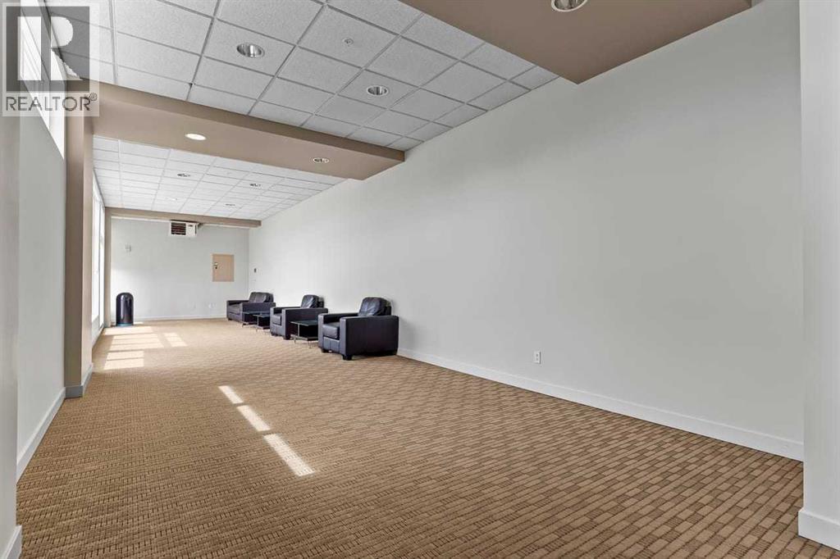
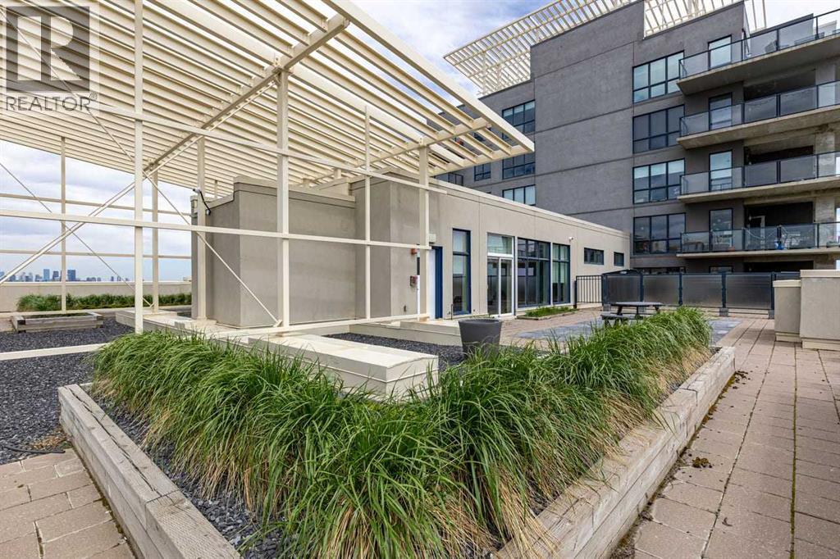
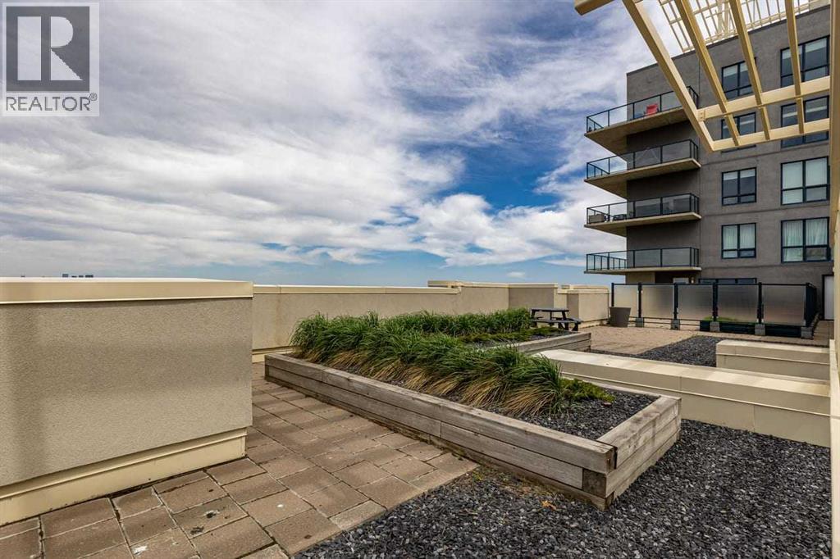
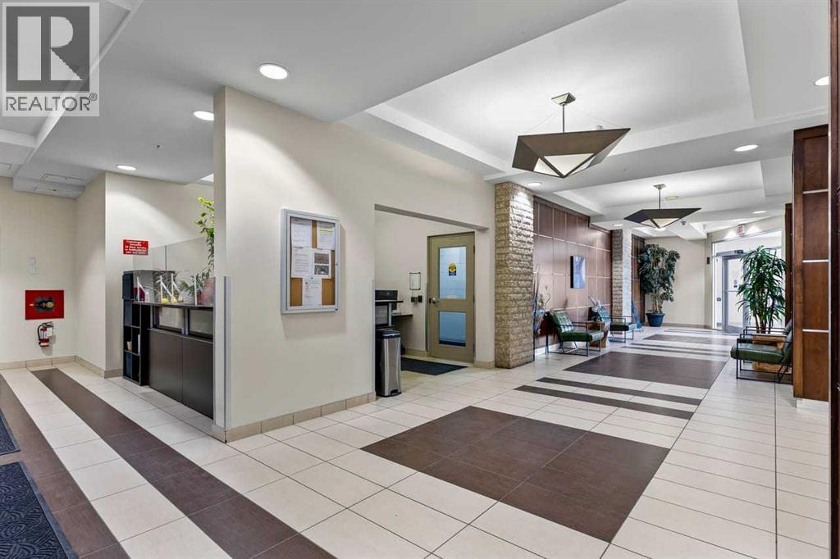
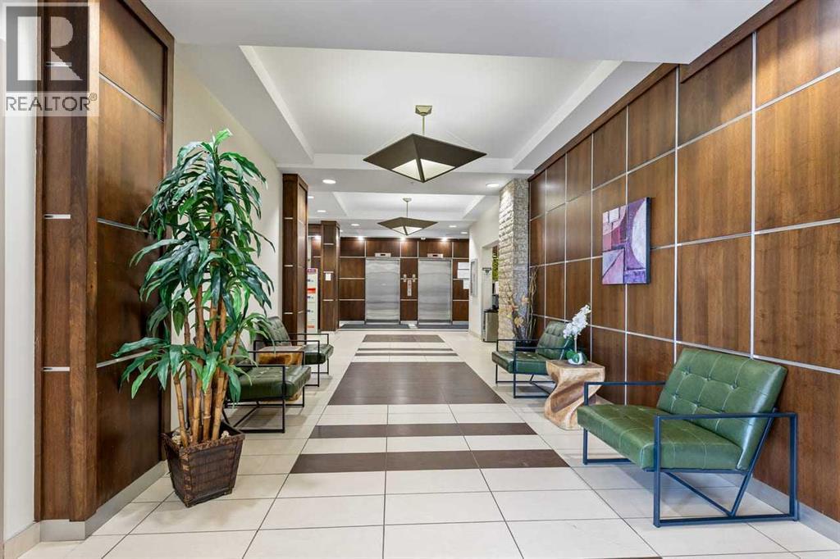
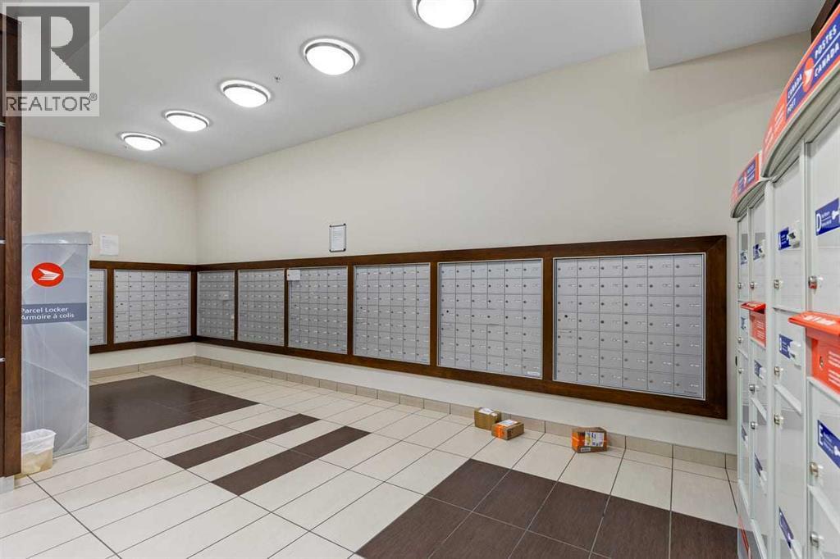
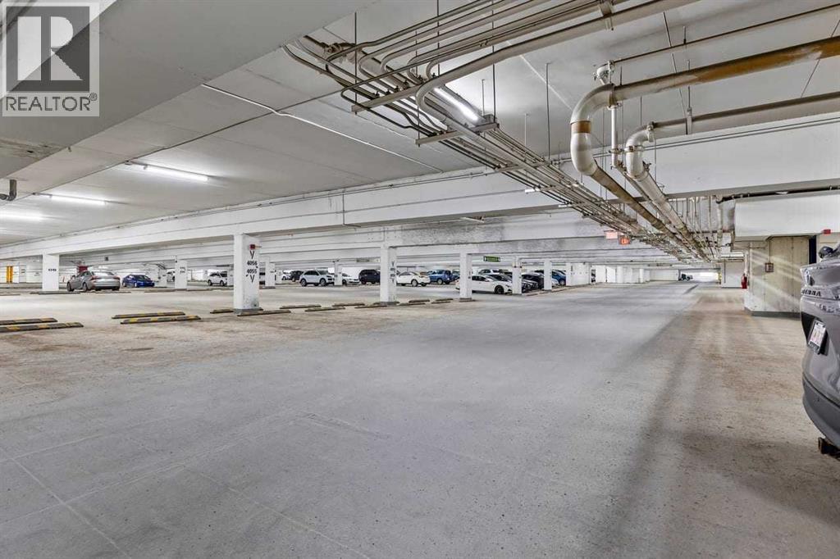
Maintenance, Condominium Amenities, Insurance, Interior Maintenance, Ground Maintenance, Parking, Property Management, Reserve Fund Contributions, Security, Waste Removal
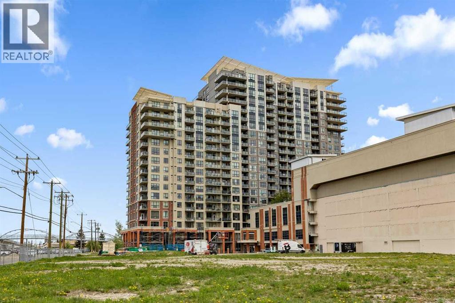
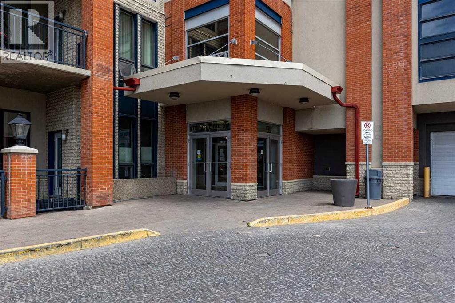
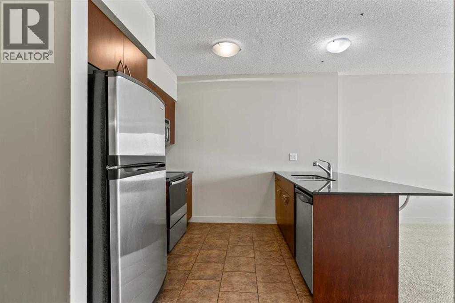
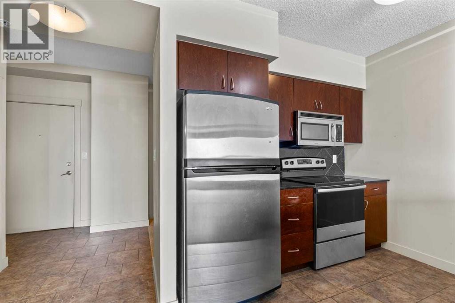
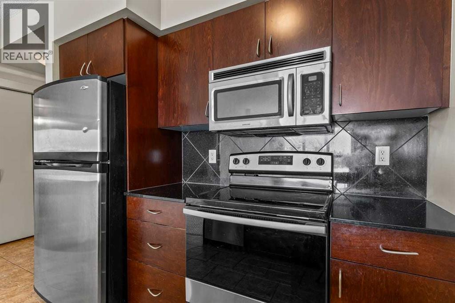
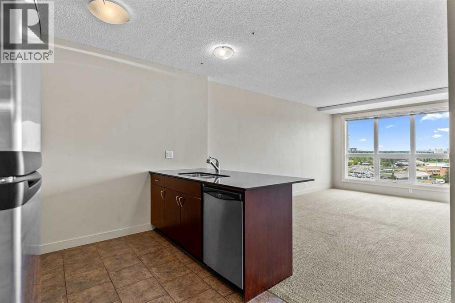
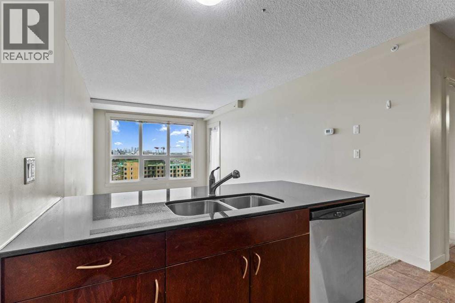
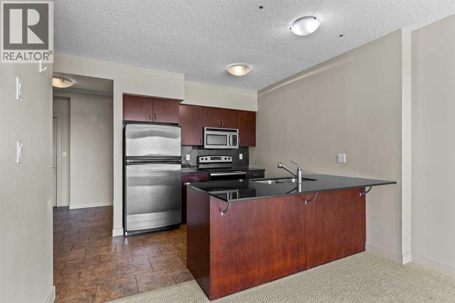
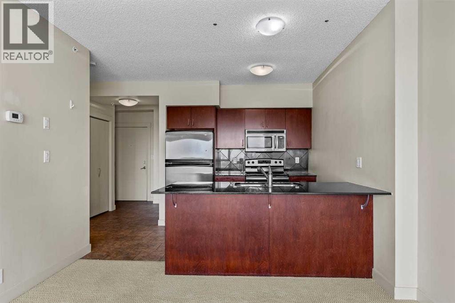
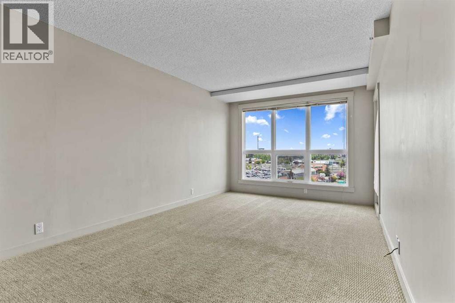
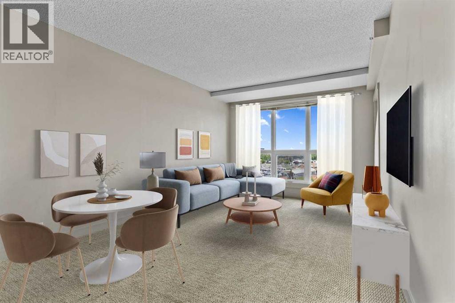
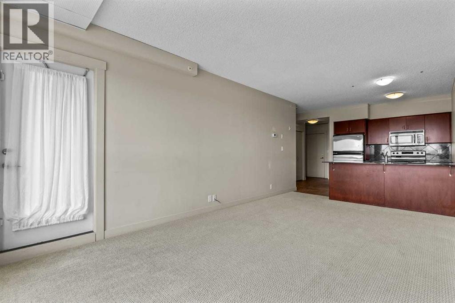
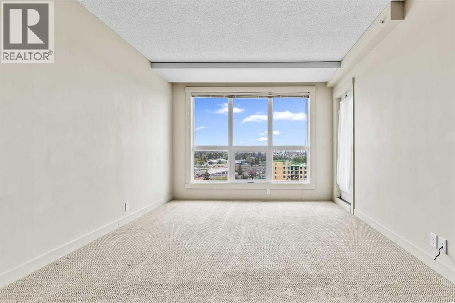
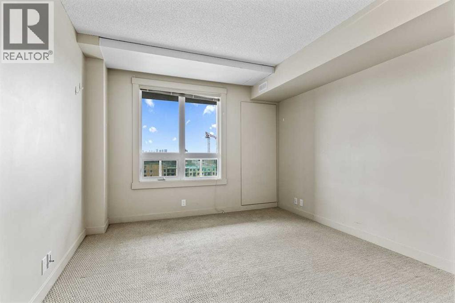
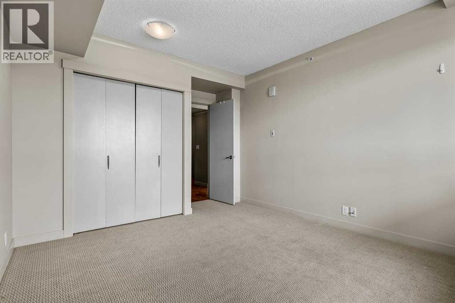
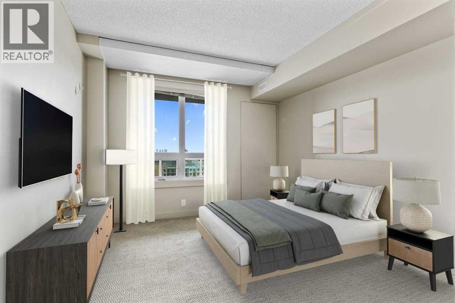
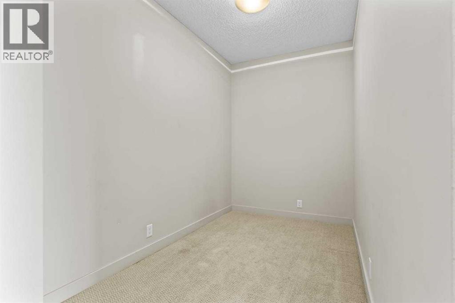
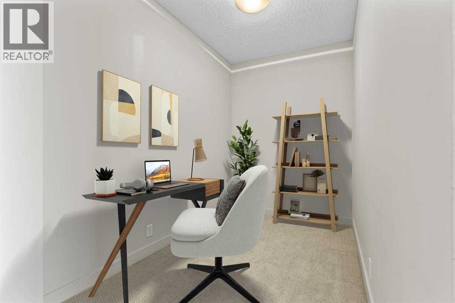
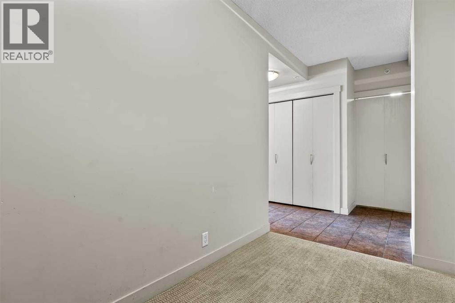
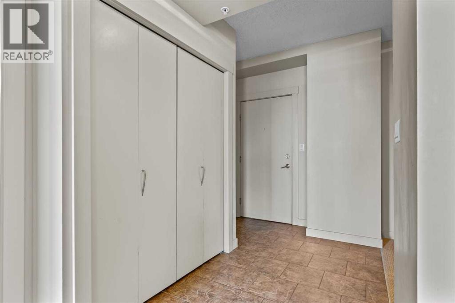
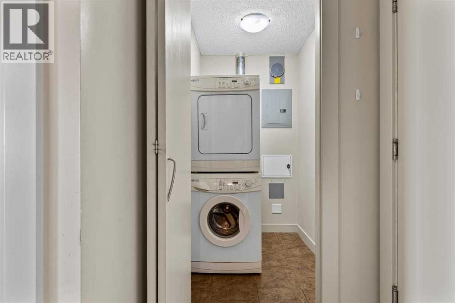
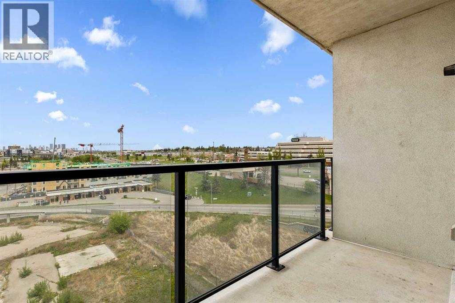
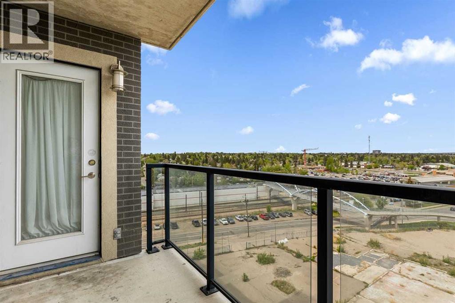
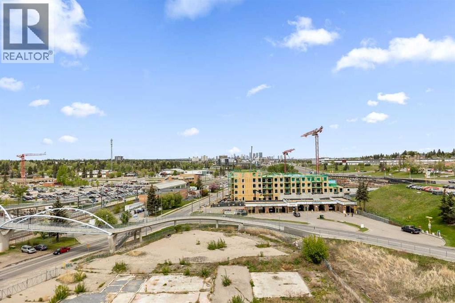
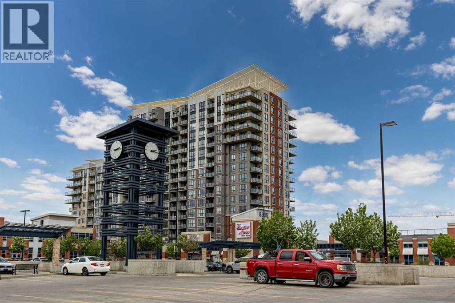
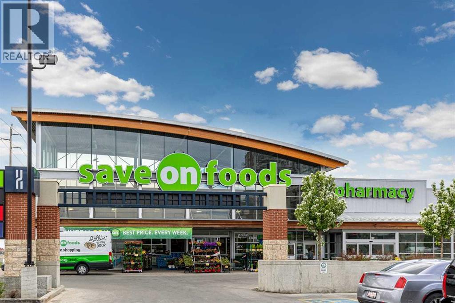
$465 MonthlyWelcome to this beautifully designed 1-bedroom + den condo offering breathtaking north-facing views of downtown, stunning sunrises, and unforgettable sunsets. From the moment you step inside, you’re greeted by a spacious entryway that opens into a bright and airy open-concept layout. The contemporary kitchen is both stylish and functional, featuring granite countertops, a large eating-bar island, stainless steel appliances, and plenty of cabinet and counter space — perfect for everyday living and entertaining alike. The generously sized primary bedroom easily accommodates a king-sized bed, while the versatile den is ideal for a home office, reading nook, or guest space. Additional highlights include in-suite laundry and extra storage for added convenience. Step outside onto the covered balcony and take in the panoramic city and skyline views. Complete with a gas hookup for your BBQ, this outdoor space is perfect for year-round enjoyment. Ideally located steps from the LRT station, this home offers the ultimate walkable lifestyle with shopping, dining, and everyday essentials right at your doorstep. The nearby plaza includes Save-On-Foods, Tim Hortons, restaurants, cafés, and countless amenities — everything you need, exactly where you want it. (id:57810)
| MLS® Number | A2316080 |
| Property Type | Single Family |
| Community Name | Haysboro |
| Amenities Near By | Schools, Shopping |
| Community Features | Pets Allowed With Restrictions |
| Features | No Animal Home, No Smoking Home, Parking |
| Parking Space Total | 1 |
| Plan | 0812824 |
| Bathroom Total | 1 |
| Bedrooms Above Ground | 1 |
| Bedrooms Total | 1 |
| Appliances | Refrigerator, Dishwasher, Stove, Microwave, Window Coverings, Washer & Dryer |
| Constructed Date | 2008 |
| Construction Material | Poured Concrete |
| Construction Style Attachment | Attached |
| Cooling Type | None |
| Exterior Finish | Brick, Concrete |
| Flooring Type | Carpeted, Ceramic Tile |
| Heating Fuel | Natural Gas |
| Heating Type | Radiant Heat |
| Stories Total | 21 |
| Size Interior | 712 Sqft |
| Total Finished Area | 711.83 Sqft |
| Type | Apartment |
| Underground |
| Acreage | No |
| Land Amenities | Schools, Shopping |
| Size Total Text | Unknown |
| Zoning Description | C-c2 F4.0h80 |
| Level | Type | Length | Width | Dimensions |
|---|---|---|---|---|
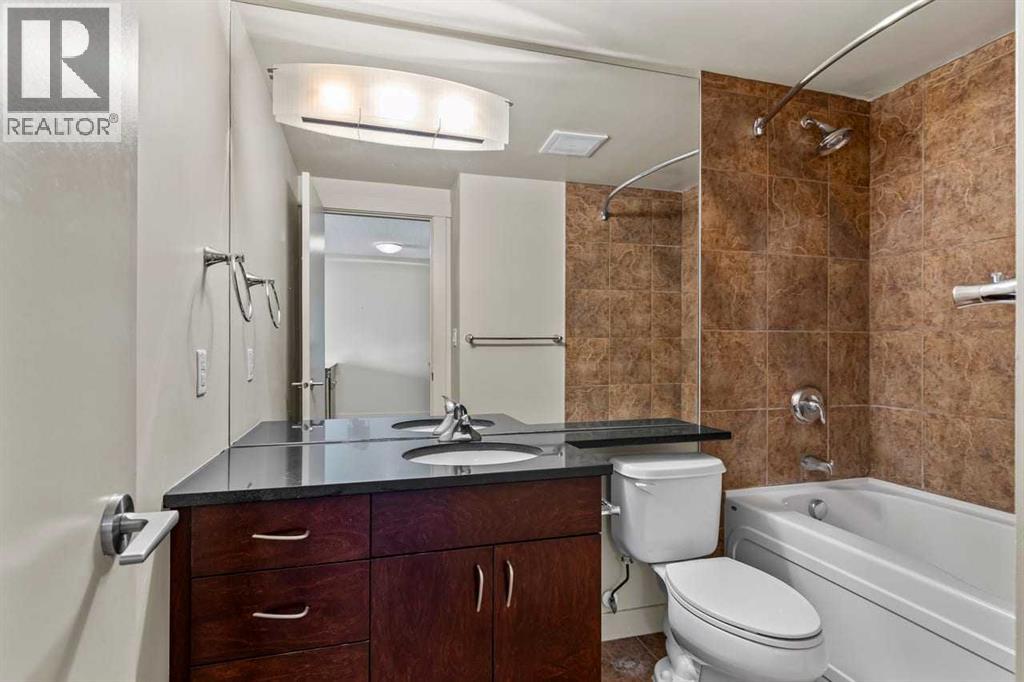
| Main Level | 4pc Bathroom | 6.17 Ft x 8.75 Ft | ||
| Main Level | Bedroom | 11.25 Ft x 15.08 Ft | ||
| Main Level | Den | 9.67 Ft x 6.17 Ft | ||
| Main Level | Kitchen | 9.08 Ft x 7.67 Ft | ||
| Main Level | Laundry Room | 5.25 Ft x 4.08 Ft | ||
| Main Level | Living Room | 11.33 Ft x 19.58 Ft | ||
| Main Level | Foyer | 7.25 Ft x 4.08 Ft |
https://www.realtor.ca/real-estate/29824576/903-8710-horton-road-sw-calgary-haysboro
Contact us for more information

The trademarks REALTOR®, REALTORS®, and the REALTOR® logo are controlled by The Canadian Real Estate Association (CREA) and identify real estate professionals who are members of CREA. The trademarks MLS®, Multiple Listing Service® and the associated logos are owned by The Canadian Real Estate Association (CREA) and identify the quality of services provided by real estate professionals who are members of CREA. The trademark DDF® is owned by The Canadian Real Estate Association (CREA) and identifies CREA's Data Distribution Facility (DDF®)