Maintenance, Common Area Maintenance, Insurance, Property Management, Reserve Fund Contributions, Waste Removal
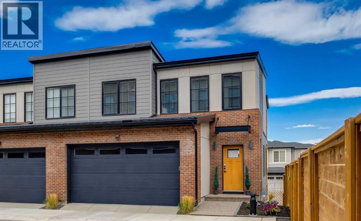
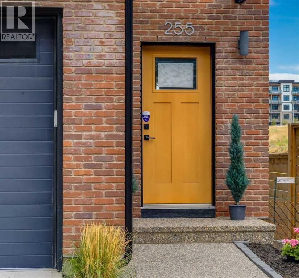
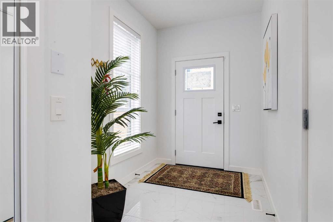
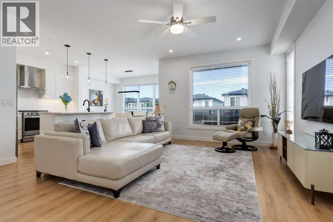
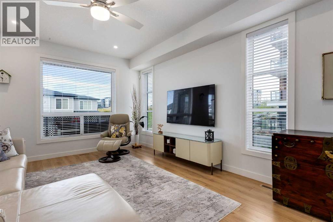
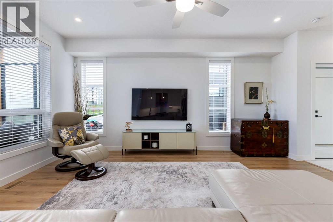
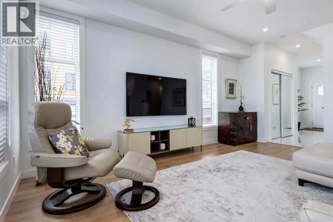
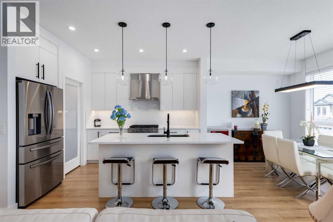
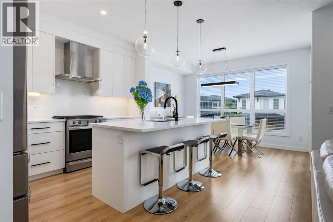
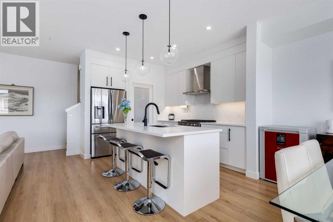
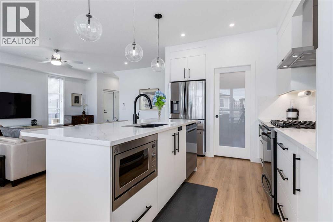
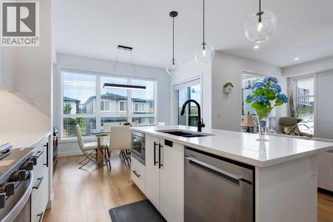
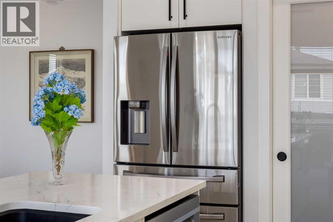
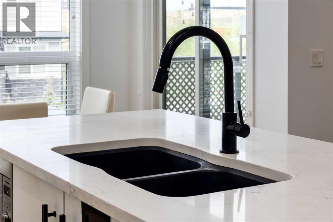
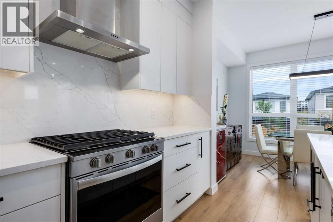
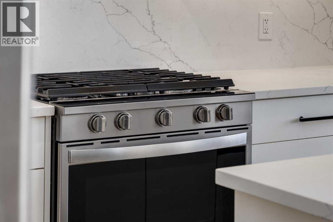
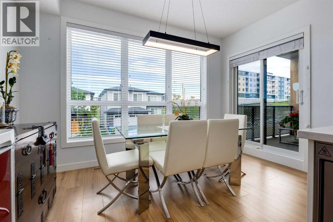
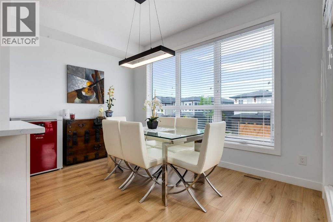
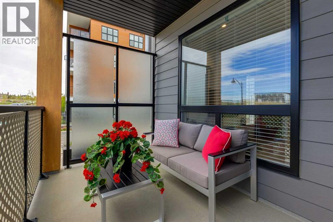
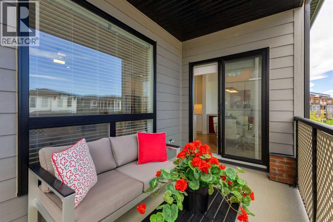
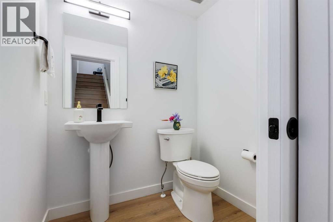
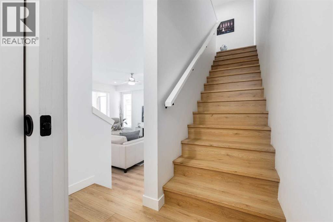
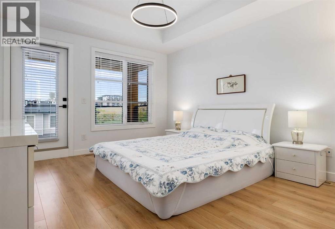
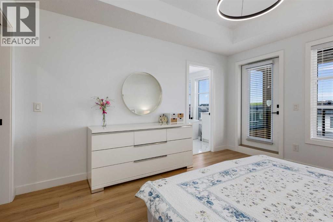
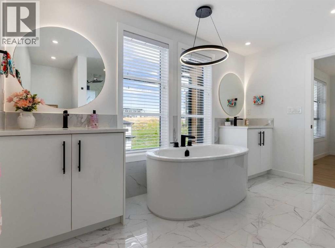
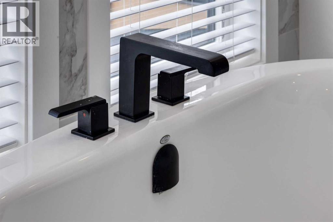
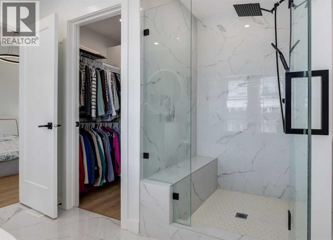
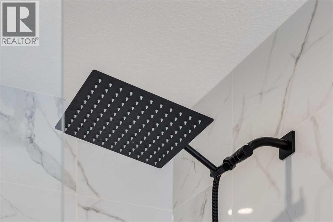
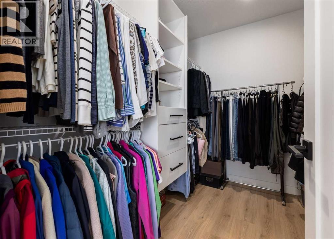
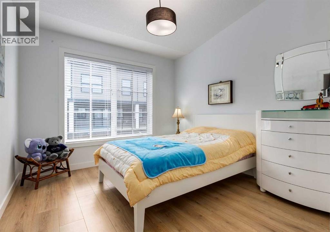
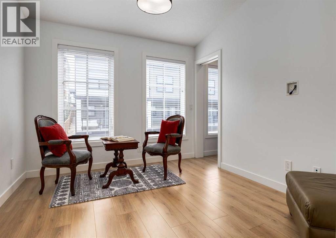
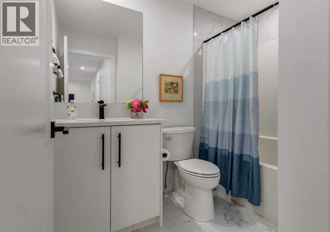
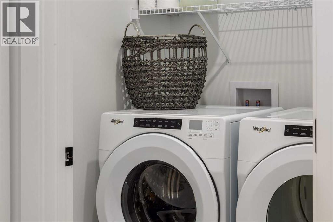
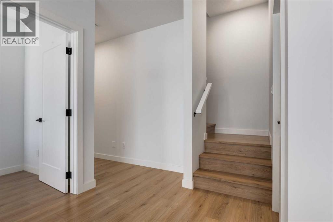
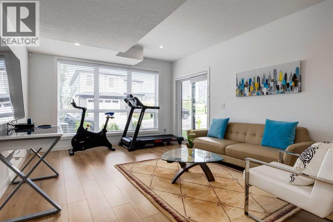
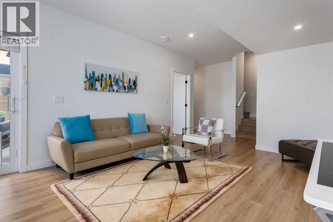
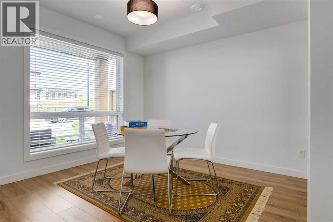
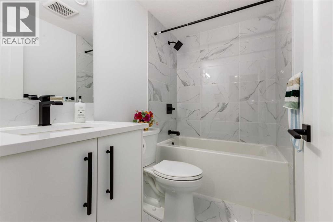
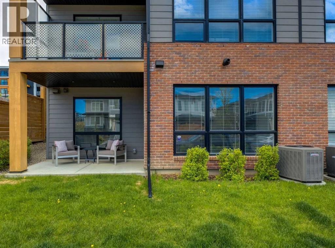
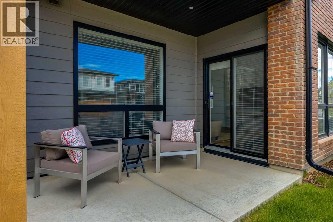
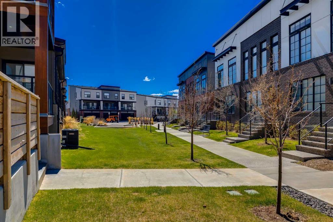
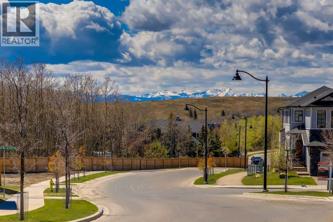
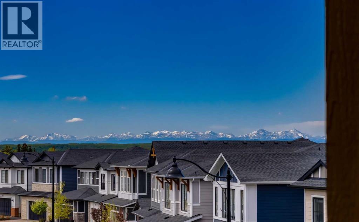
$415.99 MonthlyA refined residence in Springbank Hill’s Arcola community....Inspired by classic brownstone architecture and crafted for contemporary living, this exceptional residence in Springbank Hill’s coveted Arcola community presents over 2,387 square feet of fully developed living space across three finished levels. Blending the comfort and scale of a detached home with the ease of upscale townhome living, this sophisticated property delivers a rare balance of style, versatility, and everyday practicality in one of Calgary’s most desirable southwest communities. The main level unfolds through an inviting open-concept layout tailored for both relaxed daily living and effortless entertaining. At the heart of the home, the beautifully appointed kitchen combines refined design with outstanding utility, featuring a full set of stainless steel appliances, sleek matte black plumbing fixtures and cabinetry hardware, abundant storage, and a generous walk-in pantry. The kitchen transitions naturally into the dining area and bright living room, where expansive windows flood the space with natural light and create an atmosphere that feels airy, comfortable, and connected. A covered balcony extends the main living area outdoors, creating the perfect setting for morning coffee, evening wine, or relaxed summer evenings. A discreet powder room and direct access to the double attached garage further enhance the intelligent flow and convenience of the main floor.Upstairs, the primary suite delivers a true sense of retreat. Generous in scale and elegantly proportioned, the bedroom opens directly onto a private covered balcony with west-facing views toward the Rocky Mountains — an ideal vantage point for taking in Calgary’s spectacular sunsets. The spa-inspired ensuite introduces an elevated sense of comfort with dual vanities, a large soaker tub, an oversized tile and glass shower, and a walk-in closet seamlessly integrated into the overall design.Two additional upper bedrooms are well-sized and each feature their own walk-in closet — a rare and highly desirable detail in townhome living. A beautifully finished four-piece bathroom and upper-level laundry room complete the second floor.The fully developed walkout lower level is equally impressive, providing outstanding flexibility for a variety of lifestyles. A spacious family room filled with natural light creates an ideal environment for a media lounge, home gym, playroom, or guest retreat, while direct access to the covered patio strengthens the connection to outdoor living. A fourth bedroom and full bathroom provide excellent accommodation for visitors, extended family, or a quiet home office arrangement. Situated within the prestigious Spring Willow enclave of Springbank Hill, residents enjoy close proximity to highly regarded schools, Aspen Landing, westside amenities, walking paths, parks, and convenient access to downtown Calgary, Stoney Trail, and the Rocky Mountains beyond. (id:57810)
| MLS® Number | A2315804 |
| Property Type | Single Family |
| Community Name | Springbank Hill |
| Amenities Near By | Park, Playground, Schools, Shopping |
| Community Features | Pets Allowed |
| Features | Cul-de-sac, Pvc Window, No Smoking Home, Gas Bbq Hookup, Parking |
| Parking Space Total | 2 |
| Plan | 2111223 |
| Bathroom Total | 4 |
| Bedrooms Above Ground | 3 |
| Bedrooms Below Ground | 1 |
| Bedrooms Total | 4 |
| Appliances | Washer, Refrigerator, Range - Gas, Dishwasher, Dryer, Microwave, Garburator, Humidifier, Hood Fan, Window Coverings, Water Heater - Gas |
| Basement Development | Finished |
| Basement Features | Walk Out |
| Basement Type | Full (finished) |
| Constructed Date | 2020 |
| Construction Style Attachment | Attached |
| Cooling Type | Central Air Conditioning |
| Exterior Finish | Brick, Composite Siding |
| Fire Protection | Smoke Detectors |
| Flooring Type | Ceramic Tile, Laminate |
| Foundation Type | Poured Concrete |
| Half Bath Total | 1 |
| Heating Fuel | Natural Gas |
| Heating Type | Forced Air |
| Stories Total | 2 |
| Size Interior | 1,707 Sqft |
| Total Finished Area | 1706.93 Sqft |
| Type | Row / Townhouse |
| Utility Water | Municipal Water |
| Attached Garage | 2 |
| Garage | |
| Heated Garage |
| Acreage | No |
| Fence Type | Not Fenced |
| Land Amenities | Park, Playground, Schools, Shopping |
| Landscape Features | Landscaped |
| Sewer | Municipal Sewage System |
| Size Total Text | Unknown |
| Zoning Description | M-g |
| Level | Type | Length | Width | Dimensions |
|---|---|---|---|---|
| Lower Level | Family Room | 18.92 Ft x 12.83 Ft | ||
| Lower Level | Bedroom | 11.00 Ft x 11.33 Ft | ||
| Lower Level | 4pc Bathroom | .00 Ft x .00 Ft | ||
| Main Level | Living Room | 16.92 Ft x 12.33 Ft | ||
| Main Level | Kitchen | 10.25 Ft x 12.92 Ft | ||
| Main Level | Dining Room | 8.58 Ft x 12.92 Ft | ||
| Main Level | 2pc Bathroom | Measurements not available | ||
| Upper Level | Primary Bedroom | 13.75 Ft x 12.00 Ft | ||
| Upper Level | 5pc Bathroom | .00 Ft x .00 Ft | ||
| Upper Level | Bedroom | 11.25 Ft x 9.92 Ft | ||
| Upper Level | Bedroom | 11.00 Ft x 9.92 Ft | ||
| Upper Level | 4pc Bathroom | Measurements not available | ||
| Upper Level | Laundry Room | 5.25 Ft x 5.75 Ft |
https://www.realtor.ca/real-estate/29824262/255-7820-spring-willow-drive-sw-calgary-springbank-hill
Contact us for more information

The trademarks REALTOR®, REALTORS®, and the REALTOR® logo are controlled by The Canadian Real Estate Association (CREA) and identify real estate professionals who are members of CREA. The trademarks MLS®, Multiple Listing Service® and the associated logos are owned by The Canadian Real Estate Association (CREA) and identify the quality of services provided by real estate professionals who are members of CREA. The trademark DDF® is owned by The Canadian Real Estate Association (CREA) and identifies CREA's Data Distribution Facility (DDF®)