Maintenance, Condominium Amenities, Caretaker, Common Area Maintenance, Heat, Insurance, Ground Maintenance, Property Management, Reserve Fund Contributions, Sewer, Waste Removal, Water
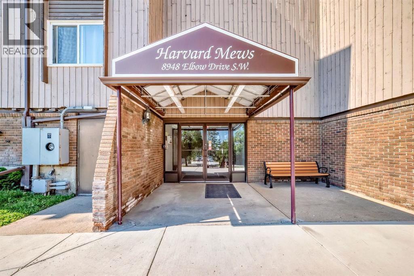
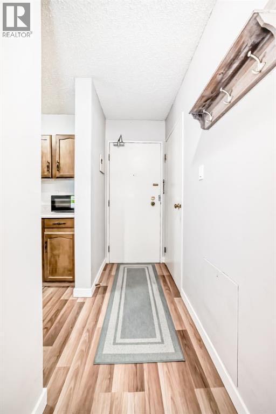
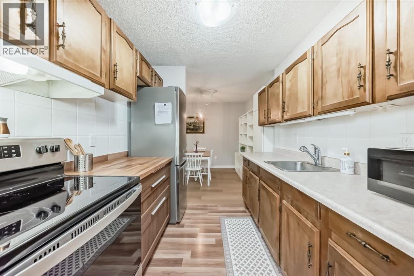
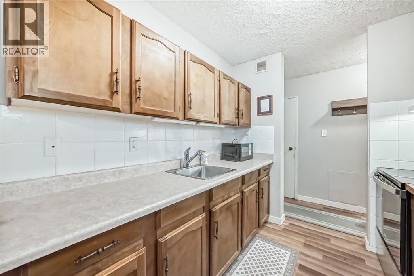
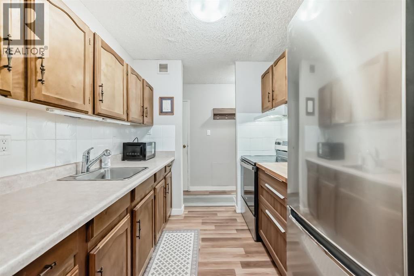
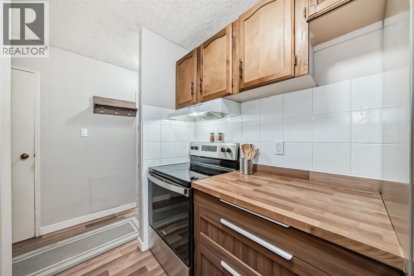
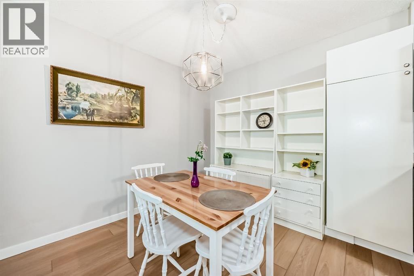
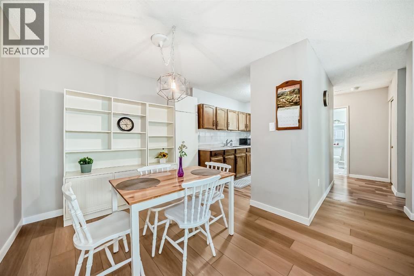
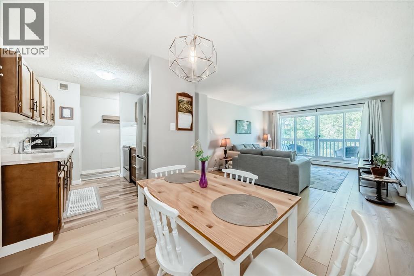
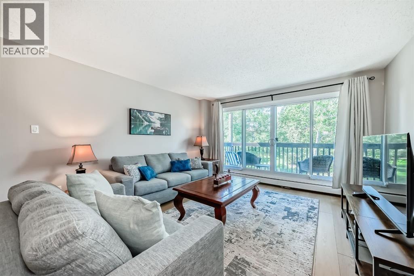
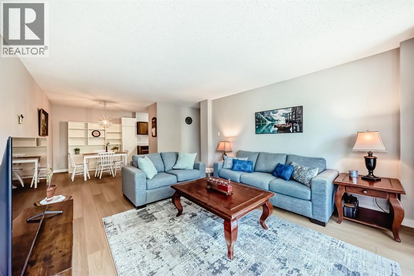
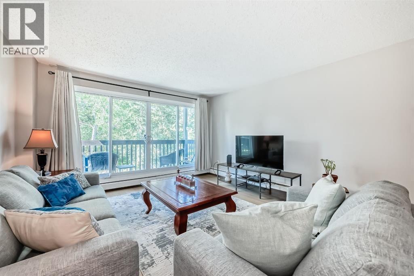
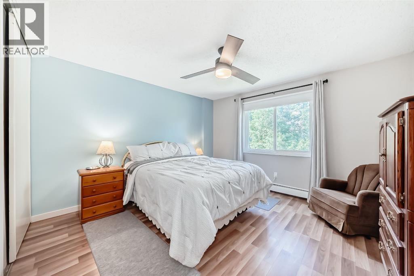
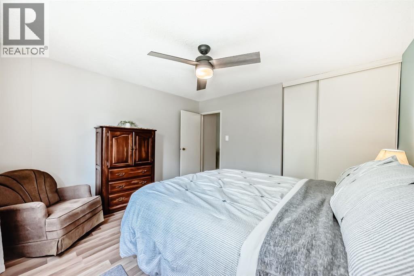
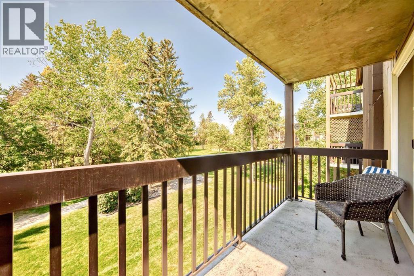
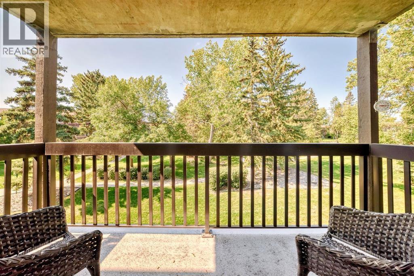
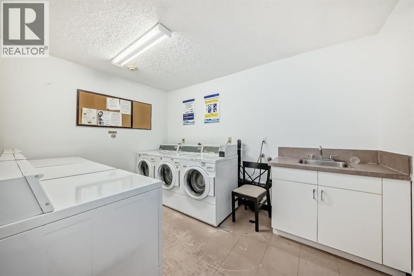
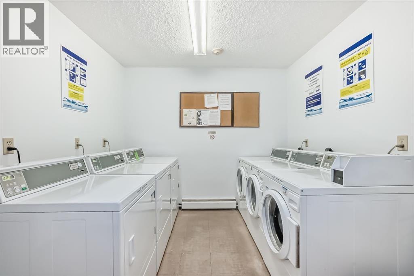
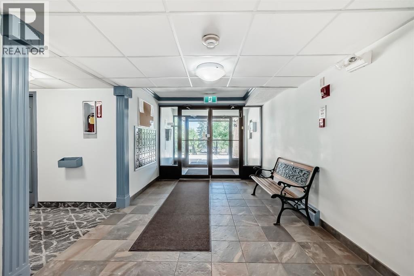
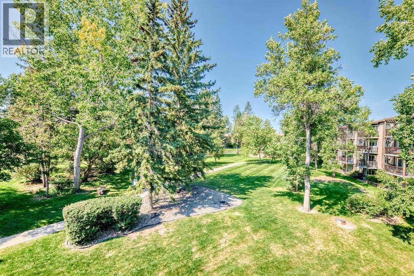
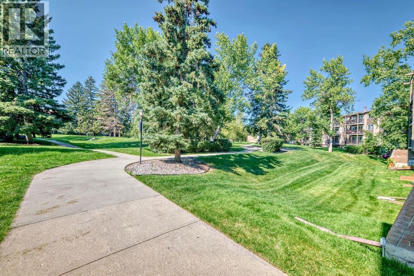
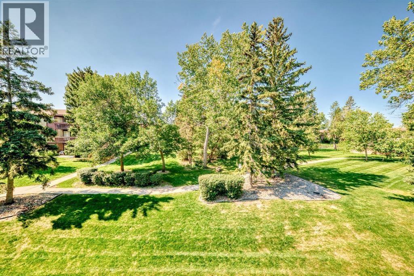
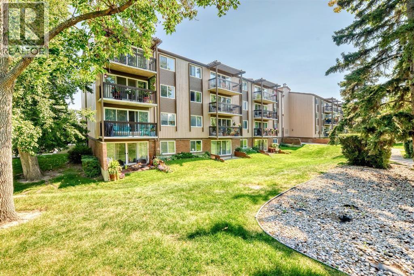
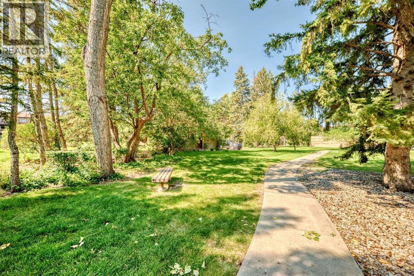
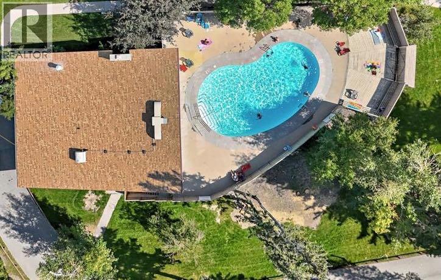
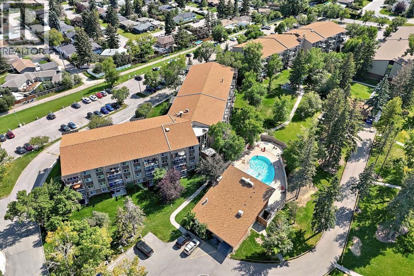
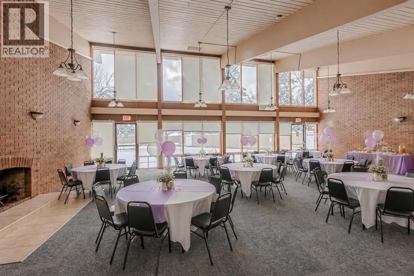
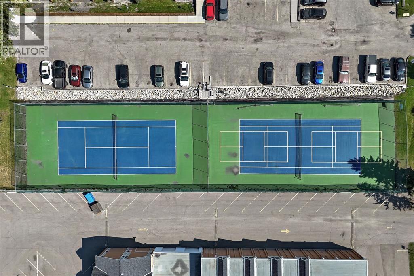
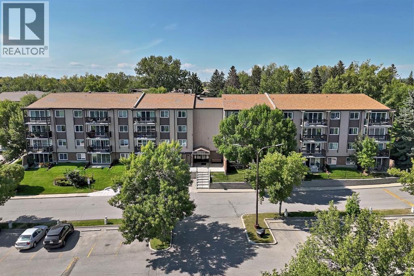
$480 MonthlyThis is a must-see condo. This one-bedroom, third-floor unit is set in one of the most desirable locations in the complex, backing onto a quiet green space with a private patio that feels like your own peaceful escape. Whether you’re enjoying your morning coffee, reading a book, or unwinding after a long day, the view is something special.Inside, you’ll love the fresh updates including brand-new appliances and upgraded vinyl plank flooring in the living and dining areas, giving the space a clean, modern feel.The building amenities truly take this condo to the next level. Residents enjoy access to a swimming pool, sauna, tennis courts, party room, and beautifully maintained green spaces that make everyday living feel like a retreat. The bright and welcoming hallways add to the pride of ownership throughout the building.And the location couldn’t be better. Close to shopping, dining, parks, and everyday essentials, while still offering a quiet place to come home to. Book your showing today! (id:57810)
| MLS® Number | A2314266 |
| Property Type | Single Family |
| Community Name | Haysboro |
| Amenities Near By | Park, Playground, Recreation Nearby, Schools, Shopping |
| Community Features | Pets Allowed With Restrictions |
| Features | Parking |
| Parking Space Total | 1 |
| Plan | 7410943 |
| Bathroom Total | 1 |
| Bedrooms Above Ground | 1 |
| Bedrooms Total | 1 |
| Amenities | Party Room, Recreation Centre |
| Appliances | Refrigerator, Stove, Hood Fan |
| Constructed Date | 1974 |
| Construction Material | Wood Frame |
| Construction Style Attachment | Attached |
| Cooling Type | None |
| Exterior Finish | Brick, Wood Siding |
| Flooring Type | Laminate, Linoleum, Vinyl Plank |
| Foundation Type | Poured Concrete |
| Heating Fuel | Natural Gas |
| Heating Type | Baseboard Heaters |
| Stories Total | 4 |
| Size Interior | 706 Sqft |
| Total Finished Area | 706 Sqft |
| Type | Apartment |
| Acreage | No |
| Land Amenities | Park, Playground, Recreation Nearby, Schools, Shopping |
| Size Total Text | Unknown |
| Zoning Description | M-c1 |
| Level | Type | Length | Width | Dimensions |
|---|---|---|---|---|
| Main Level | Living Room | 18.17 Ft x 13.42 Ft | ||
| Main Level | Dining Room | 9.00 Ft x 8.42 Ft | ||
| Main Level | Kitchen | 8.00 Ft x 7.58 Ft | ||
| Main Level | Primary Bedroom | 12.75 Ft x 12.25 Ft | ||
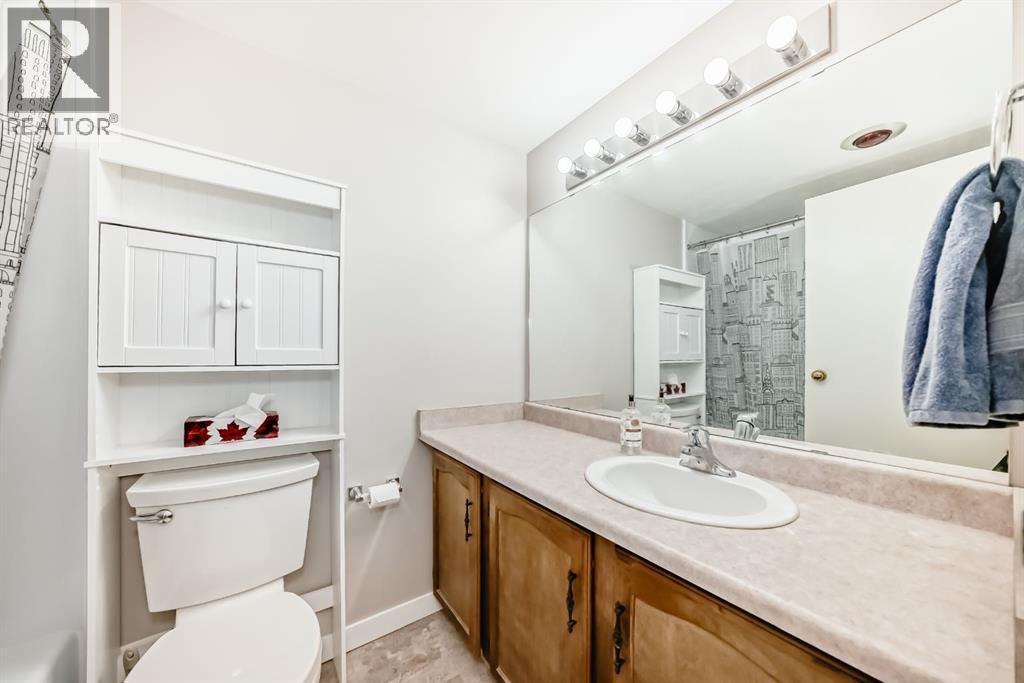
| Main Level | 4pc Bathroom | 7.67 Ft x 4.92 Ft |
https://www.realtor.ca/real-estate/29817845/382-8948-elbow-drive-sw-calgary-haysboro
Contact us for more information

The trademarks REALTOR®, REALTORS®, and the REALTOR® logo are controlled by The Canadian Real Estate Association (CREA) and identify real estate professionals who are members of CREA. The trademarks MLS®, Multiple Listing Service® and the associated logos are owned by The Canadian Real Estate Association (CREA) and identify the quality of services provided by real estate professionals who are members of CREA. The trademark DDF® is owned by The Canadian Real Estate Association (CREA) and identifies CREA's Data Distribution Facility (DDF®)