5 Bedroom
3 Bathroom
1,670 sqft
Fireplace
None
Forced Air
$579,900
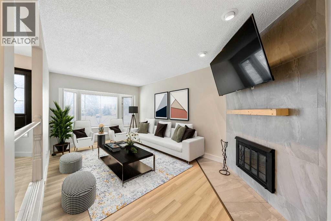
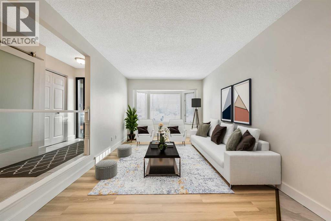
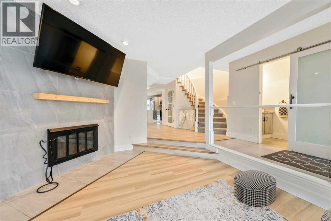
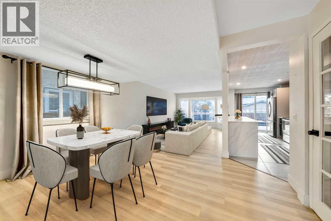
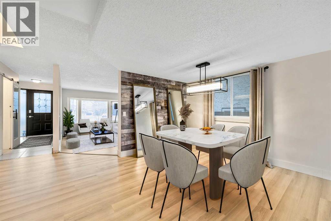
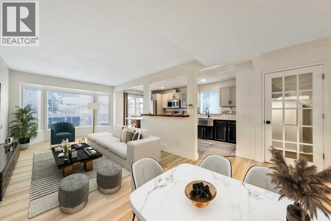
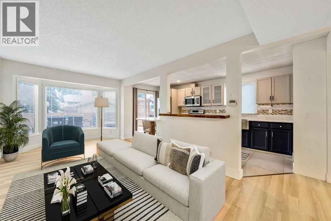
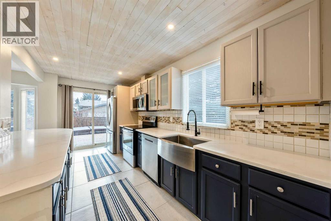
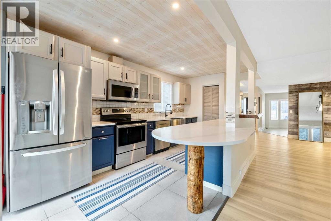
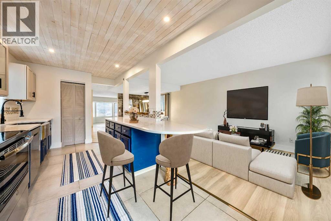
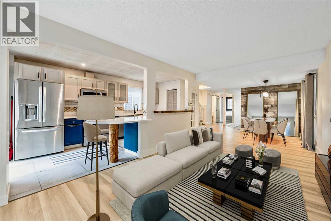
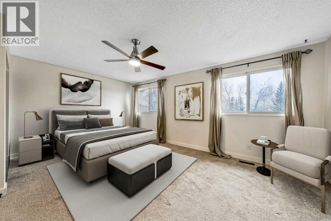
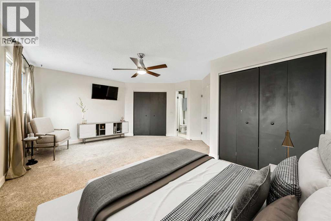
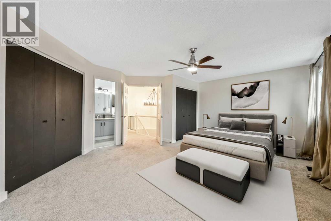
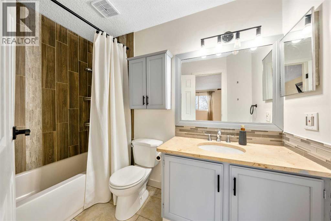
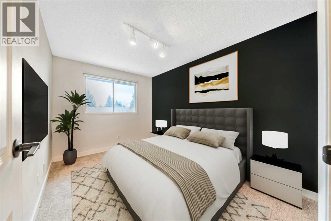
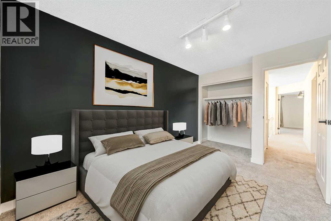
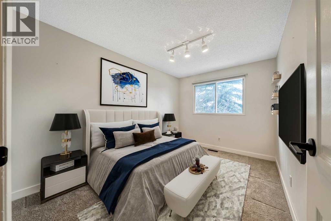
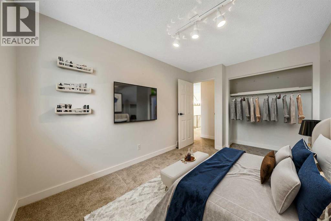
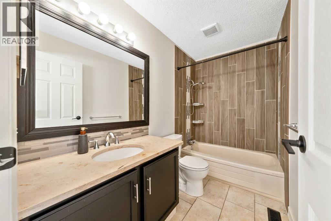
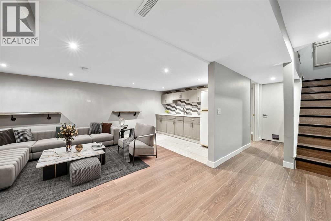
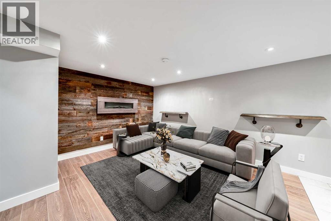
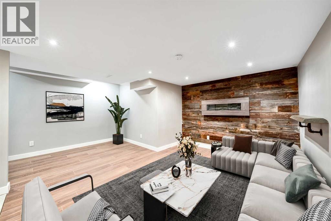
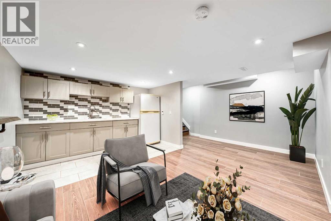
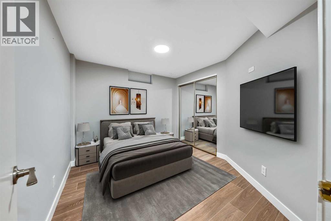
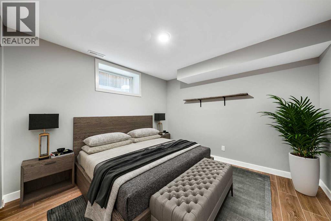
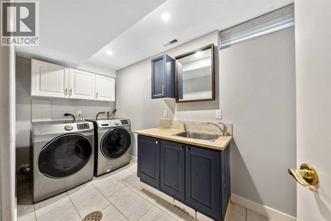
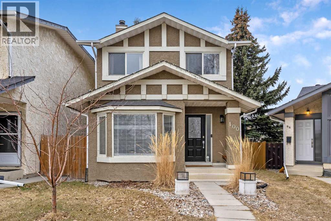
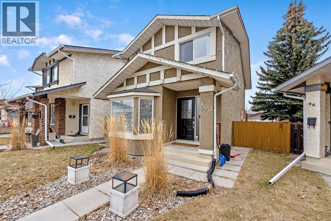
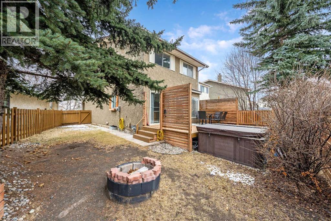
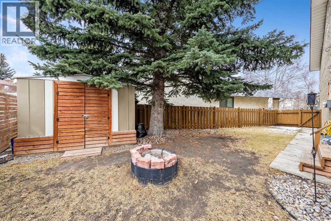
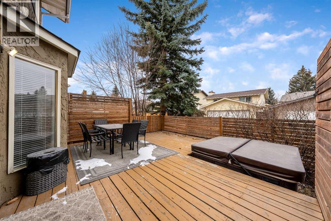
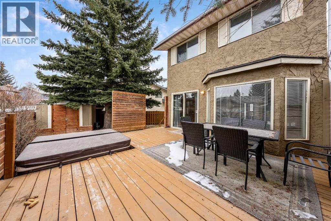
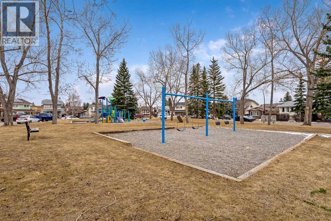
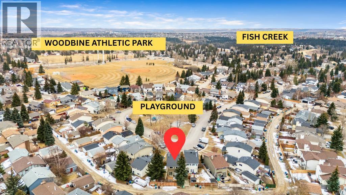
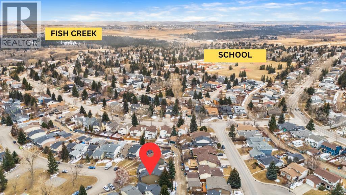
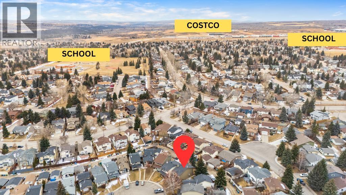
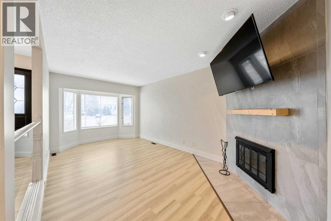
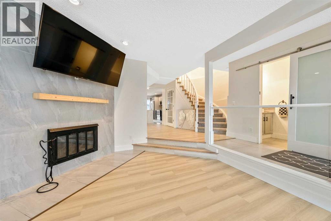
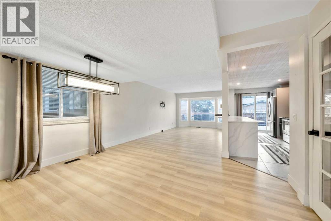
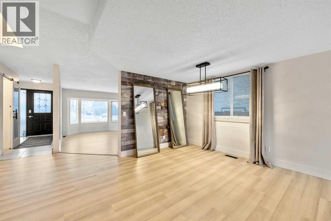
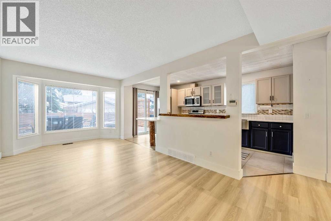
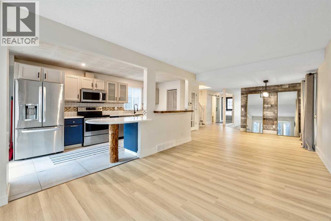
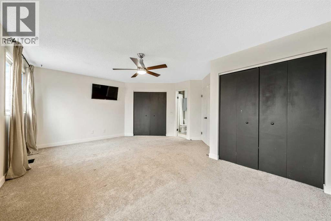
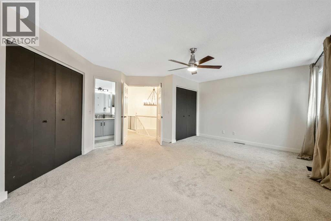
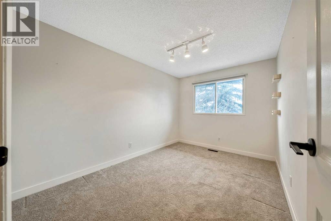
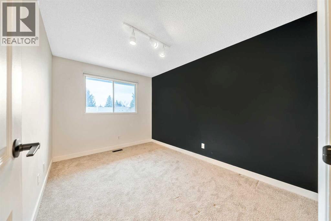
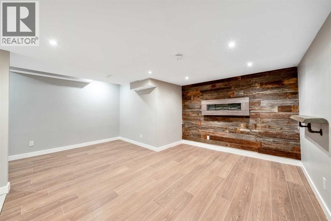
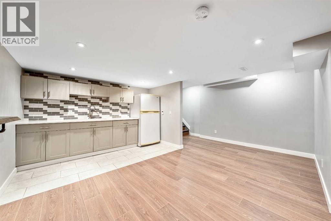
Welcome to this beautiful 5-BEDROOM family home offering OVER 2,400 SQ FT OF DEVELOPED LIVING SPACE in the highly sought-after community of Woodbine — perfectly positioned directly across from playground and green space.Bright, spacious, and filled with natural light, the main floor offers a warm and functional layout designed for everyday living and entertaining. The inviting living room flows seamlessly into the generous dining area, creating the perfect setting for family dinners, gatherings, and special occasions. The upgraded kitchen features QUARTZ COUNTERTOPS, STAINLESS STEEL APPLIANCES, and extended cabinetry providing exceptional storage, prep space, and functionality.Upstairs, the large primary retreat offers a private ensuite and double closets, while two additional bedrooms and a full bathroom provide excellent flexibility for growing families, guests, or a home office setup.The FULLY FINISHED BASEMENT expands the living space even further with TWO ADDITIONAL BEDROOMS, a spacious recreation room with ELECTRIC FIREPLACE, WET BAR, dedicated laundry area, and versatile space ideal for teenagers, extended family, hobbies, fitness, or movie nights.Step outside into your private backyard oasis featuring a spacious deck and BUILT-IN HOT TUB — perfect for relaxing evenings or entertaining friends and family throughout the year.Rear alley access also offers future potential for a single garage or carport (subject to City approval).Exceptional location close to schools, pathways, Fish Creek Park, shopping, Costco, Buffalo Run, Stoney Trail, and quick access west to the mountains for weekend escapes. This is a rare opportunity to own a spacious and versatile 5-BEDROOM home in one of Calgary’s most established and family-friendly communities — offering exceptional space, flexibility, and value in a prime location. Brand New HWT.Seller Says Buy This House, And We’ll Buy Yours*. Homes For Heroes Cashback Program*. (*Terms and conditions apply) (id:57810)
Property Details
|
MLS® Number
|
A2315615 |
|
Property Type
|
Single Family |
|
Community Name
|
Woodbine |
|
Amenities Near By
|
Park, Playground, Recreation Nearby, Schools, Shopping |
|
Features
|
See Remarks, Back Lane, Pvc Window, Closet Organizers, No Animal Home, No Smoking Home |
|
Parking Space Total
|
2 |
|
Plan
|
8010378 |
|
Structure
|
Deck, See Remarks |
Building
|
Bathroom Total
|
3 |
|
Bedrooms Above Ground
|
3 |
|
Bedrooms Below Ground
|
2 |
|
Bedrooms Total
|
5 |
|
Appliances
|
Refrigerator, Dishwasher, Stove, Microwave Range Hood Combo, Window Coverings, Washer & Dryer |
|
Basement Development
|
Finished |
|
Basement Type
|
Full (finished) |
|
Constructed Date
|
1980 |
|
Construction Material
|
Wood Frame |
|
Construction Style Attachment
|
Detached |
|
Cooling Type
|
None |
|
Exterior Finish
|
Composite Siding, Stucco |
|
Fireplace Present
|
Yes |
|
Fireplace Total
|
1 |
|
Flooring Type
|
Carpeted, Ceramic Tile, Vinyl |
|
Foundation Type
|
Poured Concrete |
|
Half Bath Total
|
1 |
|
Heating Type
|
Forced Air |
|
Stories Total
|
2 |
|
Size Interior
|
1,670 Sqft |
|
Total Finished Area
|
1670 Sqft |
|
Type
|
House |
Parking
Land
|
Acreage
|
No |
|
Fence Type
|
Fence |
|
Land Amenities
|
Park, Playground, Recreation Nearby, Schools, Shopping |
|
Size Depth
|
30.59 M |
|
Size Frontage
|
5.45 M |
|
Size Irregular
|
290.00 |
|
Size Total
|
290 M2|0-4,050 Sqft |
|
Size Total Text
|
290 M2|0-4,050 Sqft |
|
Zoning Description
|
R-cg |
Rooms
| Level |
Type |
Length |
Width |
Dimensions |
|
Basement |
Family Room |
|
|
12.33 Ft x 16.67 Ft |
|
Basement |
Other |
|
|
5.42 Ft x 10.67 Ft |
|
Basement |
Bedroom |
|
|
9.58 Ft x 10.67 Ft |
|
Basement |
Bedroom |
|
|
10.58 Ft x 10.83 Ft |
|
Basement |
Laundry Room |
|
|
5.42 Ft x 11.42 Ft |
|
Main Level |
Other |
|
|
4.25 Ft x 11.25 Ft |
|
Main Level |
Great Room |
|
|
11.25 Ft x 21.00 Ft |
|
Main Level |
Dining Room |
|
|
11.25 Ft x 18.25 Ft |
|
Main Level |
Kitchen |
|
|
8.00 Ft x 16.67 Ft |
|
Main Level |
Living Room |
|
|
10.00 Ft x 16.50 Ft |
|
Main Level |
2pc Bathroom |
|
|
3.00 Ft x 7.00 Ft |
|
Upper Level |
Primary Bedroom |
|
|
12.67 Ft x 18.25 Ft |
|
Upper Level |
Bedroom |
|
|
9.00 Ft x 13.33 Ft |
|
Upper Level |
Bedroom |
|
|
9.00 Ft x 13.00 Ft |
|
Upper Level |
4pc Bathroom |
|
|
5.00 Ft x 9.00 Ft |
|
Upper Level |
4pc Bathroom |
|
|
5.00 Ft x 9.00 Ft |
https://www.realtor.ca/real-estate/29818546/100-woodfield-green-sw-calgary-woodbine