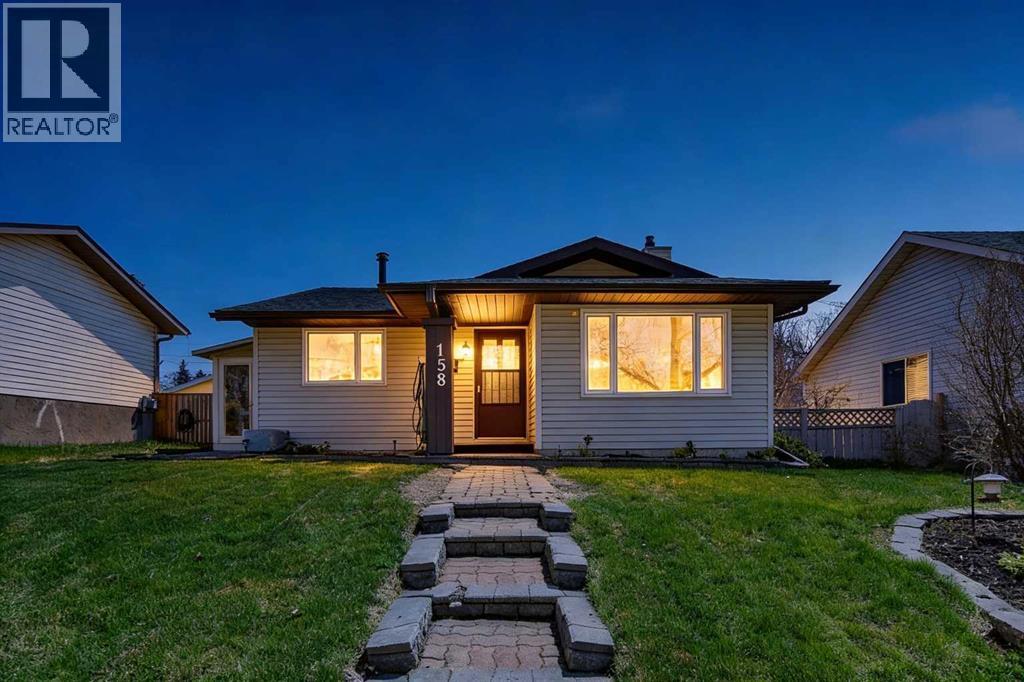
3 Bedroom
2 Bathroom
1,061 sqft
4 Level
Fireplace
Central Air Conditioning
$599,900
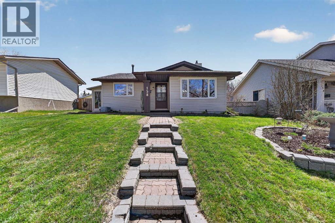
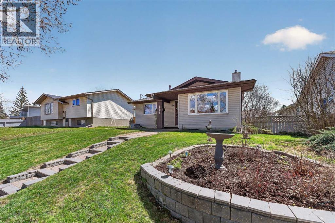
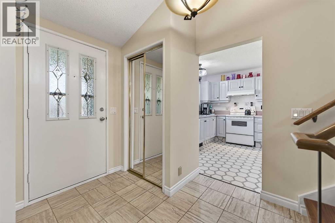
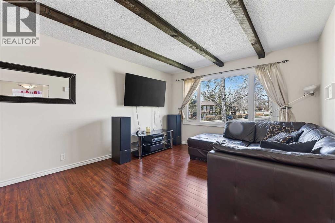
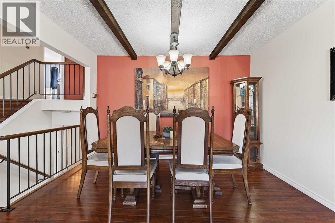
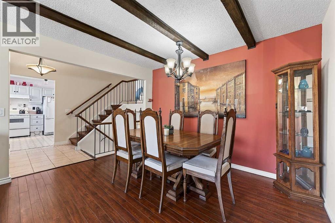
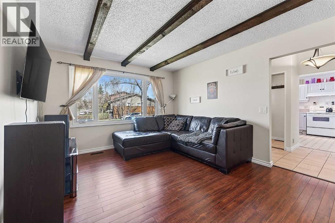
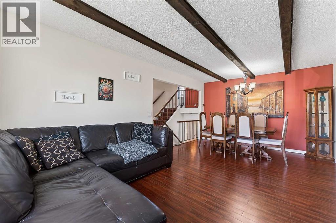
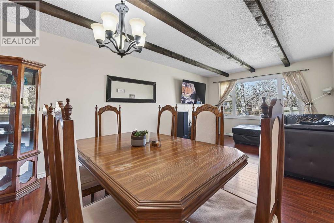
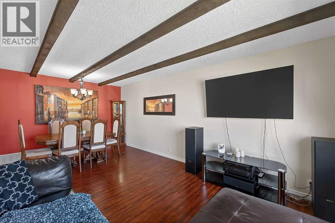
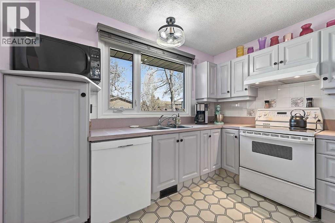
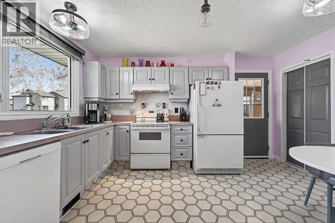
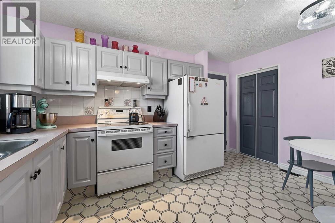
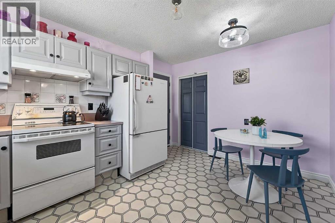
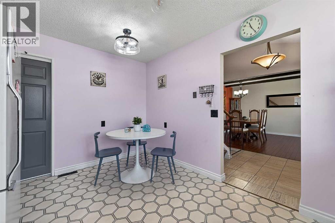
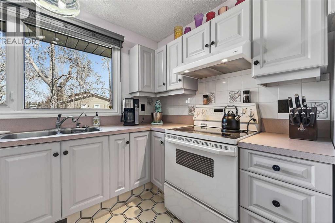
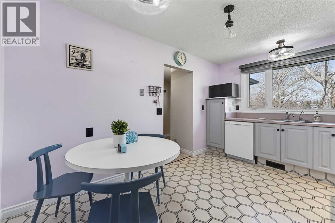
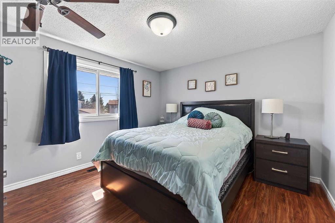
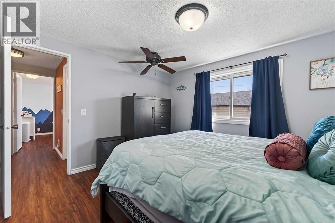
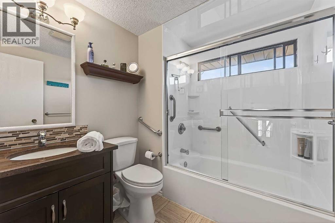
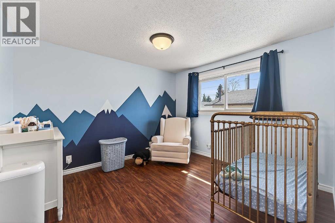
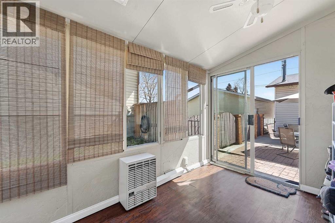
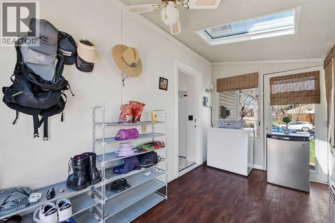
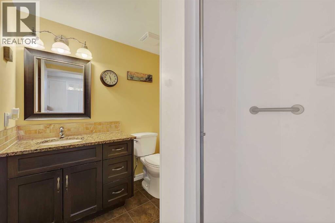
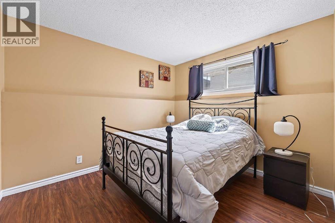
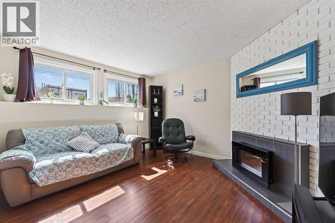
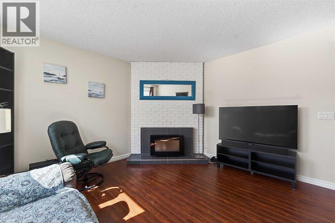
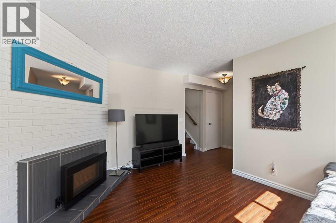
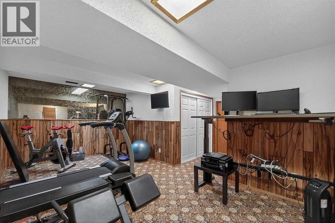
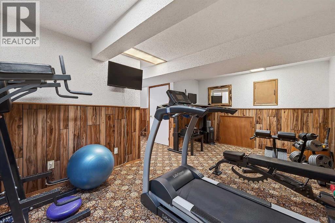
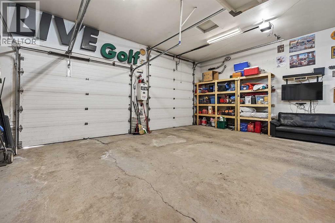
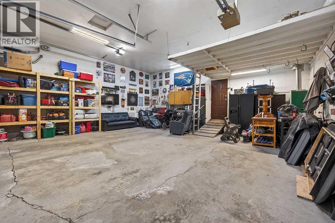
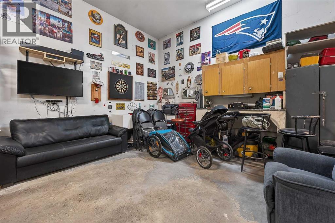
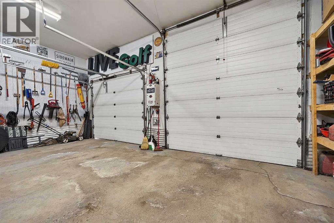
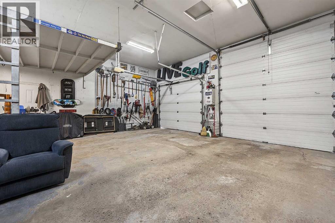
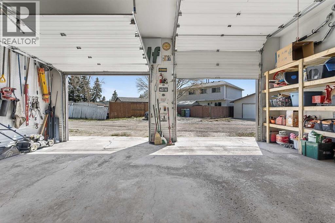
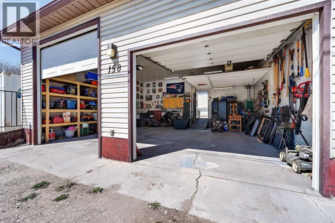
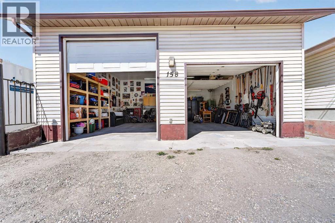
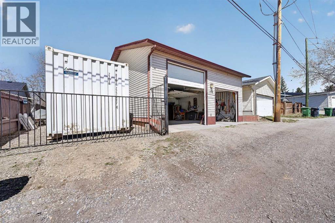
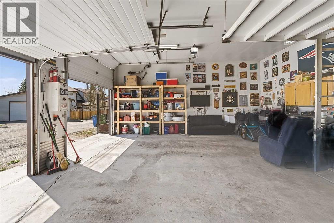
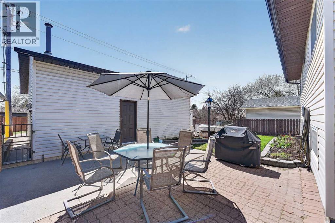
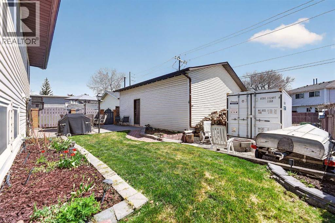
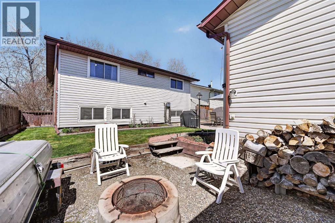
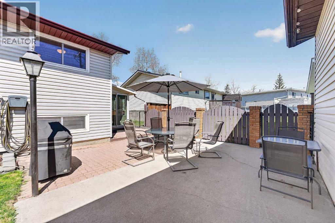
Garage lovers and growing families, this property offers incredible versatility and value. Situated on a large lot, the heated oversized detached garage (approximately 26' x 28') is a rare find, complete with a mezzanine for additional storage, its own 40-amp electrical panel, oversized overhead door, with the large garage door able to be set to open partially or fully depending on your needs, plus gated RV parking ideal for recreational vehicles, oversized trucks, workshop space, or extensive storage needs.Inside, the thoughtfully updated home blends character with modern functionality, making it an excellent fit for first-time buyers, young families, or anyone needing flexible living space. The bright and functional kitchen has been beautifully refreshed while maintaining the warmth and personality of the home and featuring a brand new white electric stove. Just off the kitchen is a heated sunroom/flex area perfect as a mudroom, pet room, sitting area. The bright third-level split offers approximately 400 sq. ft. of additional functional living space with large windows that create an airy, above-grade feel while maintaining the cozy character of a split-level design. Combined with over 1,050 sq. ft. above grade plus an additional approximately 465 sq. ft. in the lower basement level, this home offers approximately 1,925 sq. ft. of versatile developed living space for growing families, guests, hobbies, storage, or a home office.The bright lower level offers a large family room with a charming electric fireplace and a separate flex room currently used as a bedroom, plus it's own 3-piece bathroom, creating excellent options for guests, hobbies, or a growing family. Upstairs features two spacious bedrooms and an updated full bathroom.Additional highlights include air conditioning, brand new washer and dryer, underground sprinklers, a gas line for BBQ, extensive storage throughout, and a beautifully usable backyard complete with a fire pit area for entertainin g and relaxing year-round. A truly unique property offering exceptional versatility, functionality, and standout garage space rarely found in this price range. (id:57810)
Property Details
|
MLS® Number
|
A2315457 |
|
Property Type
|
Single Family |
|
Community Name
|
Ranchlands |
|
Amenities Near By
|
Playground |
|
Features
|
See Remarks, Back Lane, Gas Bbq Hookup |
|
Parking Space Total
|
3 |
|
Plan
|
7710099 |
Building
|
Bathroom Total
|
2 |
|
Bedrooms Above Ground
|
2 |
|
Bedrooms Below Ground
|
1 |
|
Bedrooms Total
|
3 |
|
Appliances
|
Washer, Refrigerator, Dishwasher, Stove, Dryer, Microwave, Hood Fan, Window Coverings |
|
Architectural Style
|
4 Level |
|
Basement Development
|
Finished |
|
Basement Type
|
Full (finished) |
|
Constructed Date
|
1978 |
|
Construction Material
|
Wood Frame |
|
Construction Style Attachment
|
Detached |
|
Cooling Type
|
Central Air Conditioning |
|
Exterior Finish
|
Vinyl Siding |
|
Fireplace Present
|
Yes |
|
Fireplace Total
|
1 |
|
Flooring Type
|
Laminate, Tile, Vinyl |
|
Foundation Type
|
Poured Concrete |
|
Heating Fuel
|
Natural Gas |
|
Size Interior
|
1,061 Sqft |
|
Total Finished Area
|
1060.66 Sqft |
|
Type
|
House |
Parking
|
Detached Garage
|
2 |
|
Garage
|
|
|
Heated Garage
|
|
|
Oversize
|
|
|
R V
|
|
Land
|
Acreage
|
No |
|
Fence Type
|
Fence |
|
Land Amenities
|
Playground |
|
Size Depth
|
33.58 M |
|
Size Frontage
|
14.39 M |
|
Size Irregular
|
483.22 |
|
Size Total
|
483.22 M2|4,051 - 7,250 Sqft |
|
Size Total Text
|
483.22 M2|4,051 - 7,250 Sqft |
|
Zoning Description
|
R-cg |
Rooms
| Level |
Type |
Length |
Width |
Dimensions |
|
Second Level |
4pc Bathroom |
|
|
7.75 Ft x 6.58 Ft |
|
Second Level |
Bedroom |
|
|
11.17 Ft x 10.17 Ft |
|
Second Level |
Primary Bedroom |
|
|
11.08 Ft x 11.92 Ft |
|
Basement |
Recreational, Games Room |
|
|
17.75 Ft x 18.00 Ft |
|
Basement |
Furnace |
|
|
13.67 Ft x 9.67 Ft |
|
Lower Level |
3pc Bathroom |
|
|
Measurements not available |
|
Lower Level |
Bedroom |
|
|
10.33 Ft x 9.42 Ft |
|
Lower Level |
Family Room |
|
|
12.67 Ft x 11.58 Ft |
|
Main Level |
Dining Room |
|
|
9.83 Ft x 12.08 Ft |
|
Main Level |
Foyer |
|
|
8.17 Ft x 6.83 Ft |
|
Main Level |
Kitchen |
|
|
13.67 Ft x 10.08 Ft |
|
Main Level |
Living Room |
|
|
9.92 Ft x 11.92 Ft |
|
Main Level |
Sunroom |
|
|
12.75 Ft x 6.58 Ft |
https://www.realtor.ca/real-estate/29818693/158-ranch-glen-drive-nw-calgary-ranchlands