3 Bedroom
4 Bathroom
2,537 sqft
Fireplace
None
Forced Air
Landscaped
$750,000
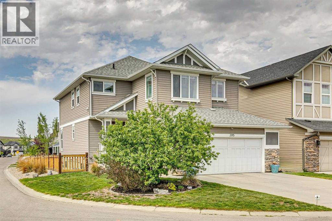
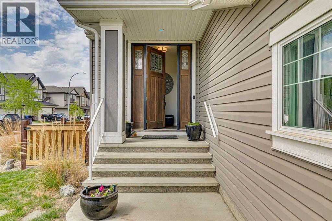
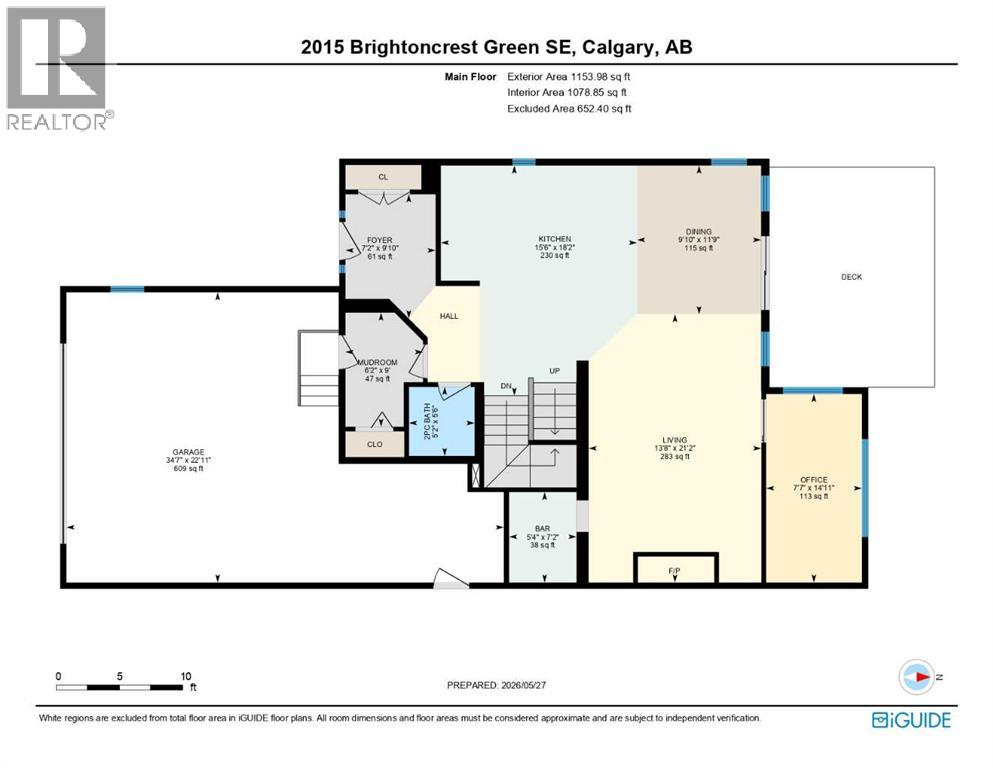
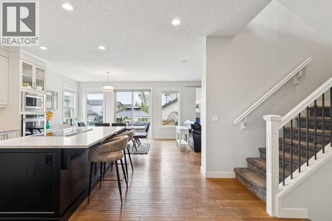
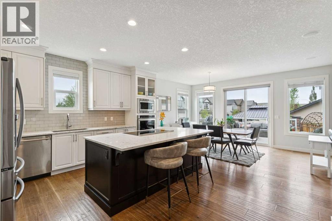
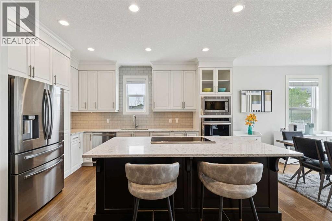
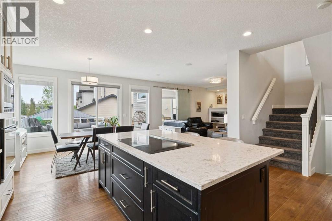
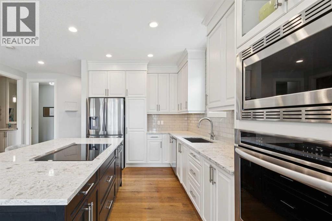
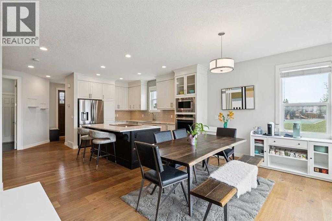
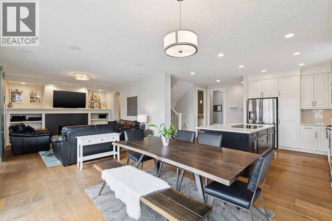
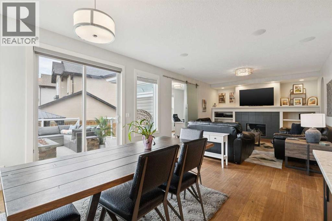
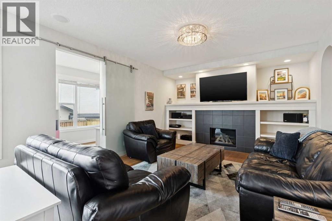
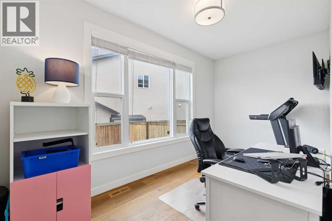
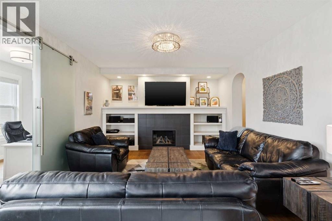
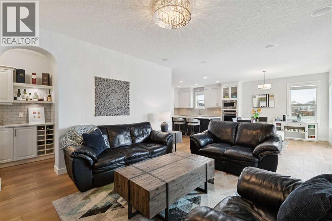
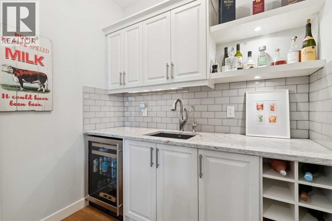
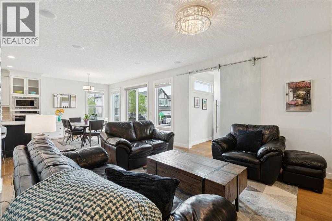
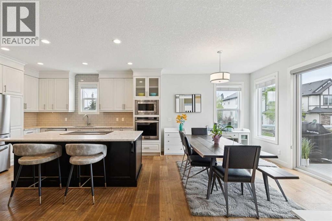
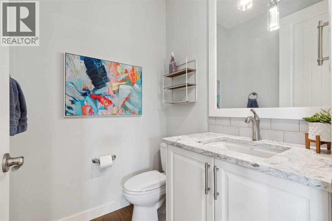
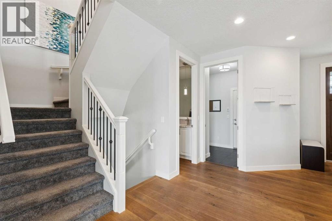
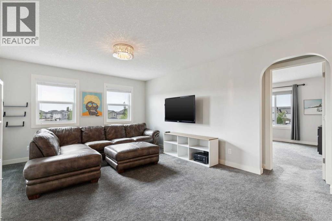
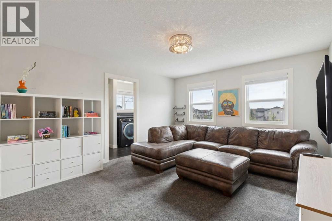
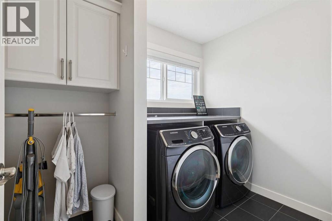
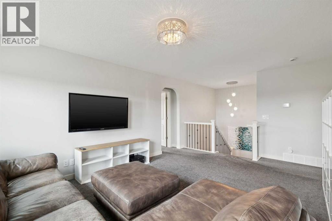
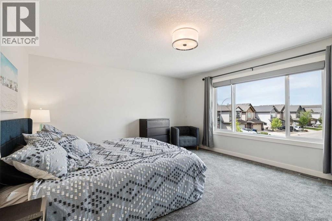
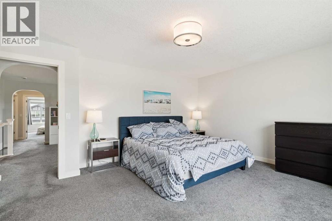
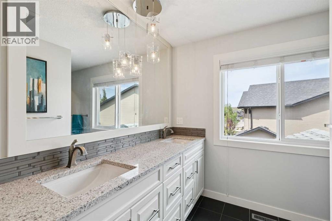
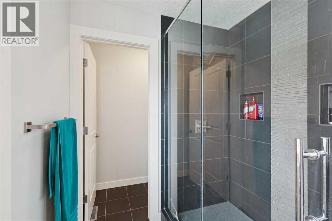
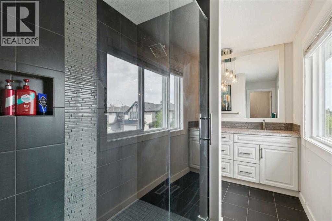
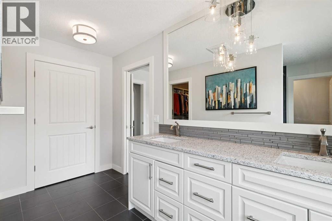
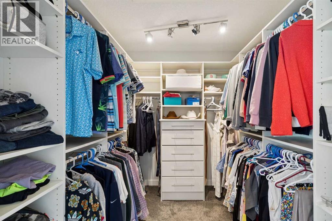
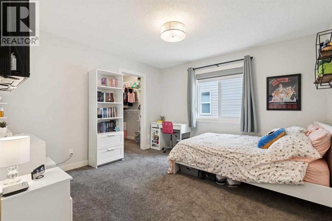
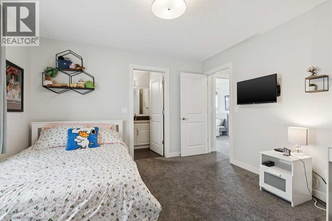
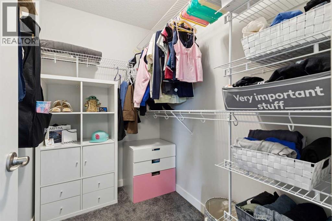
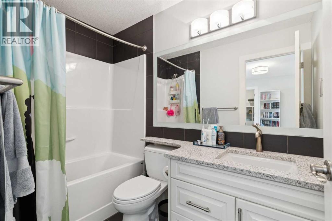
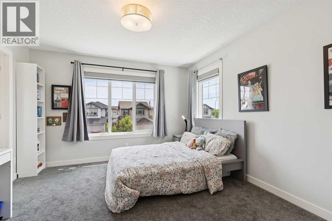
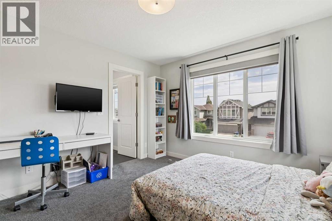
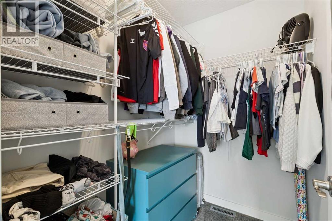
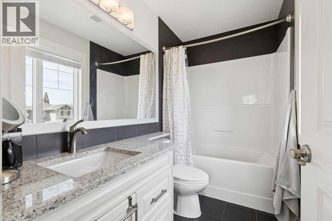
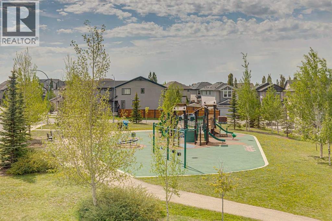
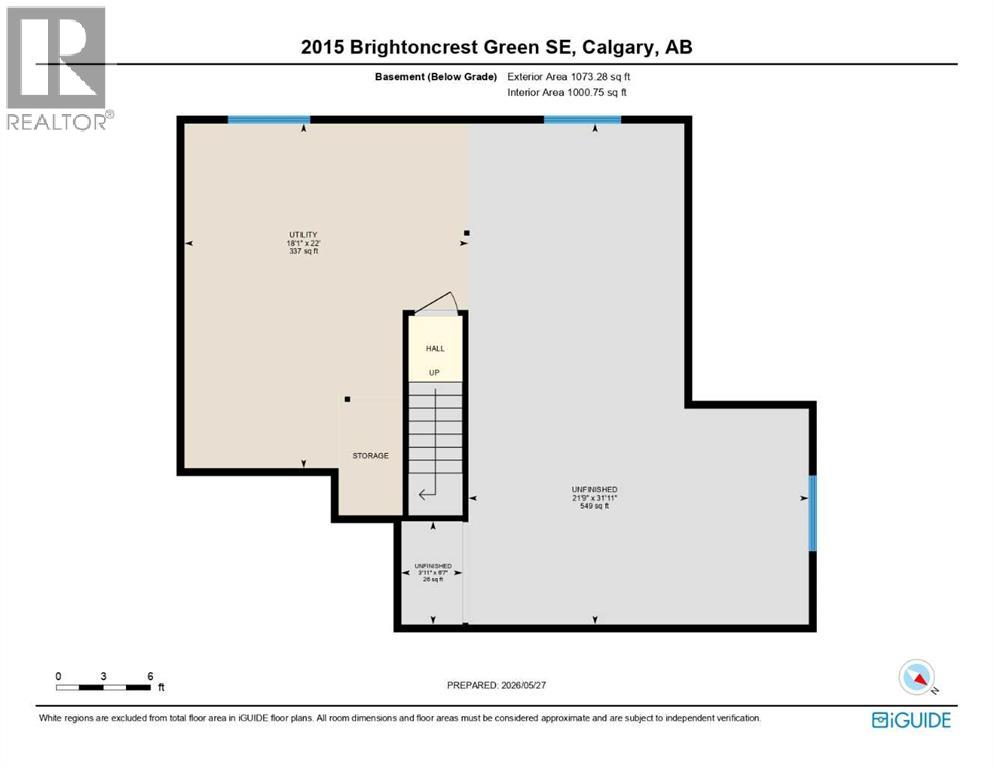
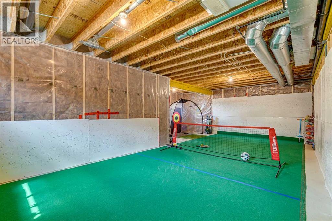
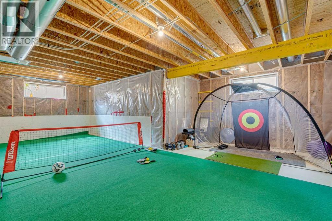
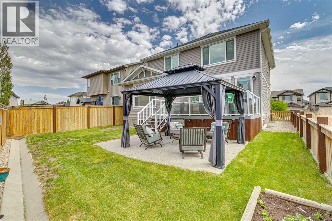
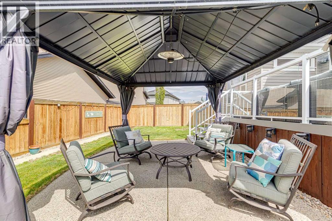
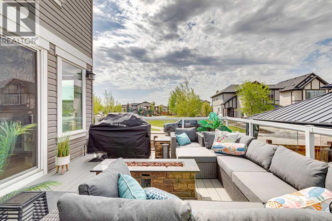
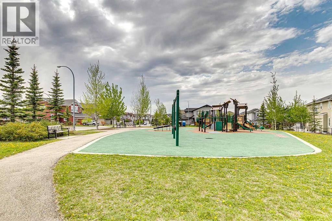
Welcome to 2015 Brightoncrest Green and this Custom Designed Home featuring 3 bedrooms each with their own Ensuite & Walk-In Closets. At over 2500sf of developed living space, and loaded with upgrades, this stunning home truly checks all the boxes with Pride of Ownership evident throughout. Pristine hardwood floors throughout the main level including in the private office. A must have for the busy family is the Mud Room off the triple tandem attached garage with Built-In Lockers and coat closet to maintain the chaos. The Dream Kitchen offers a massive island with down draft gas range (no greasy hood fan), wall oven, loads of quartz counter space and plenty of full height cabinetry, including pantry. This open concept floorplan is perfect for entertaining and hosting family gatherings. Off the living room with its cozy gas fireplace surrounded by built in shelving is the hidden wet bar, with beverage fridge, quartz counter and more cabinetry. Outside the large dining room is the West siding yard with no maintenance deck, with a lower concrete patio with attached gazebo. The yard is primo for an above ground pool or hot tub, as it conveniently offers a hot water tap. Directly across the street through your gate is the New Brighton Green Playground, just call the kids home for dinner. Upstairs, is the family zone with incredible bonus room and laundry room, with cabinet and hanging rod. The primary bedroom is spacious featuring a 4-piece ensuite with dual sinks, standup shower with dual shower controls, and a spacious walk-in and linen closets. Spoil the kids with their bedrooms offering plenty of space and each with their own walkin closet and private ensuite. The basement is currently set up for active living equipped with dasher boards and turf to work on those soccer skills, along with a racket net for that friendly pickleball match. Equipped with 9 ft ceilings, 2 high efficiency furnaces, and a rough in for a bathroom, this space once developed will add another 1 000sf of living space. Tired of the lack of parking in these neighbourhoods? This corner lot provides ample parking for your guests on top of your 3 indoor and 2 driveway spaces. Simply move in and enjoy this exceptional home offering space, functionality, and luxury in a prime location – short walk to 3 schools including a 5 minute walk to a K-6 Elementary School. This is a place you will be proud to call home! (id:57810)
Property Details
|
MLS® Number
|
A2315490 |
|
Property Type
|
Single Family |
|
Community Name
|
New Brighton |
|
Amenities Near By
|
Park, Playground, Schools, Shopping |
|
Features
|
Other, No Animal Home, No Smoking Home |
|
Parking Space Total
|
5 |
|
Plan
|
1310142 |
|
Structure
|
Deck |
Building
|
Bathroom Total
|
4 |
|
Bedrooms Above Ground
|
3 |
|
Bedrooms Total
|
3 |
|
Amenities
|
Other |
|
Appliances
|
Refrigerator, Window/sleeve Air Conditioner, Dishwasher, Range, Oven - Built-in, Washer & Dryer |
|
Basement Development
|
Unfinished |
|
Basement Type
|
Full (unfinished) |
|
Constructed Date
|
2014 |
|
Construction Material
|
Wood Frame |
|
Construction Style Attachment
|
Detached |
|
Cooling Type
|
None |
|
Fireplace Present
|
Yes |
|
Fireplace Total
|
1 |
|
Flooring Type
|
Carpeted, Hardwood, Tile |
|
Foundation Type
|
Poured Concrete |
|
Half Bath Total
|
1 |
|
Heating Fuel
|
Natural Gas |
|
Heating Type
|
Forced Air |
|
Stories Total
|
2 |
|
Size Interior
|
2,537 Sqft |
|
Total Finished Area
|
2537 Sqft |
|
Type
|
House |
Parking
Land
|
Acreage
|
No |
|
Fence Type
|
Fence |
|
Land Amenities
|
Park, Playground, Schools, Shopping |
|
Landscape Features
|
Landscaped |
|
Size Depth
|
32.99 M |
|
Size Frontage
|
13.37 M |
|
Size Irregular
|
439.00 |
|
Size Total
|
439 M2|4,051 - 7,250 Sqft |
|
Size Total Text
|
439 M2|4,051 - 7,250 Sqft |
|
Zoning Description
|
R-g |
Rooms
| Level |
Type |
Length |
Width |
Dimensions |
|
Lower Level |
Furnace |
|
|
22.00 Ft x 18.08 Ft |
|
Main Level |
Kitchen |
|
|
18.17 Ft x 15.50 Ft |
|
Main Level |
Dining Room |
|
|
11.75 Ft x 9.83 Ft |
|
Main Level |
Living Room |
|
|
21.17 Ft x 13.67 Ft |
|
Main Level |
Wine Cellar |
|
|
7.17 Ft x 5.33 Ft |
|
Main Level |
Office |
|
|
14.92 Ft x 7.58 Ft |
|
Main Level |
Other |
|
|
9.00 Ft x 6.17 Ft |
|
Main Level |
2pc Bathroom |
|
|
.00 Ft x .00 Ft |
|
Upper Level |
Primary Bedroom |
|
|
16.42 Ft x 14.25 Ft |
|
Upper Level |
4pc Bathroom |
|
|
14.17 Ft x 11.92 Ft |
|
Upper Level |
Bedroom |
|
|
11.92 Ft x 12.42 Ft |
|
Upper Level |
4pc Bathroom |
|
|
.00 Ft x .00 Ft |
|
Upper Level |
Bedroom |
|
|
12.00 Ft x 11.83 Ft |
|
Upper Level |
4pc Bathroom |
|
|
.00 Ft x .00 Ft |
|
Upper Level |
Family Room |
|
|
18.58 Ft x 12.75 Ft |
|
Upper Level |
Laundry Room |
|
|
8.83 Ft x 6.17 Ft |
https://www.realtor.ca/real-estate/29818836/2015-brightoncrest-green-se-calgary-new-brighton