4 Bedroom
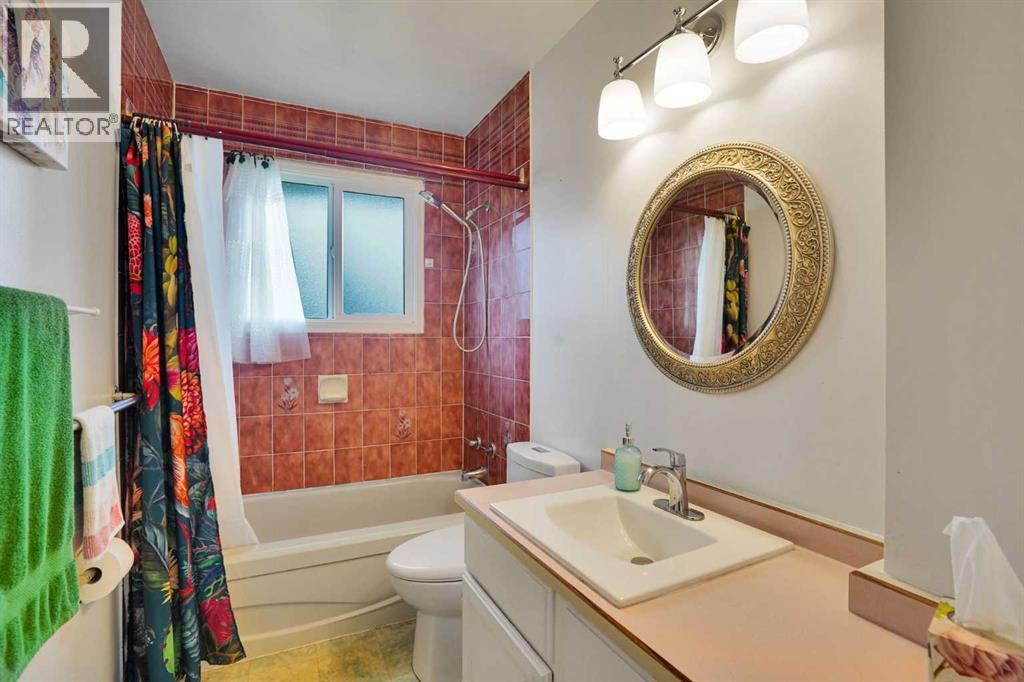
1 Bathroom
1,061 sqft
Bungalow
None
Forced Air
Lawn
$519,900
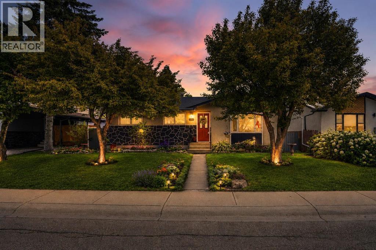
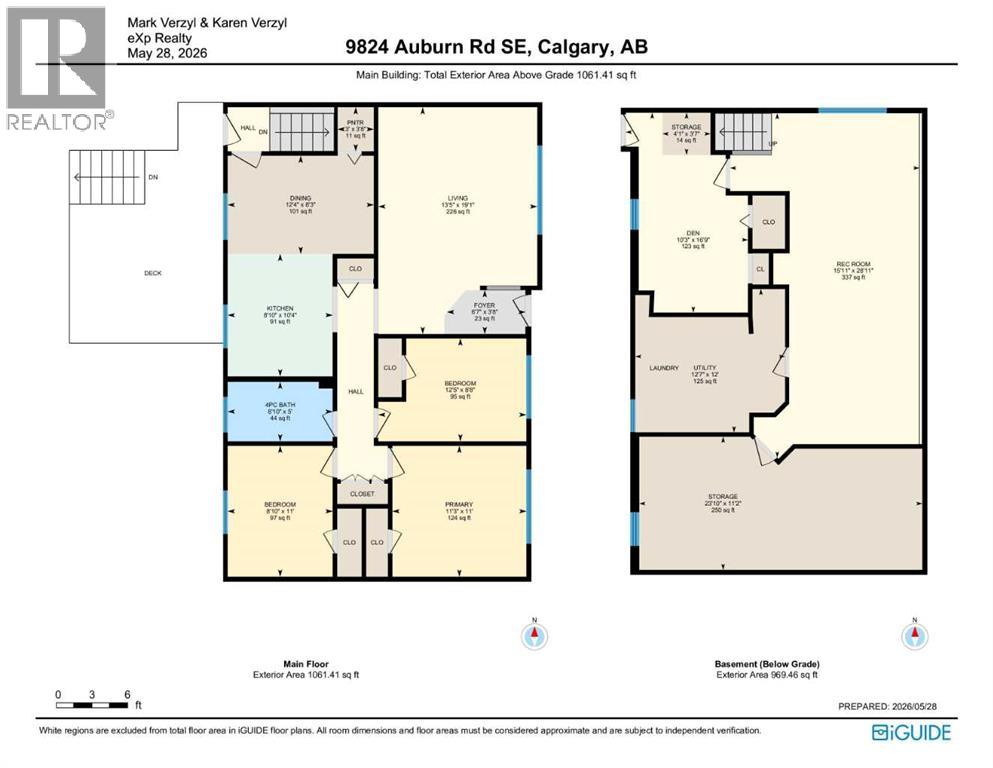
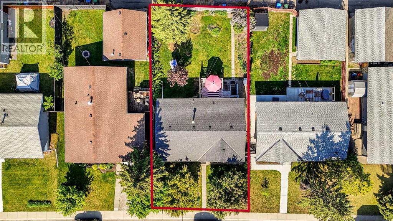
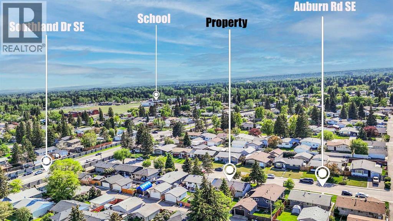
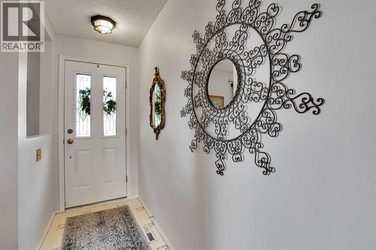
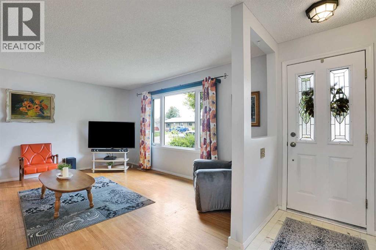
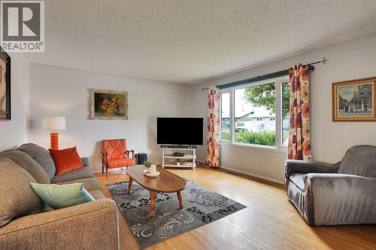
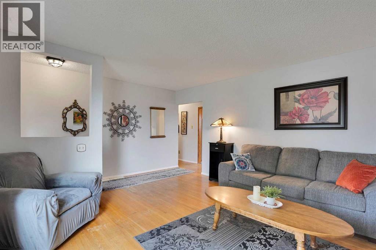
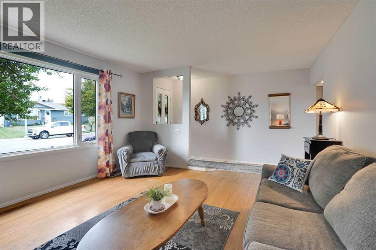
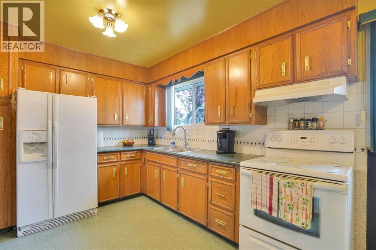
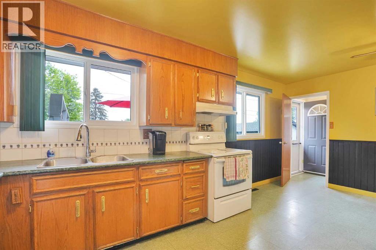
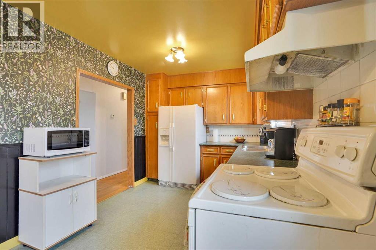
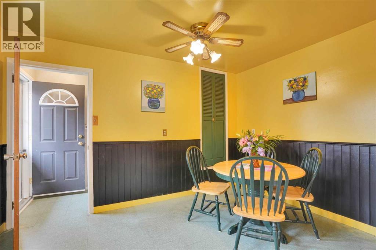
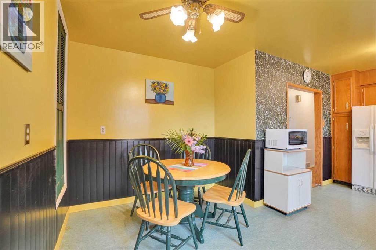
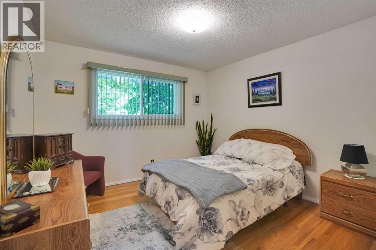
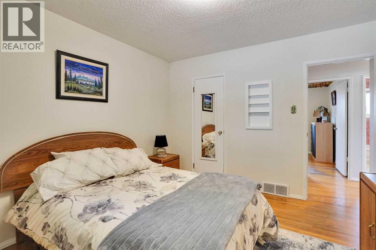
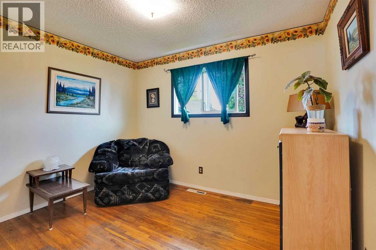
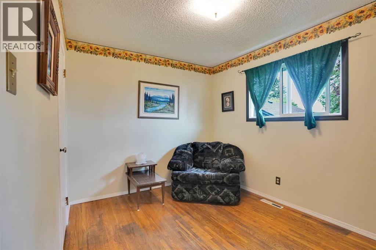
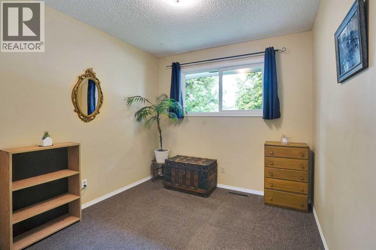
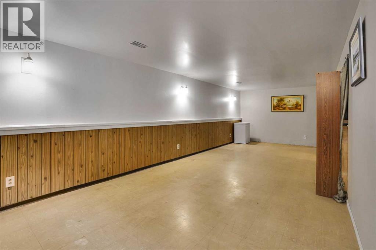
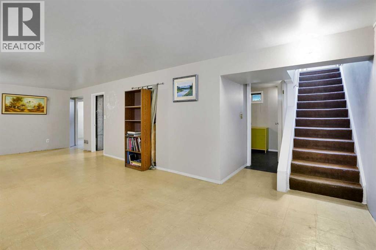
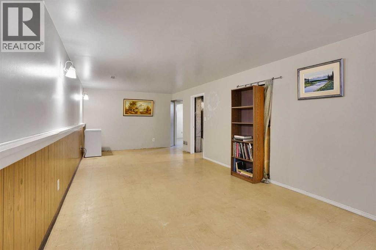
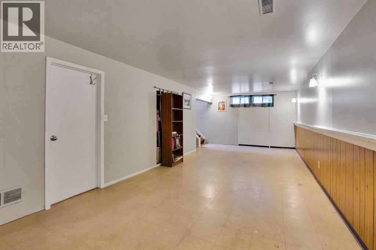
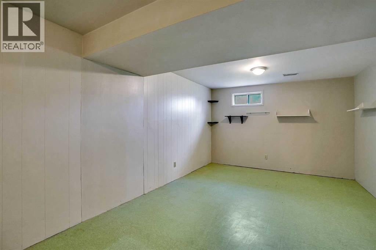
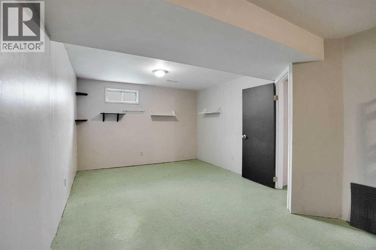
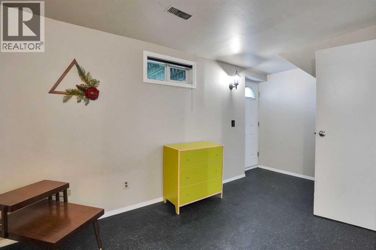
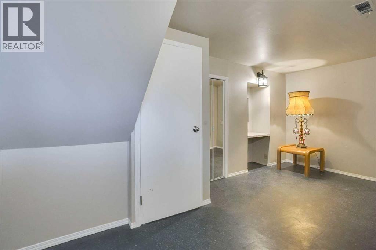
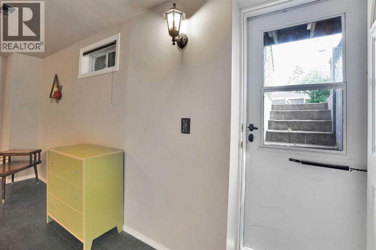
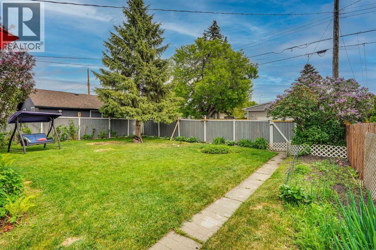
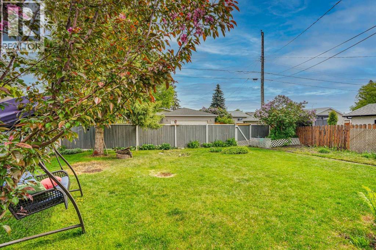
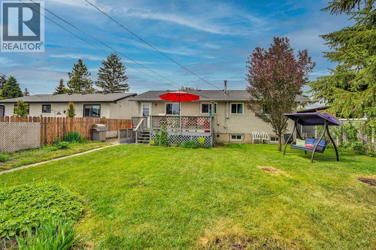
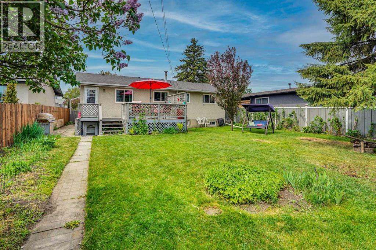
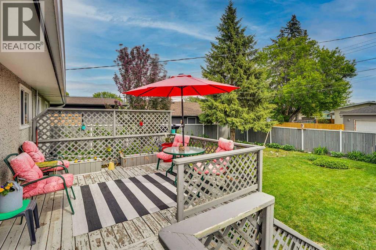
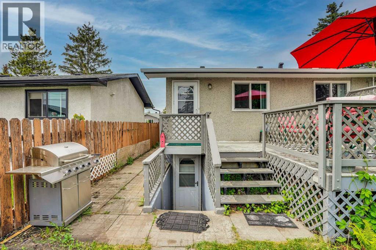
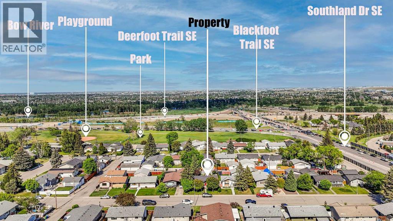
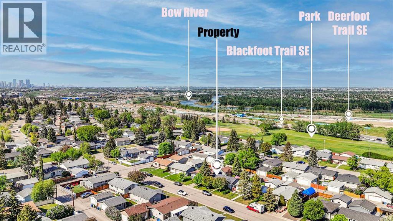
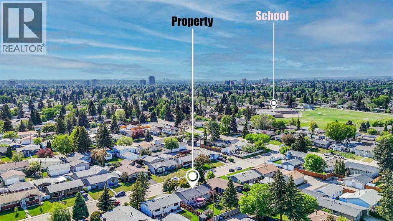
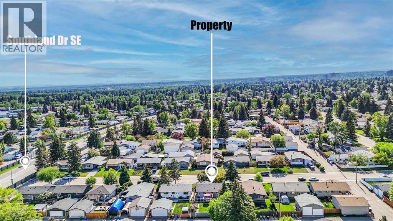
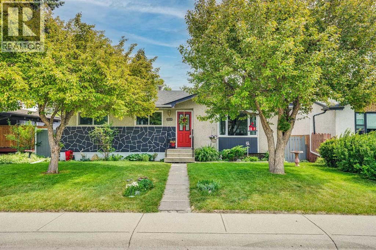
Opportunity knocks in the established and highly sought-after neighborhood of Acadia! This solid 1060 sq ft bungalow, with a SEPARATE ENTRANCE, was built in 1964, and is packed with potential and ready for your vision. Situated on a quiet, tree-lined street, this home offers incredible value for renovators, investors, or anyone looking to create their dream space.Featuring 3 bedrooms, a functional layout, and a walk-up basement, the possibilities here are endless. Whether you're planning a full renovation, a flip project, or a long-term hold, this property has the “good bones” every savvy buyer is searching for.The home has been well maintained over the years and is in good overall condition, providing a strong foundation to build on. Set on a generous lot with no garage, there’s room to reimagine the outdoor space to suit your needs—whether that’s adding a garage, expanding living space, or creating an incredible backyard.Located in the heart of Acadia, you’ll love the mature surroundings, excellent access to schools, parks, shopping, transit, and major roadways.This is a rare chance to get into a prime location at an affordable price point and unlock serious value. Bring your ideas—this one is all about potential ?? (id:57810)
Property Details
|
MLS® Number
|
A2312114 |
|
Property Type
|
Single Family |
|
Community Name
|
Acadia |
|
Amenities Near By
|
Park, Schools, Shopping |
|
Features
|
See Remarks, Back Lane, No Smoking Home, Level |
|
Plan
|
1326jk |
|
Structure
|
Deck |
Building
|
Bathroom Total
|
1 |
|
Bedrooms Above Ground
|
3 |
|
Bedrooms Below Ground
|
1 |
|
Bedrooms Total
|
4 |
|
Appliances
|
Refrigerator, Stove, Hood Fan, Washer & Dryer |
|
Architectural Style
|
Bungalow |
|
Basement Development
|
Finished |
|
Basement Features
|
Walk-up |
|
Basement Type
|
Full (finished) |
|
Constructed Date
|
1964 |
|
Construction Material
|
Poured Concrete, Wood Frame |
|
Construction Style Attachment
|
Detached |
|
Cooling Type
|
None |
|
Exterior Finish
|
Concrete, Stone, Stucco |
|
Flooring Type
|
Hardwood, Linoleum |
|
Foundation Type
|
Poured Concrete |
|
Heating Fuel
|
Natural Gas |
|
Heating Type
|
Forced Air |
|
Stories Total
|
1 |
|
Size Interior
|
1,061 Sqft |
|
Total Finished Area
|
1061 Sqft |
|
Type
|
House |
Parking
Land
|
Acreage
|
No |
|
Fence Type
|
Fence |
|
Land Amenities
|
Park, Schools, Shopping |
|
Landscape Features
|
Lawn |
|
Size Depth
|
30.48 M |
|
Size Frontage
|
15.24 M |
|
Size Irregular
|
465.00 |
|
Size Total
|
465 M2|4,051 - 7,250 Sqft |
|
Size Total Text
|
465 M2|4,051 - 7,250 Sqft |
|
Zoning Description
|
R-cg |
Rooms
| Level |
Type |
Length |
Width |
Dimensions |
|
Basement |
Bedroom |
|
|
10.25 Ft x 16.75 Ft |
|
Basement |
Recreational, Games Room |
|
|
15.92 Ft x 28.92 Ft |
|
Basement |
Storage |
|
|
3.58 Ft x 4.08 Ft |
|
Basement |
Storage |
|
|
23.83 Ft x 11.17 Ft |
|
Basement |
Furnace |
|
|
12.58 Ft x 12.00 Ft |
|
Main Level |
4pc Bathroom |
|
|
86.83 Ft x 5.00 Ft |
|
Main Level |
Bedroom |
|
|
8.83 Ft x 11.00 Ft |
|
Main Level |
Bedroom |
|
|
12.42 Ft x 8.67 Ft |
|
Main Level |
Dining Room |
|
|
12.33 Ft x 8.25 Ft |
|
Main Level |
Foyer |
|
|
6.58 Ft x 3.67 Ft |
|
Main Level |
Kitchen |
|
|
8.83 Ft x 10.33 Ft |
|
Main Level |
Living Room |
|
|
13.42 Ft x 19.08 Ft |
|
Main Level |
Pantry |
|
|
30.00 Ft x 3.67 Ft |
|
Main Level |
Primary Bedroom |
|
|
11.25 Ft x 11.00 Ft |
https://www.realtor.ca/real-estate/29818892/9824-auburn-road-se-calgary-acadia