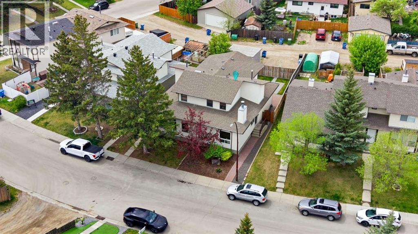
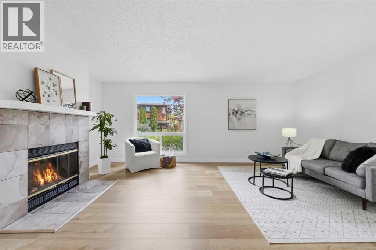
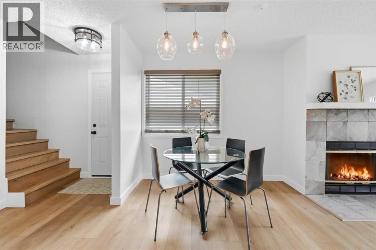
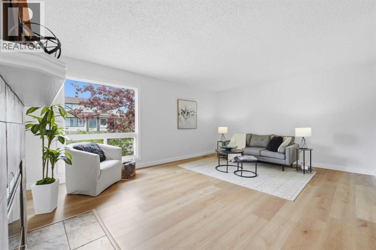
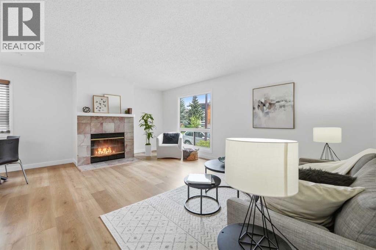
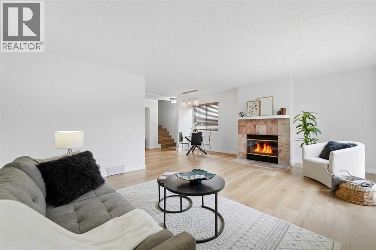
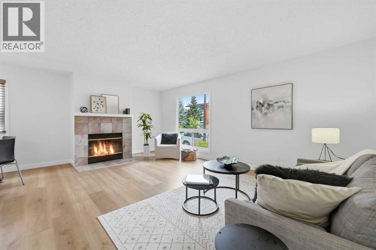
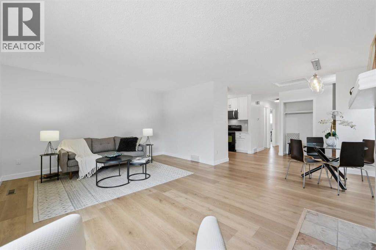
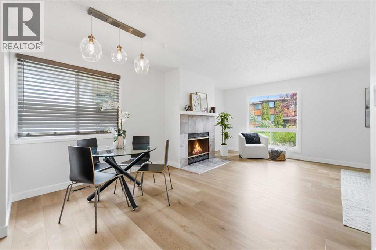
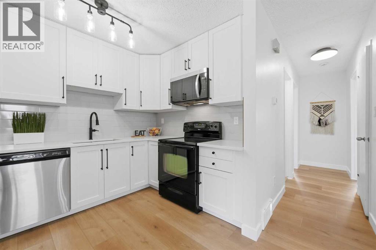
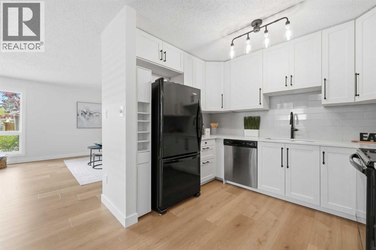
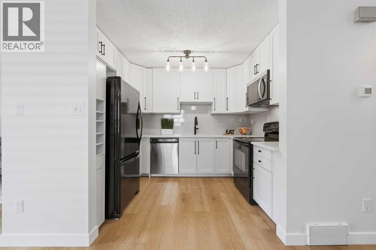
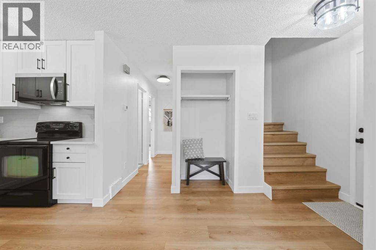
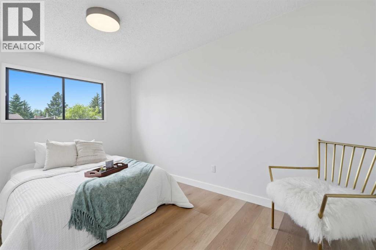
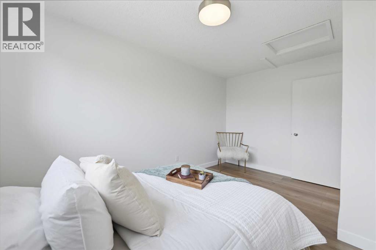
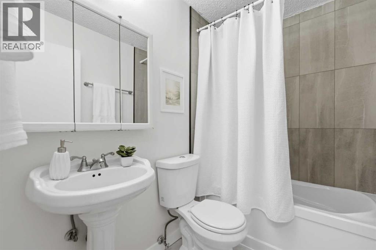
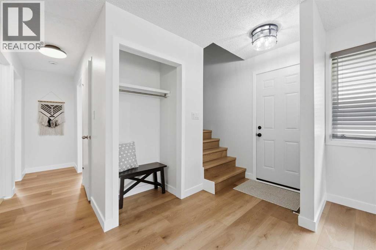
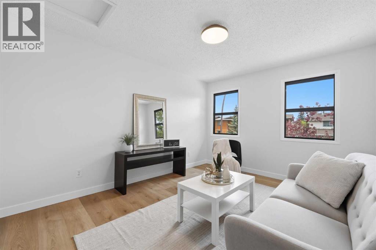
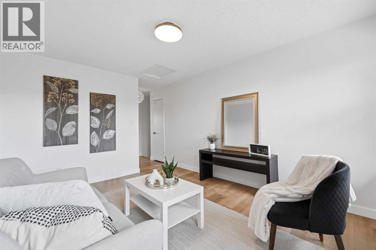
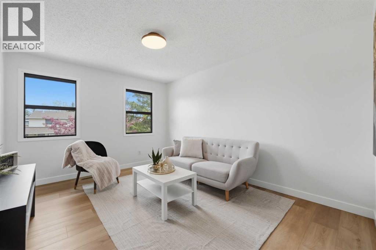
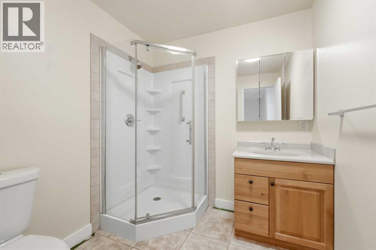
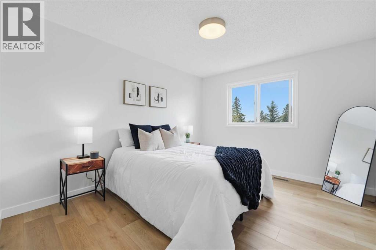
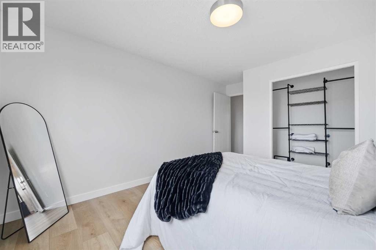
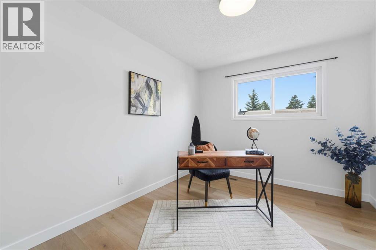
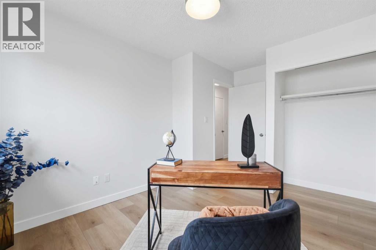
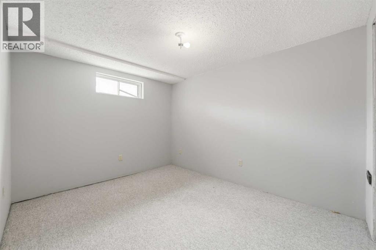
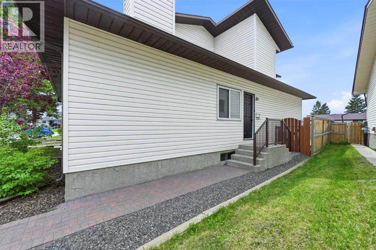
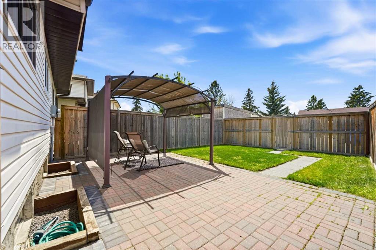
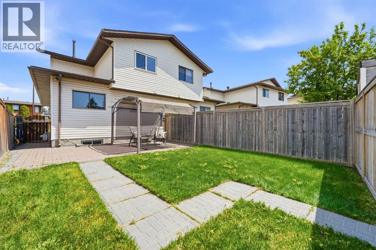
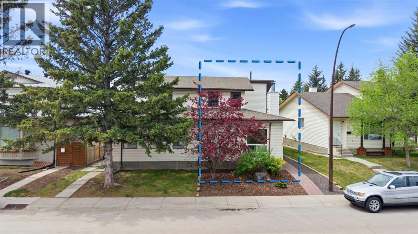
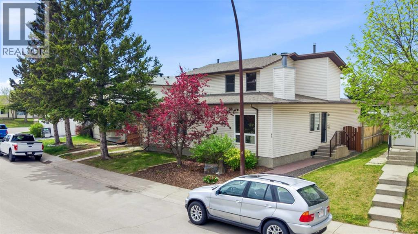
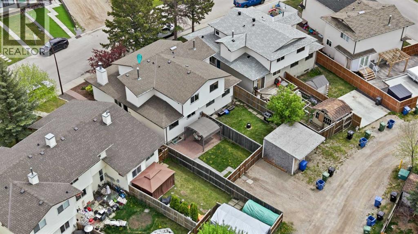
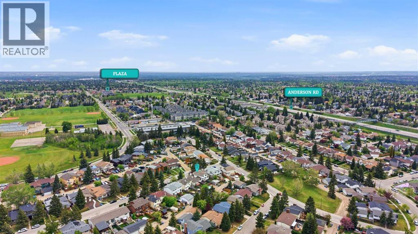
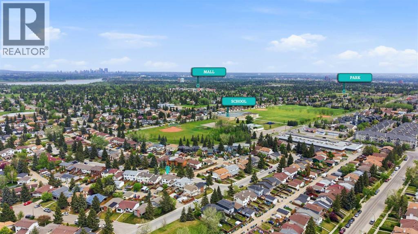
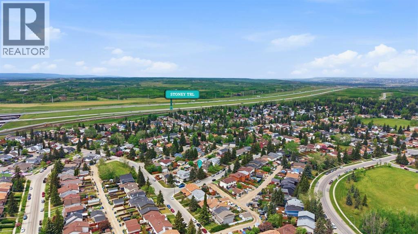
Welcome to this charming and highly sought after lay out offering comfort, character, and plenty of opportunity to make it your own. Featuring two bedrooms on the main floor, one in the basement, plus a spacious upper-level primary retreat, this home offers a functional layout ideal for families, those working from home, or anyone seeking the convenience of main floor bedroom options with reduced stair use.The bright and spacious living room is centered around a cozy wood-burning fireplace with beautiful tile surround and mantle, creating the perfect gathering space. Beautiful views from the living room vinyl window helping fill the home with natural light, while durable vinyl plank flooring adds modern style to the main floor.The kitchen features timeless white cabinetry and quartz countertops. The main floor also includes a beautifully updated 4-piece bathroom with tile extending to the ceiling in the shower.Upstairs, you’ll find a large primary bedroom, an additional 3-piece bathroom, and a generous bonus room offering endless flexibility for a lounge area, office, playroom, or studio space.The partially finished basement provides excellent potential to create the rec room or basement development of your dreams. A bedroom with closet has already been framed in, and the space also includes a high-efficiency furnace, washer and dryer, and a freezer that will remain with the home.Outside, enjoy the west-facing backyard complete with a stone patio, pergola, and grassy area — perfect for relaxing or entertaining. Vinyl siding adds low-maintenance appeal, and there is room to park two vehicles in the rear.This home combines warmth, updates, and future potential in a great package. (id:57810)
1:00 pm
Ends at:3:30 pm
2:00 pm
Ends at:4:00 pm
| MLS® Number | A2313508 |
| Property Type | Single Family |
| Community Name | Cedarbrae |
| Amenities Near By | Park, Playground, Schools, Shopping |
| Features | Pvc Window, Level |
| Parking Space Total | 2 |
| Plan | 7711048 |
| Bathroom Total | 2 |
| Bedrooms Above Ground | 3 |
| Bedrooms Below Ground | 1 |
| Bedrooms Total | 4 |
| Appliances | Washer, Refrigerator, Dishwasher, Stove, Dryer, Freezer, Microwave Range Hood Combo |
| Basement Development | Partially Finished |
| Basement Type | Full (partially Finished) |
| Constructed Date | 1978 |
| Construction Material | Wood Frame |
| Construction Style Attachment | Semi-detached |
| Cooling Type | None |
| Exterior Finish | Vinyl Siding |
| Fireplace Present | Yes |
| Fireplace Total | 1 |
| Flooring Type | Carpeted, Tile, Vinyl Plank |
| Foundation Type | Poured Concrete |
| Heating Fuel | Natural Gas |
| Heating Type | Forced Air |
| Stories Total | 2 |
| Size Interior | 1,373 Sqft |
| Total Finished Area | 1373 Sqft |
| Type | Duplex |
| Other |
| Acreage | No |
| Fence Type | Fence |
| Land Amenities | Park, Playground, Schools, Shopping |
| Landscape Features | Lawn |
| Size Frontage | 8.54 M |
| Size Irregular | 250.00 |
| Size Total | 250 M2|0-4,050 Sqft |
| Size Total Text | 250 M2|0-4,050 Sqft |
| Zoning Description | R-cg |
| Level | Type | Length | Width | Dimensions |
|---|---|---|---|---|
| Basement | Bedroom | 9.42 Ft x 13.17 Ft | ||
| Basement | Recreational, Games Room | 18.83 Ft x 42.17 Ft | ||
| Main Level | 4pc Bathroom | 7.58 Ft x 5.00 Ft | ||
| Main Level | Bedroom | 9.58 Ft x 13.92 Ft | ||
| Main Level | Bedroom | 9.42 Ft x 13.17 Ft | ||
| Main Level | Dining Room | 11.58 Ft x 5.42 Ft | ||
| Main Level | Kitchen | 7.75 Ft x 10.33 Ft | ||
| Main Level | Living Room | 19.33 Ft x 13.58 Ft | ||
| Upper Level | 3pc Bathroom | 7.17 Ft x 6.92 Ft | ||
| Upper Level | Bonus Room | 10.92 Ft x 13.83 Ft | ||
| Upper Level | Primary Bedroom | 10.92 Ft x 15.33 Ft |
https://www.realtor.ca/real-estate/29819442/85-cedarwood-hill-sw-calgary-cedarbrae
Contact us for more information

The trademarks REALTOR®, REALTORS®, and the REALTOR® logo are controlled by The Canadian Real Estate Association (CREA) and identify real estate professionals who are members of CREA. The trademarks MLS®, Multiple Listing Service® and the associated logos are owned by The Canadian Real Estate Association (CREA) and identify the quality of services provided by real estate professionals who are members of CREA. The trademark DDF® is owned by The Canadian Real Estate Association (CREA) and identifies CREA's Data Distribution Facility (DDF®)