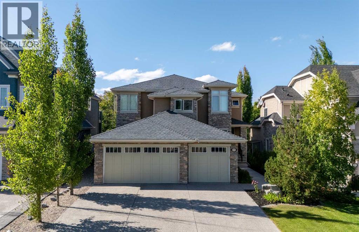
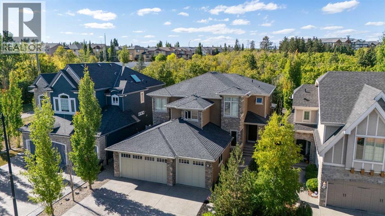
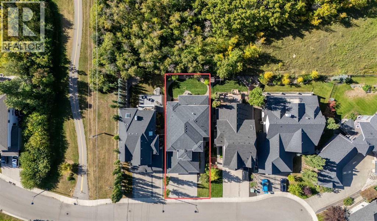
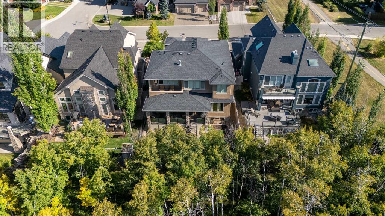
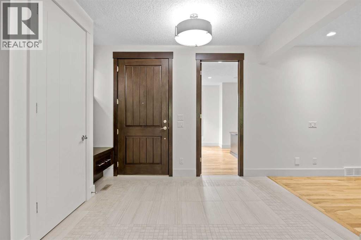
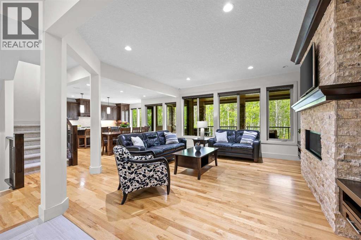
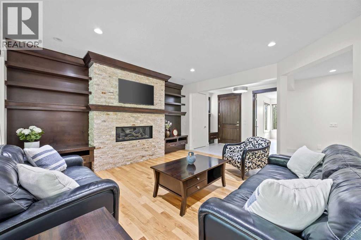
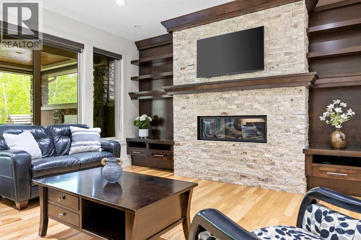
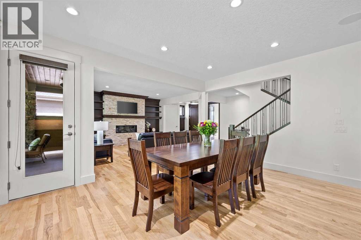
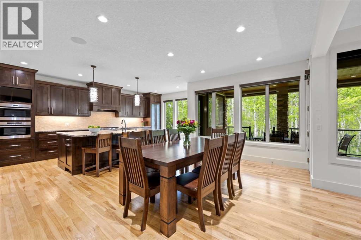
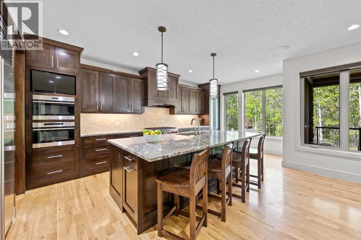
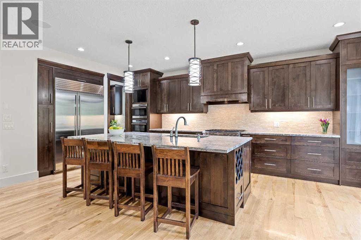
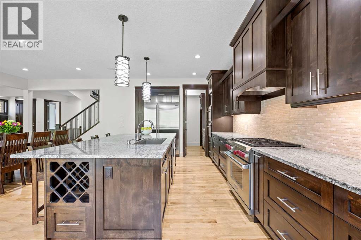
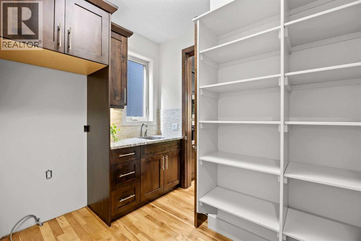
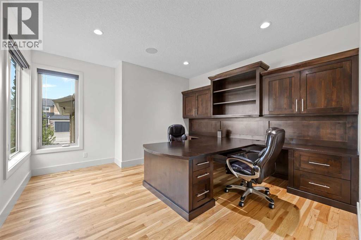
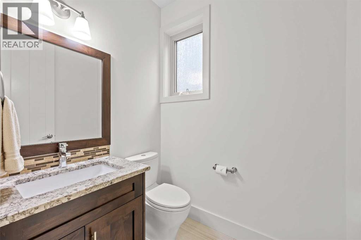
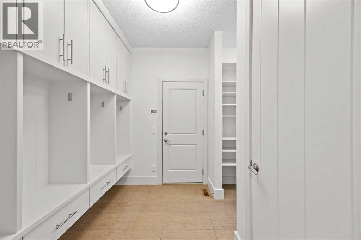
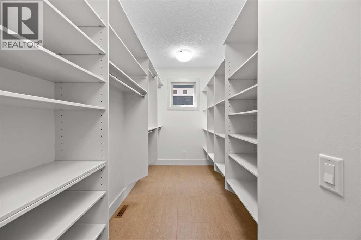
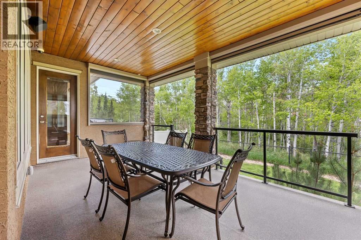
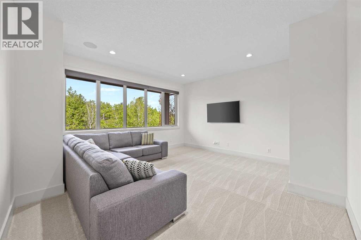
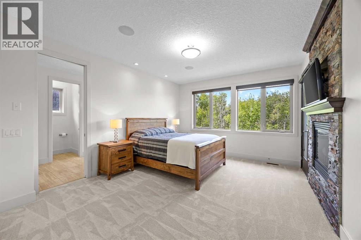
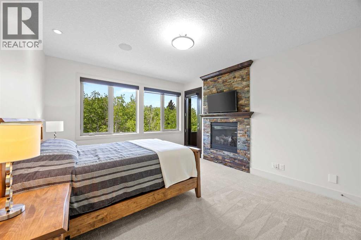
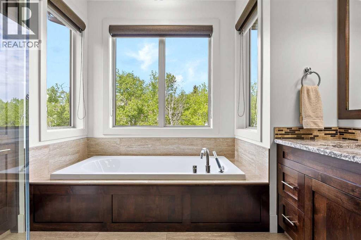
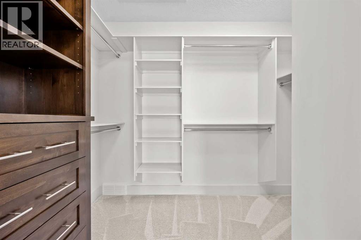
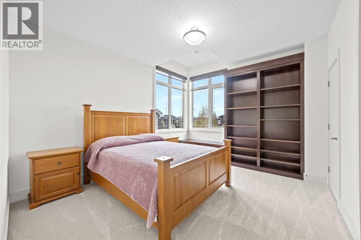
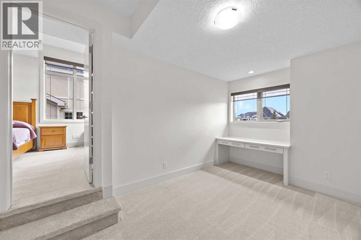
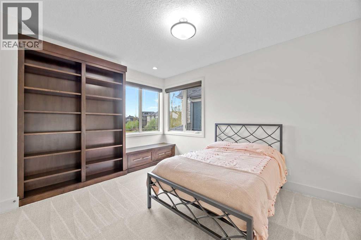
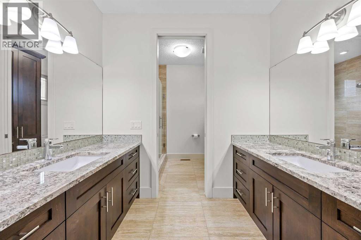
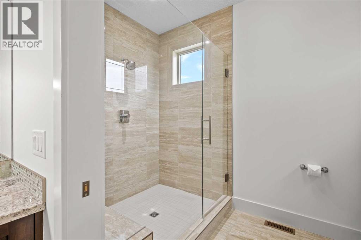
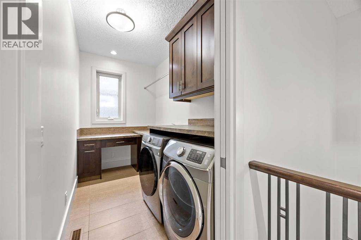
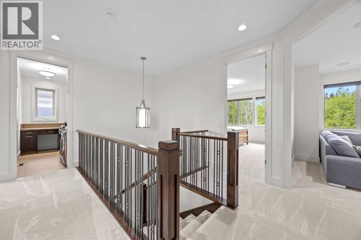
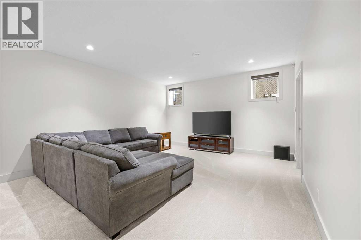
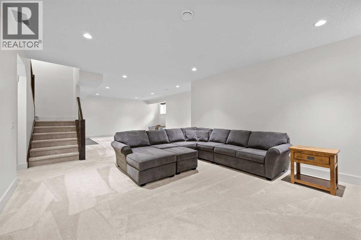
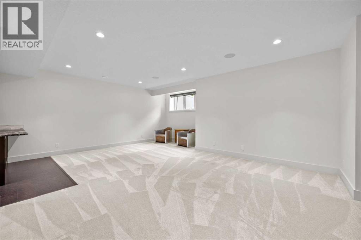
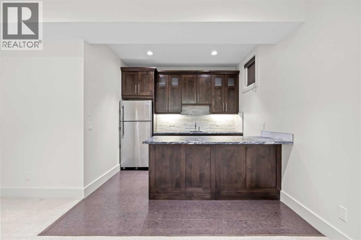
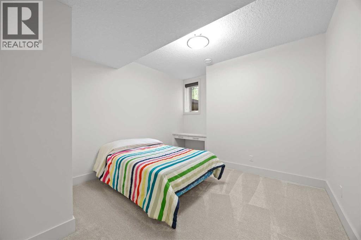
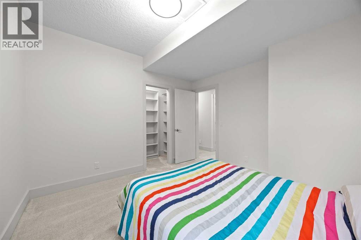
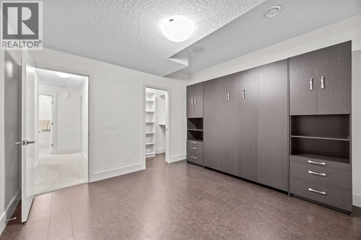
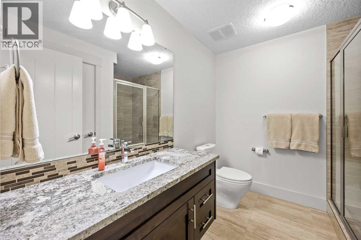
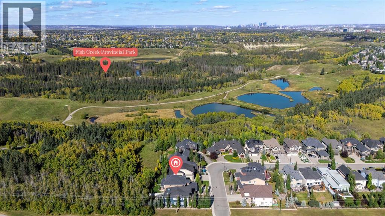
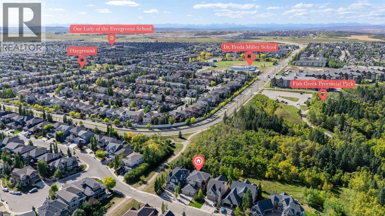
***OPEN HOUSE THIS SATURDAY, MAY 30TH, 12-3PM*** Over 3,200 sq. ft. of beautifully designed living space in this stunning California custom-built home, located in the prestigious Evergreen Estates community and backing directly onto Fish Creek Park. This exceptional property features brand new carpet throughout the upper floor, stairs, and basement, 9’ ceilings, air conditioning, Hunter Douglas blinds throughout with blackout blinds in the bedrooms, and a dual-fuel WOLF gas oven for the ultimate cooking experience. The chef-inspired kitchen is further enhanced with a Sub-Zero refrigerator, WOLF microwave, steam oven, granite countertops, and a functional butler’s pantry.Thoughtful custom features can be found throughout the home, including custom-built bookshelves in the children’s bedrooms and children's den with a custom-built desk. The home also showcases extra-tall 8’ doors throughout, 10 mm shower glass in the ensuite and upper main bathroom, granite countertops in all bathrooms, heated floor in the ensuite, and leather-finish granite countertops in the basement.The fully developed basement offers heated floors throughout for exceptional year-round comfort. Mechanical upgrades include a new hot water tank with and two high-efficiency furnaces. Additional premium features include Gemstone Lights and a spacious triple attached heated garage.Outdoor living is equally impressive with a covered rear deck featuring Duradek zero-maintenance decking, glass railings, remote-controlled Phantom screens, and an outdoor fireplace — perfect for entertaining in every season. The luxurious primary ensuite also includes its own private deck overlooking Fish Creek Park.Enjoy the tranquility of a very private backyard backing directly onto the park, offering breathtaking natural views and exceptional privacy year-round.Located in the highly sought-after Evergreen Estates community, residents enjoy access to extensive walking and biking pathways, top-rated schools, playground s, nearby shopping and dining amenities, and convenient access to major roadways. (id:57810)
12:00 pm
Ends at:3:00 pm
| MLS® Number | A2313046 |
| Property Type | Single Family |
| Community Name | Evergreen |
| Amenities Near By | Park, Playground, Schools, Shopping |
| Features | Wet Bar, Closet Organizers, No Animal Home, No Smoking Home, Gas Bbq Hookup |
| Parking Space Total | 6 |
| Plan | 0813998 |
| Structure | Deck |
| Bathroom Total | 4 |
| Bedrooms Above Ground | 3 |
| Bedrooms Below Ground | 2 |
| Bedrooms Total | 5 |
| Appliances | Refrigerator, Water Softener, Gas Stove(s), Dishwasher, Wine Fridge, Microwave, Garburator, Oven - Built-in, Hood Fan, Window Coverings, Garage Door Opener, Washer & Dryer |
| Basement Development | Finished |
| Basement Type | Full (finished) |
| Constructed Date | 2013 |
| Construction Style Attachment | Detached |
| Cooling Type | Central Air Conditioning |
| Exterior Finish | Stone, Stucco |
| Fireplace Present | Yes |
| Fireplace Total | 3 |
| Flooring Type | Carpeted, Ceramic Tile, Hardwood |
| Foundation Type | Poured Concrete |
| Half Bath Total | 1 |
| Heating Fuel | Natural Gas |
| Heating Type | Forced Air |
| Stories Total | 2 |
| Size Interior | 3,203 Sqft |
| Total Finished Area | 3203.48 Sqft |
| Type | House |
| Garage | |
| Heated Garage | |
| Attached Garage | 3 |
| Acreage | No |
| Fence Type | Fence |
| Land Amenities | Park, Playground, Schools, Shopping |
| Size Depth | 39.62 M |
| Size Frontage | 14.63 M |
| Size Irregular | 580.00 |
| Size Total | 580 M2|4,051 - 7,250 Sqft |
| Size Total Text | 580 M2|4,051 - 7,250 Sqft |
| Zoning Description | R-g |
| Level | Type | Length | Width | Dimensions |
|---|---|---|---|---|
| Basement | 3pc Bathroom | 8.25 Ft x 8.92 Ft | ||
| Basement | Other | 9.75 Ft x 10.42 Ft | ||
| Basement | Bedroom | 11.67 Ft x 11.75 Ft | ||
| Basement | Bedroom | 11.67 Ft x 13.50 Ft | ||
| Basement | Recreational, Games Room | 37.58 Ft x 23.17 Ft | ||
| Basement | Furnace | 6.33 Ft x 12.25 Ft | ||
| Main Level | 2pc Bathroom | 4.92 Ft x 5.75 Ft | ||
| Main Level | Dining Room | 12.00 Ft x 16.00 Ft | ||
| Main Level | Foyer | 11.75 Ft x 7.17 Ft | ||
| Main Level | Kitchen | 10.92 Ft x 21.92 Ft | ||
| Main Level | Living Room | 15.42 Ft x 15.67 Ft | ||
| Main Level | Office | 13.00 Ft x 14.08 Ft | ||
| Main Level | Pantry | 4.83 Ft x 7.25 Ft | ||
| Main Level | Other | 19.08 Ft x 8.58 Ft | ||
| Upper Level | 4pc Bathroom | 12.42 Ft x 10.08 Ft | ||
| Upper Level | 5pc Bathroom | 11.00 Ft x 17.75 Ft | ||
| Upper Level | Bedroom | 12.67 Ft x 14.08 Ft | ||
| Upper Level | Bedroom | 11.92 Ft x 14.08 Ft | ||
| Upper Level | Den | 9.92 Ft x 14.42 Ft | ||
| Upper Level | Family Room | 15.67 Ft x 14.92 Ft | ||
| Upper Level | Laundry Room | 10.42 Ft x 5.92 Ft | ||
| Upper Level | Primary Bedroom | 14.67 Ft x 15.92 Ft | ||
| Upper Level | Other | 10.42 Ft x 6.42 Ft |
https://www.realtor.ca/real-estate/29820097/89-evergreen-mount-sw-calgary-evergreen
Contact us for more information

The trademarks REALTOR®, REALTORS®, and the REALTOR® logo are controlled by The Canadian Real Estate Association (CREA) and identify real estate professionals who are members of CREA. The trademarks MLS®, Multiple Listing Service® and the associated logos are owned by The Canadian Real Estate Association (CREA) and identify the quality of services provided by real estate professionals who are members of CREA. The trademark DDF® is owned by The Canadian Real Estate Association (CREA) and identifies CREA's Data Distribution Facility (DDF®)