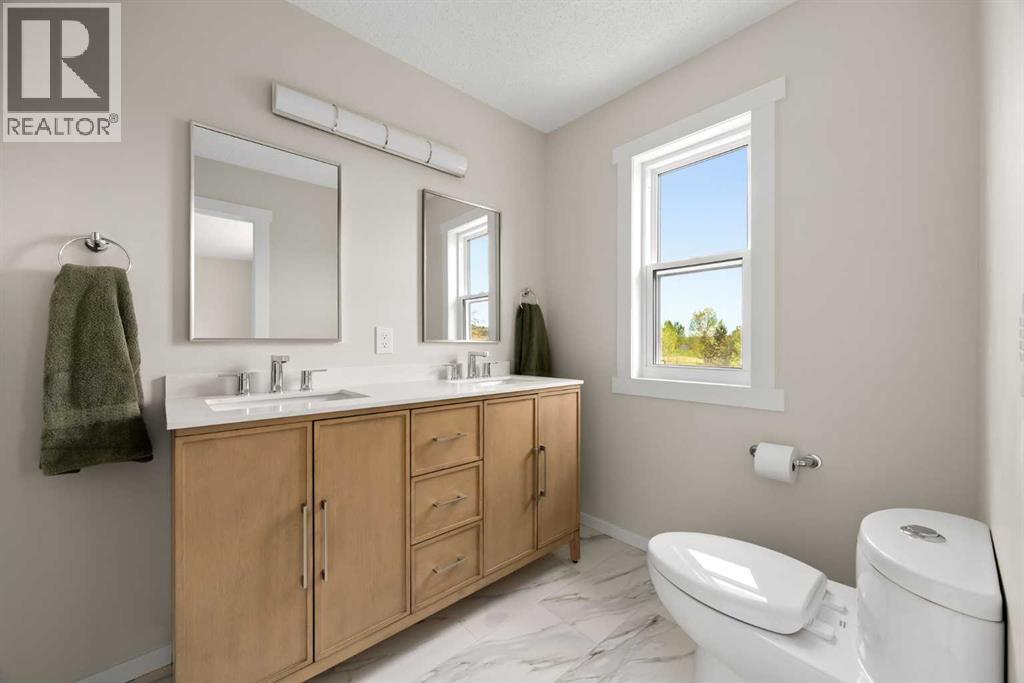
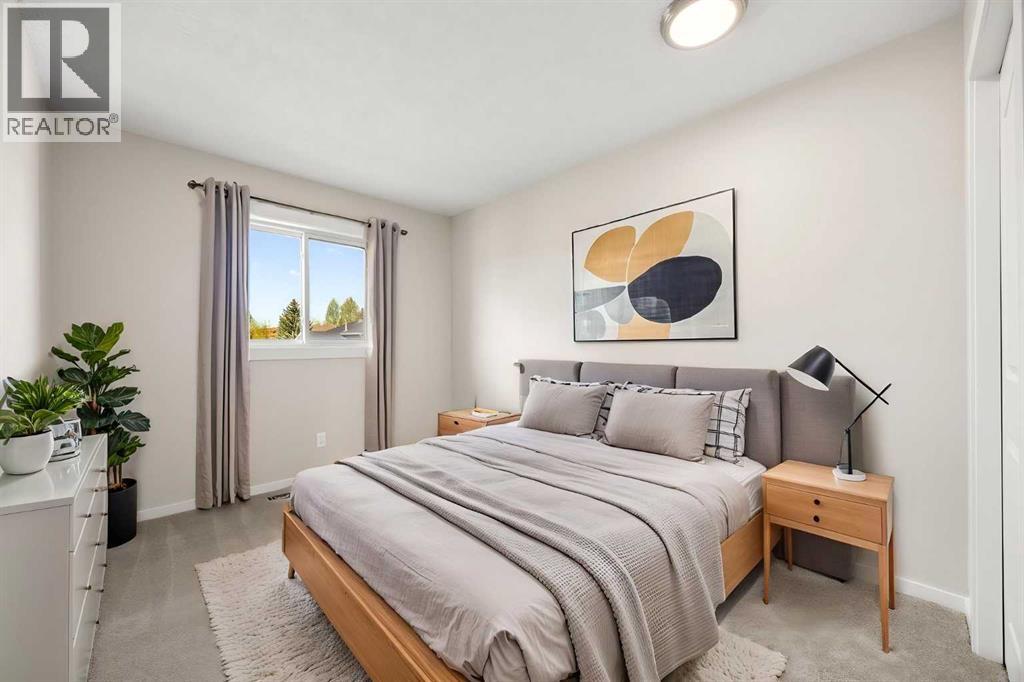
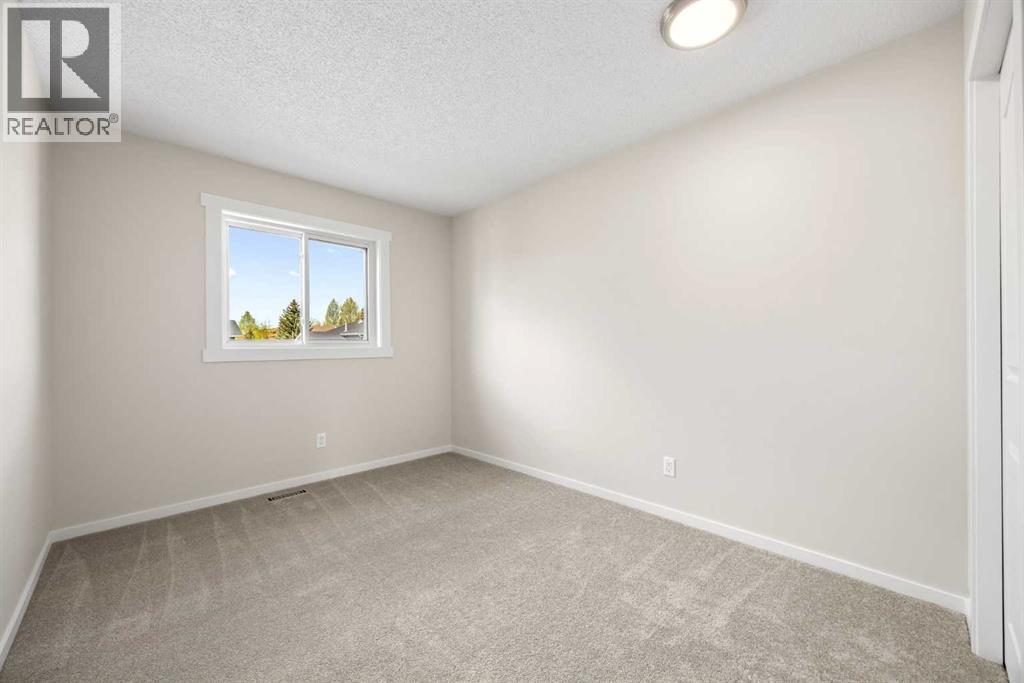
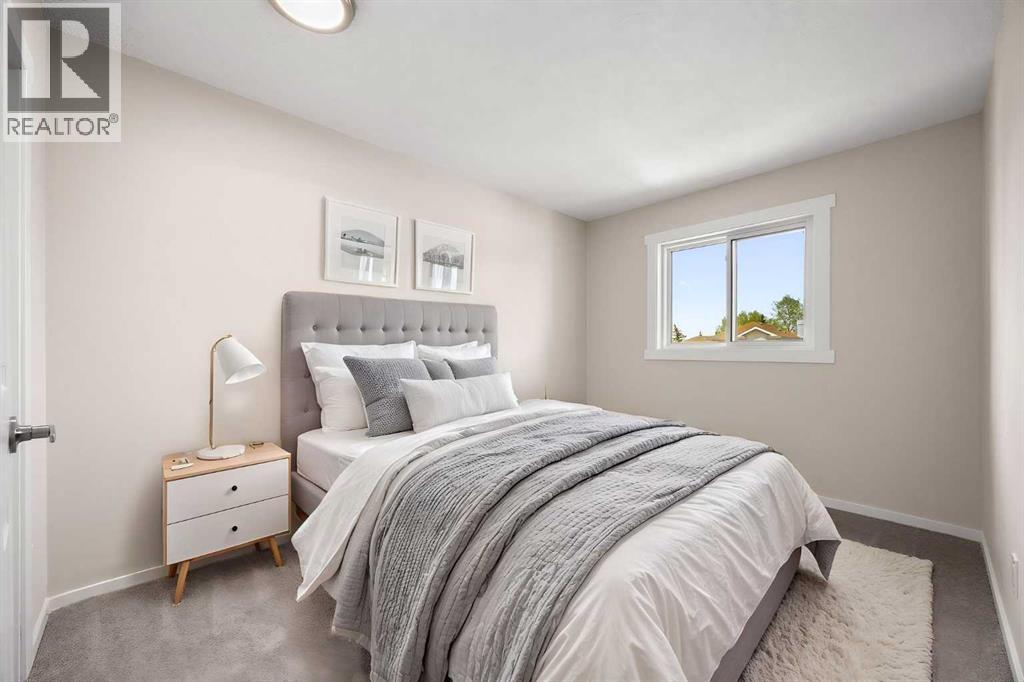
4 Bedroom
4 Bathroom
1,819 sqft
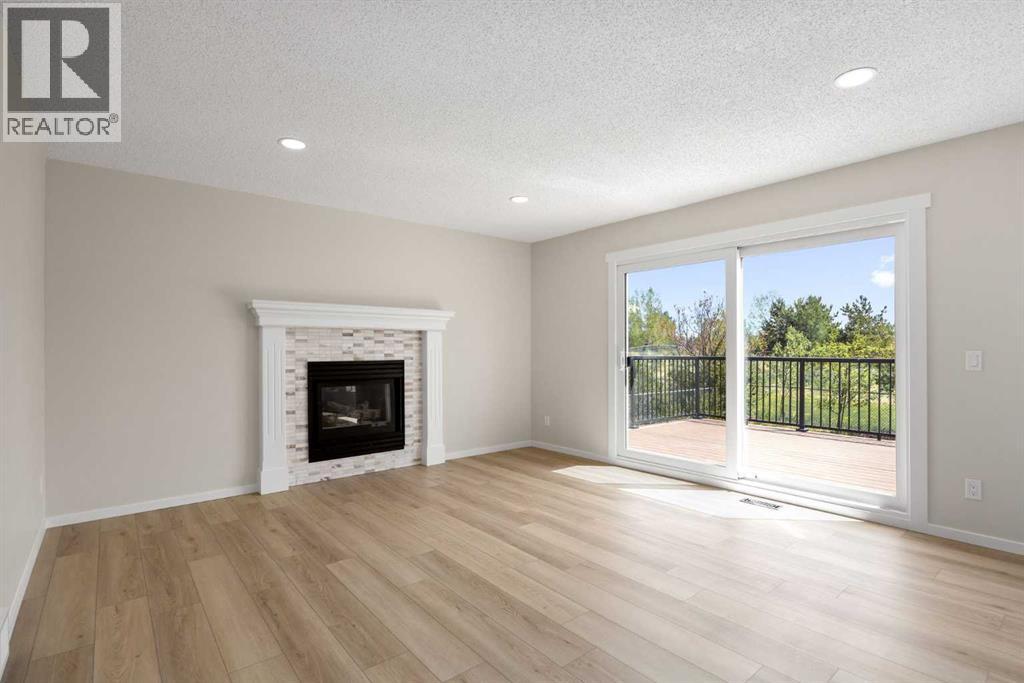
Fireplace
Central Air Conditioning
Central Heating
Lawn
$799,999
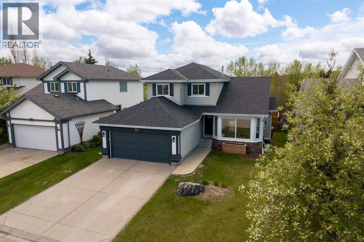
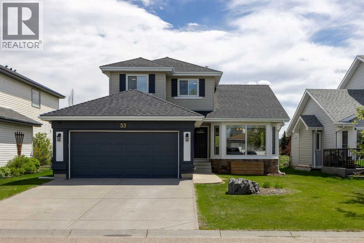
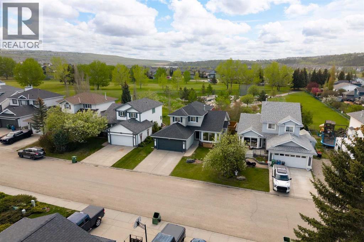
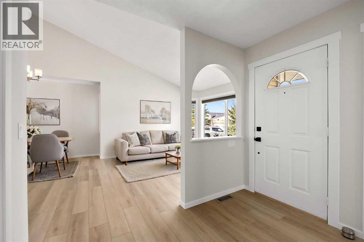
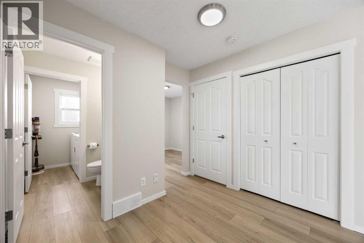
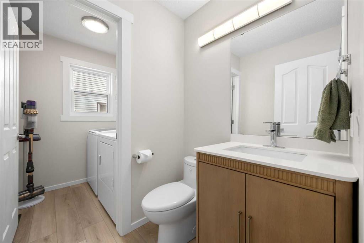
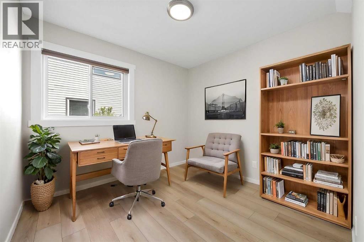
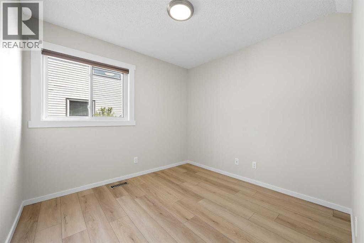
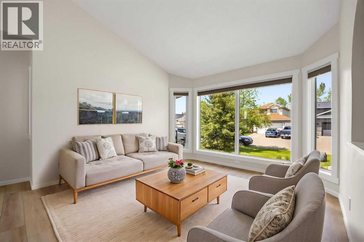
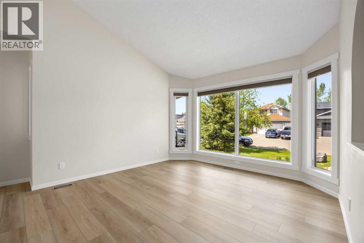
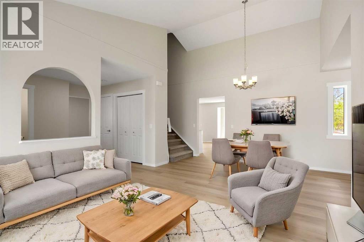
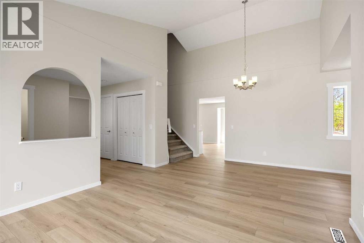
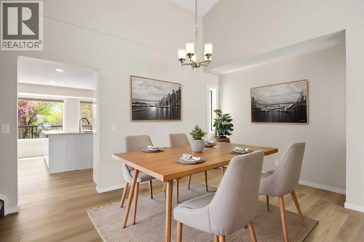
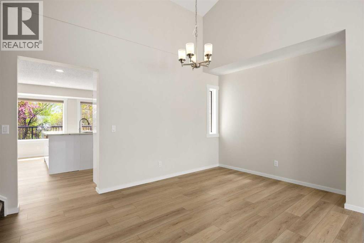
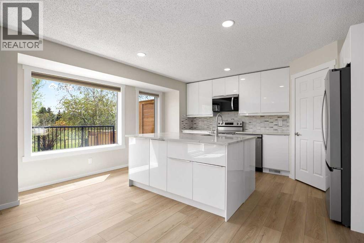
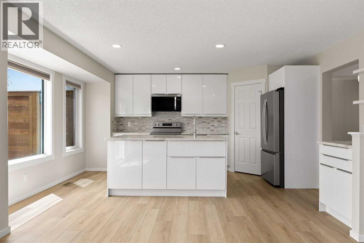
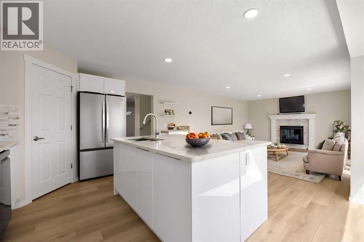
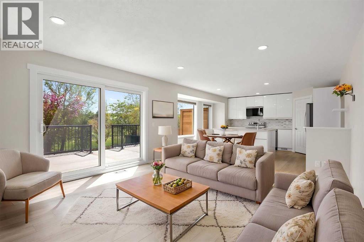
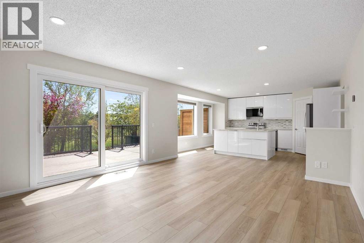
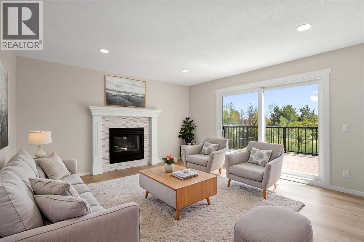
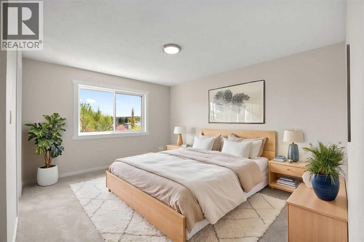
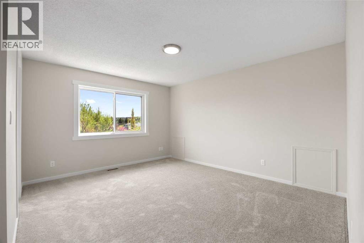
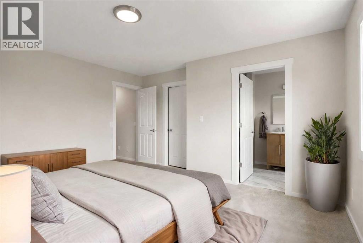
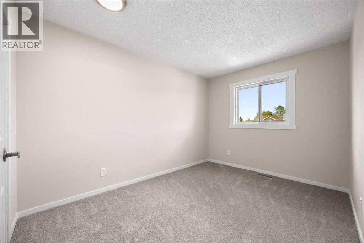
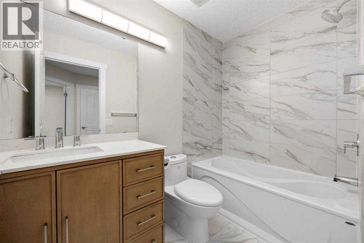
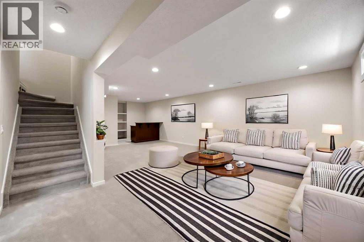
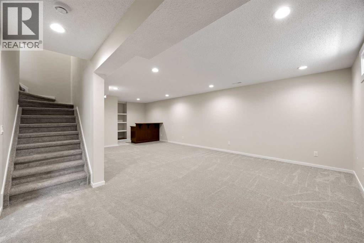
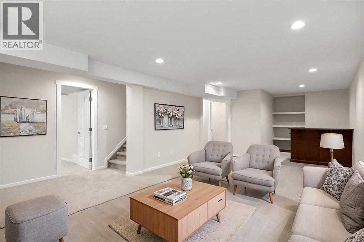
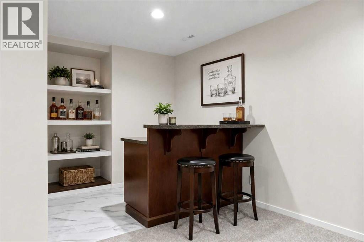
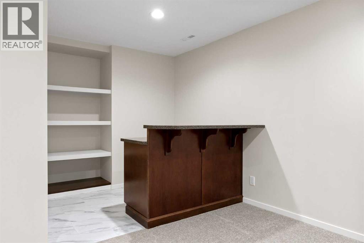
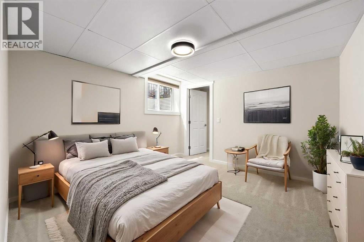
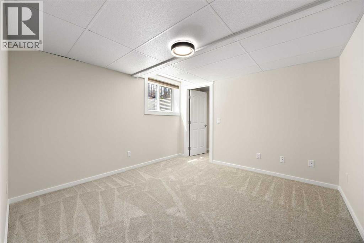
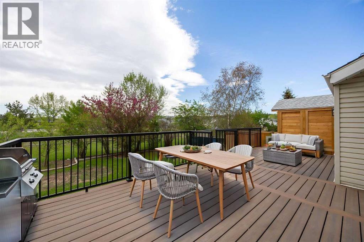
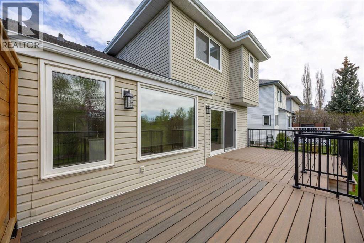
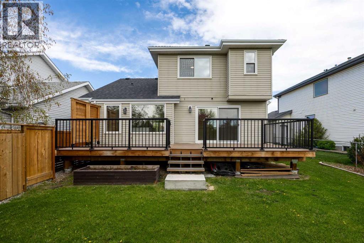
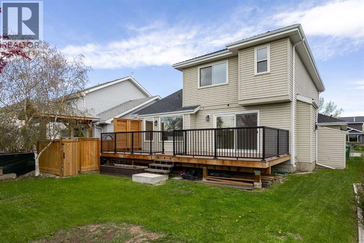
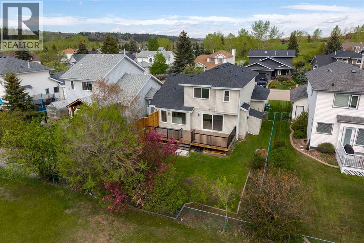
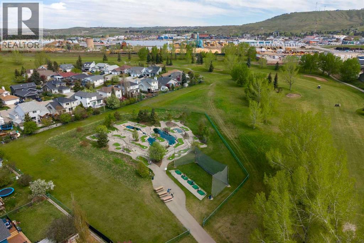
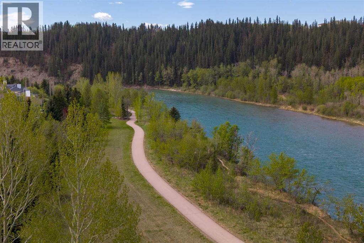
Welcome to this beautifully renovated family home tucked away on a quiet cul-de-sac in one of Cochrane’s most sought-after communities. Backing directly onto the mini golf greens of the Cochrane Golf Club with no neighbours behind, this move-in ready property offers the perfect balance of privacy, convenience, and lifestyle. Located just steps from the Bow River pathway system and close to schools, shopping, and downtown Cochrane, you’ll love the multiple access points in and out of the community for easy everyday living.Inside, this home has been extensively updated from top to bottom with thoughtful renovations throughout. Recent upgrades include new triple pane windows (2022), newer composite decking, a new garage door, all Poly-B plumbing replaced, new furnace, fresh paint throughout, all new trim, luxury vinyl plank flooring, new carpet, updated lighting, and Vacuflo rough-in. The beautifully refreshed kitchen features all new appliances, modern backsplash, and a clean, timeless design perfect for family living and entertaining alike.The functional layout offers a desirable main floor office, ideal for working from home, while the fully finished basement adds incredible versatility with a large flex space, dry bar, oversized bedroom with walk-in closet, and plenty of room for a home gym, media area, or play space.Outside, enjoy the large backyard and spacious deck overlooking peaceful green space — the perfect setting for morning coffee, family BBQs, or relaxing evenings with no rear neighbours.This is the complete package: fully renovated, exceptionally maintained, and perfectly located in the heart of Cochrane. All that’s left to do is move in and enjoy. (id:57810)
Property Details
|
MLS® Number
|
A2314805 |
|
Property Type
|
Single Family |
|
Community Name
|
Riverview |
|
Amenities Near By
|
Golf Course, Park, Playground, Schools, Shopping |
|
Community Features
|
Golf Course Development, Fishing |
|
Features
|
Cul-de-sac, Treed, Pvc Window, No Neighbours Behind, No Animal Home, No Smoking Home, Level |
|
Parking Space Total
|
4 |
|
Plan
|
9211693 |
|
Structure
|
Deck, Dog Run - Fenced In |
Building
|
Bathroom Total
|
4 |
|
Bedrooms Above Ground
|
3 |
|
Bedrooms Below Ground
|
1 |
|
Bedrooms Total
|
4 |
|
Appliances
|
Refrigerator, Range - Electric, Dishwasher, Microwave, Window Coverings, Garage Door Opener, Washer & Dryer |
|
Basement Development
|
Finished |
|
Basement Type
|
Full (finished) |
|
Constructed Date
|
1993 |
|
Construction Style Attachment
|
Detached |
|
Cooling Type
|
Central Air Conditioning |
|
Exterior Finish
|
Stone, Vinyl Siding |
|
Fireplace Present
|
Yes |
|
Fireplace Total
|
1 |
|
Flooring Type
|
Carpeted, Tile, Vinyl Plank |
|
Foundation Type
|
Poured Concrete |
|
Half Bath Total
|
1 |
|
Heating Fuel
|
Natural Gas |
|
Heating Type
|
Central Heating |
|
Stories Total
|
2 |
|
Size Interior
|
1,819 Sqft |
|
Total Finished Area
|
1819 Sqft |
|
Type
|
House |
Parking
Land
|
Acreage
|
No |
|
Fence Type
|
Fence |
|
Land Amenities
|
Golf Course, Park, Playground, Schools, Shopping |
|
Landscape Features
|
Lawn |
|
Size Depth
|
35.04 M |
|
Size Frontage
|
15.03 M |
|
Size Irregular
|
525.00 |
|
Size Total
|
525 M2|4,051 - 7,250 Sqft |
|
Size Total Text
|
525 M2|4,051 - 7,250 Sqft |
|
Zoning Description
|
R-ld |
Rooms
| Level |
Type |
Length |
Width |
Dimensions |
|
Second Level |
4pc Bathroom |
|
|
4.92 Ft x 7.83 Ft |
|
Second Level |
4pc Bathroom |
|
|
5.92 Ft x 10.00 Ft |
|
Second Level |
Bedroom |
|
|
9.00 Ft x 13.58 Ft |
|
Second Level |
Bedroom |
|
|
9.00 Ft x 12.42 Ft |
|
Second Level |
Primary Bedroom |
|
|
13.00 Ft x 14.17 Ft |
|
Basement |
3pc Bathroom |
|
|
5.08 Ft x 10.75 Ft |
|
Basement |
Bedroom |
|
|
10.92 Ft x 11.33 Ft |
|
Basement |
Other |
|
|
24.33 Ft x 17.33 Ft |
|
Main Level |
2pc Bathroom |
|
|
4.83 Ft x 5.33 Ft |
|
Main Level |
Den |
|
|
9.25 Ft x 9.42 Ft |
|
Main Level |
Dining Room |
|
|
9.42 Ft x 8.83 Ft |
|
Main Level |
Family Room |
|
|
15.92 Ft x 14.00 Ft |
|
Main Level |
Foyer |
|
|
8.92 Ft x 9.08 Ft |
|
Main Level |
Kitchen |
|
|
15.00 Ft x 15.92 Ft |
|
Main Level |
Living Room |
|
|
12.00 Ft x 11.58 Ft |
https://www.realtor.ca/real-estate/29820975/53-riverview-close-cochrane-riverview