Maintenance, Condominium Amenities, Common Area Maintenance, Heat, Insurance, Property Management, Reserve Fund Contributions, Sewer, Waste Removal, Water
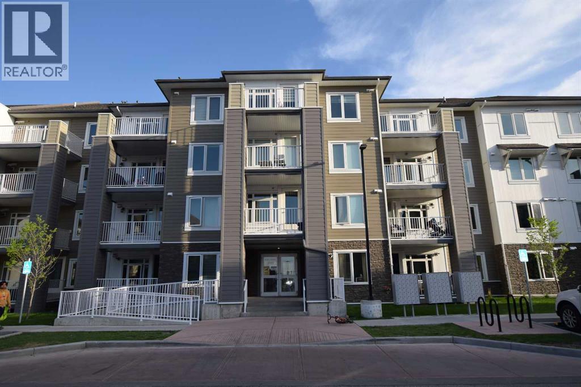
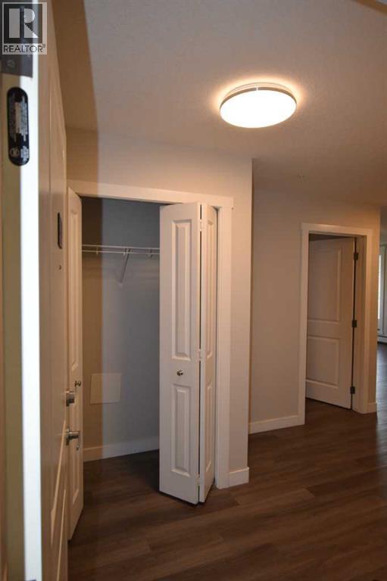
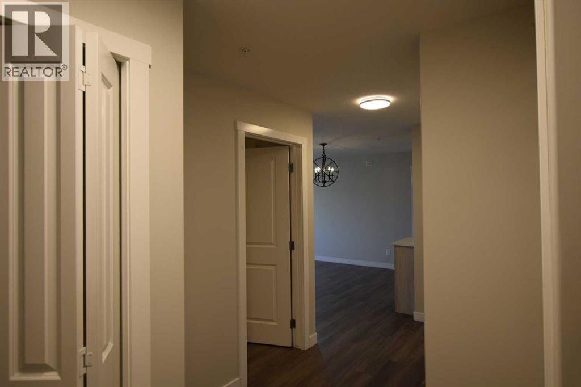
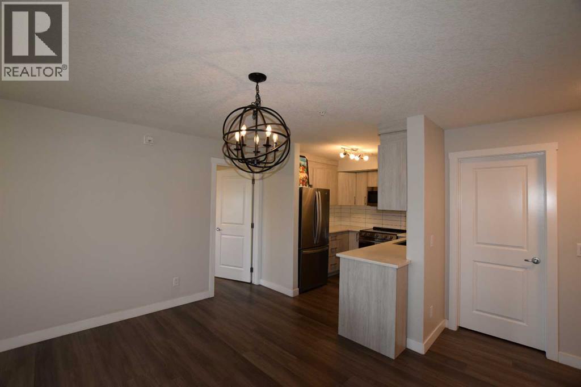
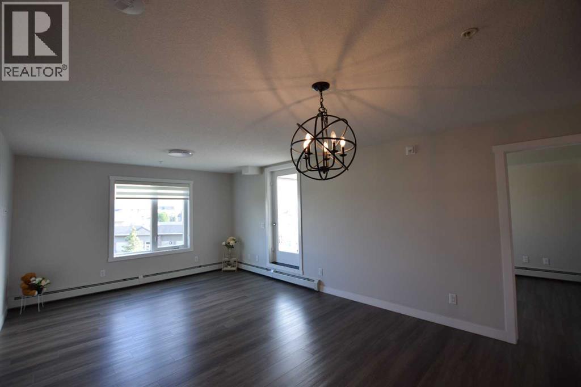
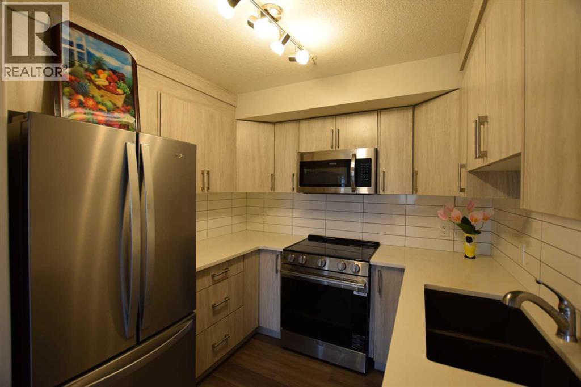
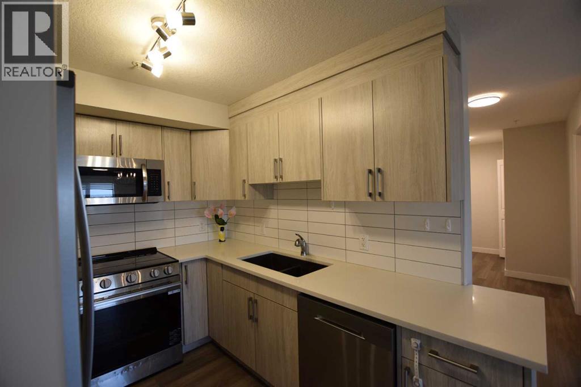
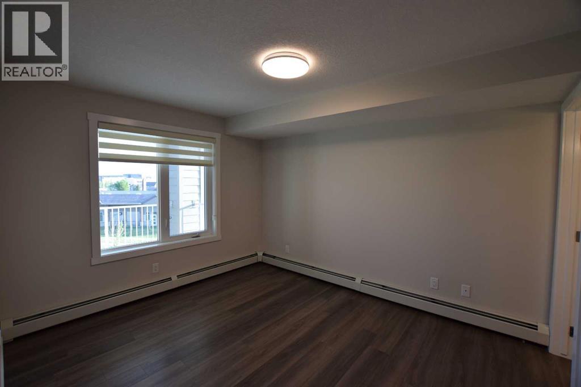
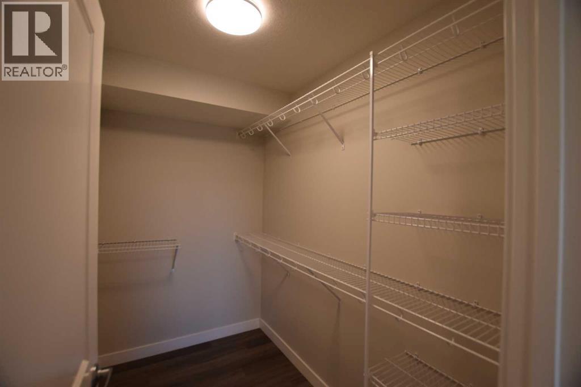
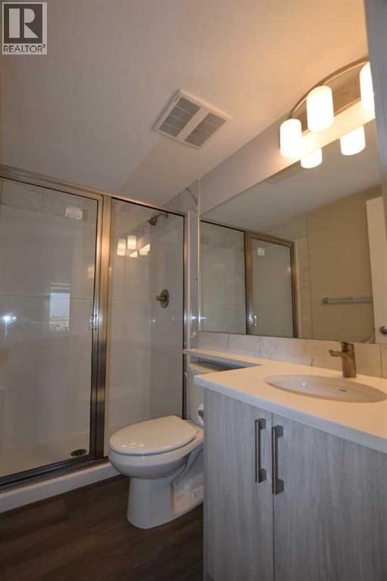
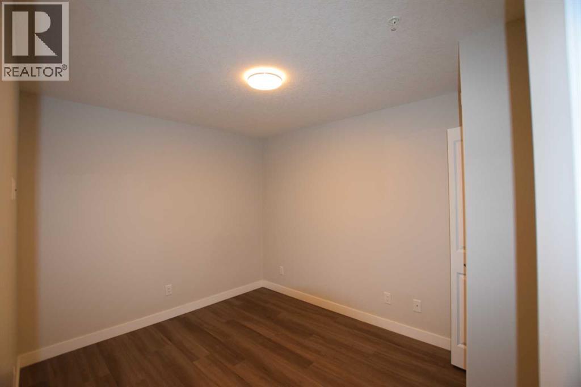
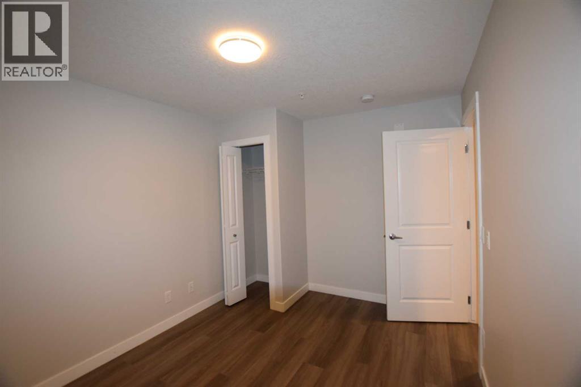
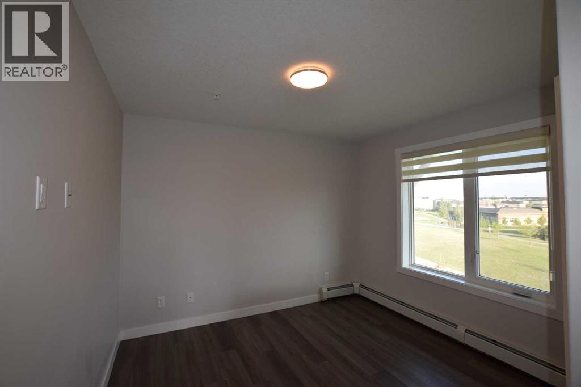
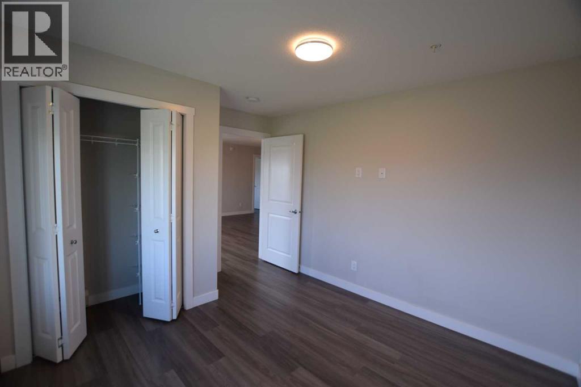
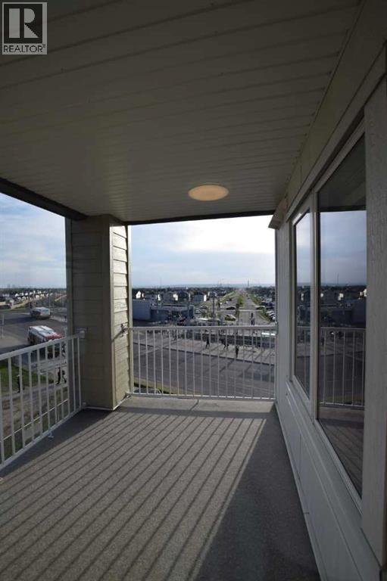
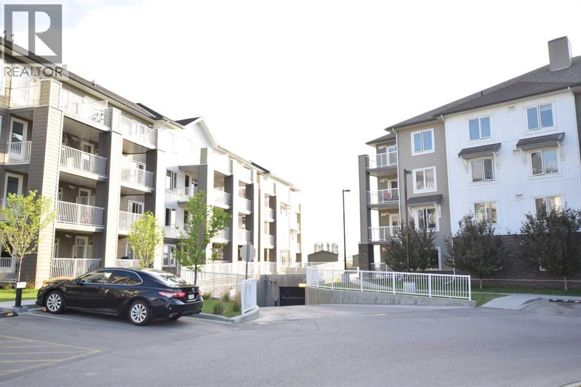
$412.68 MonthlyThis unit is situated in a hub of residential communities that comes with the advantages of a well established neighbourhood without the maintenance that comes with owning a freehold house. It is an end unit which boasts a floor plan of over 900 square feet. There are a total of three bedrooms with one that could be conveniently converted to an office. The primary bedroom has its own bathroom and walk in closet. The brightly lit living room is central to the home and boasts amazing mountain views. If you want a closer look, the spacious balcony is just a door away. The kitchen houses a large fridge with a pull out freezer compartment, over the range microwave, induction stove, and double sinks. The unit is located within walking distance to a lot of amenities including the Saddletowne train station and the Genesis Centre, which is only 20 mins away by foot. Price adjustment for quick sale due to sellers moving to other province. (id:57810)
| MLS® Number | A2315940 |
| Property Type | Single Family |
| Community Name | Saddle Ridge |
| Amenities Near By | Park, Playground, Schools, Shopping |
| Community Features | Pets Allowed With Restrictions |
| Features | No Animal Home, No Smoking Home |
| Parking Space Total | 1 |
| Plan | 2311560 |
| Bathroom Total | 2 |
| Bedrooms Above Ground | 3 |
| Bedrooms Total | 3 |
| Appliances | Washer, Refrigerator, Range - Electric, Dishwasher, Dryer, Microwave Range Hood Combo, Hood Fan, Window Coverings |
| Constructed Date | 2022 |
| Construction Material | Wood Frame |
| Construction Style Attachment | Attached |
| Cooling Type | None |
| Exterior Finish | Stone, Vinyl Siding |
| Flooring Type | Vinyl Plank |
| Heating Type | Baseboard Heaters |
| Stories Total | 4 |
| Size Interior | 983 Sqft |
| Total Finished Area | 983 Sqft |
| Type | Apartment |
| Underground |
| Acreage | No |
| Land Amenities | Park, Playground, Schools, Shopping |
| Size Total Text | Unknown |
| Zoning Description | Dc |
| Level | Type | Length | Width | Dimensions |
|---|---|---|---|---|
| Main Level | Primary Bedroom | 10.50 Ft x 12.25 Ft | ||
| Main Level | Other | 7.83 Ft x 4.92 Ft | ||
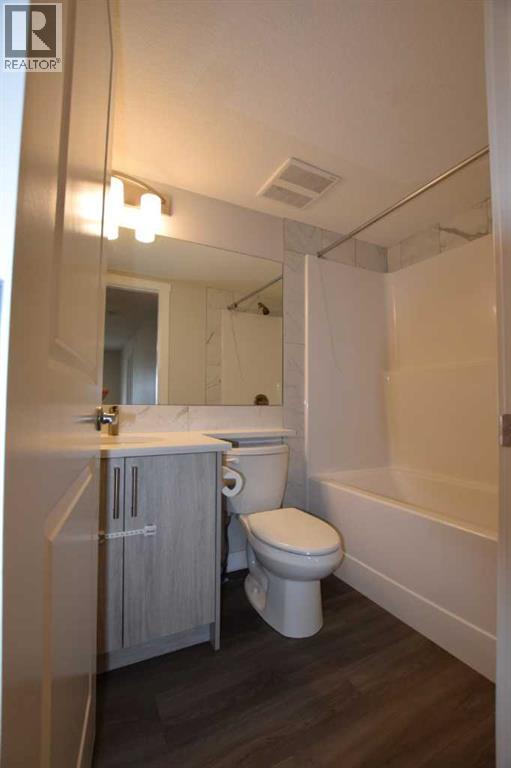
| Main Level | 3pc Bathroom | 7.75 Ft x 4.83 Ft | ||
| Main Level | Kitchen | 9.67 Ft x 7.42 Ft | ||
| Main Level | Living Room/dining Room | 19.67 Ft x 13.25 Ft | ||
| Main Level | Other | 10.25 Ft x 8.33 Ft | ||
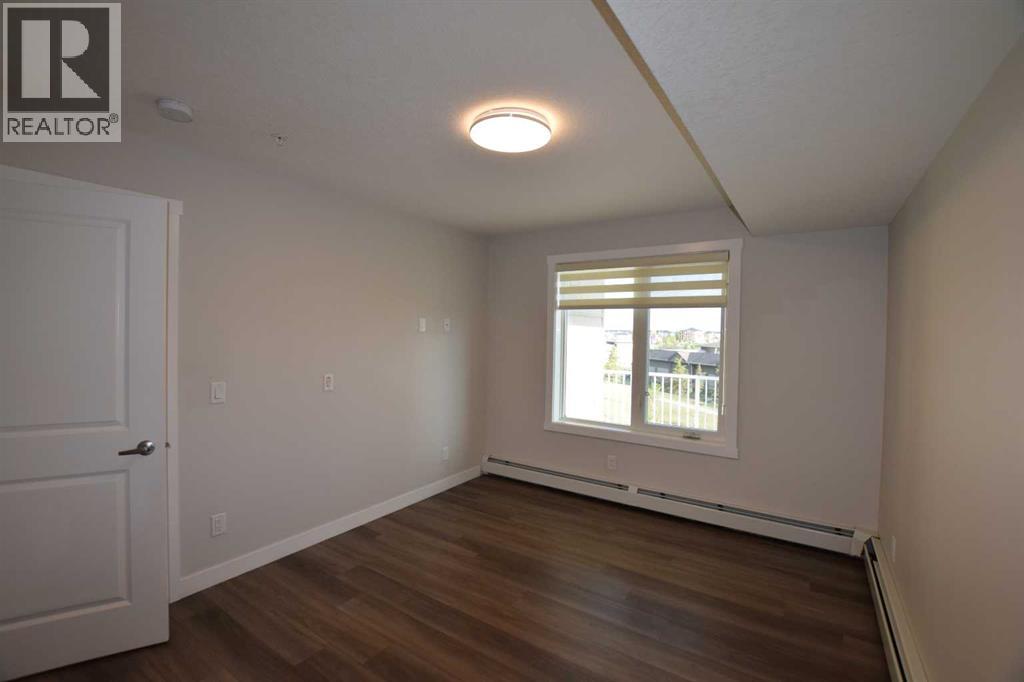
| Main Level | Bedroom | 12.08 Ft x 10.50 Ft | ||
| Main Level | 4pc Bathroom | 4.92 Ft x 7.58 Ft | ||
| Main Level | Bedroom | 9.25 Ft x 12.00 Ft | ||
| Main Level | Laundry Room | 3.67 Ft x 3.00 Ft | ||
| Main Level | Other | 4.92 Ft x 5.75 Ft |
https://www.realtor.ca/real-estate/29822438/2318-6118-80-avenue-ne-calgary-saddle-ridge
Contact us for more information

The trademarks REALTOR®, REALTORS®, and the REALTOR® logo are controlled by The Canadian Real Estate Association (CREA) and identify real estate professionals who are members of CREA. The trademarks MLS®, Multiple Listing Service® and the associated logos are owned by The Canadian Real Estate Association (CREA) and identify the quality of services provided by real estate professionals who are members of CREA. The trademark DDF® is owned by The Canadian Real Estate Association (CREA) and identifies CREA's Data Distribution Facility (DDF®)