4 Bedroom
2 Bathroom
1,514 sqft
4 Level
Fireplace
Central Air Conditioning
Forced Air
Landscaped
$1,150,000
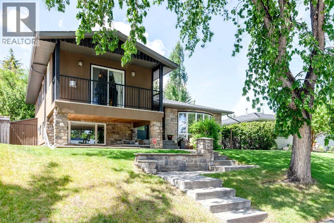
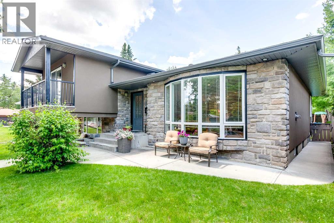
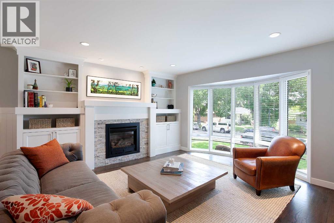
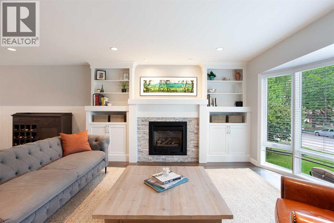
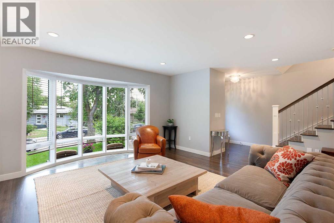
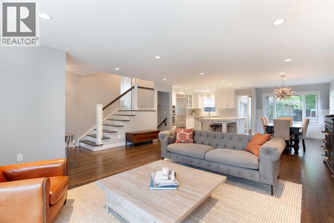
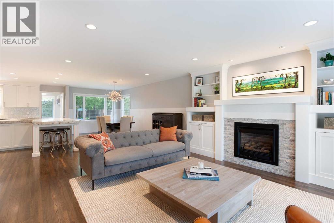
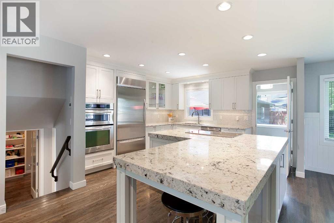
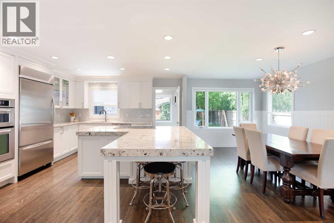
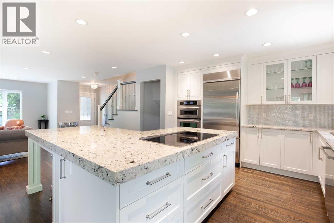
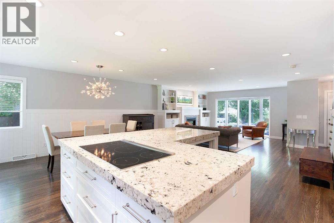
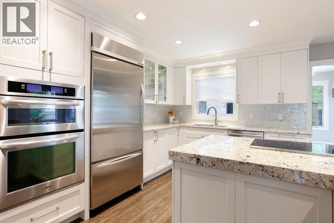
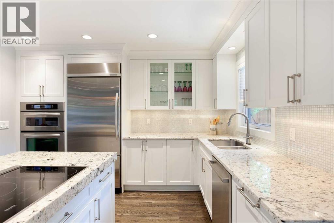
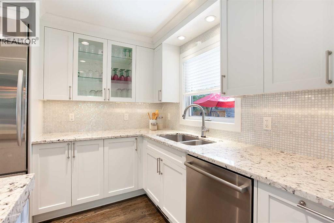
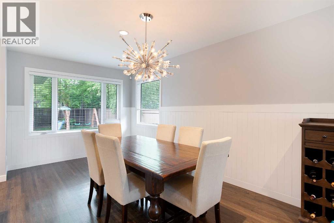
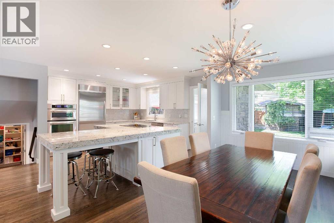
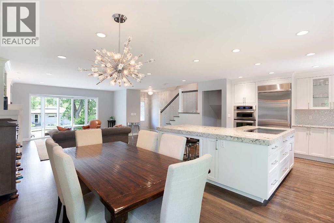
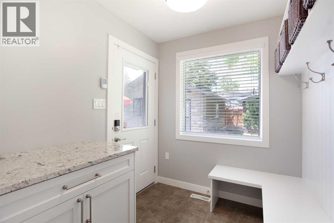
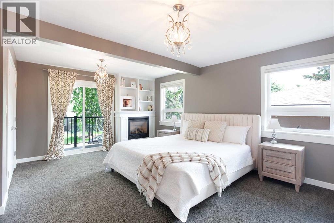
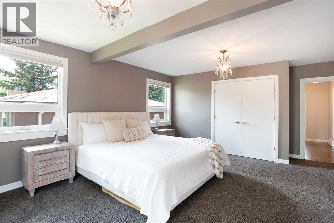
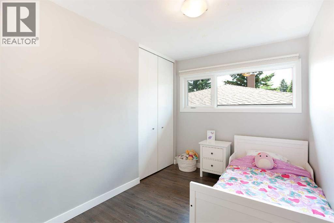
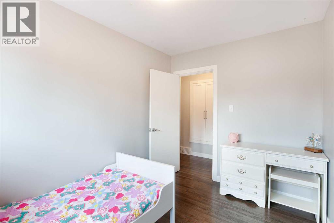
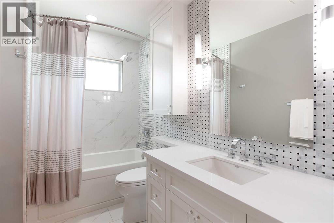
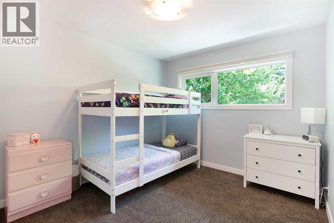
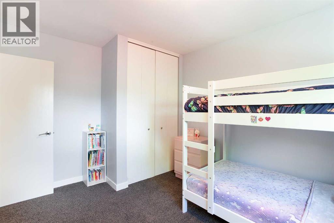
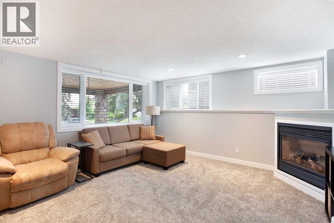
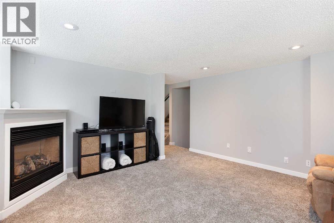
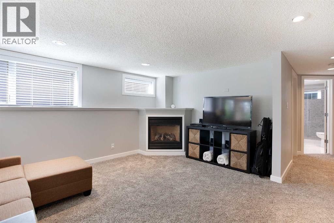
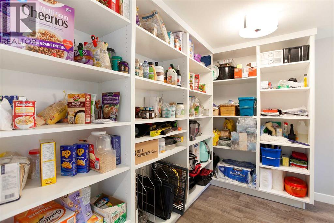
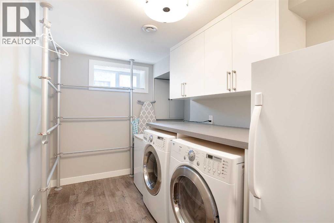
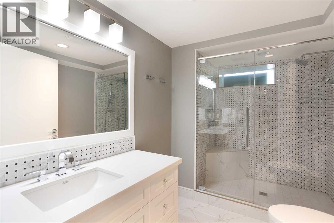
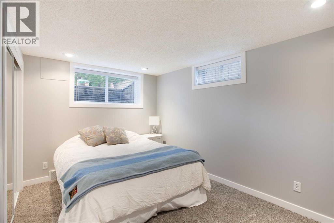
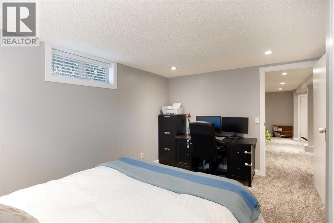
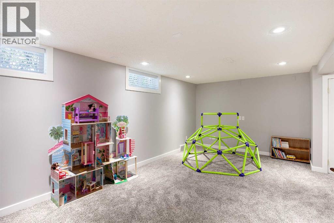
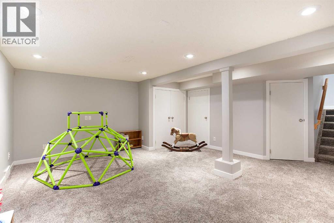
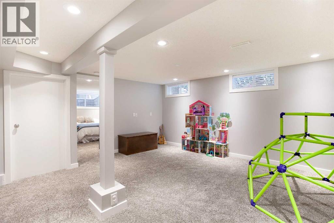
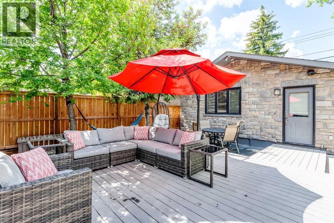
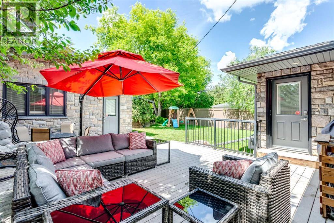
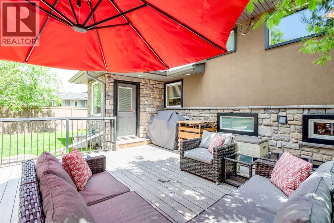
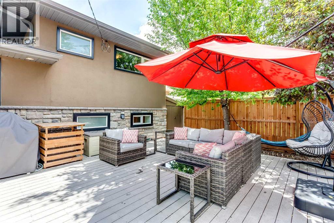
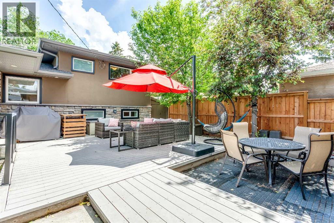
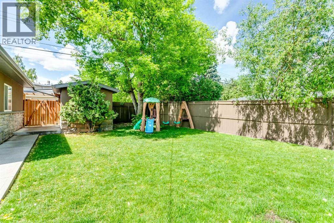
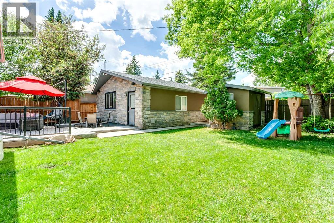
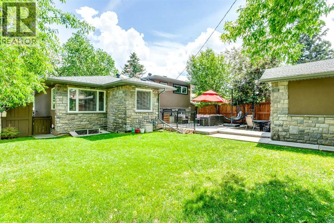
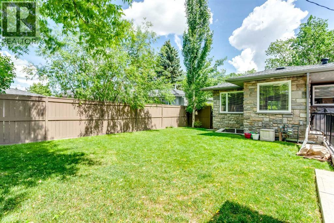
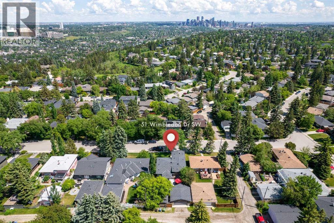
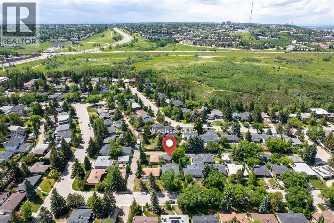
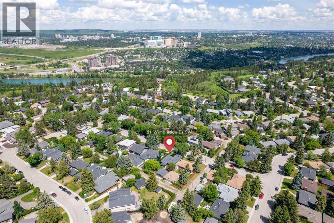
RENOVATED | 55 x 120' LOT | OVERSIZED GARAGE | LARGE PRIVATE WEST-FACING BACKYARD | Welcome to Wildwood! This updated 4-level split offers a spacious floor plan and multiple outdoor areas to enjoy with a front balcony, lower covered patio, large composite deck and spacious yard! The main floor provides an open and bright living area open to the kitchen with site finished hardwood floors, massive upgraded island with storage and seating, built-in Miele induction range, built-in oven, high end dishwasher and fridge, white cabinets and beautiful stone countertops! Beams and walls were previously removed and the kitchen was enlarged to create an open and seamless main level. The living room area is well thought out with a custom fireplace mantle and built-in shelving. Upstairs the hardwood floors continue up to the 3 large bedrooms including the primary bedroom with its own fireplace, and 4-piece updated bathroom with heated floors. Down on the 3rd level you will find the cozy lower family room, full bathroom with heated floors, walk-in shower, and a spacious laundry room and pantry with tons of storage. The 4th level is fully finished with a 4th bedroom and access to the utility room with additional storage and a second oven. Walk out your rear entry through the mudroom with heated floors onto a massive composite back deck that is open to the huge west facing backyard with several trees providing shade and privacy. The beautiful stone on the home's exterior is matched on the oversized double garage with additional storage! Other features include central vacuum system with kitchen floor sweep inlet, air conditioning, freshly painted exterior (MAY 2026), Hunter Douglas window coverings throughout, new furnace (JAN 2023), new carpet on lower levels (NOV 2022), TONS of storage with 2 sheds, basement storage and garage shelving! Come see this truly unique home today and enjoy everything Wildwood has to offer! (id:57810)
Property Details
|
MLS® Number
|
A2315437 |
|
Property Type
|
Single Family |
|
Community Name
|
Wildwood |
|
Amenities Near By
|
Park, Schools, Shopping |
|
Features
|
Back Lane, No Smoking Home |
|
Parking Space Total
|
4 |
|
Plan
|
4941hc |
|
Structure
|
Deck |
Building
|
Bathroom Total
|
2 |
|
Bedrooms Above Ground
|
3 |
|
Bedrooms Below Ground
|
1 |
|
Bedrooms Total
|
4 |
|
Appliances
|
Washer, Refrigerator, Dishwasher, Range, Dryer, Oven - Built-in |
|
Architectural Style
|
4 Level |
|
Basement Development
|
Finished |
|
Basement Type
|
Full (finished) |
|
Constructed Date
|
1957 |
|
Construction Material
|
Wood Frame |
|
Construction Style Attachment
|
Detached |
|
Cooling Type
|
Central Air Conditioning |
|
Exterior Finish
|
Stucco |
|
Fireplace Present
|
Yes |
|
Fireplace Total
|
3 |
|
Flooring Type
|
Carpeted, Ceramic Tile, Hardwood |
|
Foundation Type
|
Poured Concrete |
|
Heating Type
|
Forced Air |
|
Size Interior
|
1,514 Sqft |
|
Total Finished Area
|
1514.1 Sqft |
|
Type
|
House |
Parking
Land
|
Acreage
|
No |
|
Fence Type
|
Cross Fenced, Fence |
|
Land Amenities
|
Park, Schools, Shopping |
|
Landscape Features
|
Landscaped |
|
Size Depth
|
36.57 M |
|
Size Frontage
|
16.81 M |
|
Size Irregular
|
613.00 |
|
Size Total
|
613 M2|4,051 - 7,250 Sqft |
|
Size Total Text
|
613 M2|4,051 - 7,250 Sqft |
|
Zoning Description
|
R-cg |
Rooms
| Level |
Type |
Length |
Width |
Dimensions |
|
Second Level |
Primary Bedroom |
|
|
17.25 Ft x 15.17 Ft |
|
Second Level |
Bedroom |
|
|
12.75 Ft x 9.75 Ft |
|
Second Level |
Bedroom |
|
|
11.17 Ft x 8.00 Ft |
|
Second Level |
Other |
|
|
16.00 Ft x 4.00 Ft |
|
Basement |
Bedroom |
|
|
13.25 Ft x 10.17 Ft |
|
Basement |
3pc Bathroom |
|
|
.00 Ft x .00 Ft |
|
Lower Level |
Living Room |
|
|
15.25 Ft x 13.00 Ft |
|
Lower Level |
Recreational, Games Room |
|
|
18.25 Ft x 15.58 Ft |
|
Lower Level |
Living Room |
|
|
14.42 Ft x 14.08 Ft |
|
Lower Level |
Laundry Room |
|
|
11.67 Ft x 6.58 Ft |
|
Lower Level |
4pc Bathroom |
|
|
.00 Ft x .00 Ft |
|
Main Level |
Kitchen |
|
|
13.42 Ft x 12.92 Ft |
|
Main Level |
Dining Room |
|
|
20.25 Ft x 9.33 Ft |
|
Main Level |
Other |
|
|
20.33 Ft x 19.58 Ft |
https://www.realtor.ca/real-estate/29822506/51-wimbledon-drive-sw-calgary-wildwood