5 Bedroom
3 Bathroom
1,051 sqft
Bungalow
None
Forced Air
Fruit Trees, Landscaped
$418,900
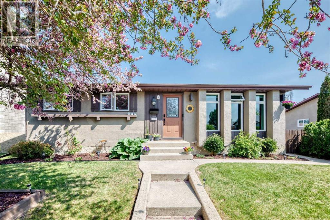
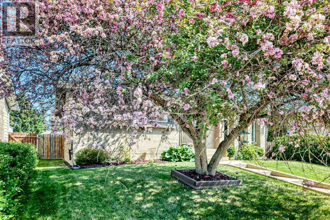
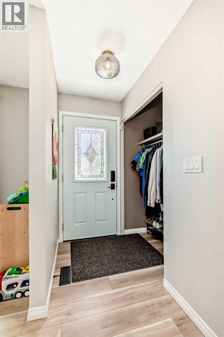
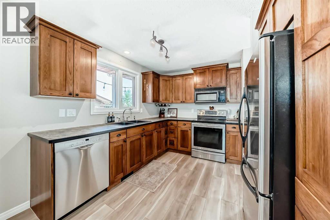
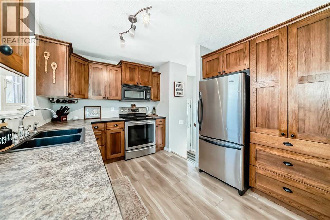
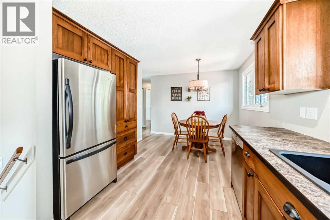
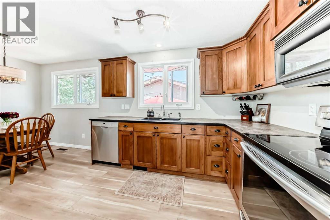
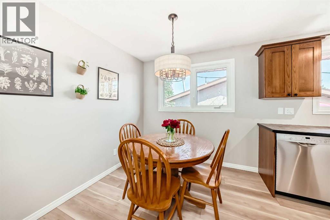
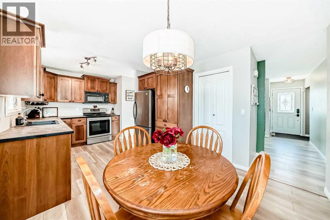
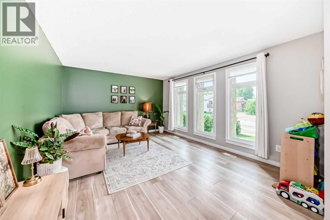
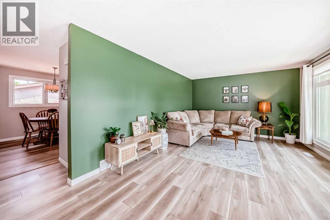
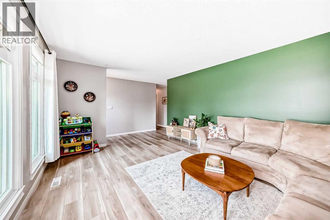
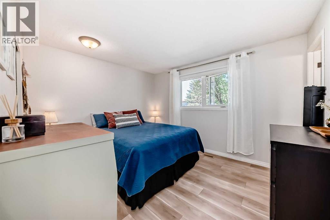
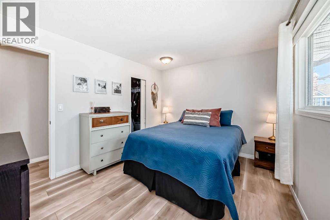
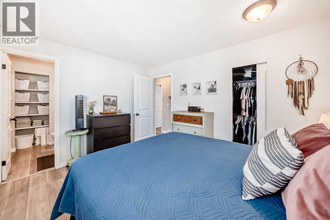
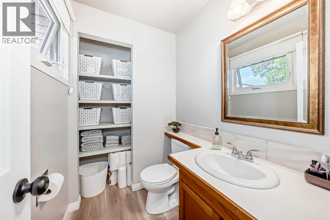
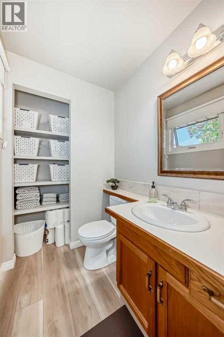
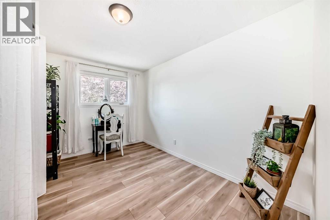
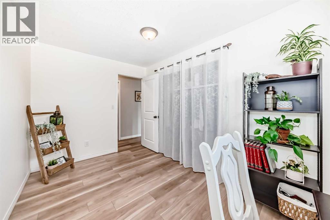
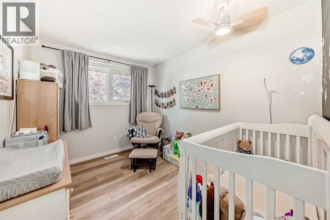
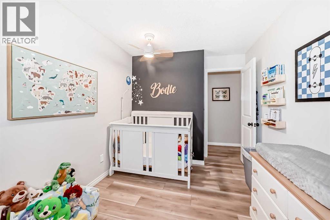
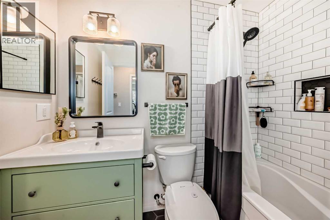
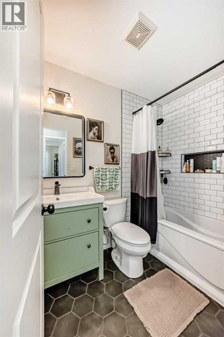
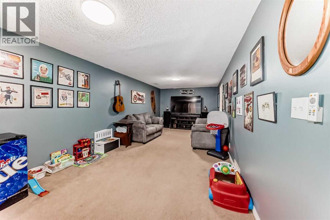
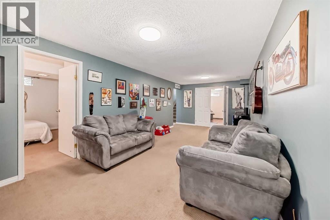
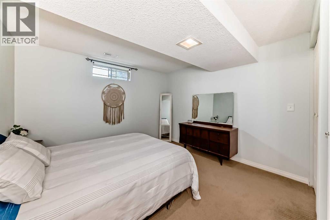
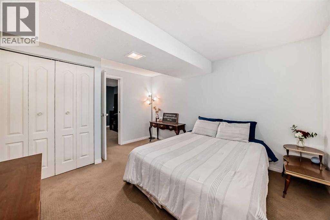
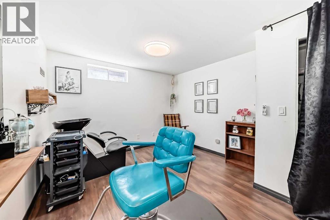
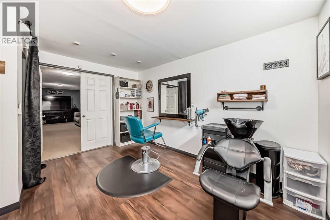
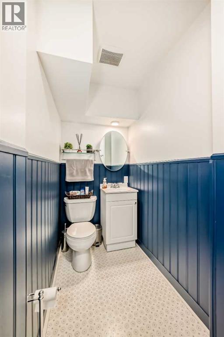
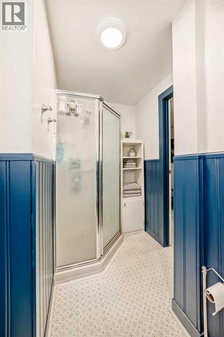
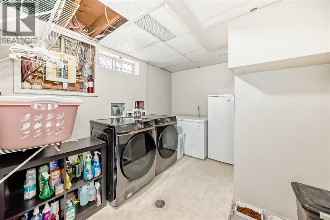
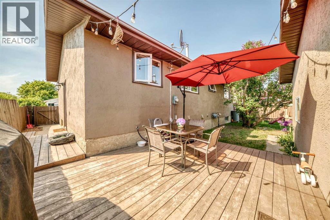
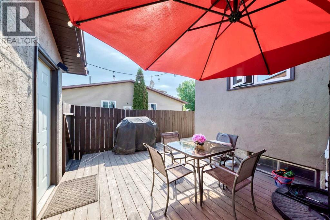
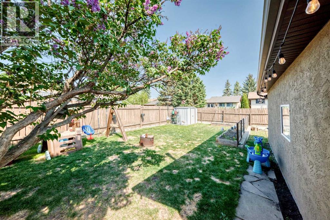
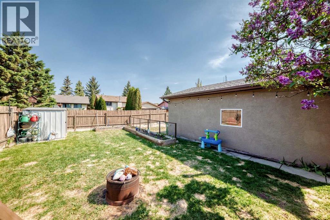
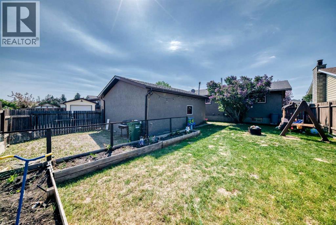
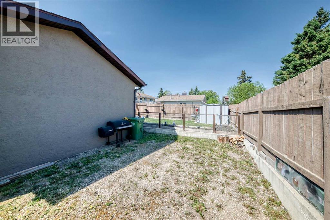
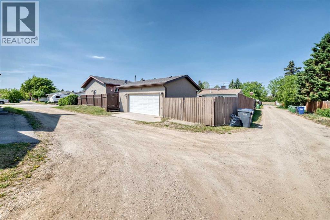
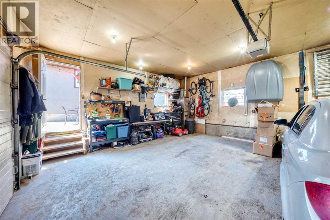
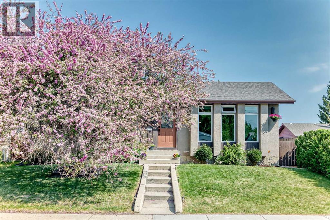
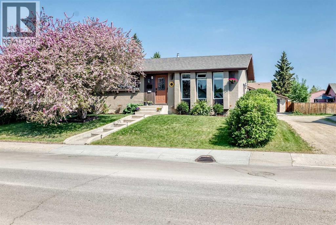
Fully developed 5 bedroom bungalow with a heated double detached garage and numerous renovations throughout! Offering 3 bedrooms up and 2 down, this home is ideal for families looking for space and functionality. The spacious living room is filled with natural light from large south facing windows overlooking the front yard. The kitchen features crown moulding cabinetry, corner pot and pan drawers, a walk in and wall pantry, granite composite sink with a large window above, stainless steel appliances, and opens nicely to the dining area. A convenient side entrance provides direct access to the backyard, deck, and garage.The primary bedroom easily accommodates a king sized suite and includes a walk in closet plus a 2 piece ensuite with linen storage. Two additional main floor bedrooms are located nearby and share a beautifully renovated 4 piece bathroom. The fully finished basement offers a massive family room, two large bedrooms, a renovated 3 piece bathroom, laundry room, and plenty of storage space.Outside, the fully fenced and landscaped yard is complete with mature trees, shrubs, alley access, and a large swing gate for extra parking options. Located close to parks, schools, shopping, transit, and the G.H. Dawe Community Centre. (id:57810)
Property Details
|
MLS® Number
|
A2315935 |
|
Property Type
|
Single Family |
|
Community Name
|
Highland Green |
|
Amenities Near By
|
Park, Playground, Schools, Shopping |
|
Features
|
Closet Organizers |
|
Parking Space Total
|
2 |
|
Plan
|
7920555 |
|
Structure
|
Deck |
Building
|
Bathroom Total
|
3 |
|
Bedrooms Above Ground
|
3 |
|
Bedrooms Below Ground
|
2 |
|
Bedrooms Total
|
5 |
|
Appliances
|
Washer, Refrigerator, Dishwasher, Stove, Dryer, Microwave Range Hood Combo, Window Coverings |
|
Architectural Style
|
Bungalow |
|
Basement Development
|
Finished |
|
Basement Type
|
Full (finished) |
|
Constructed Date
|
1979 |
|
Construction Material
|
Wood Frame |
|
Construction Style Attachment
|
Detached |
|
Cooling Type
|
None |
|
Exterior Finish
|
Stucco |
|
Flooring Type
|
Carpeted, Laminate, Linoleum |
|
Foundation Type
|
Poured Concrete |
|
Half Bath Total
|
1 |
|
Heating Fuel
|
Natural Gas |
|
Heating Type
|
Forced Air |
|
Stories Total
|
1 |
|
Size Interior
|
1,051 Sqft |
|
Total Finished Area
|
1050.7 Sqft |
|
Type
|
House |
Parking
|
Detached Garage
|
2 |
|
Garage
|
|
|
Gravel
|
|
|
Heated Garage
|
|
Land
|
Acreage
|
No |
|
Fence Type
|
Fence |
|
Land Amenities
|
Park, Playground, Schools, Shopping |
|
Landscape Features
|
Fruit Trees, Landscaped |
|
Size Depth
|
33.59 M |
|
Size Frontage
|
16.17 M |
|
Size Irregular
|
5606.00 |
|
Size Total
|
5606 Sqft|4,051 - 7,250 Sqft |
|
Size Total Text
|
5606 Sqft|4,051 - 7,250 Sqft |
|
Zoning Description
|
R-l |
Rooms
| Level |
Type |
Length |
Width |
Dimensions |
|
Basement |
Bedroom |
|
|
13.00 Ft x 10.67 Ft |
|
Basement |
Bedroom |
|
|
11.25 Ft x 10.83 Ft |
|
Basement |
Family Room |
|
|
23.92 Ft x 10.83 Ft |
|
Basement |
Laundry Room |
|
|
11.25 Ft x 9.25 Ft |
|
Basement |
3pc Bathroom |
|
|
10.58 Ft x 3.83 Ft |
|
Basement |
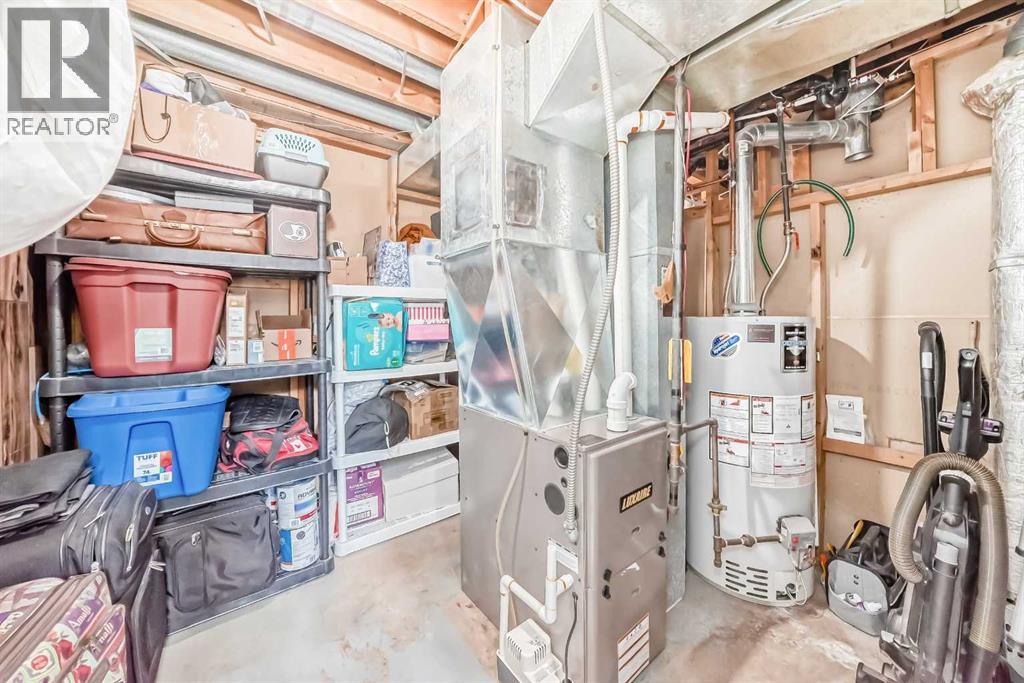
Furnace |
|
|
9.42 Ft x 8.42 Ft |
|
Main Level |
Primary Bedroom |
|
|
12.08 Ft x 10.17 Ft |
|
Main Level |
Other |
|
|
5.08 Ft x 4.42 Ft |
|
Main Level |
2pc Bathroom |
|
|
5.58 Ft x 4.67 Ft |
|
Main Level |
Bedroom |
|
|
10.58 Ft x 8.50 Ft |
|
Main Level |
4pc Bathroom |
|
|
7.58 Ft x 4.92 Ft |
|
Main Level |
Bedroom |
|
|
12.00 Ft x 7.83 Ft |
|
Main Level |
Living Room |
|
|
15.25 Ft x 12.08 Ft |
|
Main Level |
Other |
|
|
4.00 Ft x 3.50 Ft |
|
Main Level |
Other |
|
|
6.00 Ft x 3.83 Ft |
|
Main Level |
Dining Room |
|
|
10.08 Ft x 8.17 Ft |
|
Main Level |
Dining Room |
|
|
10.08 Ft x 8.17 Ft |
|
Main Level |
Kitchen |
|
|
10.08 Ft x 10.17 Ft |
https://www.realtor.ca/real-estate/29822524/8-haliburton-crescent-red-deer-highland-green