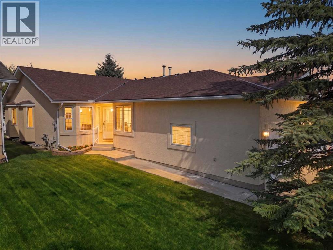
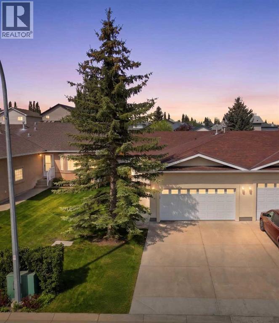
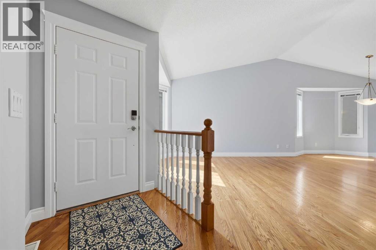
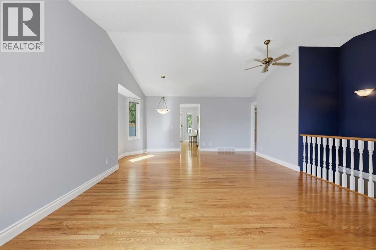
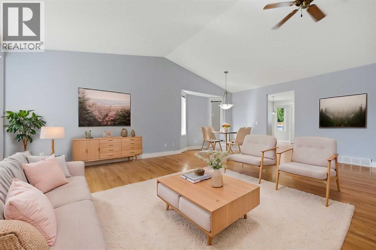
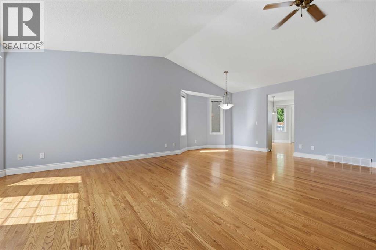
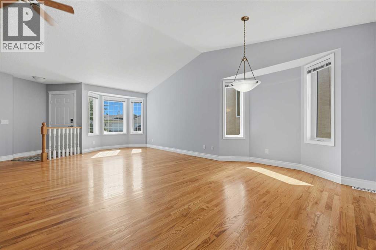
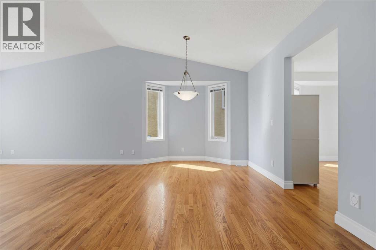
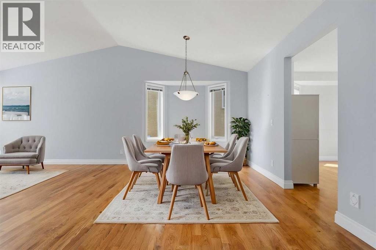
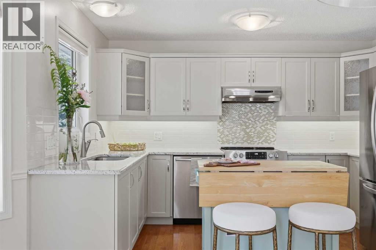
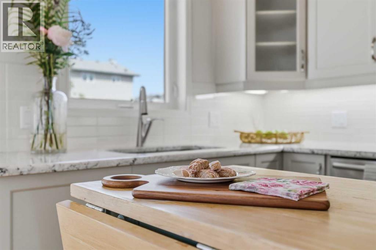
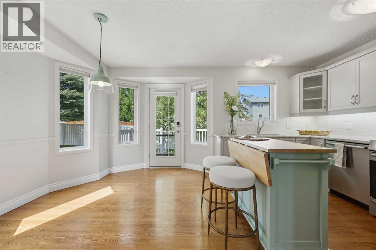
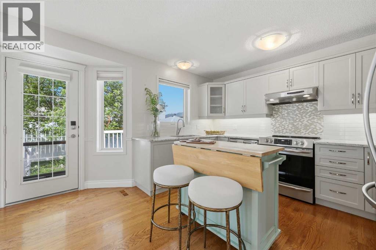
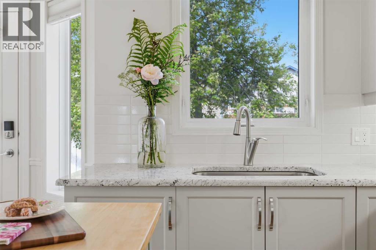
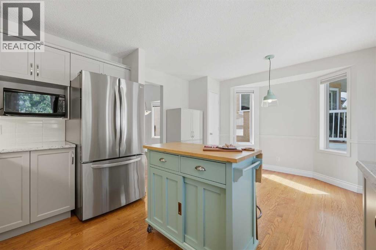
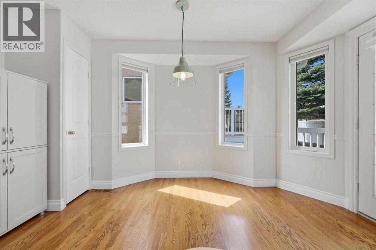
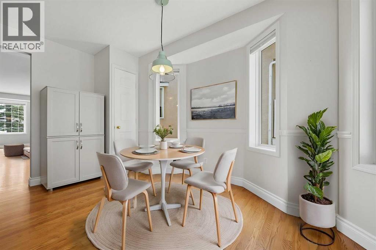
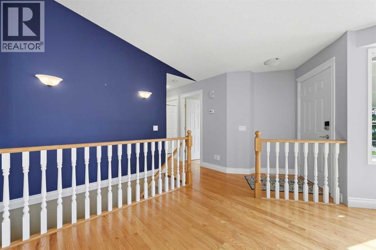
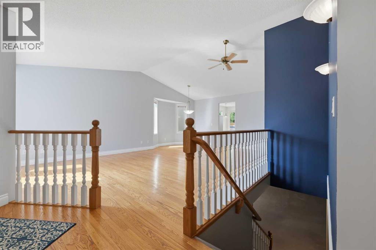
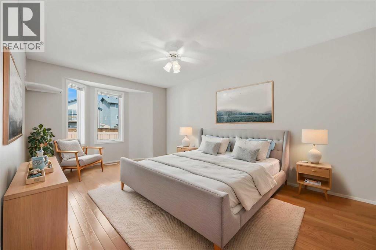
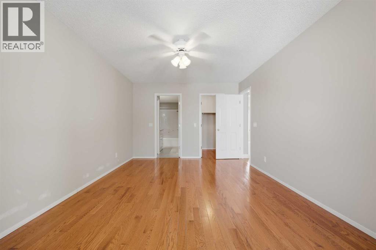
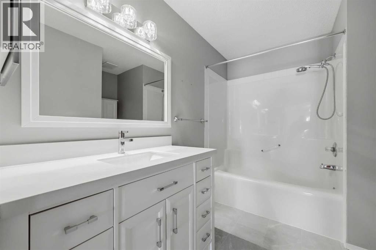
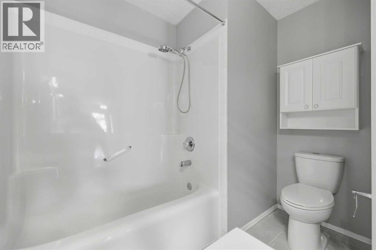
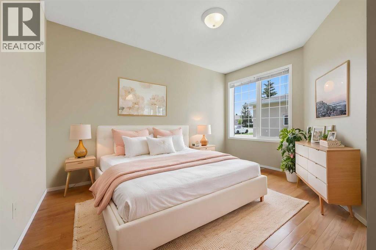
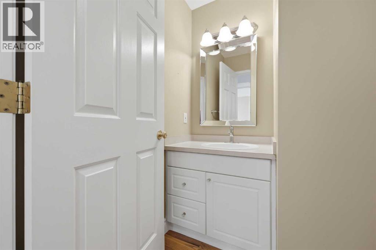
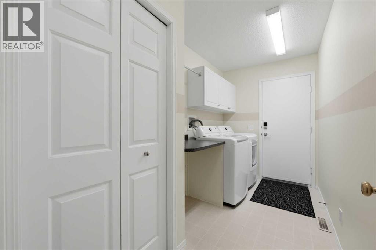
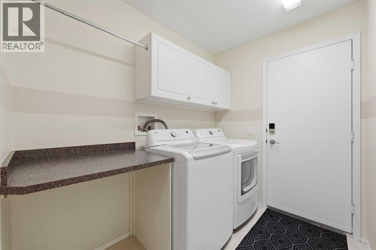
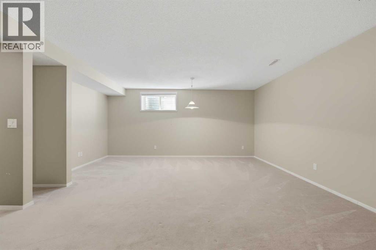
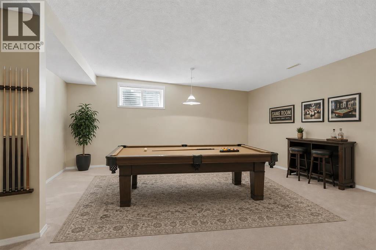
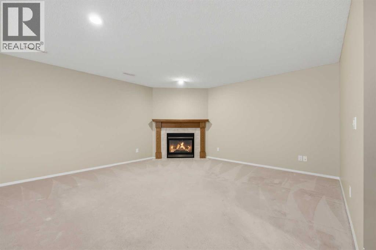
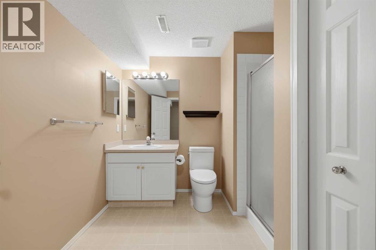
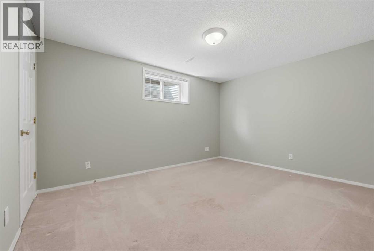
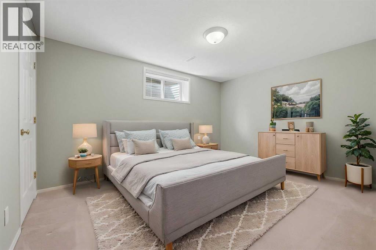
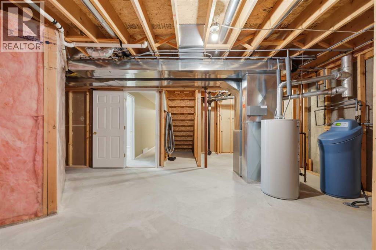
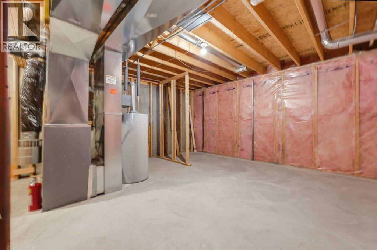
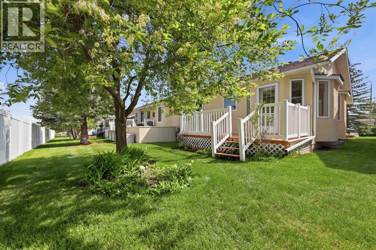
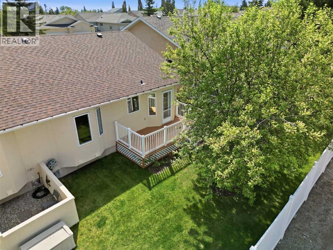
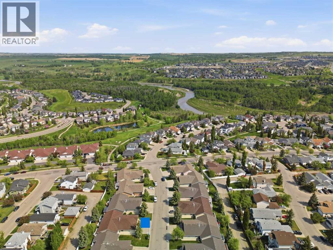
Welcome to this beautifully maintained bungalow villa offering the perfect blend of comfort, style, and low-maintenance living. With snow removal and grass cutting covered by the homeowners association, you can enjoy a carefree lifestyle year-round.This impeccably kept home features gleaming hardwood floors, soaring vaulted ceilings, and an abundance of windows that flood the space with natural light. The updated kitchen showcases new cabinet fronts, stainless steel appliances, modern hardware, and a stylish backsplash, creating a bright and functional space for everyday living and entertaining.The spacious primary bedroom retreat includes a generous walk-in closet and an updated ensuite bathroom. A second main-floor bedroom, ideal as a guest room or home office, along with convenient main-floor laundry, adds to the home's thoughtful layout.The lower level offers an immense recreation/family room complete with a cozy gas fireplace, a large third bedroom, and a 3-piece bathroom — perfect for guests or extended family. You’ll also appreciate the incredibly large storage and mechanical room featuring an updated furnace (2008), water softener (2010), roof (2011) and hot water tank (2025).An exceptional opportunity to enjoy villa living in a beautifully updated and meticulously cared-for home. Book a showing today this one is sure to check all the boxes! (id:57810)
1:00 pm
Ends at:3:00 pm
11:00 am
Ends at:1:00 pm
| MLS® Number | A2313085 |
| Property Type | Single Family |
| Neigbourhood | Sheep River Ridge |
| Community Name | Sheep River Ridge |
| Parking Space Total | 4 |
| Plan | 9712461 |
| Structure | Deck |
| Bathroom Total | 3 |
| Bedrooms Above Ground | 2 |
| Bedrooms Below Ground | 1 |
| Bedrooms Total | 3 |
| Appliances | Washer, Refrigerator, Water Softener, Dishwasher, Oven, Dryer |
| Architectural Style | Bungalow |
| Basement Development | Partially Finished |
| Basement Type | Partial (partially Finished) |
| Constructed Date | 1998 |
| Construction Material | Wood Frame |
| Construction Style Attachment | Semi-detached |
| Cooling Type | None |
| Exterior Finish | Stucco |
| Fireplace Present | Yes |
| Fireplace Total | 1 |
| Flooring Type | Carpeted, Ceramic Tile, Hardwood |
| Foundation Type | Poured Concrete |
| Half Bath Total | 1 |
| Heating Type | Forced Air |
| Stories Total | 1 |
| Size Interior | 1,288 Sqft |
| Total Finished Area | 1288.25 Sqft |
| Type | Duplex |
| Attached Garage | 2 |
| Acreage | No |
| Fence Type | Partially Fenced |
| Size Depth | 17 M |
| Size Frontage | 10.04 M |
| Size Irregular | 3998.00 |
| Size Total | 3998 Sqft|0-4,050 Sqft |
| Size Total Text | 3998 Sqft|0-4,050 Sqft |
| Zoning Description | Tn |
| Level | Type | Length | Width | Dimensions |
|---|---|---|---|---|
| Basement | 3pc Bathroom | 8.25 Ft x 8.83 Ft | ||
| Basement | Bedroom | 10.42 Ft x 13.67 Ft | ||
| Basement | Recreational, Games Room | 26.17 Ft x 16.58 Ft | ||
| Basement | Storage | 21.75 Ft x 24.75 Ft | ||
| Main Level | 2pc Bathroom | 8.17 Ft x 5.08 Ft | ||
| Main Level | 4pc Bathroom | 8.08 Ft x 12.08 Ft | ||
| Main Level | Bedroom | 12.33 Ft x 11.75 Ft | ||
| Main Level | Breakfast | 9.83 Ft x 13.67 Ft | ||
| Main Level | Dining Room | 16.83 Ft x 9.25 Ft | ||
| Main Level | Kitchen | 7.08 Ft x 12.17 Ft | ||
| Main Level | Laundry Room | 5.83 Ft x 11.75 Ft | ||
| Main Level | Living Room | 14.75 Ft x 14.42 Ft | ||
| Main Level | Primary Bedroom | 11.17 Ft x 17.08 Ft |
https://www.realtor.ca/real-estate/29822815/616-sheep-river-mews-okotoks-sheep-river-ridge
Contact us for more information

The trademarks REALTOR®, REALTORS®, and the REALTOR® logo are controlled by The Canadian Real Estate Association (CREA) and identify real estate professionals who are members of CREA. The trademarks MLS®, Multiple Listing Service® and the associated logos are owned by The Canadian Real Estate Association (CREA) and identify the quality of services provided by real estate professionals who are members of CREA. The trademark DDF® is owned by The Canadian Real Estate Association (CREA) and identifies CREA's Data Distribution Facility (DDF®)