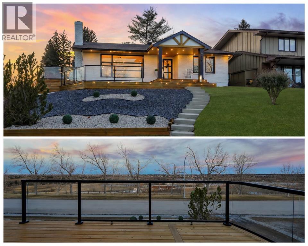
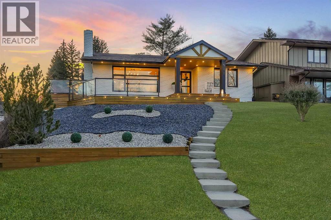
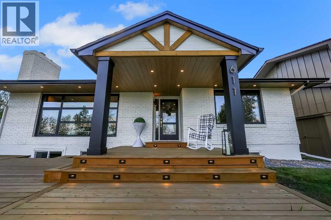
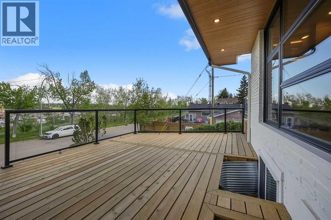
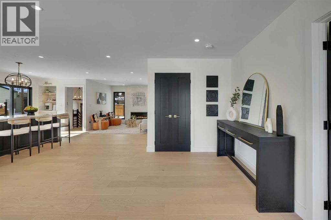
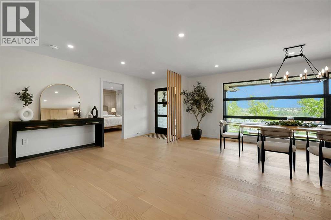
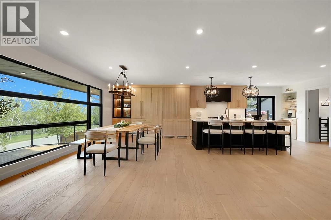
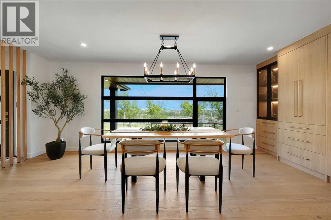
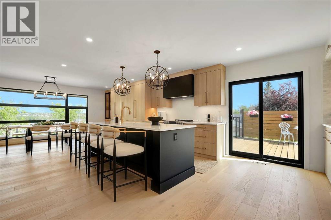
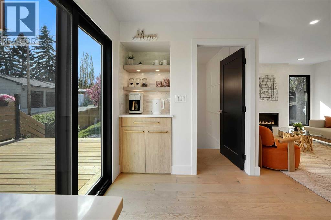
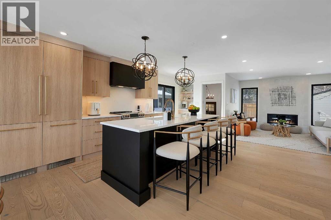
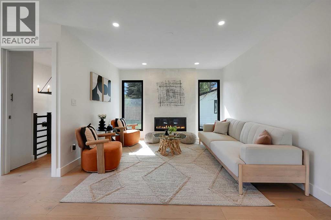
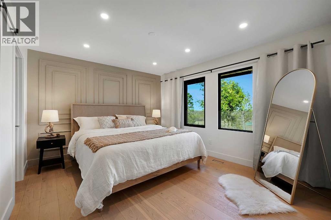
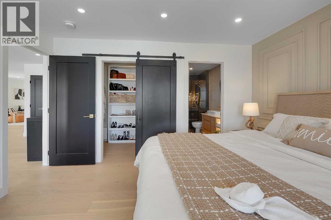
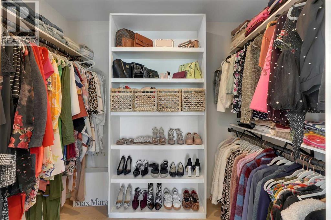
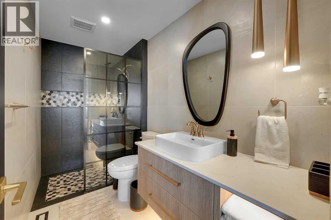
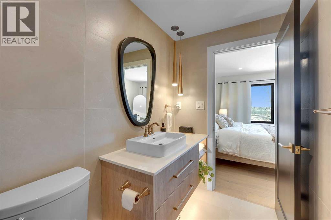
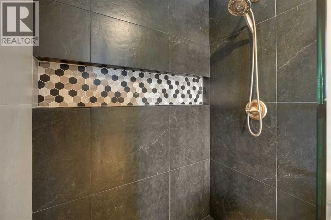
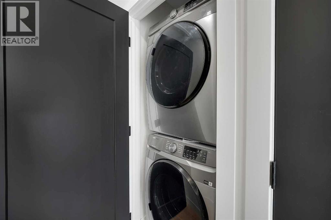
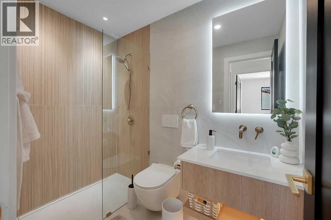
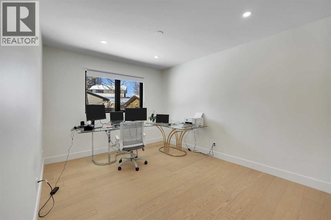
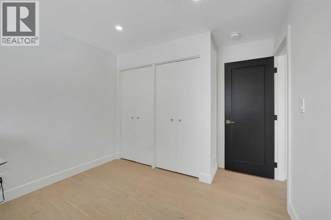
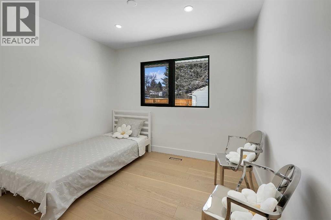
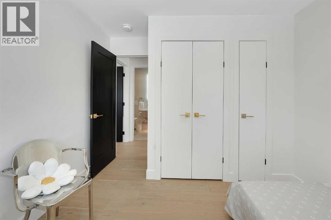
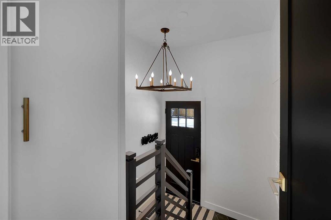
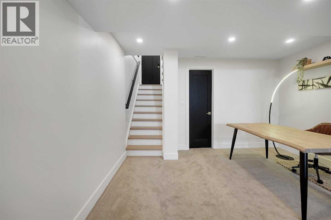
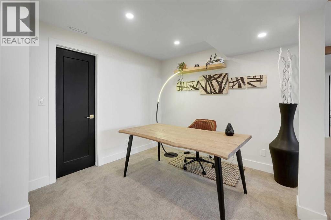
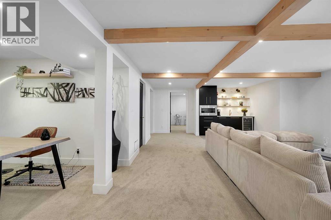
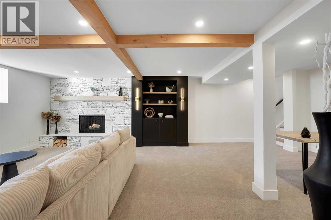
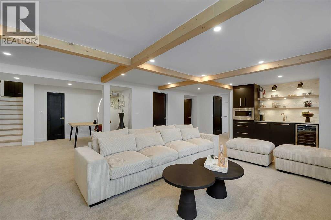
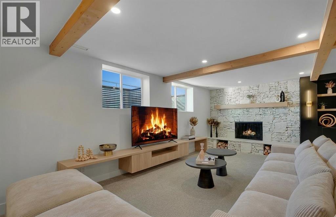
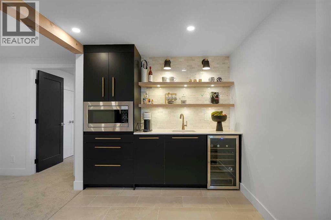
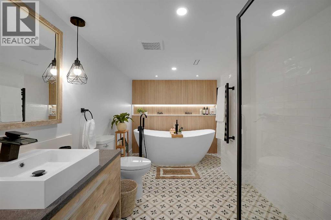
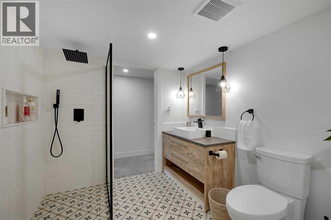
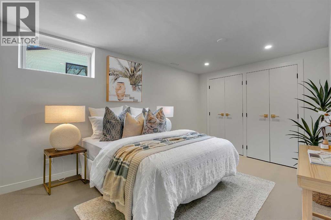
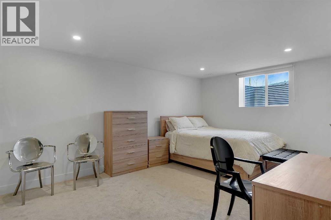
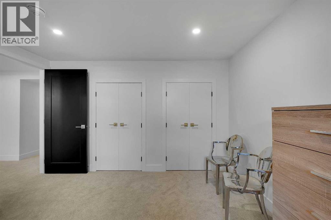
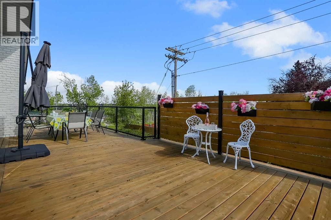
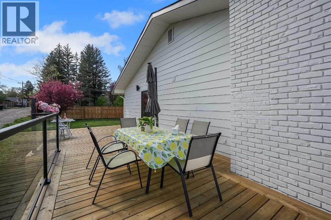
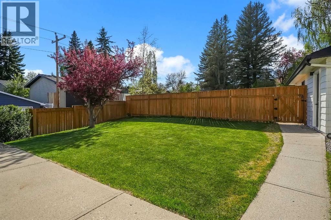
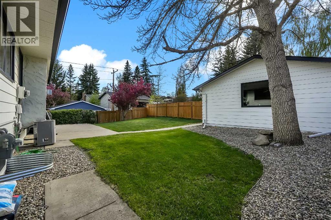
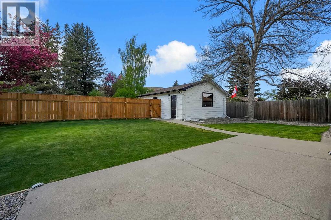
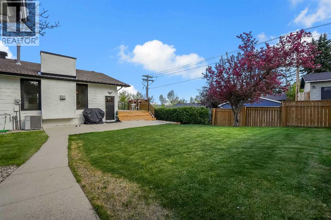
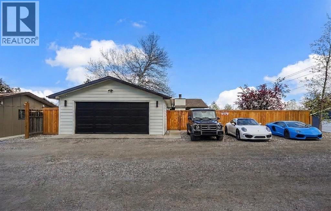
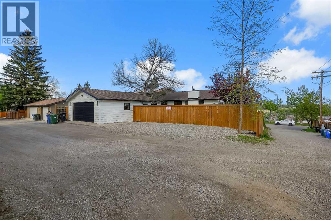
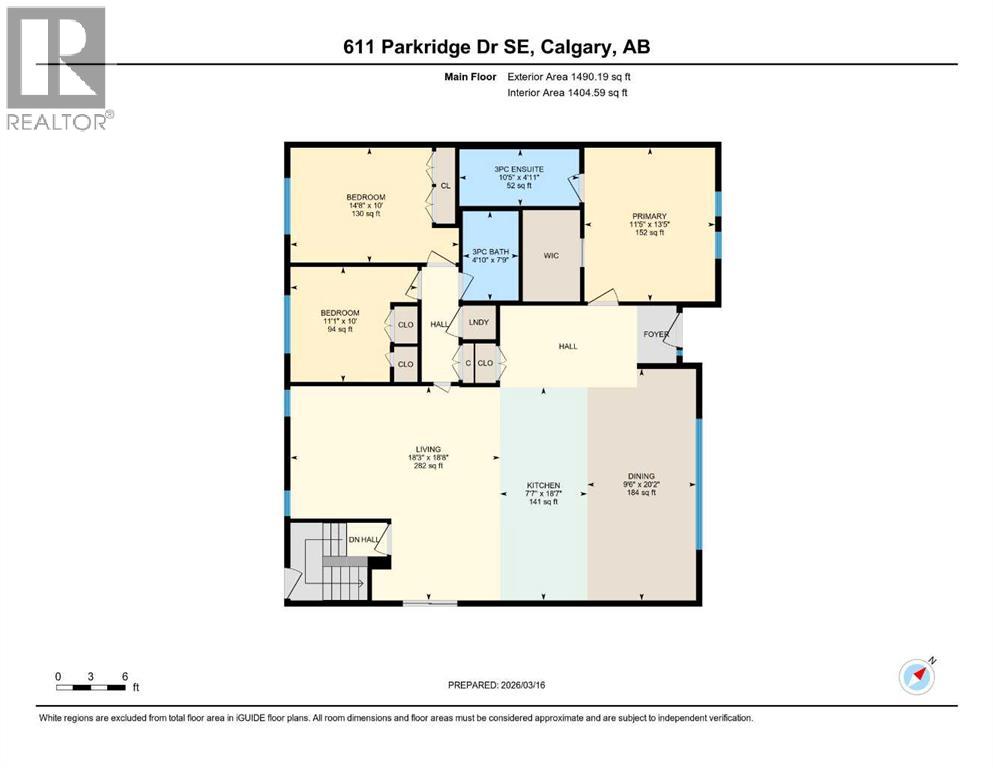
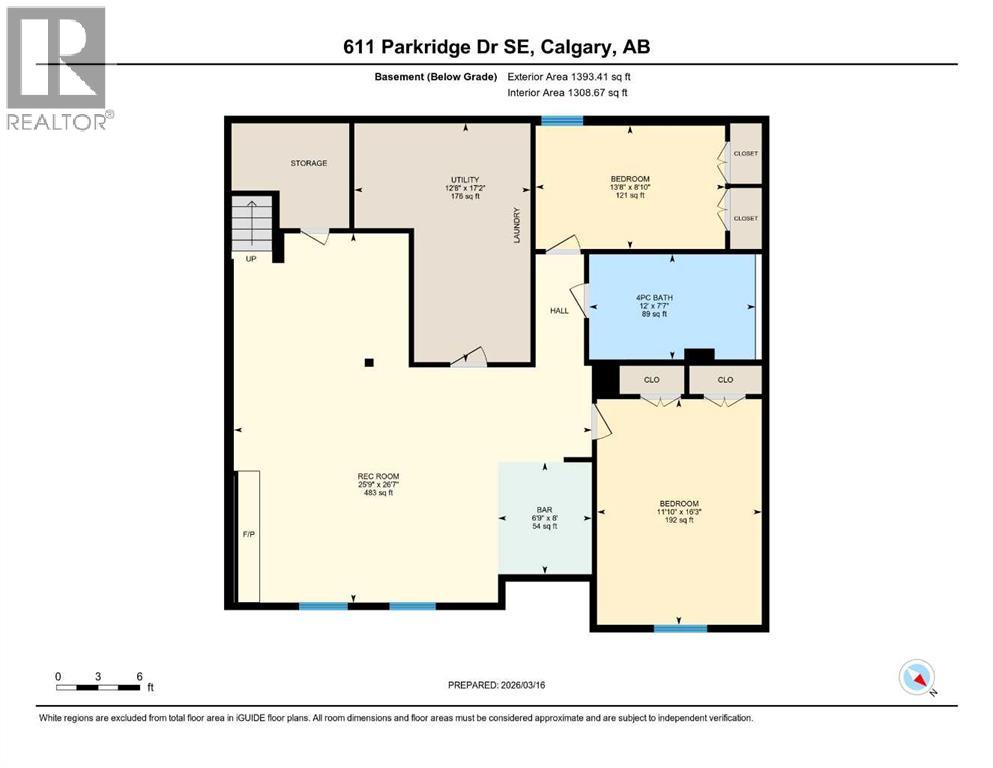
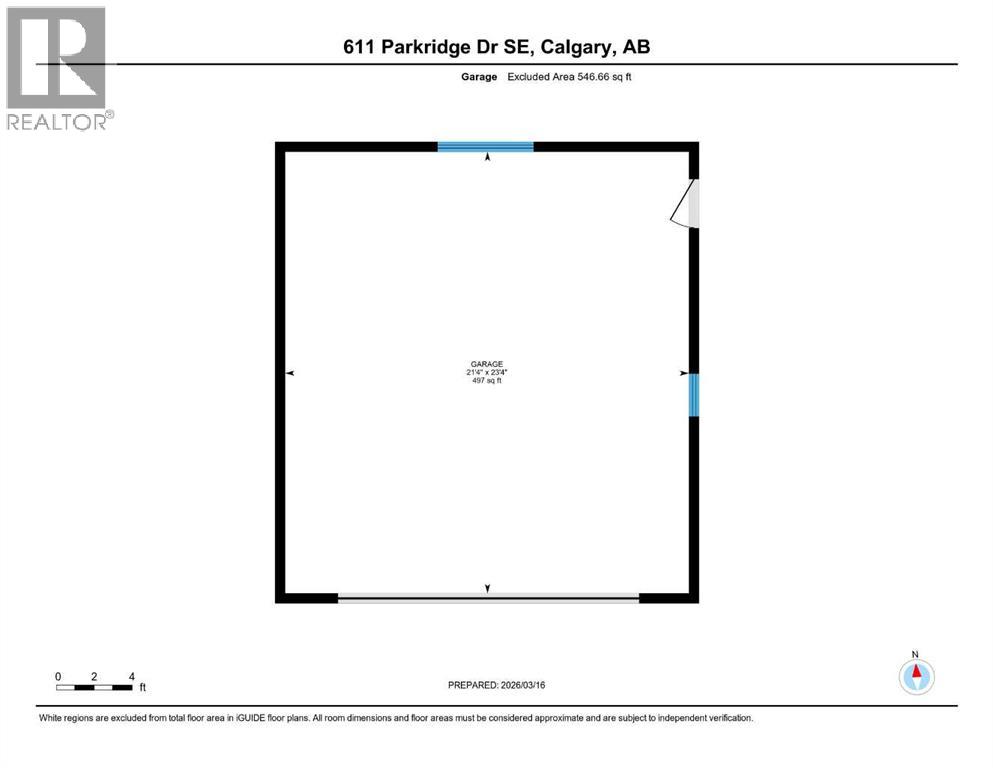
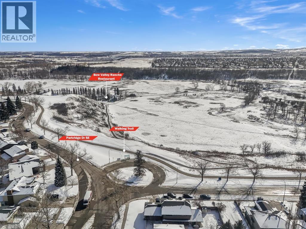
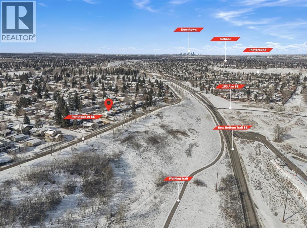
Open House Saturday May 30, 2:00 PM - 4:00 PM, FISH CREEK PARK VIEWS | EXTENSIVELY RENOVATED MODERN FARMHOUSE RIDGE HOME | OVERSIZED 8,803 SQ FT CORNER LOTRARE PARKLAND RIDGE HOME FACING FISH CREEK PARK AND FULLY RENOVATED! Welcome to this MODERN FARMHOUSE BUNGALOW offering nearly 2,900 SQ FT OF Extensively RENOVATED LIVING SPACE on a QUIET STREET in sought-after Parkland.Renovated within the past three years, this five bedrooms, three full bathrooms home blends timeless design with elevated custom finishes throughout. The main level features wide plank engineered hardwood, custom millwork, modern lighting and a stunning OPEN-CONCEPT MODERN DREAM KITCHEN with FLOOR-TO-CEILING CUSTOM CABINETRY and LED LIGHTING, PANEL-READY APPLIANCES, QUARTZ SURFACES, oversized entertaining island, and a dedicated coffee station. The bright living room centers around a MODERN GAS FIREPLACE and large MODERN BLACK CASEMENT WINDOWS.Main floor windows are CUSTOM LOW-E 272, providing excellent energy efficiency year-round while framing PARK VIEWS and filling the home with natural light. The main level offers THREE BEDROOMS, including a spacious primary suite with PRIVATE ENSUITE AND WALK-IN CLOSET, plus the convenience of MAIN FLOOR LAUNDRY.The spa-inspired bathrooms are beautifully finished with custom tile work and WALK-IN SHOWERS. Each bathroom has been individually designed with its own distinctive aesthetic and custom finishes offering a level of details rarely found in typical renovation. The home also includes AIR CONDITIONING for year-round comfort.The fully developed lower level expands your living space with a large family room, MODERN WET BAR, COZY WOOD-BURNING FIREPLACE, additional bedrooms, and flexible space ideal for guests, a home office, or recreation.Outside, enjoy an OVERSIZED 8,803 SQ FT CORNER LOT with a partial MAINTENANCE-FREE HARD-SCAPING, a FRONT PORCH, FRONT DECK, SIDE DECK, and a HUGE PRIVATE BACKYARD with GAS BBQ ROUGH-IN. Parking is exceptional with a D OUBLE DETACHED GARAGE plus a LARGE PARKING PAD FITTING UP TO THREE VEHICLES. Furnishings were carefully selected to complement the home’s modern farmhouse design. Seller is open to negotiating the purchase of select FURNITURE separately to offer a TRUE MOVE-IN READY experience.Located along Parkridge Drive with direct access to scenic walking and biking pathways, and steps to Fish Creek Park. Enjoy exclusive access to PARK 96 PRIVATE COMMUNITY AMENITIES, including tennis courts, pickleball, skating, playgrounds, concerts, and more. Walking distance from the Bow Valley Ranch, Annie’s Café and also close to shopping, dining, and quick access to Deerfoot Trail. Note: seller is a licensed real estate agent in Alberta. THIS IS MORE THAN A HOME — IT’S A LIFESTYLE. A RARE OPPORTUNITY IN ONE OF CALGARY’S MOST ESTABLISHED AND DESIRABLE COMMUNITIES. (id:57810)
2:00 pm
Ends at:4:00 pm
| MLS® Number | A2254487 |
| Property Type | Single Family |
| Community Name | Parkland |
| Amenities Near By | Park, Playground, Recreation Nearby, Schools |
| Features | See Remarks, Back Lane, Wet Bar, Pvc Window, No Animal Home, Gas Bbq Hookup, Parking |
| Parking Space Total | 4 |
| Plan | 7610802 |
| Structure | Deck |
| View Type | View |
| Bathroom Total | 3 |
| Bedrooms Above Ground | 3 |
| Bedrooms Below Ground | 2 |
| Bedrooms Total | 5 |
| Amenities | Clubhouse, Party Room |
| Appliances | Refrigerator, Range - Electric, Dishwasher, Microwave, Freezer, Humidifier, Washer/dryer Stack-up |
| Architectural Style | Bungalow |
| Basement Development | Finished |
| Basement Features | Walk-up |
| Basement Type | Full (finished) |
| Constructed Date | 1977 |
| Construction Material | Poured Concrete |
| Construction Style Attachment | Detached |
| Cooling Type | Central Air Conditioning |
| Exterior Finish | Aluminum Siding, Brick, Concrete |
| Fire Protection | Smoke Detectors |
| Fireplace Present | Yes |
| Fireplace Total | 2 |
| Flooring Type | Carpeted, Ceramic Tile, Hardwood, Stone |
| Foundation Type | Poured Concrete |
| Heating Fuel | Natural Gas, Wood |
| Heating Type | Central Heating, Other, Forced Air |
| Stories Total | 1 |
| Size Interior | 1,490 Sqft |
| Total Finished Area | 1490.19 Sqft |
| Type | House |
| Detached Garage | 2 |
| Parking Pad |
| Acreage | No |
| Fence Type | Fence |
| Land Amenities | Park, Playground, Recreation Nearby, Schools |
| Size Frontage | 17.6 M |
| Size Irregular | 8803.66 |
| Size Total | 8803.66 Sqft|7,251 - 10,889 Sqft |
| Size Total Text | 8803.66 Sqft|7,251 - 10,889 Sqft |
| Zoning Description | R-cg |
| Level | Type | Length | Width | Dimensions |
|---|---|---|---|---|
| Basement | 4pc Bathroom | 7.58 Ft x 12.00 Ft | ||
| Basement | Other | 8.00 Ft x 6.75 Ft | ||
| Basement | Bedroom | 16.25 Ft x 11.83 Ft | ||
| Basement | Bedroom | 8.83 Ft x 13.67 Ft | ||
| Basement | Family Room | 26.58 Ft x 25.75 Ft | ||
| Basement | Furnace | 17.17 Ft x 12.67 Ft | ||
| Main Level | 3pc Bathroom | 4.83 Ft x 7.75 Ft | ||
| Main Level | 3pc Bathroom | 10.42 Ft x 4.92 Ft | ||
| Main Level | Bedroom | 14.67 Ft x 10.00 Ft | ||
| Main Level | Bedroom | 11.08 Ft x 10.00 Ft | ||
| Main Level | Dining Room | 9.50 Ft x 20.17 Ft | ||
| Main Level | Kitchen | 7.58 Ft x 18.58 Ft | ||
| Main Level | Living Room | 18.25 Ft x 18.67 Ft | ||
| Main Level | Primary Bedroom | 11.42 Ft x 13.42 Ft |
https://www.realtor.ca/real-estate/29817838/611-parkridge-drive-se-calgary-parkland
Contact us for more information

The trademarks REALTOR®, REALTORS®, and the REALTOR® logo are controlled by The Canadian Real Estate Association (CREA) and identify real estate professionals who are members of CREA. The trademarks MLS®, Multiple Listing Service® and the associated logos are owned by The Canadian Real Estate Association (CREA) and identify the quality of services provided by real estate professionals who are members of CREA. The trademark DDF® is owned by The Canadian Real Estate Association (CREA) and identifies CREA's Data Distribution Facility (DDF®)