5 Bedroom
3 Bathroom
1,664 sqft
Fireplace
Central Air Conditioning
Forced Air, In Floor Heating
$540,000
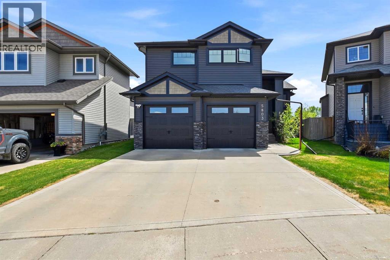
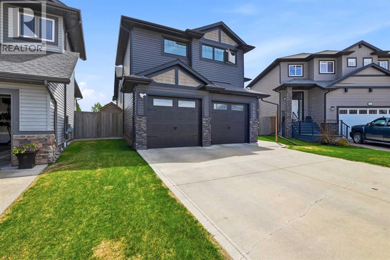
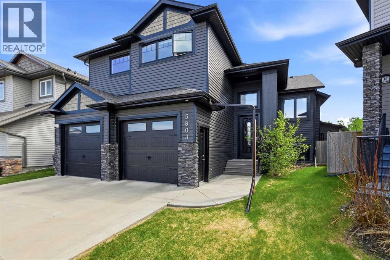
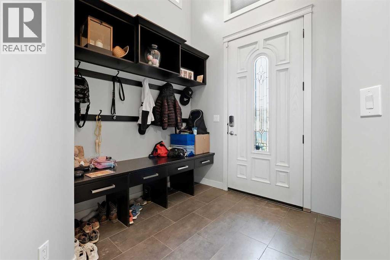
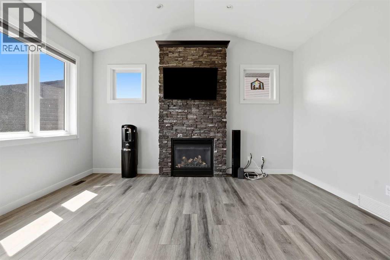
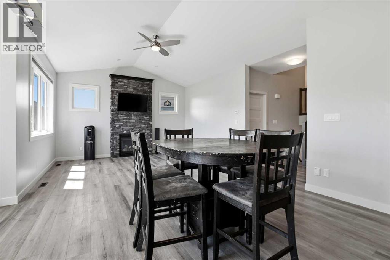
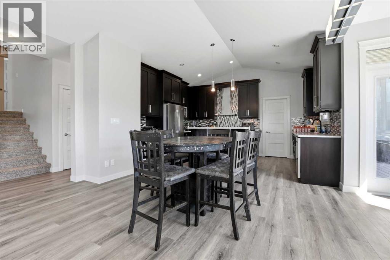
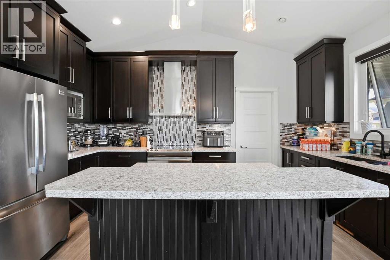
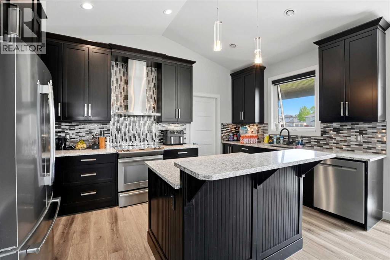
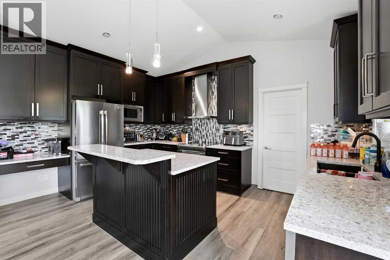
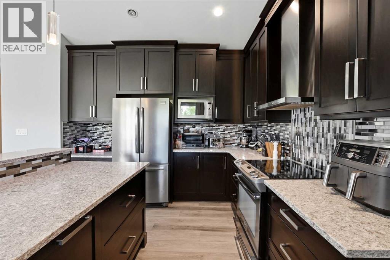
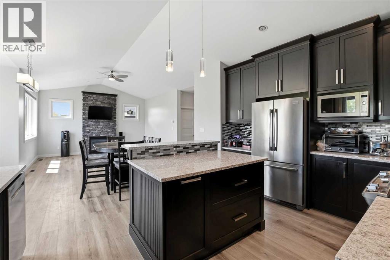
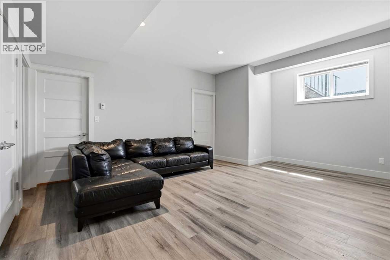
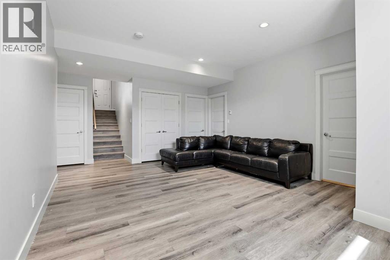
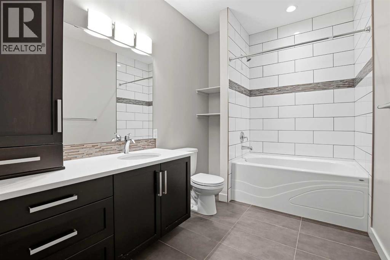
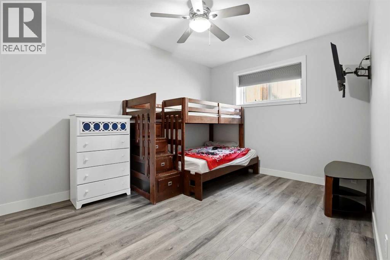
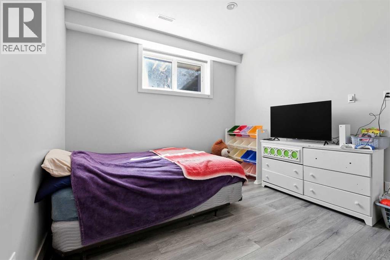
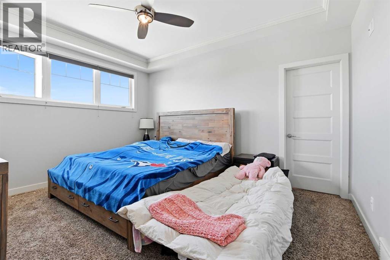
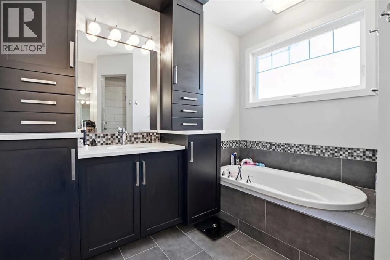
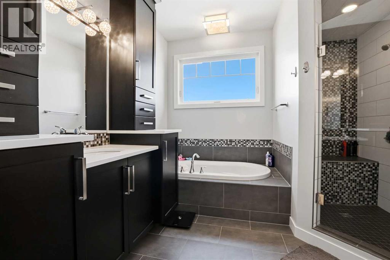
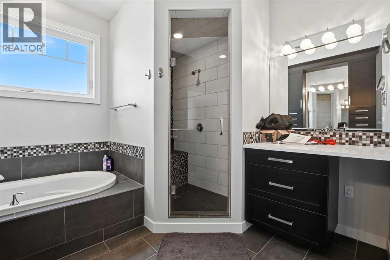
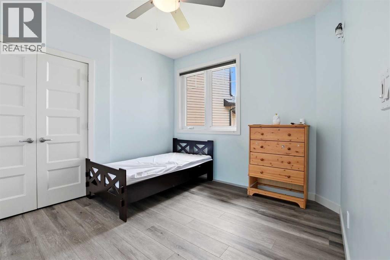
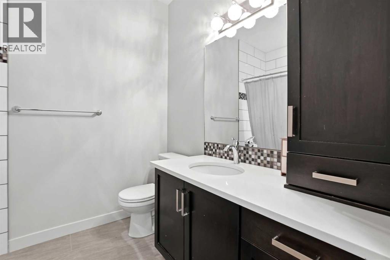
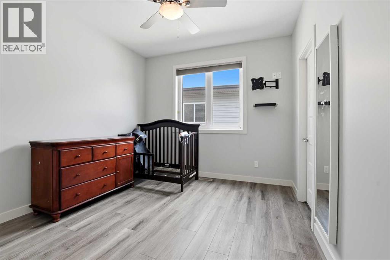
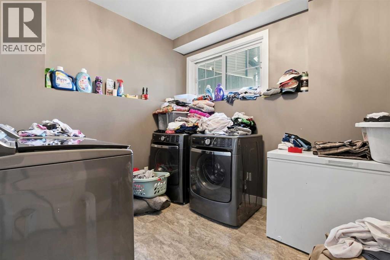
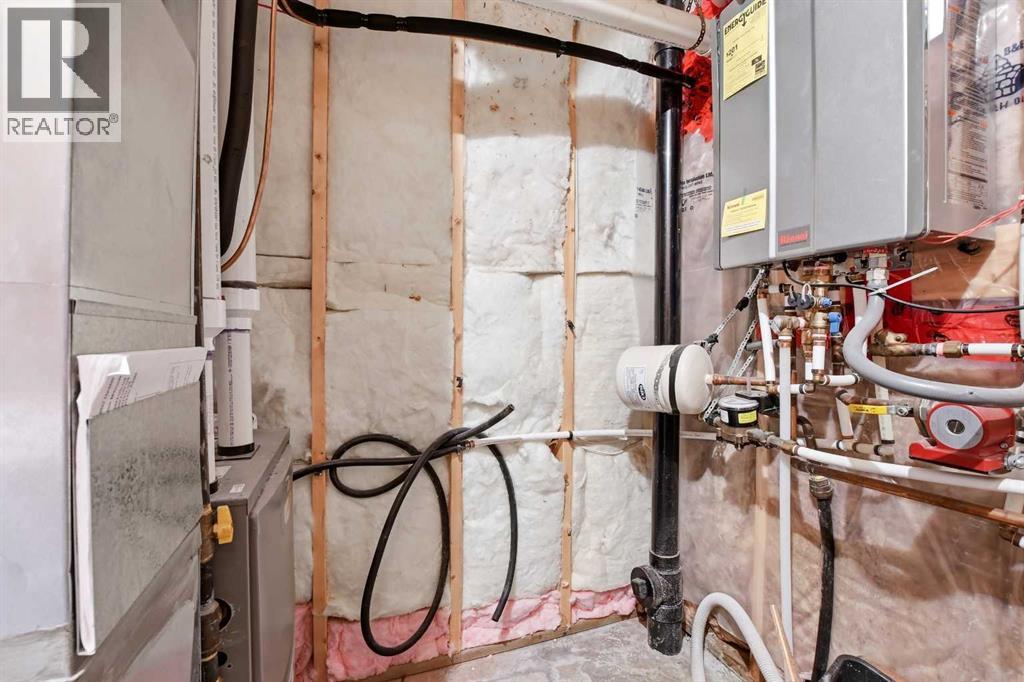
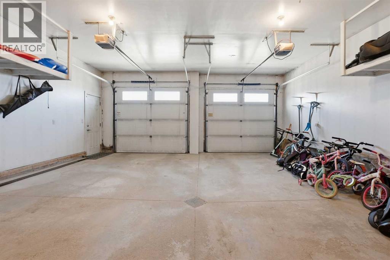
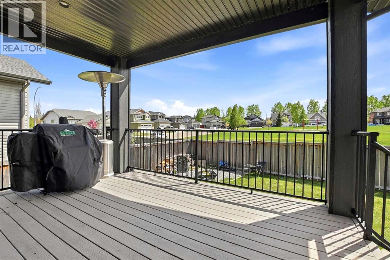
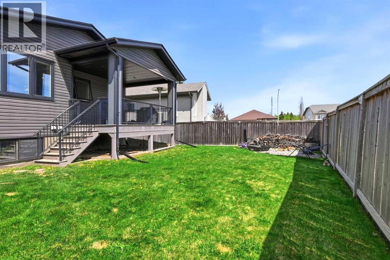
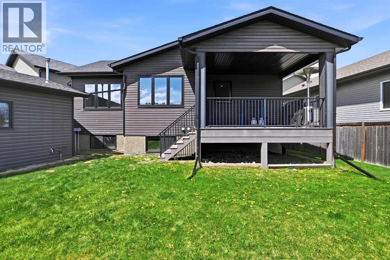
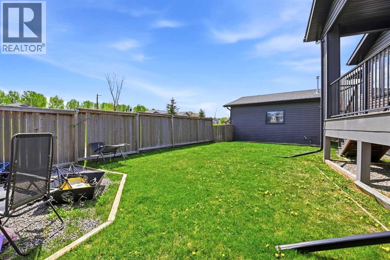
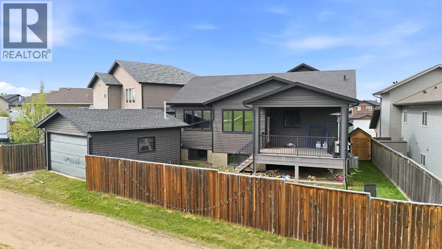
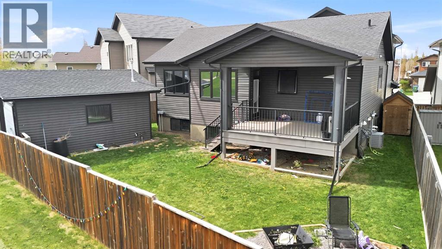
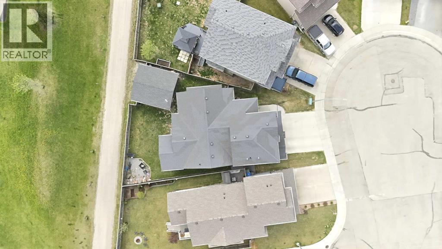
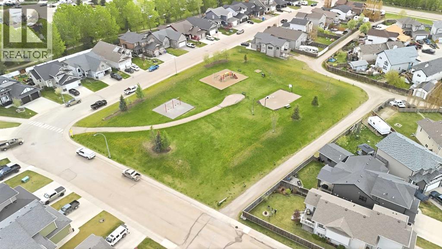
An executive home located in a quiet close in the north end of Rocky Mtn. House. Imagine watching your kids play from your composite covered deck. This well designed 2 storey has 5 bedrooms and 3 full bath home, open concept main floor and private primary suite. Features include open concept with large windows letting in the natural light, central air conditioning, hot water on demand ,gas fireplace in living room a spacious kitchen with big beautiful island and granite counter tops. On the main floor you will also find 2 bedrooms -one with a walk in closet . Second floor is the primary suite with a dream ensuite soaker tub ,large tiled shower and every girls dream walk-in closet with laundry hook ups. In the basement you find an additional 2 bedrooms , family room , large laundry room , plenty of storage , and a full 4 piece bathroom .For the mans dream not 1 but 2 garages - 23x26 attached garage with in floor heat and detached 17x19 gas heated garage accessed via the back yard or back lane . One of the most used playground in Rocky is just out your back door visible from main floor windows. Imagine your family growing up in this gorgeous home. (id:57810)
Property Details
|
MLS® Number
|
A2314970 |
|
Property Type
|
Single Family |
|
Amenities Near By
|
Park, Playground, Schools |
|
Features
|
See Remarks, Back Lane, Pvc Window, No Neighbours Behind, Closet Organizers |
|
Parking Space Total
|
4 |
|
Plan
|
0723036 |
|
Structure
|
Deck, See Remarks |
Building
|
Bathroom Total
|
3 |
|
Bedrooms Above Ground
|
3 |
|
Bedrooms Below Ground
|
2 |
|
Bedrooms Total
|
5 |
|
Appliances
|
Refrigerator, Dishwasher, Stove, Microwave, Hood Fan, Window Coverings, Garage Door Opener, Washer & Dryer |
|
Basement Development
|
Finished |
|
Basement Type
|
Full (finished) |
|
Constructed Date
|
2012 |
|
Construction Material
|
Poured Concrete, Wood Frame |
|
Construction Style Attachment
|
Detached |
|
Cooling Type
|
Central Air Conditioning |
|
Exterior Finish
|
Concrete, Vinyl Siding |
|
Fireplace Present
|
Yes |
|
Fireplace Total
|
1 |
|
Flooring Type
|
Carpeted, Ceramic Tile, Vinyl Plank |
|
Foundation Type
|
Poured Concrete |
|
Heating Fuel
|
Natural Gas |
|
Heating Type
|
Forced Air, In Floor Heating |
|
Stories Total
|
2 |
|
Size Interior
|
1,664 Sqft |
|
Total Finished Area
|
1663.75 Sqft |
|
Type
|
House |
Parking
|
Attached Garage
|
2 |
|
Detached Garage
|
1 |
Land
|
Acreage
|
No |
|
Fence Type
|
Fence, Partially Fenced |
|
Land Amenities
|
Park, Playground, Schools |
|
Size Depth
|
32.37 M |
|
Size Frontage
|
9.13 M |
|
Size Irregular
|
6059.75 |
|
Size Total
|
6059.75 Sqft|4,051 - 7,250 Sqft |
|
Size Total Text
|
6059.75 Sqft|4,051 - 7,250 Sqft |
|
Zoning Description
|
Rl |
Rooms
| Level |
Type |
Length |
Width |
Dimensions |
|
Second Level |
4pc Bathroom |
|
|
15.17 Ft x 10.67 Ft |
|
Second Level |
Primary Bedroom |
|
|
17.25 Ft x 12.00 Ft |
|
Second Level |
Other |
|
|
17.00 Ft x 16.67 Ft |
|
Basement |
4pc Bathroom |
|
|
10.92 Ft x 7.08 Ft |
|
Basement |
Bedroom |
|
|
11.67 Ft x 11.17 Ft |
|
Basement |
Bedroom |
|
|
14.42 Ft x 10.75 Ft |
|
Basement |
Laundry Room |
|
|
9.92 Ft x 8.75 Ft |
|
Basement |
Recreational, Games Room |
|
|
22.17 Ft x 19.75 Ft |
|
Basement |
Furnace |
|
|
11.00 Ft x 7.42 Ft |
|
Main Level |
Foyer |
|
|
10.42 Ft x 10.00 Ft |
|
Main Level |
4pc Bathroom |
|
|
8.25 Ft x 7.00 Ft |
|
Main Level |
Bedroom |
|
|
11.67 Ft x 16.50 Ft |
|
Main Level |
Bedroom |
|
|
13.58 Ft x 10.50 Ft |
|
Main Level |
Dining Room |
|
|
19.58 Ft x 11.17 Ft |
|
Main Level |
Kitchen |
|
|
15.67 Ft x 11.67 Ft |
|
Main Level |
Living Room |
|
|
15.00 Ft x 11.50 Ft |
https://www.realtor.ca/real-estate/29811506/5803-68-avenueclose-rocky-mountain-house