2 Bedroom
2 Bathroom
985 sqft
Bi-Level
None
Forced Air
Landscaped, Lawn
$429,900
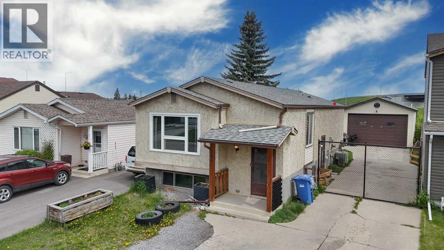
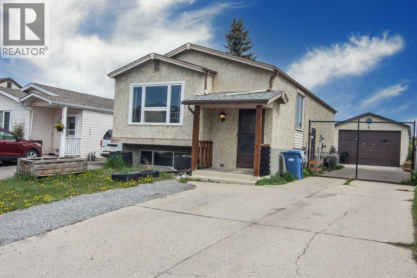
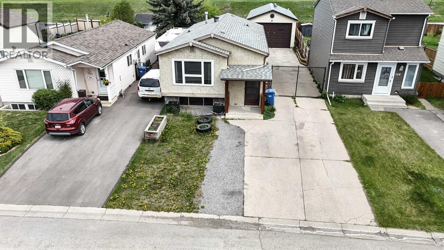
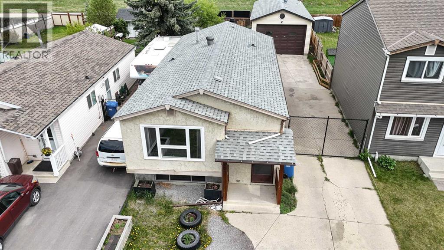
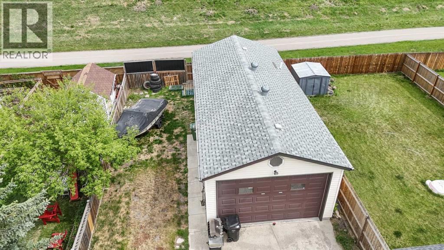
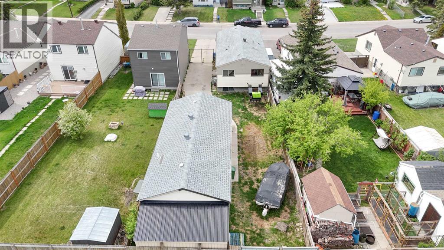
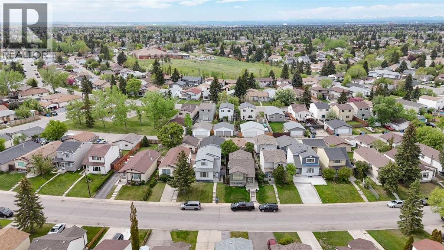
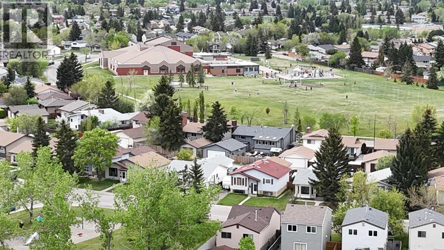
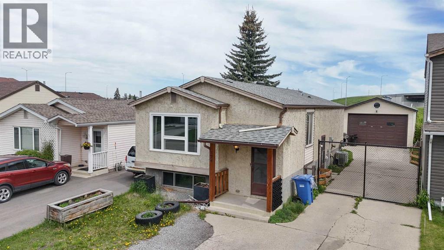
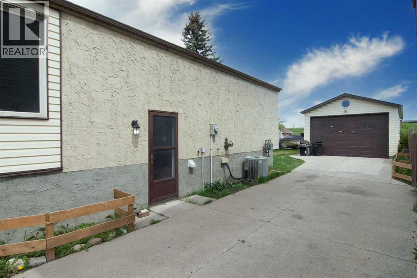
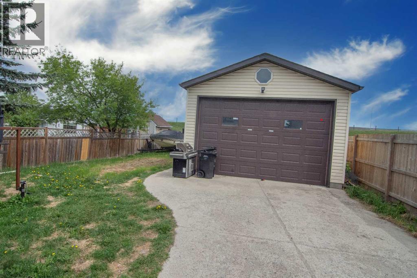
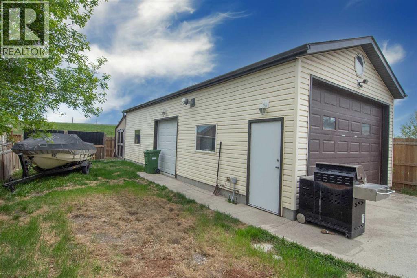
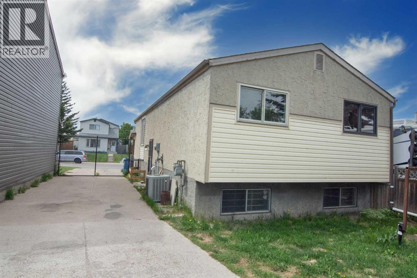
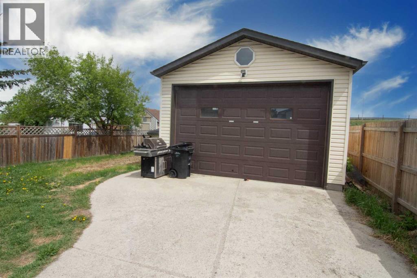
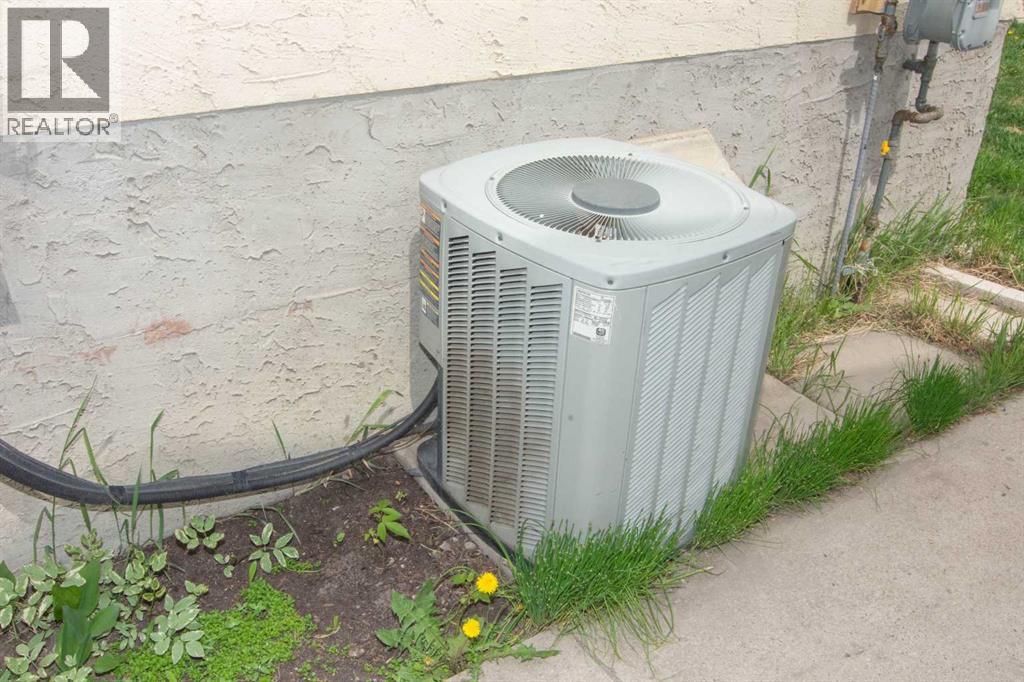
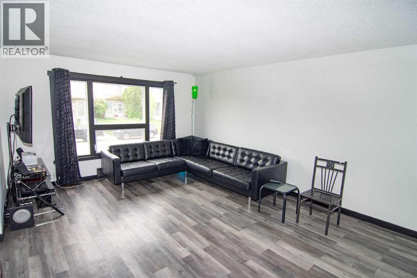
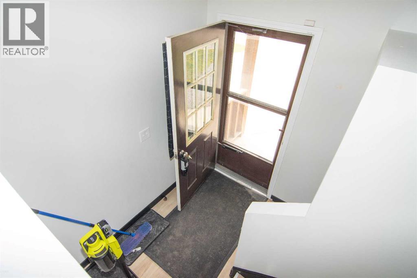
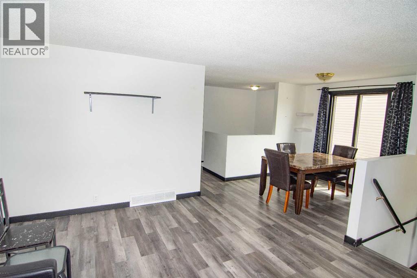
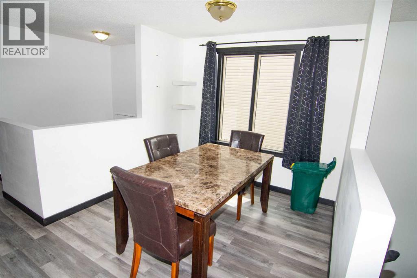
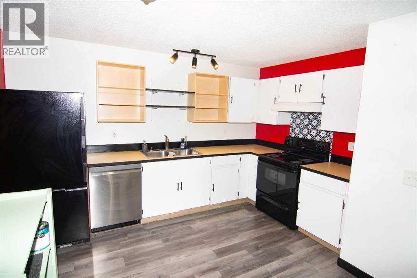
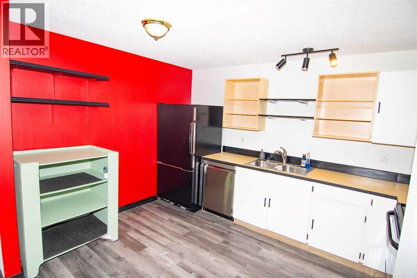
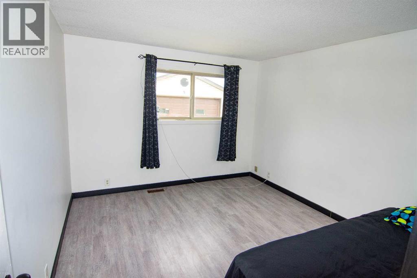
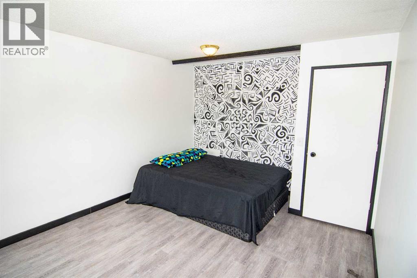
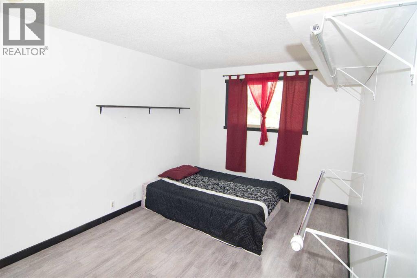
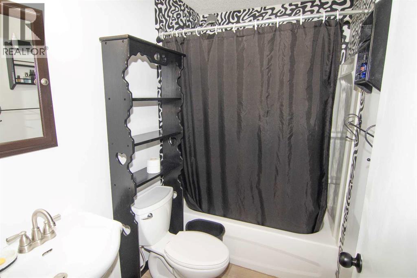
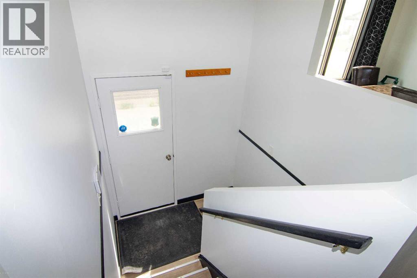
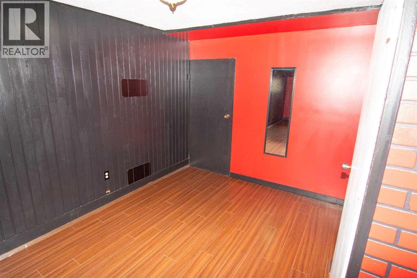
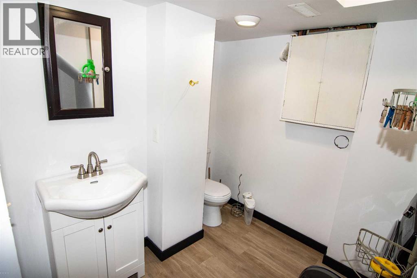
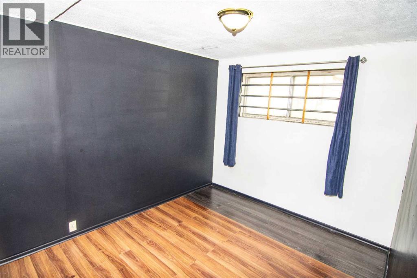
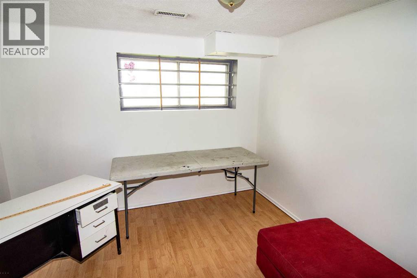
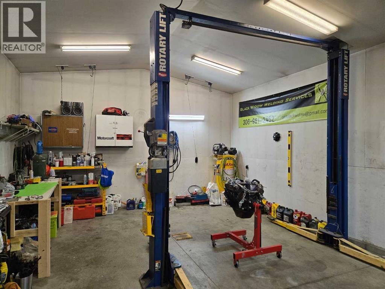
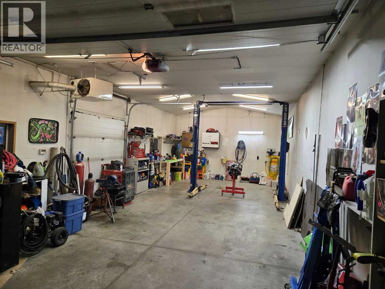
Chic and stylish "AIR CONDITIONED" home with a total of 4 bedrooms, 2 bathrooms! UNIQUE HEATED GARAGE - Measuring 43’ x 19’ with 10’ doors and has a new panel, plus a 10,000 lb. lift! Such a Mechanic's Dream or Home-Based Business Opportunity! Park 4 cars indoors with additional 4 car parking or RV parking outside! The spacious home features newer laminate flooring and newer windows on the main level, two updated bathrooms, plus fresh paint. Close to all amenities, yet tucked away in this private cul-de-sac. Easy access to Stoney Trail. (id:57810)
Property Details
|
MLS® Number
|
A2314701 |
|
Property Type
|
Single Family |
|
Community Name
|
Abbeydale |
|
Amenities Near By
|
Park, Playground, Recreation Nearby, Schools, Shopping |
|
Features
|
Cul-de-sac, See Remarks, Other, No Smoking Home, Level |
|
Parking Space Total
|
6 |
|
Plan
|
8010247 |
Building
|
Bathroom Total
|
2 |
|
Bedrooms Above Ground
|
2 |
|
Bedrooms Total
|
2 |
|
Appliances
|
Washer, Refrigerator, Stove, Dryer |
|
Architectural Style
|
Bi-level |
|
Basement Development
|
Finished |
|
Basement Type
|
Full (finished) |
|
Constructed Date
|
1980 |
|
Construction Material
|
Wood Frame |
|
Construction Style Attachment
|
Detached |
|
Cooling Type
|
None |
|
Flooring Type
|
Laminate |
|
Foundation Type
|
Poured Concrete |
|
Half Bath Total
|
1 |
|
Heating Type
|
Forced Air |
|
Stories Total
|
1 |
|
Size Interior
|
985 Sqft |
|
Total Finished Area
|
984.91 Sqft |
|
Type
|
House |
Parking
Land
|
Acreage
|
No |
|
Fence Type
|
Fence |
|
Land Amenities
|
Park, Playground, Recreation Nearby, Schools, Shopping |
|
Landscape Features
|
Landscaped, Lawn |
|
Size Frontage
|
10.79 M |
|
Size Irregular
|
528.00 |
|
Size Total
|
528 M2|4,051 - 7,250 Sqft |
|
Size Total Text
|
528 M2|4,051 - 7,250 Sqft |
|
Zoning Description
|
R-cg |
Rooms
| Level |
Type |
Length |
Width |
Dimensions |
|
Lower Level |
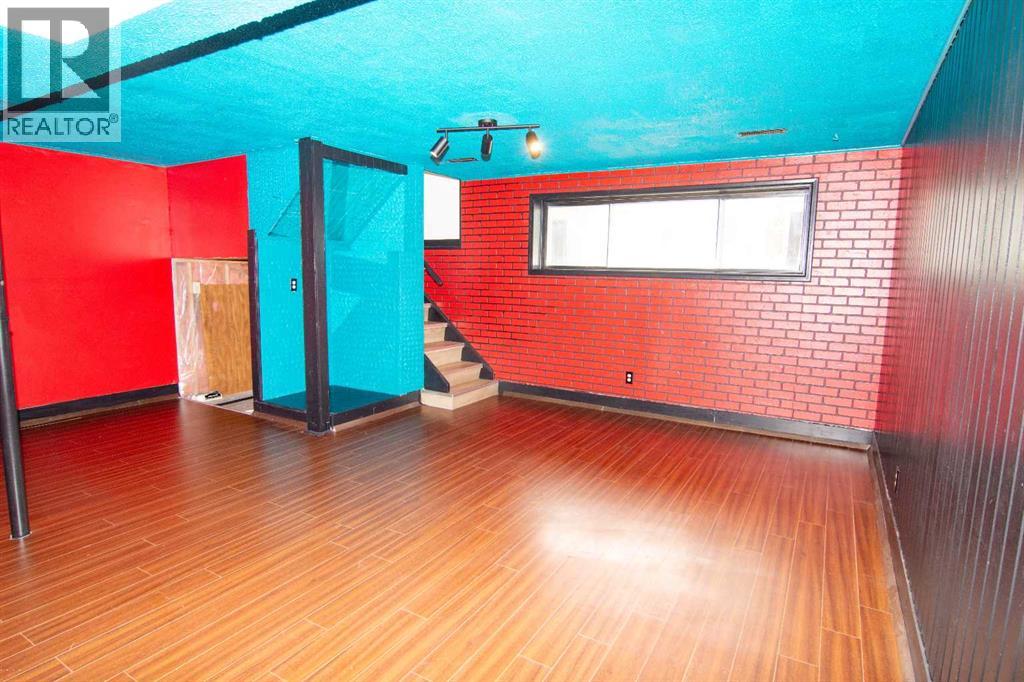
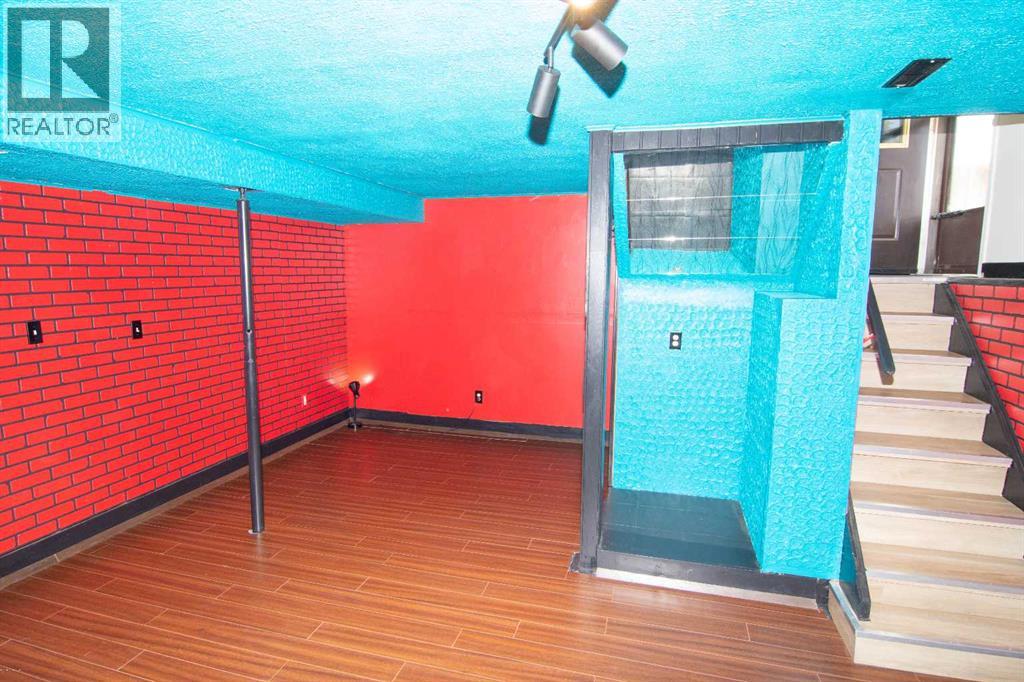
Family Room |
|
|
23.25 Ft x 19.42 Ft |
|
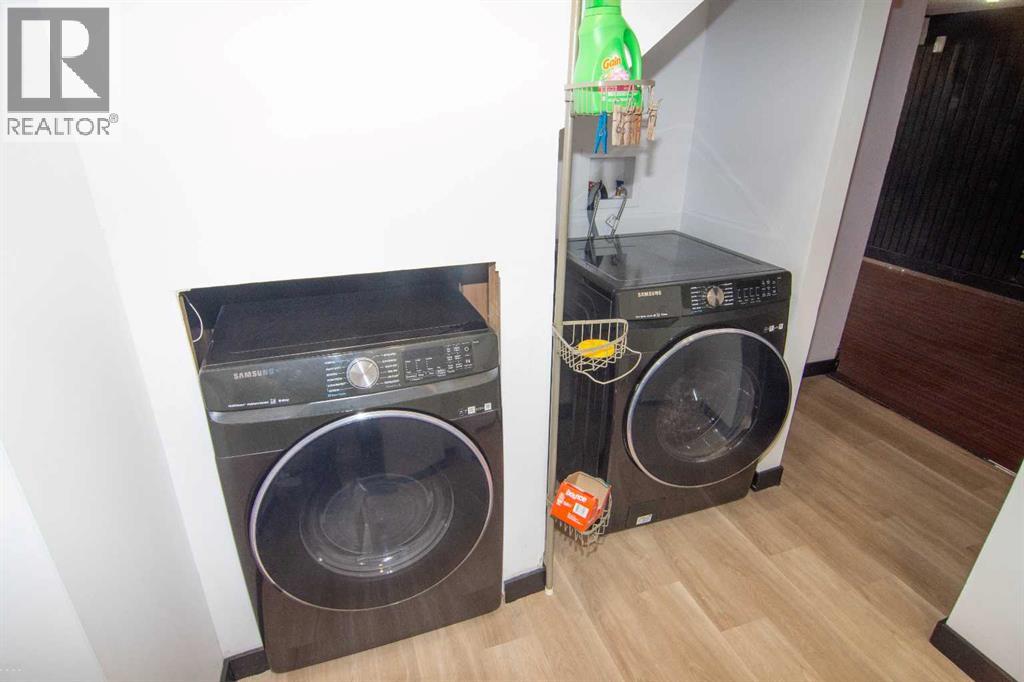
Lower Level |
Laundry Room |
|
|
6.67 Ft x 4.67 Ft |
|
Lower Level |
2pc Bathroom |
|
|
7.08 Ft x 5.25 Ft |
|
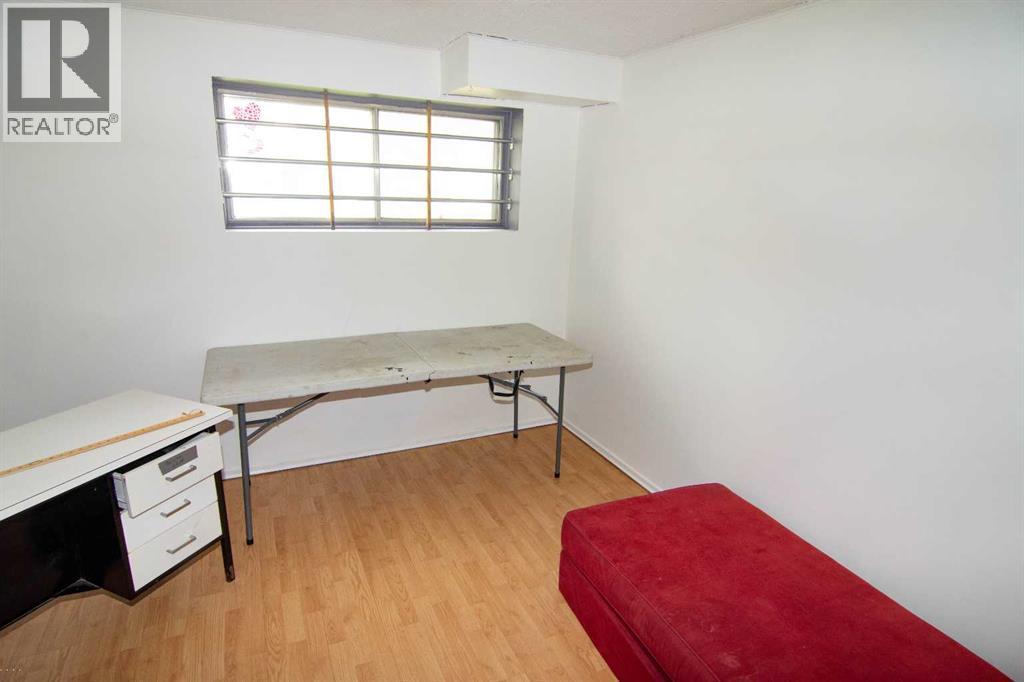
Lower Level |
Den |
|
|
11.42 Ft x 8.58 Ft |
|
Lower Level |
Other |
|
|
10.58 Ft x 10.25 Ft |
|
Main Level |
Living Room |
|
|
16.42 Ft x 13.08 Ft |
|
Main Level |
Dining Room |
|
|
9.00 Ft x 7.83 Ft |
|
Main Level |
Other |
|
|
12.75 Ft x 9.92 Ft |
|
Main Level |
Primary Bedroom |
|
|
14.33 Ft x 11.08 Ft |
|
Main Level |
Bedroom |
|
|
15.42 Ft x 9.50 Ft |
|
Main Level |
4pc Bathroom |
|
|
7.75 Ft x 4.92 Ft |
https://www.realtor.ca/real-estate/29811538/124-abingdon-way-ne-calgary-abbeydale