3 Bedroom
3 Bathroom
1,631 sqft
None
Forced Air
$499,999
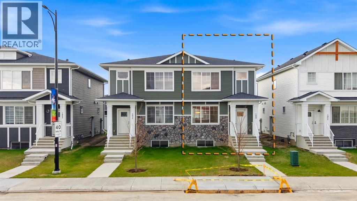
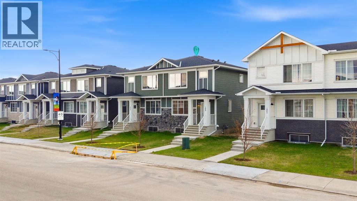
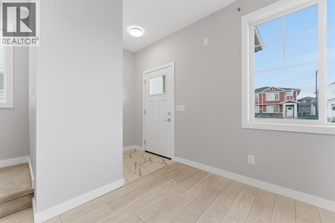
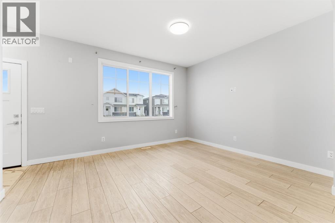
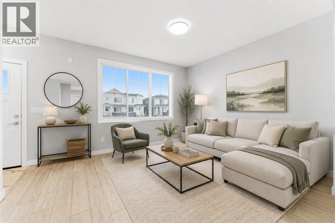
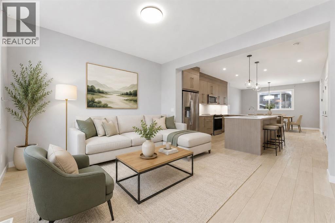
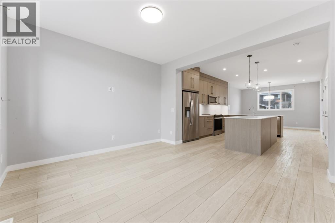
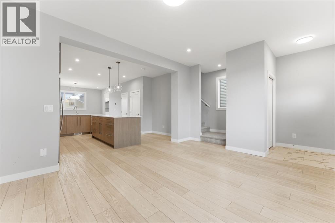
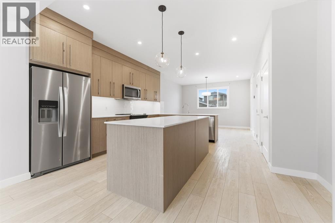
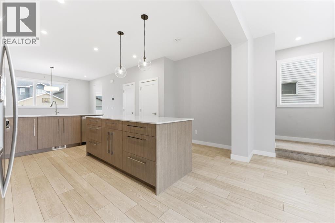
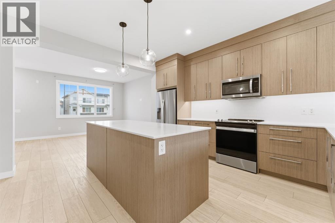
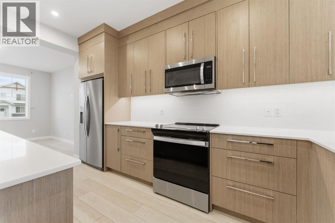
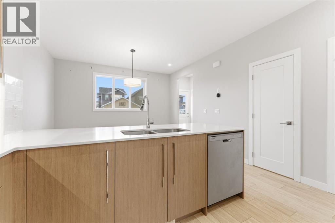
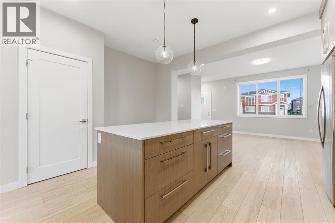
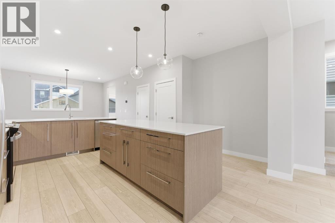
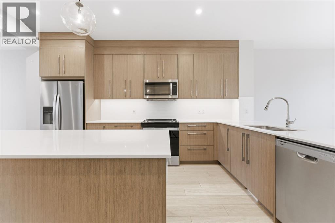
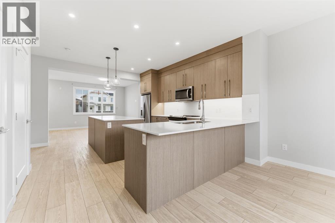
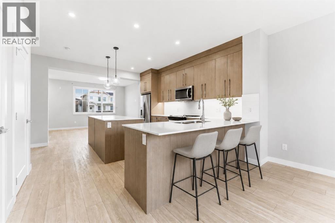
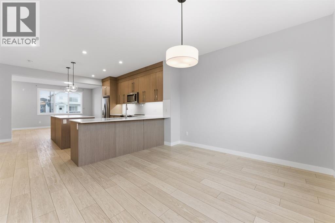
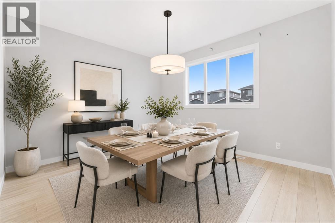
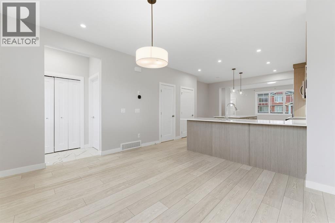
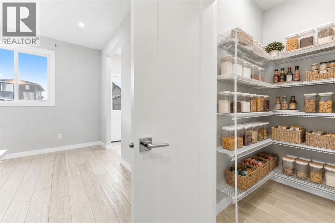
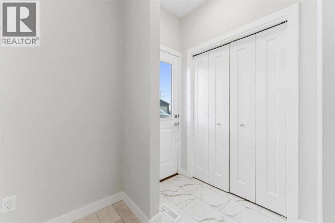
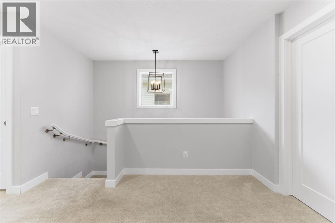
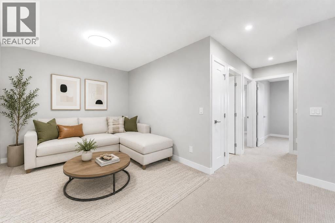
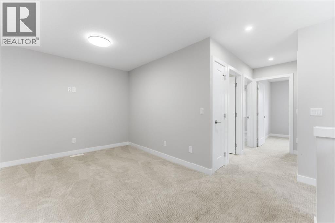
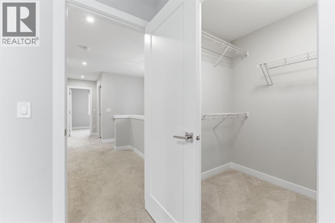
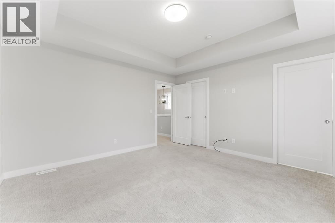
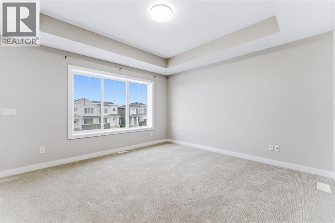
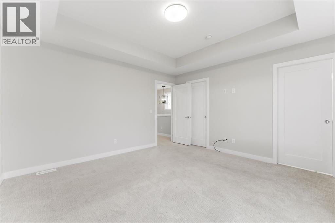
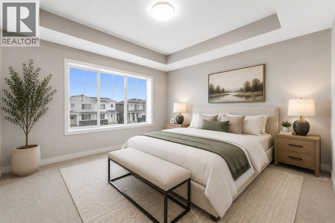
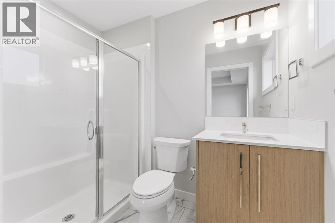
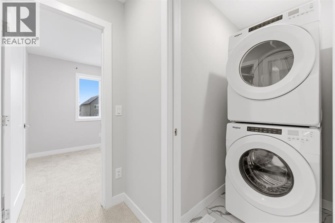
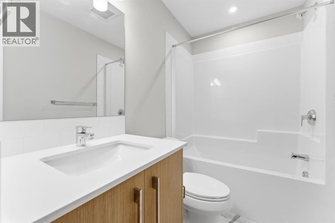
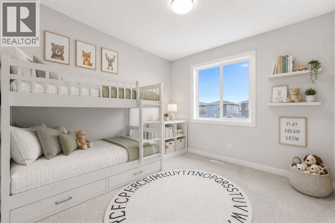
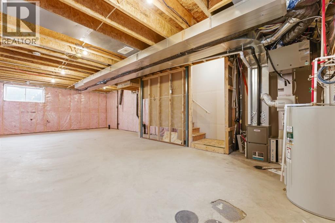
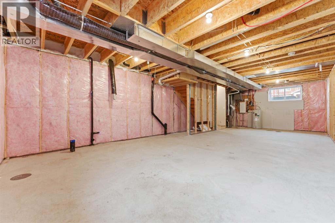
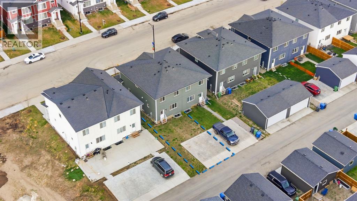
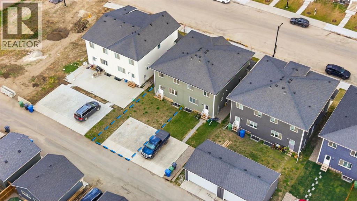
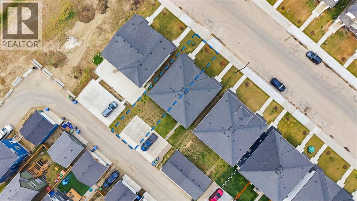
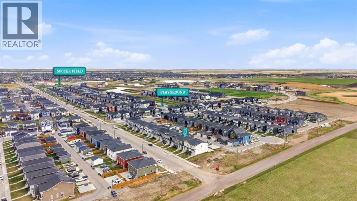
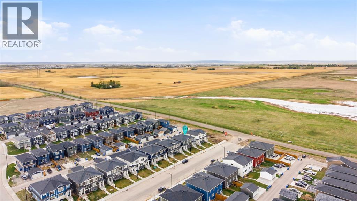
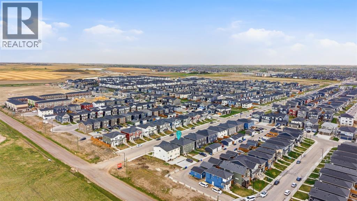
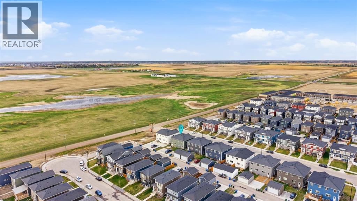
Thoughtfully maintained and showcasing like new, this stunning semi-detached home in Chelsea, delivers refined modern living in one of the city's most thoughtfully designed master-planned communities.From the moment you step inside, soaring 9-foot ceilings and rich luxury vinyl plank flooring set the tone for the elevated finishes found throughout the main level. The living room is generous and light-filled, flowing seamlessly into a designer kitchen that is nothing short of exceptional. Custom wood grain cabinetry, gleaming quartz countertops, a tiled backsplash, and stainless steel appliances create a space that is as functional as it is beautiful. Two islands anchor the kitchen with purpose, a dedicated prep island for the home chef and a peninsula seating island perfect for casual dining and entertaining, while a walk-in pantry ensures storage is never a concern. A spacious dining area completes the main floor, with direct access to a South facing yard that fills the home with natural light throughout the day. Upstairs, an open and airy bonus room offers the flexibility your lifestyle demands. The master suite is a true retreat, featuring elegant tray ceilings, a generous walk-in closet, and a well-appointed ensuite with a walk-in shower. An additional spacious bedroom, a full family bathroom, and the convenience of upper-level laundry round out a thoughtfully designed upper floor.The unfinished basement, complete with a separate side entrance, presents an exceptional opportunity for future development, whether as a mortgage helper, private suite, or a multigenerational living space tailored to your family's needs. Beyond the home itself, Chelsea is a 320-acre master-planned community on the western edge of Chestermere, where natural beauty meets everyday convenience. Five acres of protected wetlands, a large eco-park, and nearly five kilometers of regional pathways and green spaces give residents a genuine connection to the outdoors. East Hills Shopping Centre is just five minutes away, Chestermere Lake which offers year-round recreation, seasonal swimming, and lakeside dining, is moments down the road, and downtown Calgary is an easy 20 minute commute. (id:57810)
Property Details
|
MLS® Number
|
A2314427 |
|
Property Type
|
Single Family |
|
Community Name
|
Chelsea |
|
Amenities Near By
|
Park, Playground, Schools, Shopping, Water Nearby |
|
Community Features
|
Lake Privileges |
|
Features
|
Back Lane, Pvc Window, Closet Organizers, No Animal Home, No Smoking Home |
|
Parking Space Total
|
2 |
|
Plan
|
2211705 |
|
Structure
|
None |
Building
|
Bathroom Total
|
3 |
|
Bedrooms Above Ground
|
3 |
|
Bedrooms Total
|
3 |
|
Appliances
|
Washer, Refrigerator, Dishwasher, Stove, Dryer, Microwave Range Hood Combo |
|
Basement Development
|
Unfinished |
|
Basement Features
|
Separate Entrance |
|
Basement Type
|
Full (unfinished) |
|
Constructed Date
|
2023 |
|
Construction Material
|
Wood Frame |
|
Construction Style Attachment
|
Semi-detached |
|
Cooling Type
|
None |
|
Exterior Finish
|
Stone, Vinyl Siding |
|
Flooring Type
|
Carpeted, Ceramic Tile, Vinyl Plank |
|
Foundation Type
|
Poured Concrete |
|
Half Bath Total
|
1 |
|
Heating Type
|
Forced Air |
|
Stories Total
|
2 |
|
Size Interior
|
1,631 Sqft |
|
Total Finished Area
|
1630.7 Sqft |
|
Type
|
Duplex |
Parking
Land
|
Acreage
|
No |
|
Fence Type
|
Not Fenced |
|
Land Amenities
|
Park, Playground, Schools, Shopping, Water Nearby |
|
Size Depth
|
34.09 M |
|
Size Frontage
|
7.64 M |
|
Size Irregular
|
2796.03 |
|
Size Total
|
2796.03 Sqft|0-4,050 Sqft |
|
Size Total Text
|
2796.03 Sqft|0-4,050 Sqft |
|
Zoning Description
|
R-2 |
Rooms
| Level |
Type |
Length |
Width |
Dimensions |
|
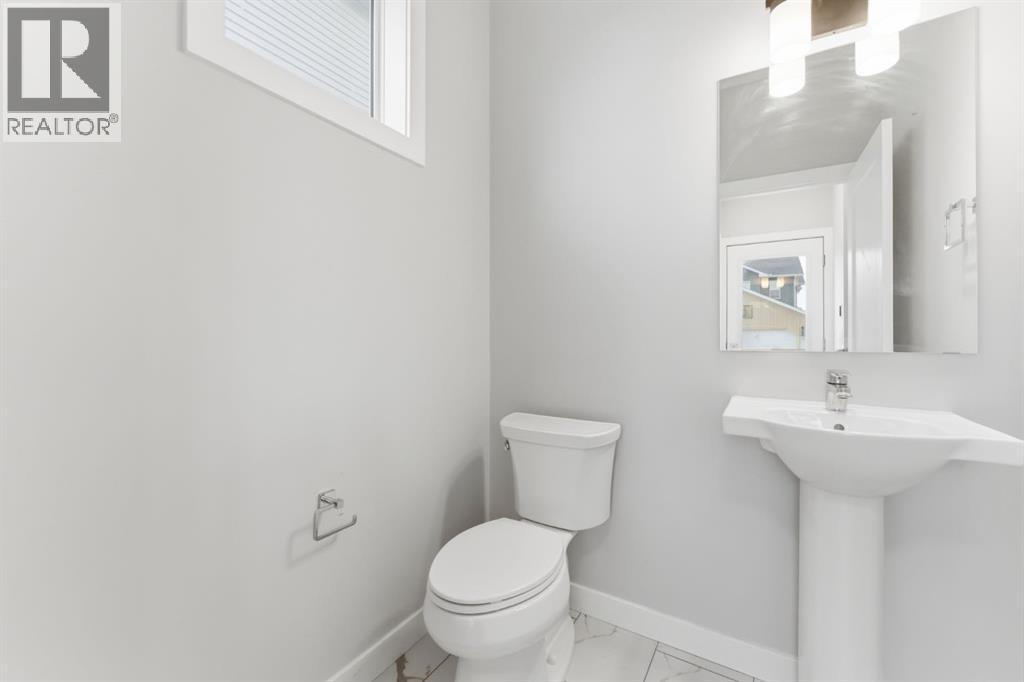
Main Level |
2pc Bathroom |
|
|
5.42 Ft x 5.25 Ft |
|
Main Level |
Dining Room |
|
|
13.33 Ft x 11.25 Ft |
|
Main Level |
Kitchen |
|
|
14.75 Ft x 14.83 Ft |
|
Main Level |
Living Room |
|
|
15.33 Ft x 11.92 Ft |
|
Upper Level |
3pc Bathroom |
|
|
5.25 Ft x 8.17 Ft |
|
Upper Level |
4pc Bathroom |
|
|
9.25 Ft x 4.92 Ft |
|
Upper Level |
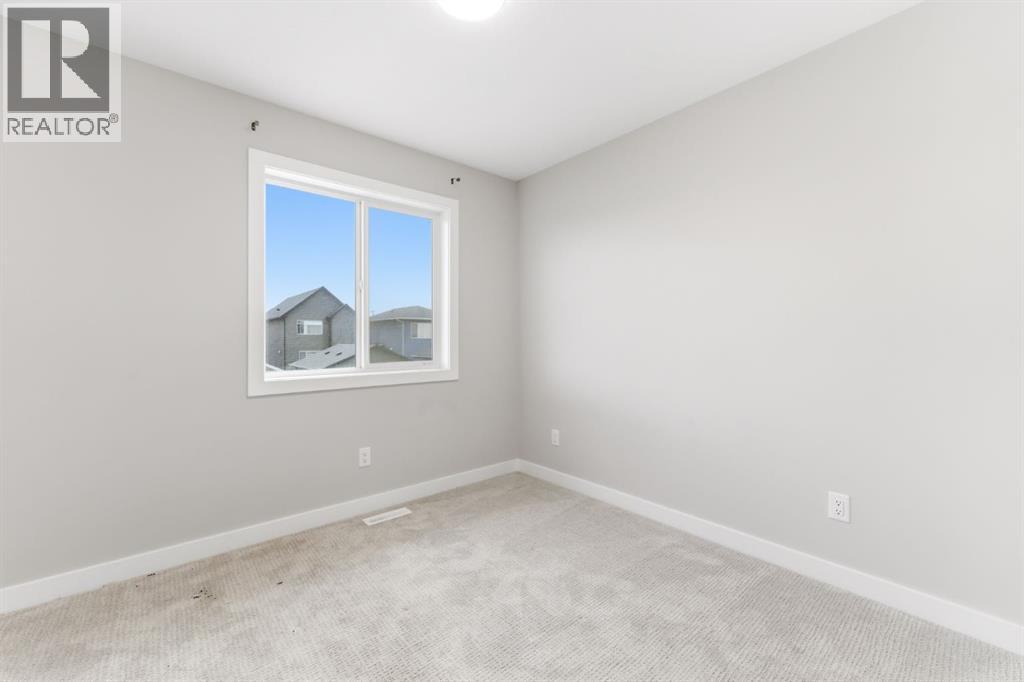
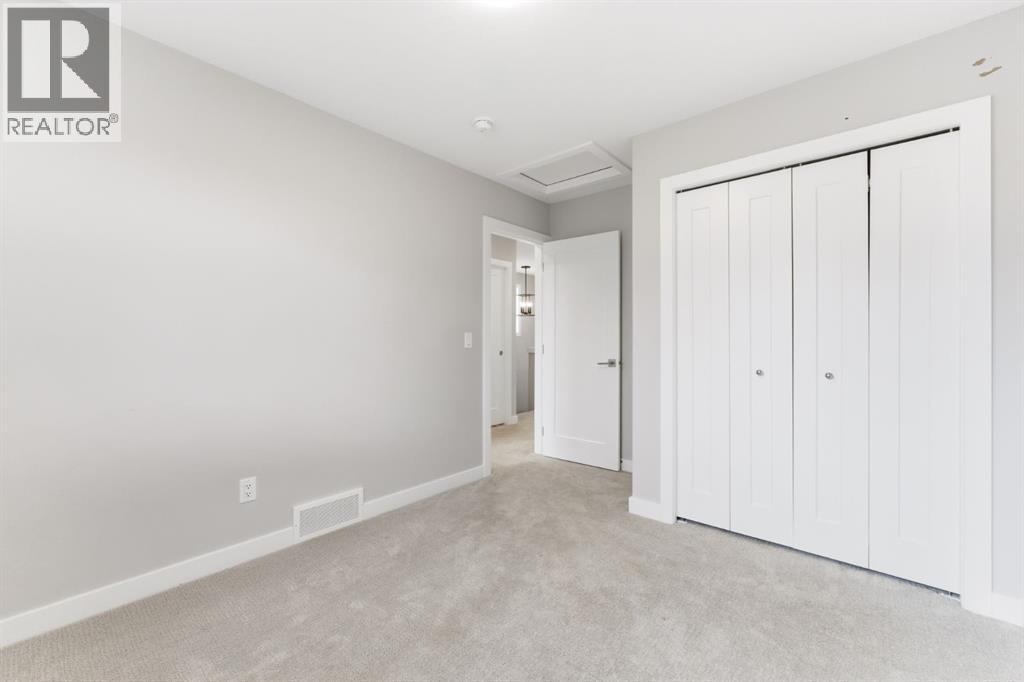
Bedroom |
|
|
9.33 Ft x 12.33 Ft |
|
Upper Level |
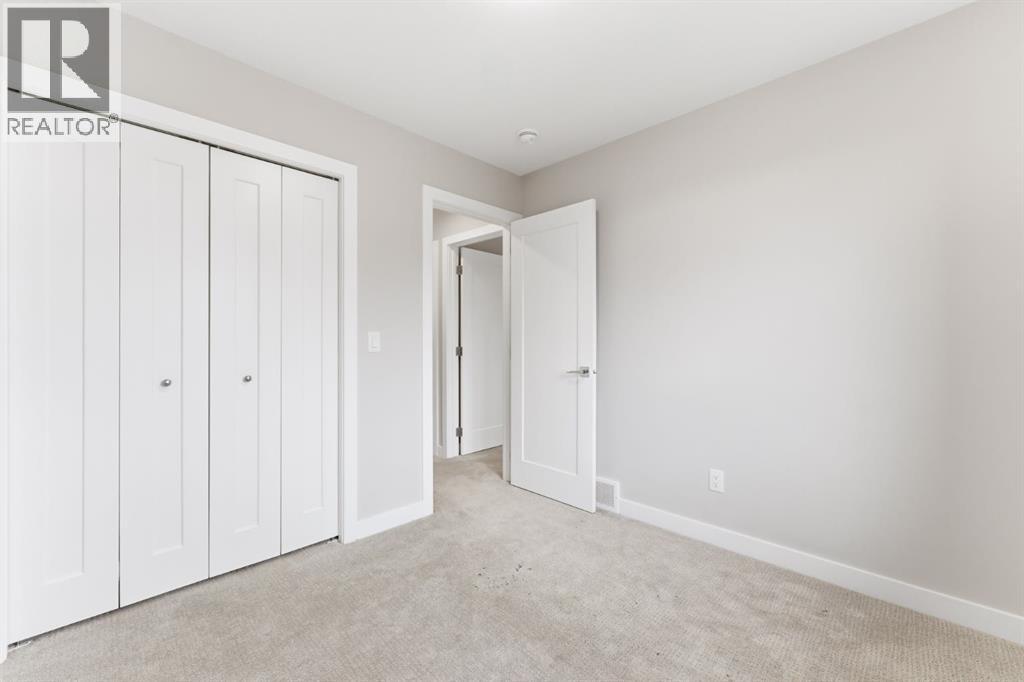
Bedroom |
|
|
9.33 Ft x 12.33 Ft |
|
Upper Level |
Bonus Room |
|
|
15.08 Ft x 8.92 Ft |
|
Upper Level |
Primary Bedroom |
|
|
13.50 Ft x 12.92 Ft |
https://www.realtor.ca/real-estate/29811555/1060-west-lakeview-drive-chestermere-chelsea