Maintenance, Condominium Amenities, Caretaker, Ground Maintenance, Property Management, Reserve Fund Contributions, Waste Removal, Water
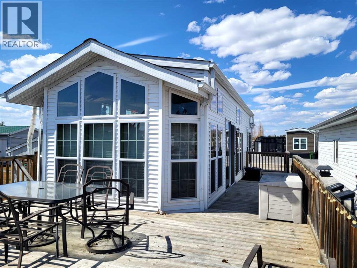
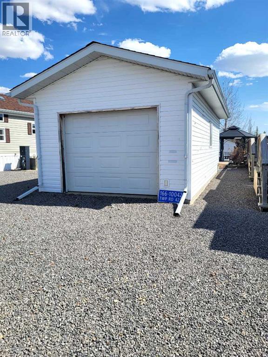
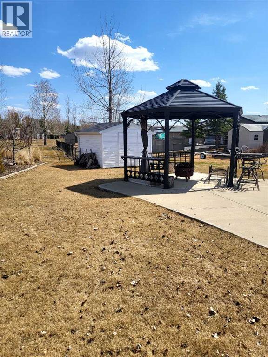
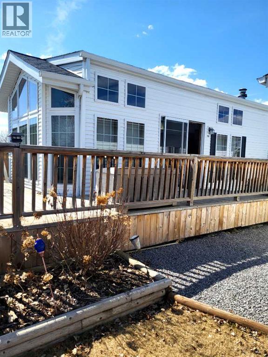
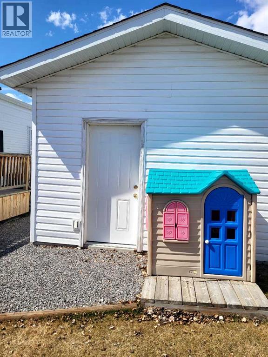
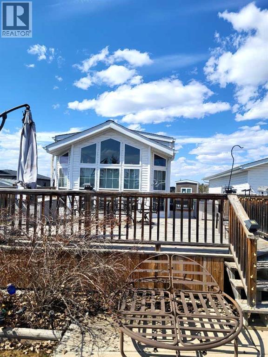
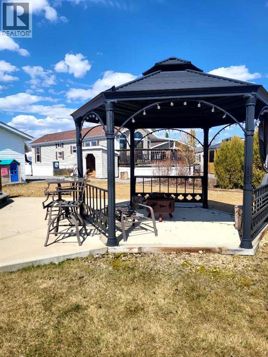
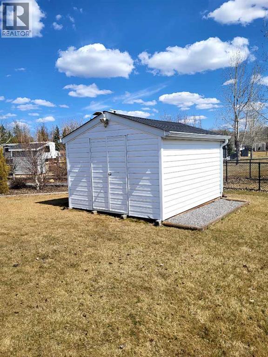
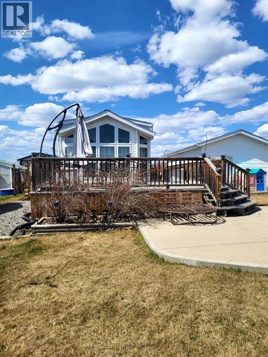
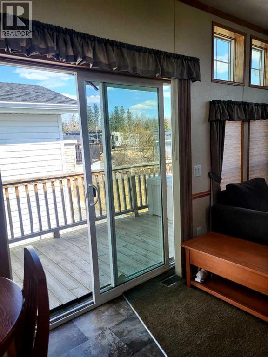
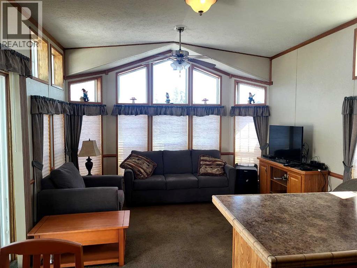
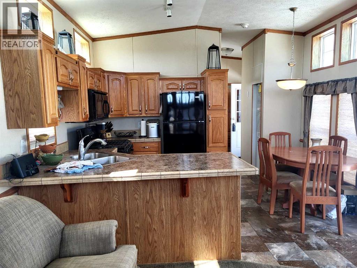
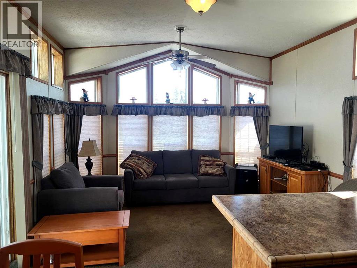
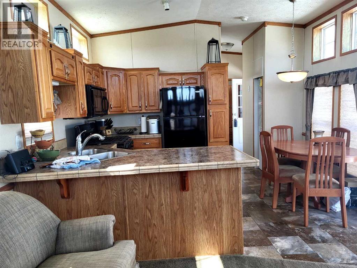
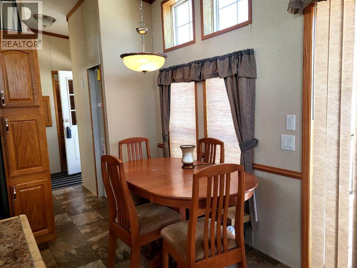
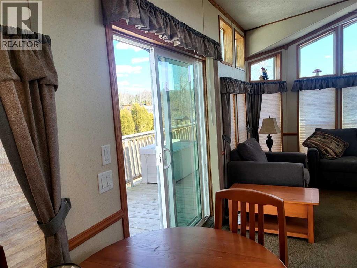
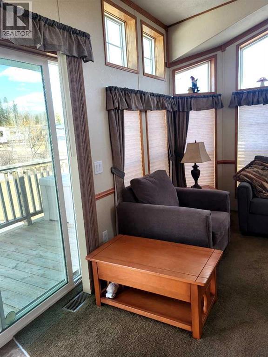
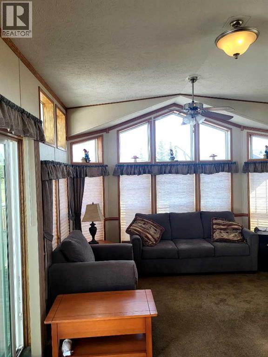
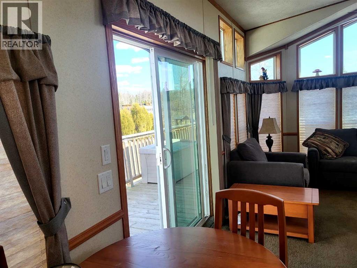
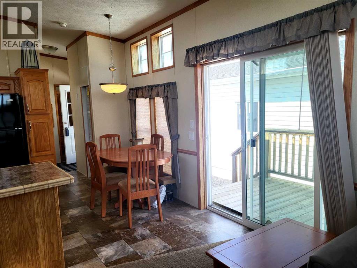
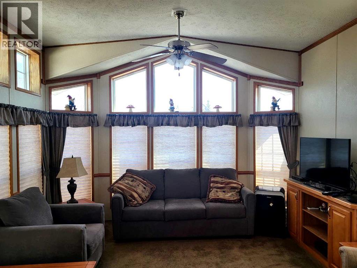
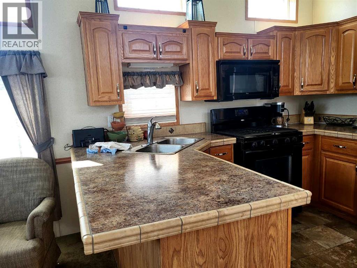
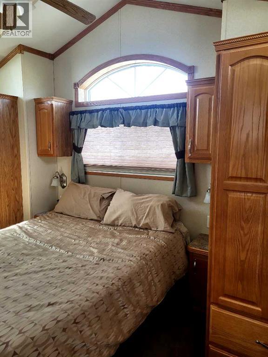
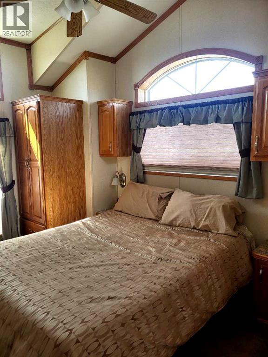
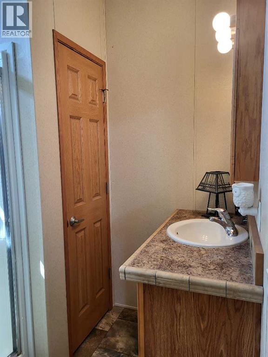
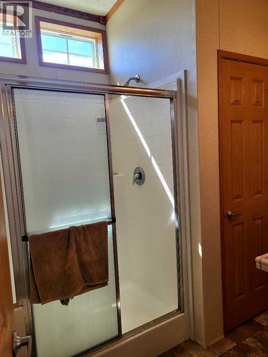
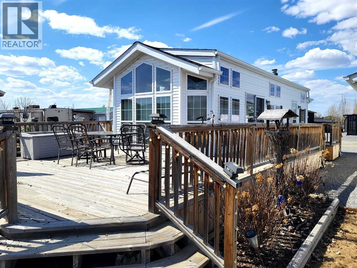
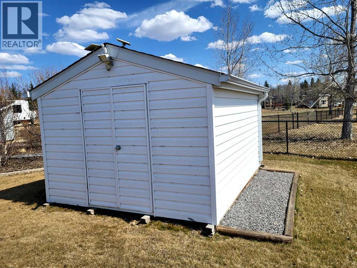
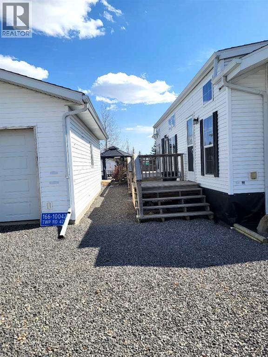
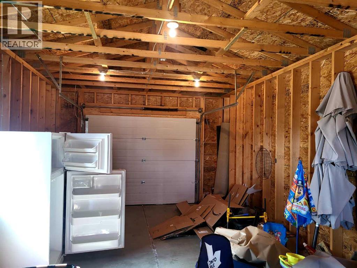
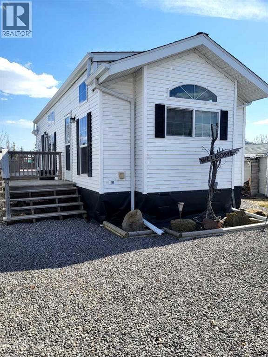
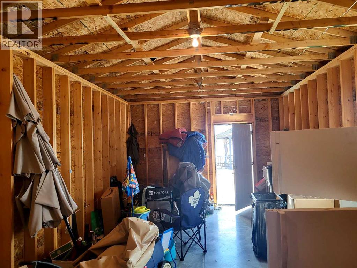
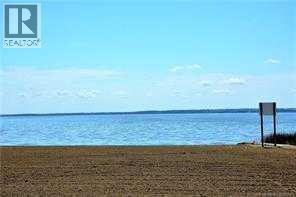
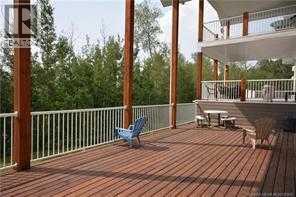
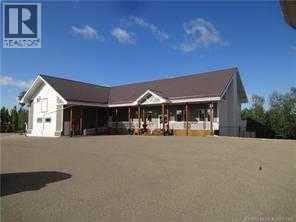
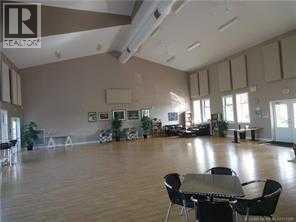
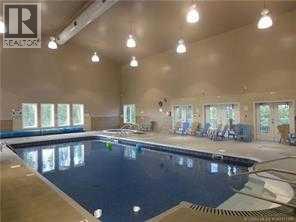
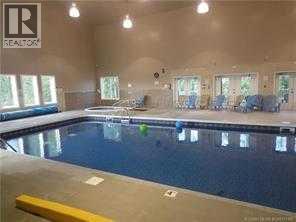
$230 MonthlyWOW! Incredible Value with Park Model & Garage at Raymond Shores Resort!Enjoy resort-style living at the beautiful Raymond Shores RV Resort on Gull Lake! This well-maintained park model offers comfortable living with the potential for year-round enjoyment, featuring a spacious layout with 1 bedroom and 1 full bathroom — plus the bonus of a single-car garage!The garage offers endless possibilities and can easily be customized to suit your needs. Create the perfect bunkie for guests or family, keep a smaller garage space for your lake toys, or combine both for the ultimate flexible setup.Located just a short walk to the lake, this property is perfectly positioned to enjoy everything this sought-after resort community has to offer. Whether you're looking for a relaxing weekend getaway or a more permanent retreat, this property delivers exceptional value and lifestyle.Resort Features Include:• Private gated community with security• Modern clubhouse with indoor pool and fitness facility• Meeting and event spaces for gatherings• Two marinas with easy access to boating and fishing• Beautifully maintained grounds with open green spaces and walking trailsSpend your days on the water, unwind around the fire in the evenings, and experience the welcoming community atmosphere of one of Alberta’s premier lakefront resorts.Don’t miss this opportunity to own your piece of paradise on Gull Lake! (id:57810)
| MLS® Number | A2314270 |
| Property Type | Single Family |
| Community Name | Raymond Shores |
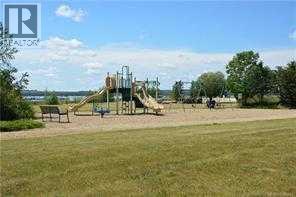
| Amenities Near By | Park, Playground, Recreation Nearby, Water Nearby |
| Community Features | Lake Privileges, Pets Allowed |
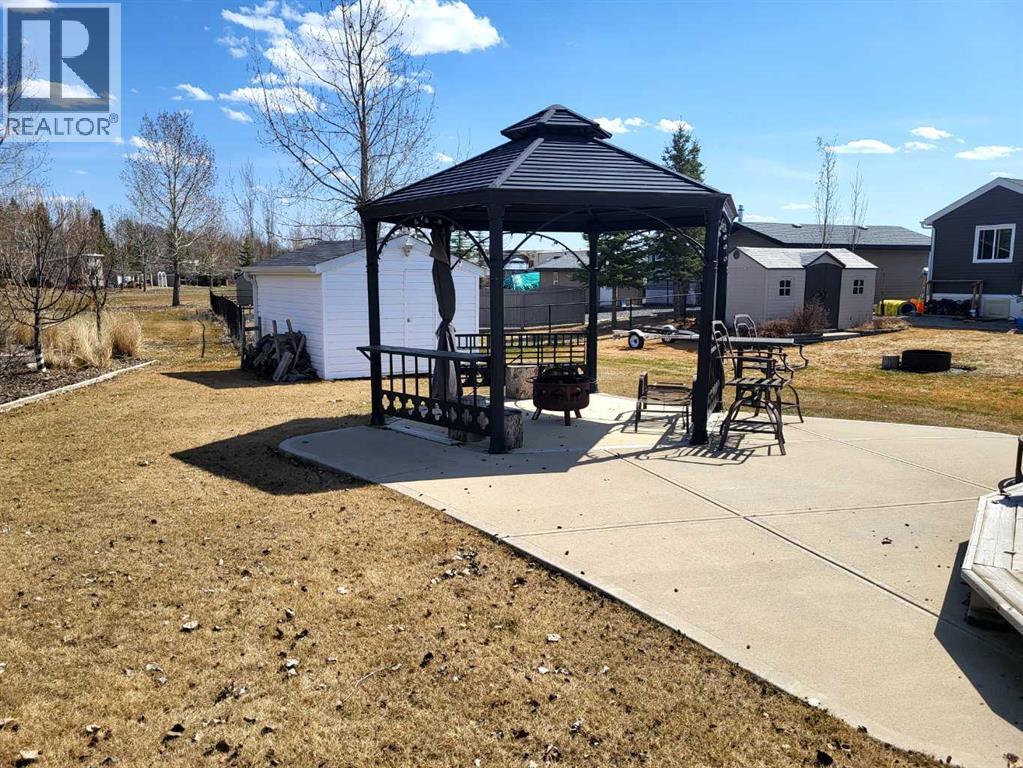
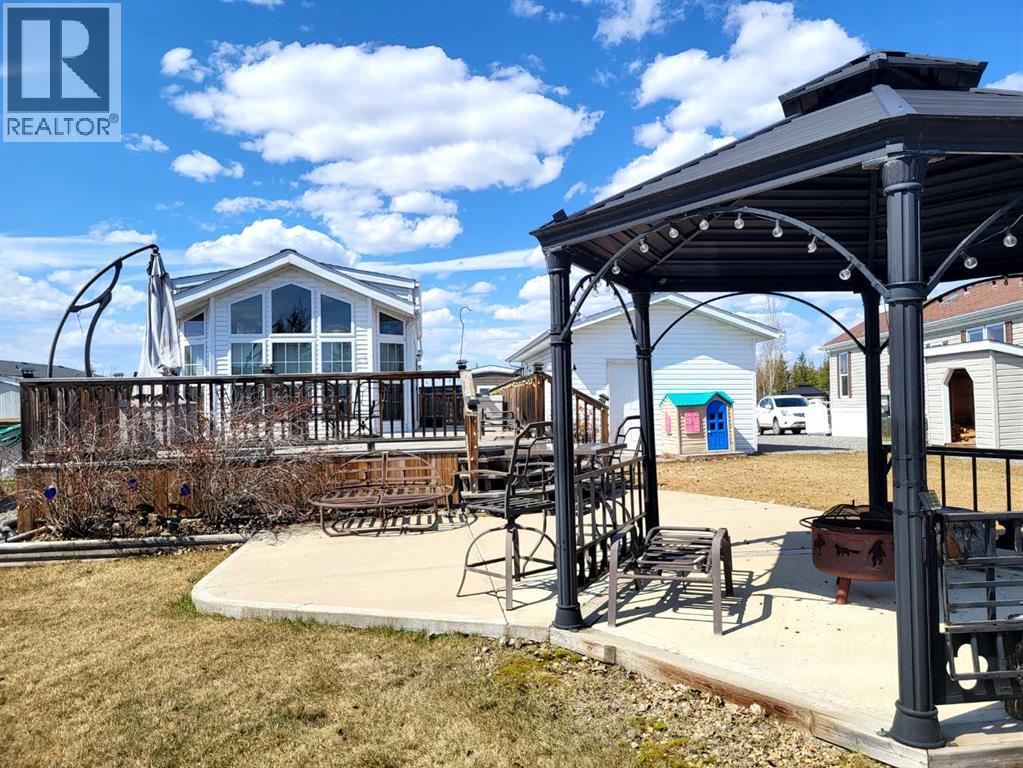
| Features | Recreational, Gazebo, Parking |
| Parking Space Total | 3 |
| Plan | 2222463 |
| Pool Type | Indoor Pool |
| Structure | Shed, Deck |
| Bathroom Total | 1 |
| Bedrooms Above Ground | 1 |
| Bedrooms Total | 1 |
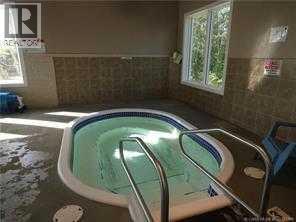
| Amenities | Clubhouse, Exercise Centre, Swimming, Laundry Facility, Party Room, Recreation Centre, Whirlpool |
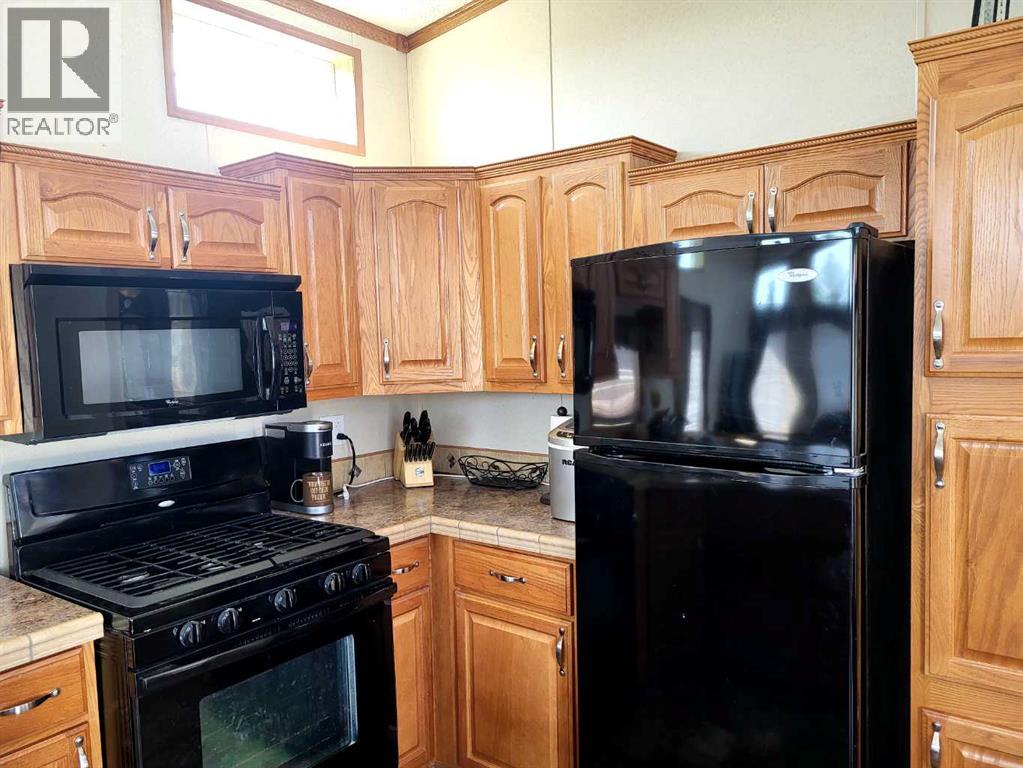
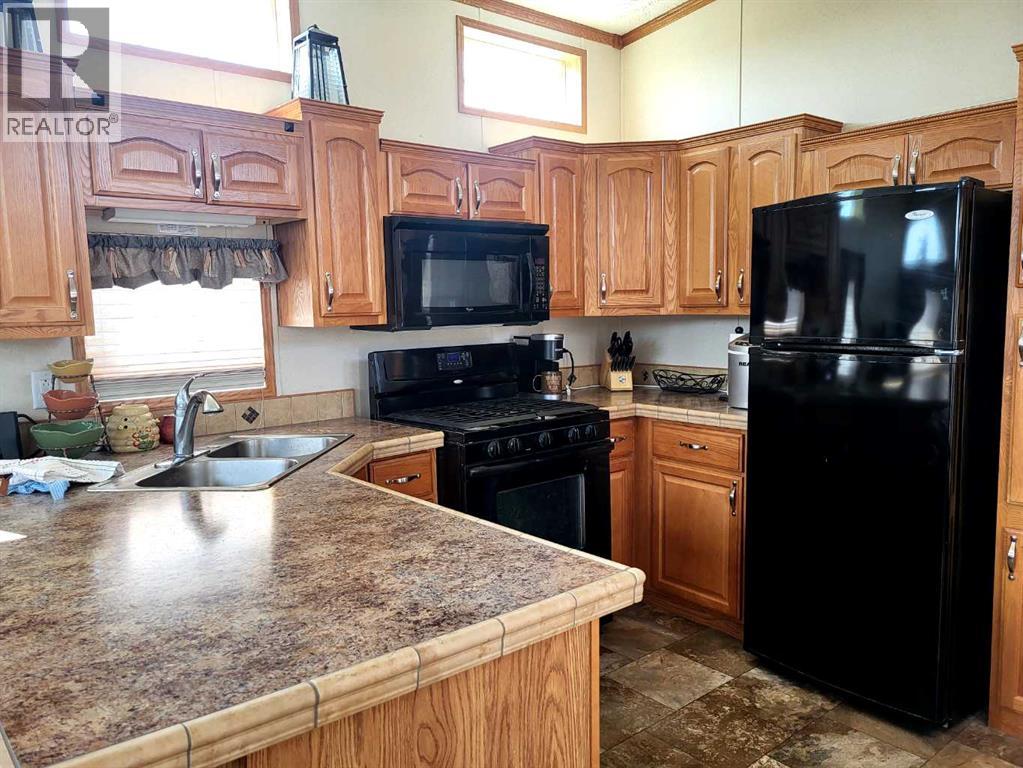
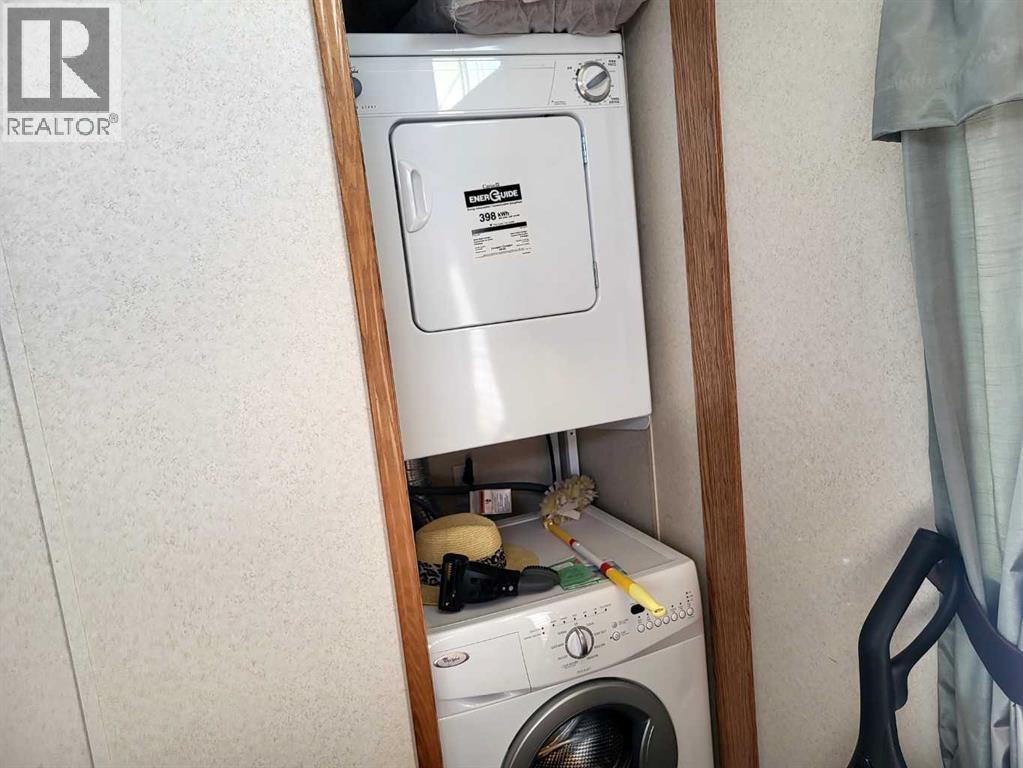
| Appliances | Refrigerator, Gas Stove(s), Microwave Range Hood Combo, Window Coverings, Washer/dryer Stack-up |
| Basement Type | None |
| Constructed Date | 2012 |
| Construction Material | Wood Frame |
| Construction Style Attachment | Detached |
| Cooling Type | Central Air Conditioning |
| Fire Protection | Smoke Detectors |
| Flooring Type | Carpeted, Linoleum |
| Foundation Type | Piled |
| Heating Fuel | Propane |
| Heating Type | Forced Air |
| Stories Total | 1 |
| Size Interior | 464 Sqft |
| Total Finished Area | 464 Sqft |
| Type | Recreational |
| Gravel | |
| Detached Garage | 1 |
| Acreage | No |
| Fence Type | Not Fenced |
| Land Amenities | Park, Playground, Recreation Nearby, Water Nearby |
| Sewer | Municipal Sewage System |
| Size Depth | 38.4 M |
| Size Frontage | 25.91 M |
| Size Irregular | 10710.00 |
| Size Total | 10710 Sqft|7,251 - 10,889 Sqft |
| Size Total Text | 10710 Sqft|7,251 - 10,889 Sqft |
| Zoning Description | R3 |
| Level | Type | Length | Width | Dimensions |
|---|---|---|---|---|
| Main Level | Living Room | 12.83 Ft x 12.00 Ft | ||
| Main Level | Other | 10.00 Ft x 12.83 Ft | ||
| Main Level | 3pc Bathroom | Measurements not available | ||
| Main Level | Primary Bedroom | 12.83 Ft x 10.00 Ft |
| Electricity | Connected |
| Sewer | Connected |
| Water | Connected |
Contact us for more information

The trademarks REALTOR®, REALTORS®, and the REALTOR® logo are controlled by The Canadian Real Estate Association (CREA) and identify real estate professionals who are members of CREA. The trademarks MLS®, Multiple Listing Service® and the associated logos are owned by The Canadian Real Estate Association (CREA) and identify the quality of services provided by real estate professionals who are members of CREA. The trademark DDF® is owned by The Canadian Real Estate Association (CREA) and identifies CREA's Data Distribution Facility (DDF®)