Maintenance, Condominium Amenities, Common Area Maintenance, Heat, Insurance, Ground Maintenance, Property Management, Reserve Fund Contributions, Sewer, Water
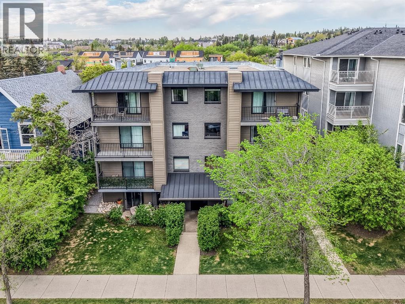
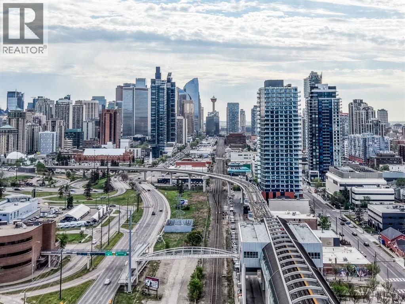
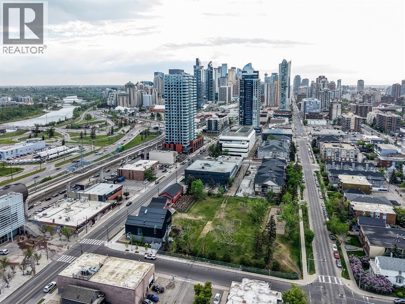
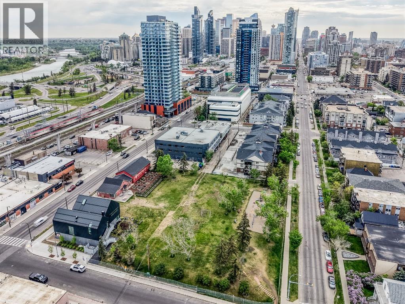
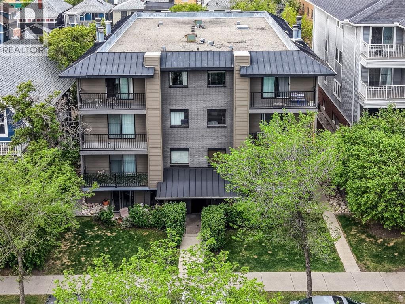
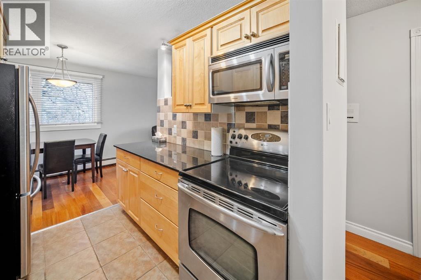
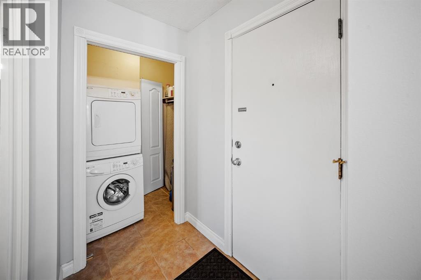
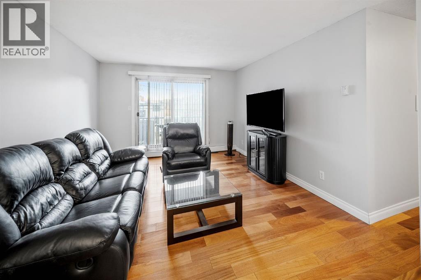
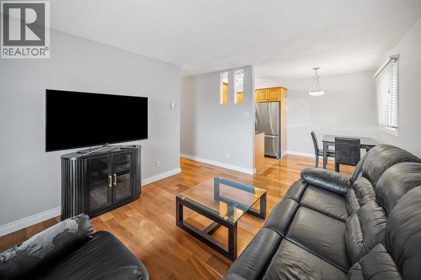
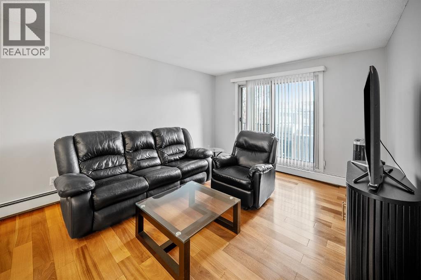
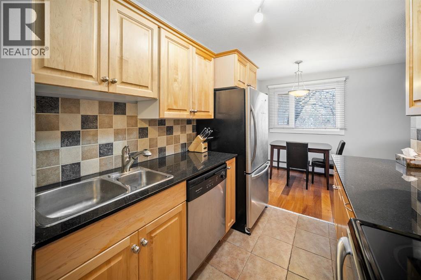
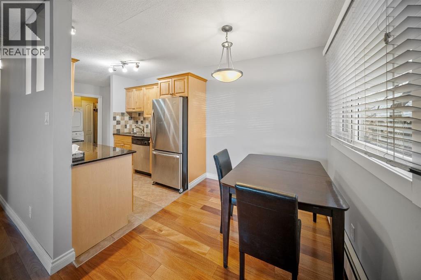
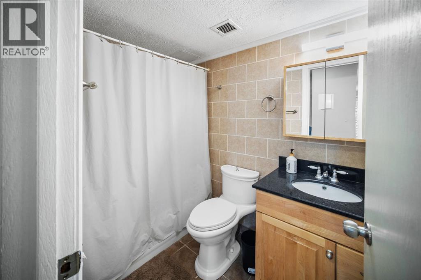
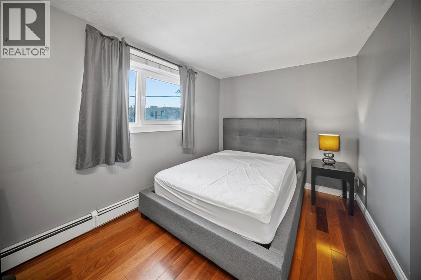
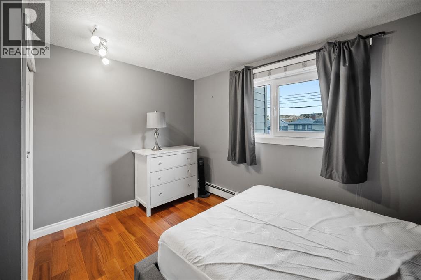
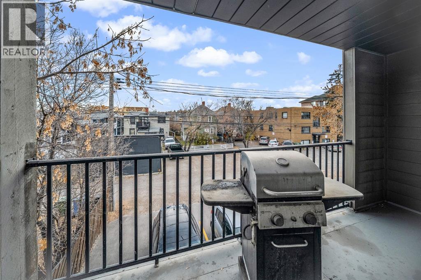
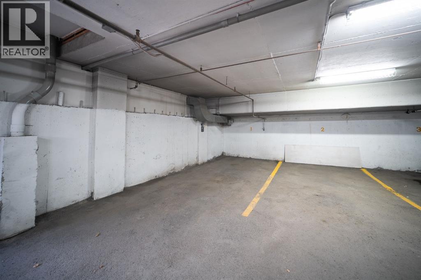
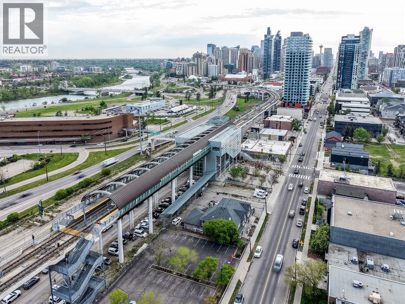
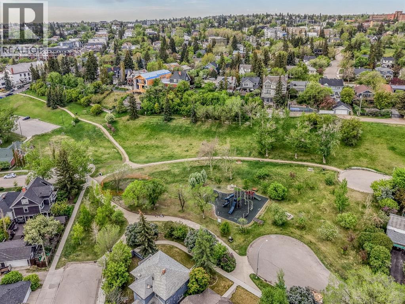
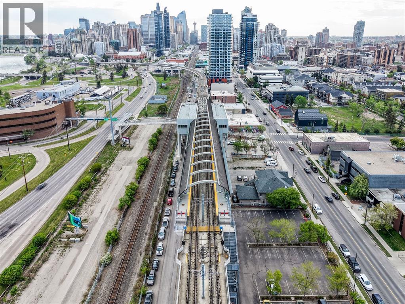
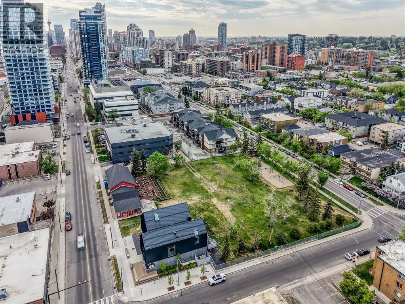
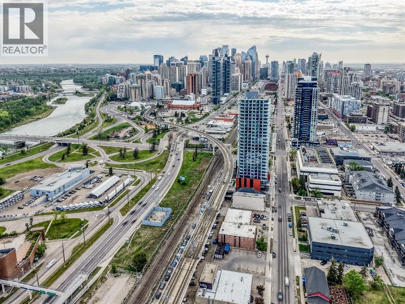
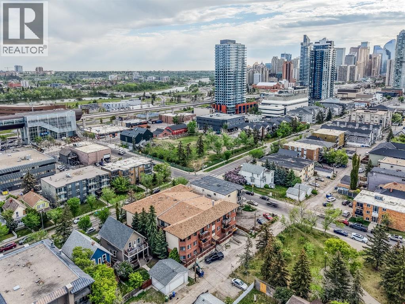
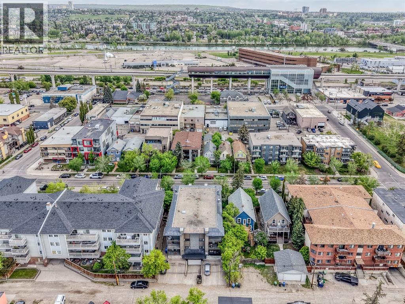
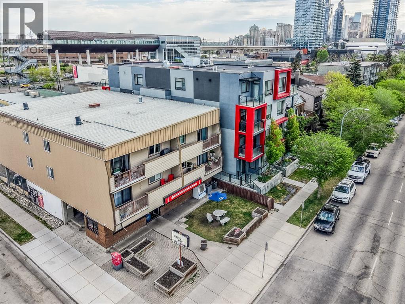
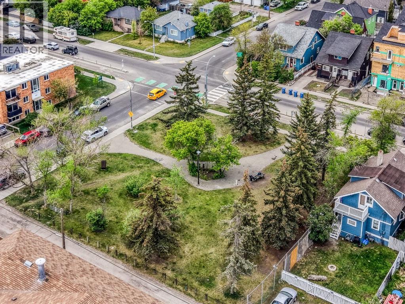
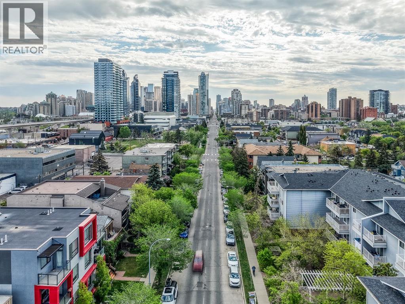
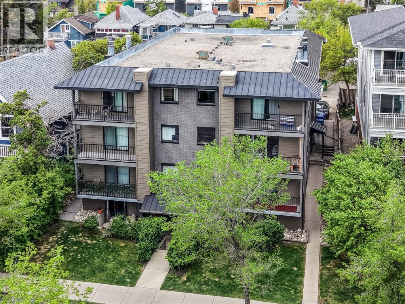
$618 MonthlyWhether you’re looking for your first step into the market or a smart inner-city investment opportunity, this south-facing corner unit checks all the boxes. Offering heated underground parking, modern updates, and unbeatable access to Calgary’s core, this is low-maintenance living in a location that continues to see strong demand.Situated just minutes from the Sunalta LRT, downtown Calgary, 17th Avenue, and Westbrook Mall, this home puts shopping, restaurants, transit, pathways, and everyday amenities right at your doorstep—making it ideal for young professionals, students, or tenants seeking convenience and connectivity.Inside, the freshly painted interior features wide plank hardwood flooring, upgraded trim and fixtures, and an open-concept layout designed for comfortable everyday living. The kitchen is equipped with maple cabinetry, granite countertops, stainless steel appliances, dual sinks, and a stylish tiled backsplash, offering both functionality and timeless appeal.The bright living and dining space opens onto a private south-facing balcony—perfect for enjoying morning coffee or unwinding at the end of the day. The spacious bedroom easily accommodates larger furniture, while the updated 4-piece bathroom includes a granite vanity, full tile surround, and additional storage.Complete with in-suite laundry, assigned heated underground parking, this is a true turnkey opportunity in one of Calgary’s most accessible inner-city communities. Affordable, move-in ready, and positioned in a high-demand rental corridor—this is city living with real value. (id:57810)
| MLS® Number | A2312850 |
| Property Type | Single Family |
| Community Name | Sunalta |
| Amenities Near By | Park, Playground, Schools, Shopping |
| Community Features | Pets Allowed, Pets Allowed With Restrictions |
| Features | See Remarks |
| Parking Space Total | 1 |
| Plan | 9610645 |
| Bathroom Total | 1 |
| Bedrooms Above Ground | 1 |
| Bedrooms Total | 1 |
| Appliances | Washer, Refrigerator, Dishwasher, Stove, Dryer |
| Constructed Date | 1978 |
| Construction Style Attachment | Attached |
| Cooling Type | None |
| Exterior Finish | Brick, Vinyl Siding |
| Flooring Type | Ceramic Tile, Hardwood |
| Heating Type | Baseboard Heaters |
| Stories Total | 4 |
| Size Interior | 521 Sqft |
| Total Finished Area | 520.65 Sqft |
| Type | Apartment |
| Acreage | No |
| Land Amenities | Park, Playground, Schools, Shopping |
| Size Total Text | Unknown |
| Zoning Description | M-h1 |
| Level | Type | Length | Width | Dimensions |
|---|---|---|---|---|
| Main Level | 4pc Bathroom | 7.83 Ft x 5.00 Ft | ||
| Main Level | Other | 4.75 Ft x 15.33 Ft | ||
| Main Level | Primary Bedroom | 10.75 Ft x 13.00 Ft | ||
| Main Level | Dining Room | 7.42 Ft x 7.42 Ft | ||
| Main Level | Kitchen | 7.25 Ft x 7.83 Ft | ||
| Main Level | Living Room | 14.42 Ft x 11.92 Ft |
https://www.realtor.ca/real-estate/29812387/203-1719-11-avenue-sw-calgary-sunalta
Contact us for more information

The trademarks REALTOR®, REALTORS®, and the REALTOR® logo are controlled by The Canadian Real Estate Association (CREA) and identify real estate professionals who are members of CREA. The trademarks MLS®, Multiple Listing Service® and the associated logos are owned by The Canadian Real Estate Association (CREA) and identify the quality of services provided by real estate professionals who are members of CREA. The trademark DDF® is owned by The Canadian Real Estate Association (CREA) and identifies CREA's Data Distribution Facility (DDF®)