Maintenance, Heat, Insurance, Ground Maintenance, Property Management, Reserve Fund Contributions, Sewer, Waste Removal, Water
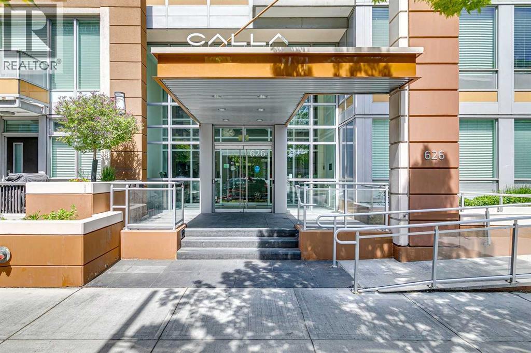
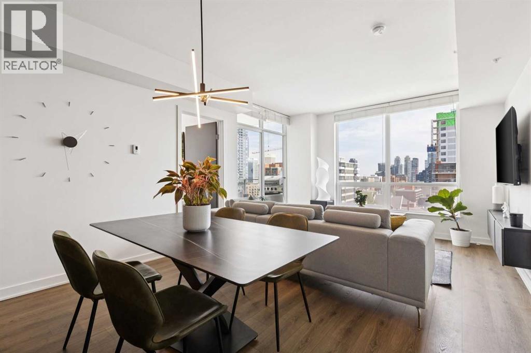
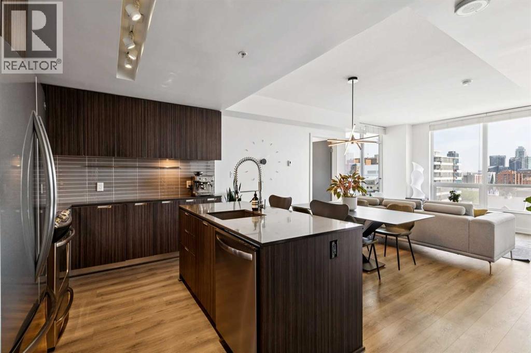
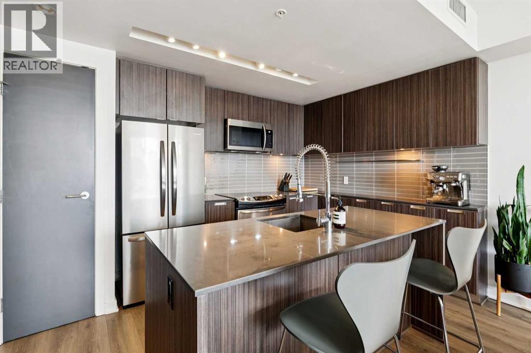
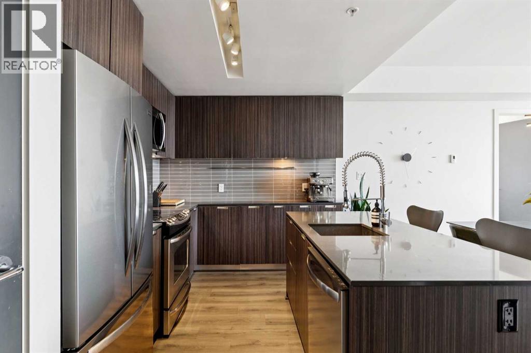
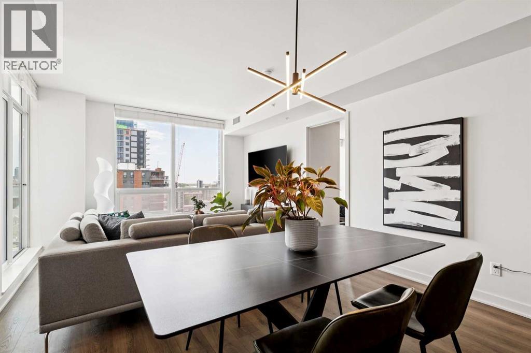
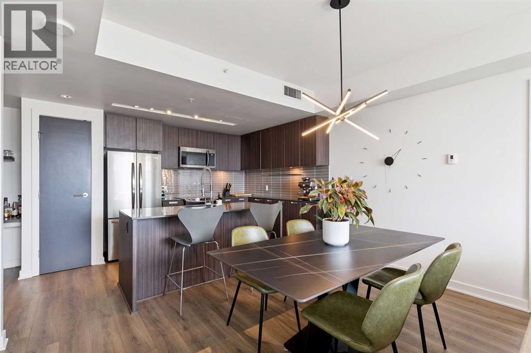
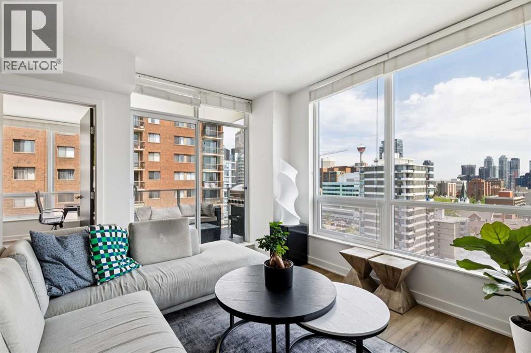
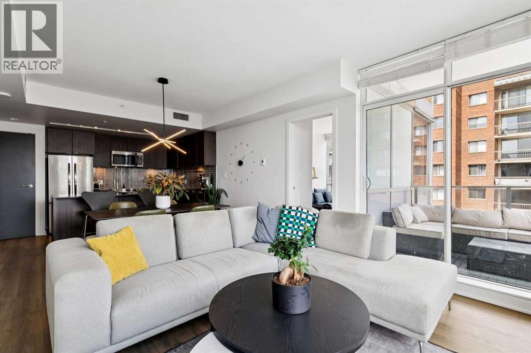
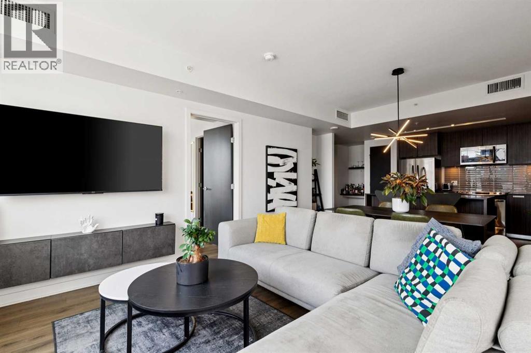
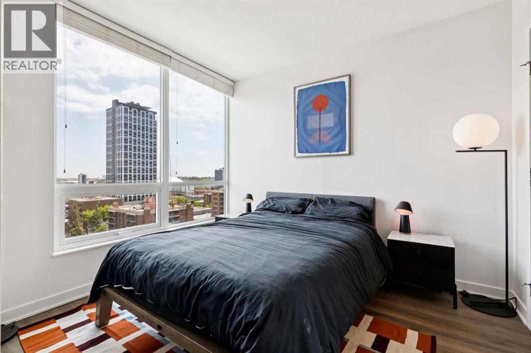
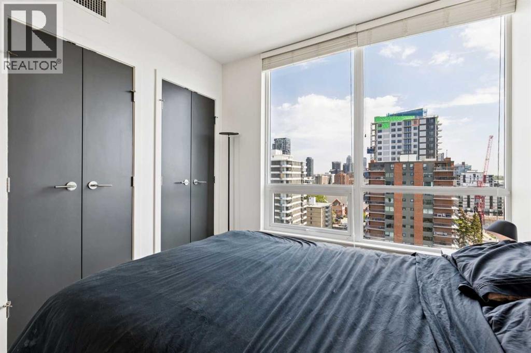
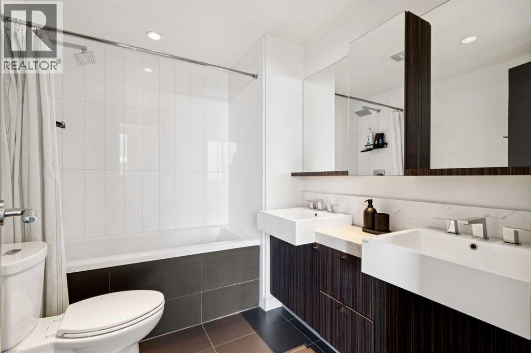
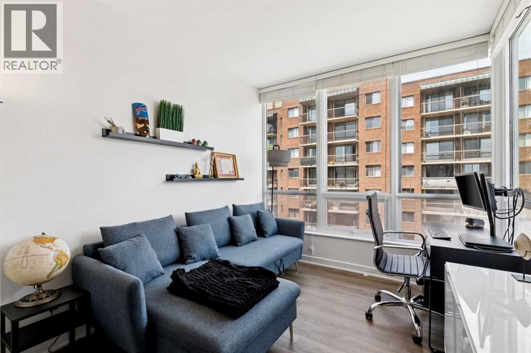
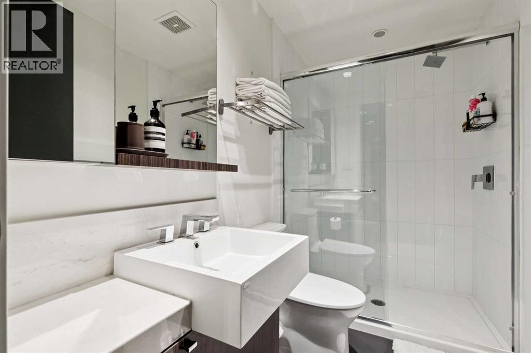
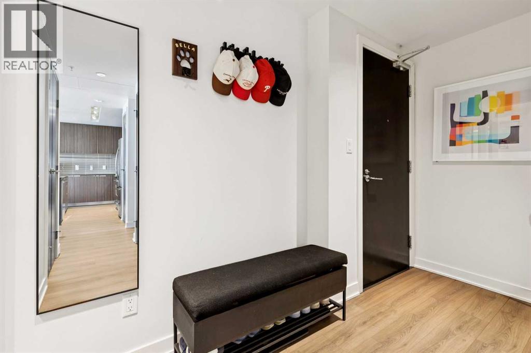
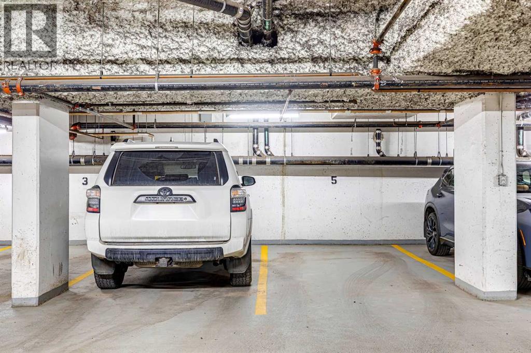
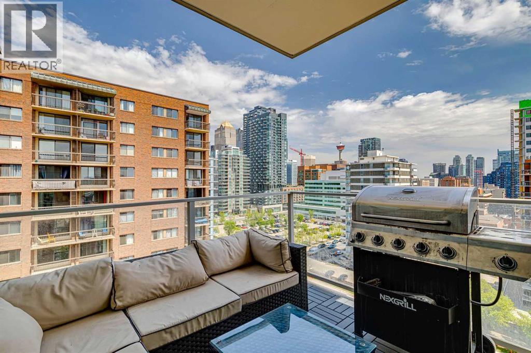
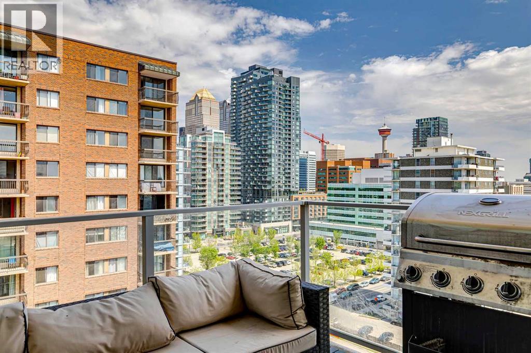
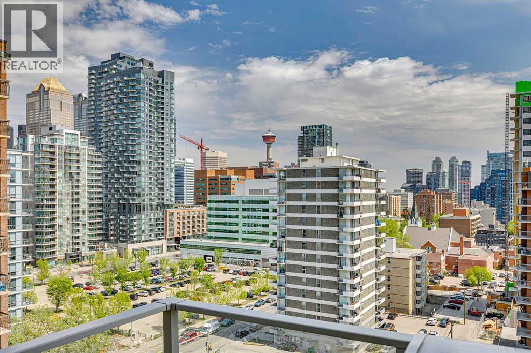
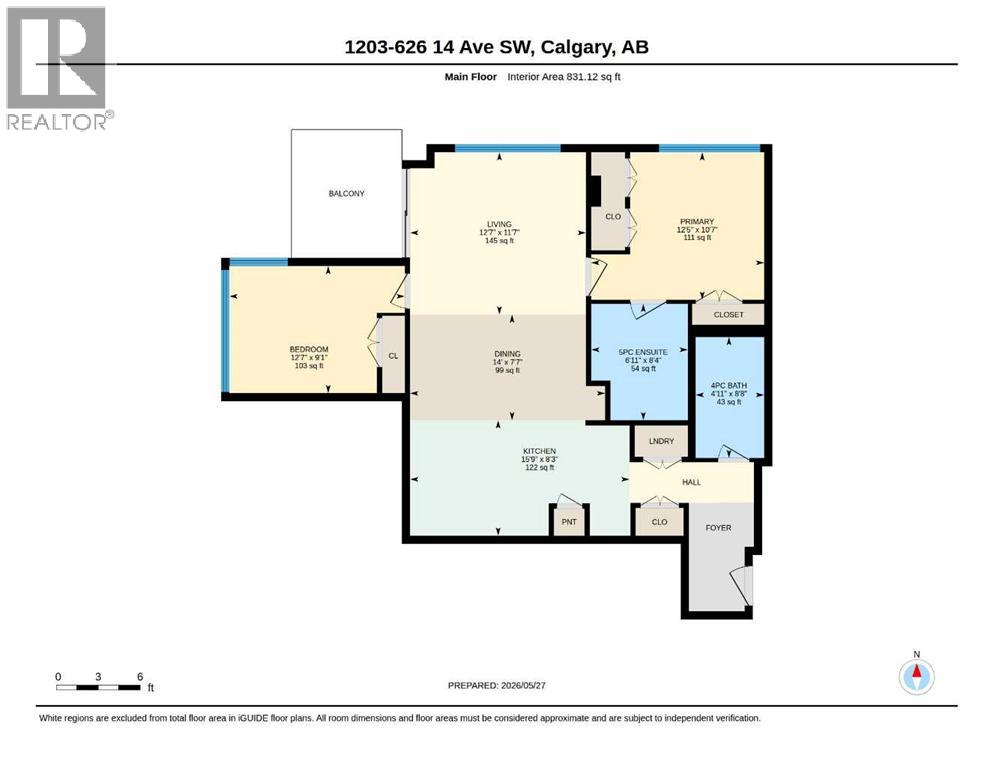
$603 MonthlyWelcome to this exceptional top-floor corner unit in one of Calgary’s best-managed and most sought-after condo buildings; The Calla. A rare offering, this home includes TWO side-by-side parking stalls conveniently located on P1. Thoughtfully updated in 2025, the unit features brand-new flooring, fresh paint throughout, and new kitchen appliances including a refrigerator, microwave, and dishwasher. The bright, open-concept layout is enhanced by expansive city views and an abundance of natural light from its premium corner positioning. This home boasts the largest kitchen layout in the building, complete with quartz countertops, and island with seating, ample cabinetry plus a pantry for additional storage, as well as a separate built-in desk or home bar space. The spacious primary bedroom features THREE closets and a full ensuite with a double vanity. The second bedroom is thoughtfully positioned on the opposite side of the unit, offering ideal privacy for guests or a home office. Residents of The Calla enjoy outstanding amenities including a full-time highly attentive concierge, fitness centre, yoga studio, steam room, guest suite, bike storage, visitor parking, and secure storage rooms conveniently located on the same floor as the unit. This pet-friendly building is ideally situated beside Beaulieu Gardens, and is just steps from Calgary’s downtown core and the vibrant shops, restaurants, and nightlife of 17th Avenue. Experience urban living at its finest in one of the city’s premier condo communities. Be sure to view the iGuide 3D walkthrough! (id:57810)
| MLS® Number | A2314546 |
| Property Type | Single Family |
| Community Name | Beltline |
| Amenities Near By | Park, Schools, Shopping |
| Community Features | Pets Allowed With Restrictions |
| Features | No Smoking Home, Guest Suite, Sauna, Parking |
| Parking Space Total | 2 |
| Plan | 1312515 |
| Bathroom Total | 2 |
| Bedrooms Above Ground | 2 |
| Bedrooms Total | 2 |
| Amenities | Exercise Centre, Guest Suite, Sauna |
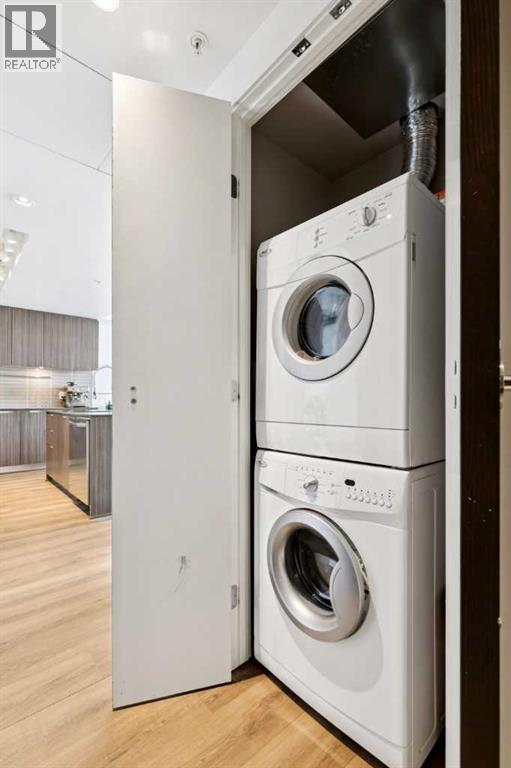
| Appliances | Washer, Refrigerator, Dishwasher, Stove, Dryer, Microwave Range Hood Combo, Window Coverings |
| Constructed Date | 2013 |
| Construction Material | Poured Concrete |
| Construction Style Attachment | Attached |
| Cooling Type | Central Air Conditioning |
| Exterior Finish | Composite Siding, Concrete |
| Flooring Type | Vinyl Plank |
| Heating Fuel | Natural Gas |
| Heating Type | Forced Air |
| Stories Total | 12 |
| Size Interior | 831 Sqft |
| Total Finished Area | 831.12 Sqft |
| Type | Apartment |
| Underground |
| Acreage | No |
| Land Amenities | Park, Schools, Shopping |
| Size Total Text | Unknown |
| Zoning Description | Cc-mh |
| Level | Type | Length | Width | Dimensions |
|---|---|---|---|---|
| Main Level | 4pc Bathroom | 4.92 Ft x 8.67 Ft | ||
| Main Level | 5pc Bathroom | 6.92 Ft x 8.33 Ft | ||
| Main Level | Bedroom | 12.58 Ft x 9.08 Ft | ||
| Main Level | Dining Room | 14.00 Ft x 7.58 Ft | ||
| Main Level | Kitchen | 15.75 Ft x 8.25 Ft | ||
| Main Level | Living Room | 12.58 Ft x 11.58 Ft | ||
| Main Level | Primary Bedroom | 12.42 Ft x 10.58 Ft |
https://www.realtor.ca/real-estate/29813496/1203-626-14-avenue-sw-calgary-beltline
Contact us for more information

The trademarks REALTOR®, REALTORS®, and the REALTOR® logo are controlled by The Canadian Real Estate Association (CREA) and identify real estate professionals who are members of CREA. The trademarks MLS®, Multiple Listing Service® and the associated logos are owned by The Canadian Real Estate Association (CREA) and identify the quality of services provided by real estate professionals who are members of CREA. The trademark DDF® is owned by The Canadian Real Estate Association (CREA) and identifies CREA's Data Distribution Facility (DDF®)