4 Bedroom
3 Bathroom
1,300 sqft
Bungalow
Fireplace
Central Air Conditioning
Forced Air
$325,000
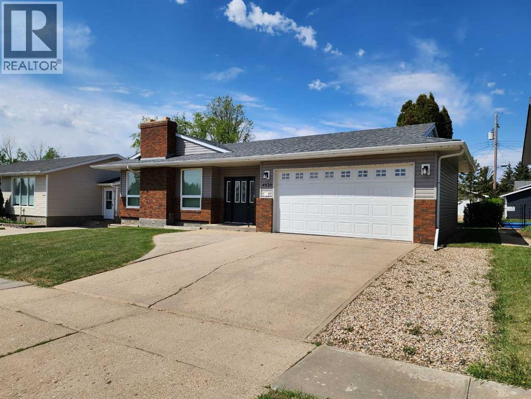
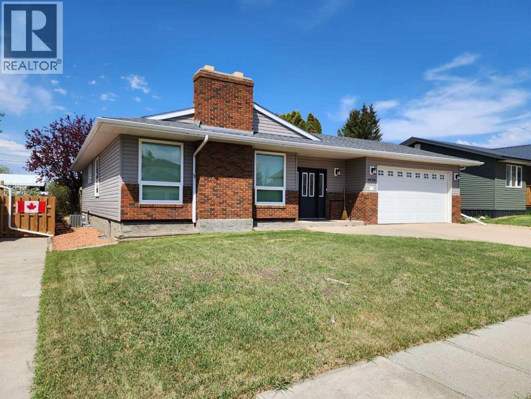
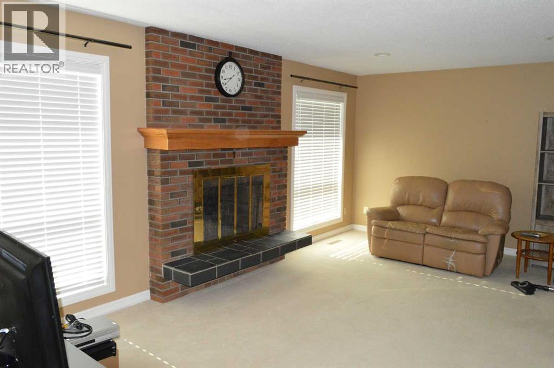
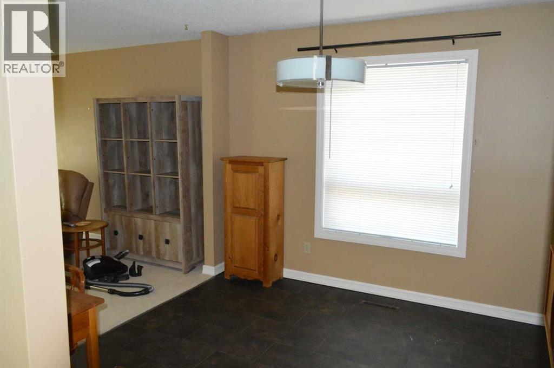
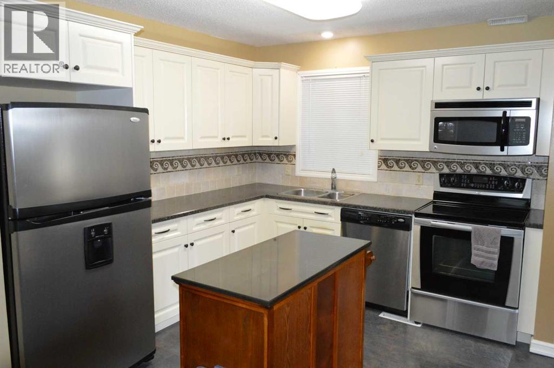
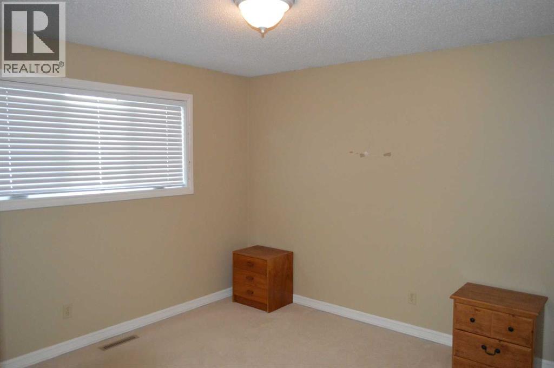
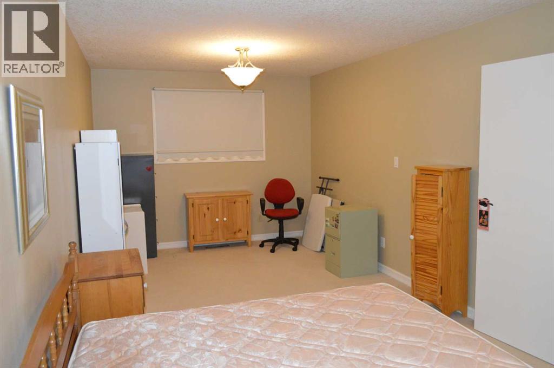
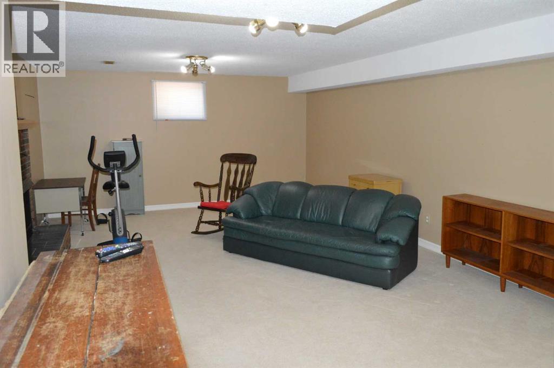
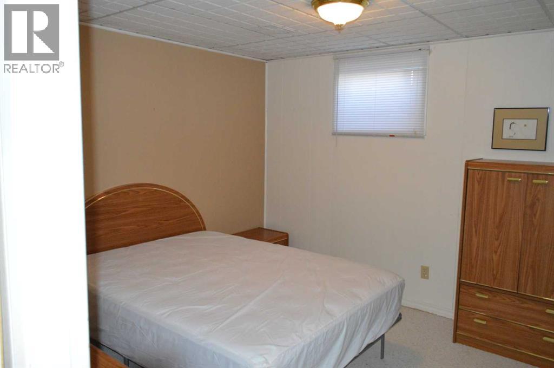
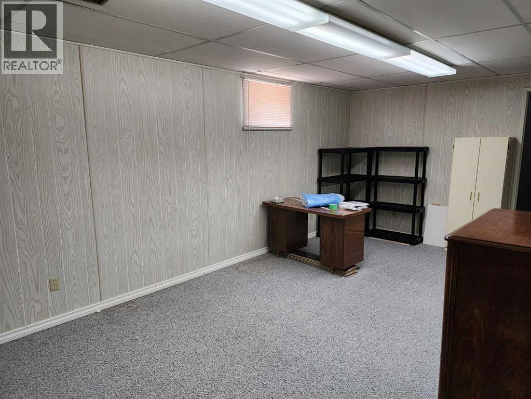
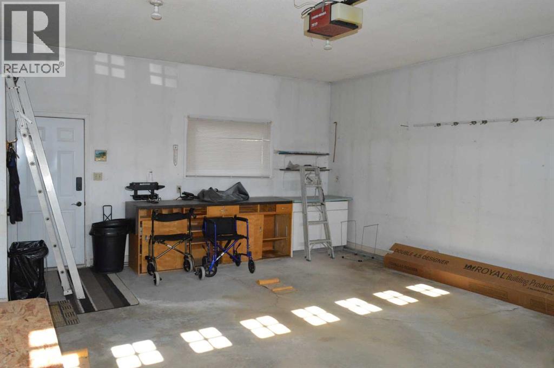
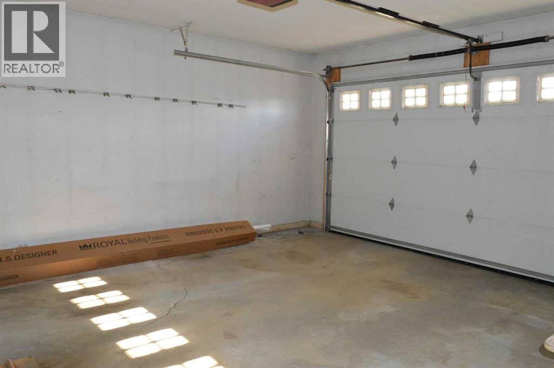
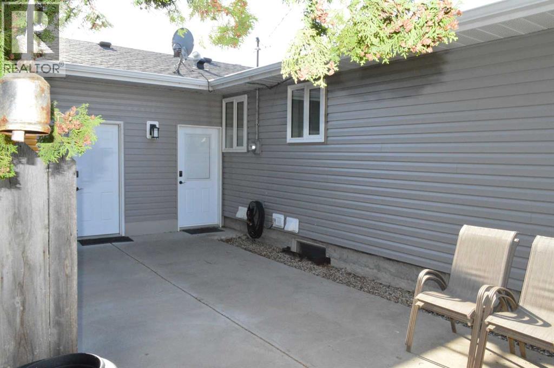
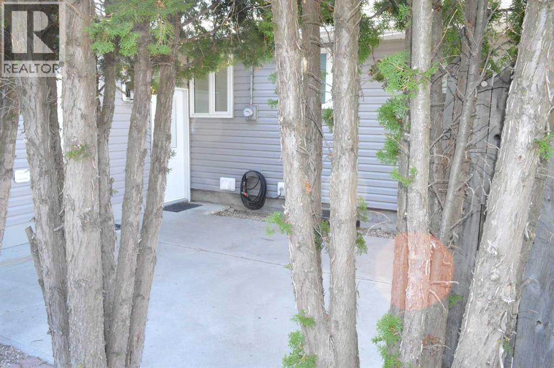
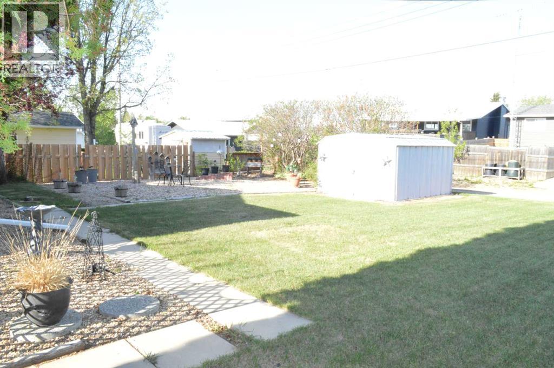
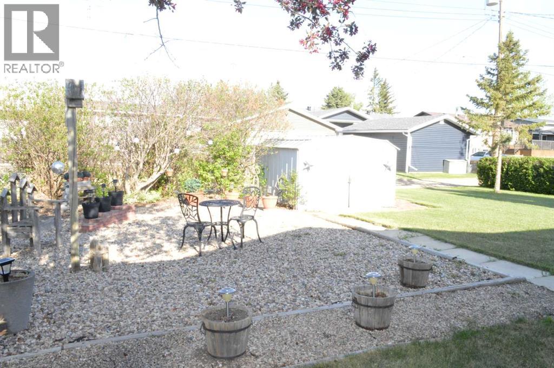
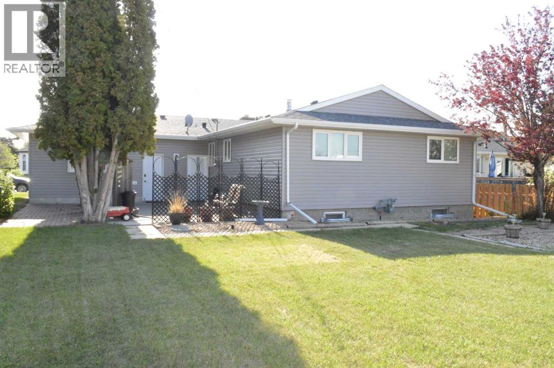
Very nice well kept 2+2 bdrm, 3 bath bungalow in a quiet neighborhood is close to walking trails and parks, and an easy walk to school & shopping. Features of this beautiful home include spacious living area with fireplace, dining area, well appointed kitchen and 2 spacious bedrooms on main floor, a large family room with fireplace, bonus room, plus 2 bedrooms on the lower. Double garage has great workspace. The spacious patio in back is secluded and a great place to spend you summer days. Available for quick possession. This can be your next great move! (id:57810)
Property Details
|
MLS® Number
|
A2314553 |
|
Property Type
|
Single Family |
|
Community Name
|
Killam |
|
Amenities Near By
|
Park, Playground, Schools, Shopping |
|
Features
|
See Remarks, Back Lane |
|
Parking Space Total
|
4 |
|
Plan
|
7520118 |
|
Structure
|
See Remarks |
Building
|
Bathroom Total
|
3 |
|
Bedrooms Above Ground
|
2 |
|
Bedrooms Below Ground
|
2 |
|
Bedrooms Total
|
4 |
|
Appliances
|
Washer, Refrigerator, Dishwasher, Range, Dryer, Hood Fan |
|
Architectural Style
|
Bungalow |
|
Basement Development
|
Finished |
|
Basement Type
|
Full (finished) |
|
Constructed Date
|
1977 |
|
Construction Material
|
Wood Frame |
|
Construction Style Attachment
|
Detached |
|
Cooling Type
|
Central Air Conditioning |
|
Exterior Finish
|
Vinyl Siding |
|
Fireplace Present
|
Yes |
|
Fireplace Total
|
1 |
|
Flooring Type
|
Carpeted, Linoleum |
|
Foundation Type
|
Poured Concrete |
|
Half Bath Total
|
1 |
|
Heating Fuel
|
Natural Gas |
|
Heating Type
|
Forced Air |
|
Stories Total
|
1 |
|
Size Interior
|
1,300 Sqft |
|
Total Finished Area
|
1300 Sqft |
|
Type
|
House |
Parking
|
Concrete
|
|
|
Attached Garage
|
2 |
Land
|
Acreage
|
No |
|
Fence Type
|
Not Fenced |
|
Land Amenities
|
Park, Playground, Schools, Shopping |
|
Size Depth
|
36.57 M |
|
Size Frontage
|
18.29 M |
|
Size Irregular
|
7200.00 |
|
Size Total
|
7200 Sqft|4,051 - 7,250 Sqft |
|
Size Total Text
|
7200 Sqft|4,051 - 7,250 Sqft |
|
Zoning Description
|
R2 |
Rooms
| Level |
Type |
Length |
Width |
Dimensions |
|
Lower Level |
Family Room |
|
|
7.60 M x 3.90 M |
|
Lower Level |
3pc Bathroom |
|
|
Measurements not available |
|
Lower Level |
Family Room |
|
|
6.00 M x 3.40 M |
|
Lower Level |
Bedroom |
|
|
3.50 M x 3.20 M |
|
Lower Level |
Bedroom |
|
|
3.50 M x 3.30 M |
|
Main Level |
Other |
|
|
3.70 M x 2.40 M |
|
Main Level |
Living Room |
|
|
6.10 M x 4.00 M |
|
Main Level |
Dining Room |
|
|
3.60 M x 3.00 M |
|
Main Level |
Kitchen |
|
|
4.70 M x 4.00 M |
|
Main Level |
4pc Bathroom |
|
|
Measurements not available |
|
Main Level |
Bedroom |
|
|
6.90 M x 3.20 M |
|
Main Level |
Primary Bedroom |
|
|
3.80 M x 3.70 M |
|
Main Level |
2pc Bathroom |
|
|
Measurements not available |
https://www.realtor.ca/real-estate/29814134/4826-58-street-killam-killam