3 Bedroom
3 Bathroom
1,115 sqft
Bi-Level
Fireplace
None
Forced Air
Landscaped
$429,900
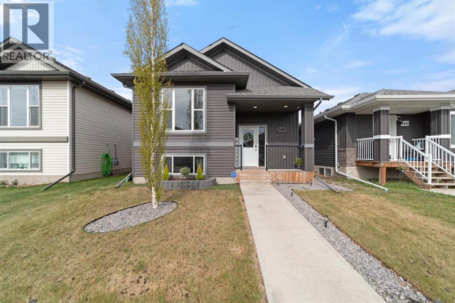
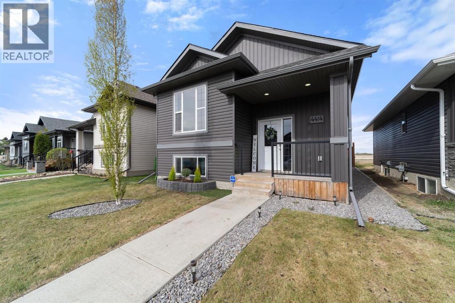
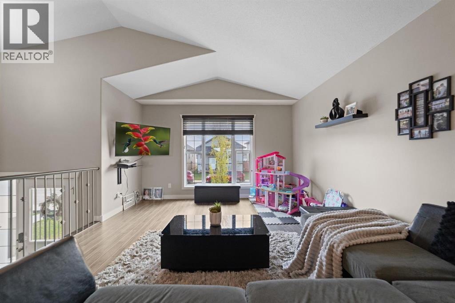
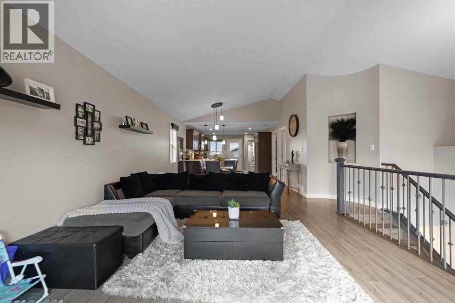
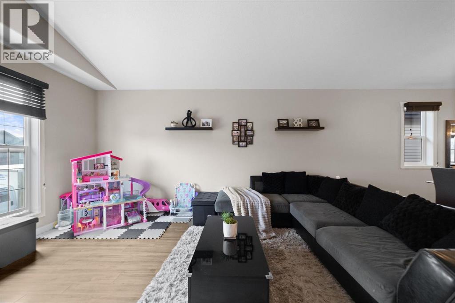
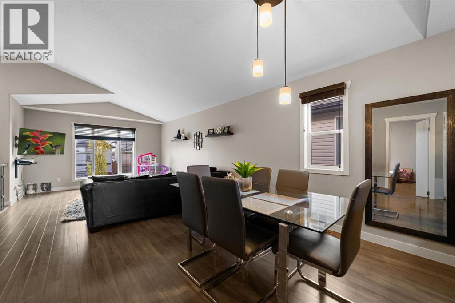
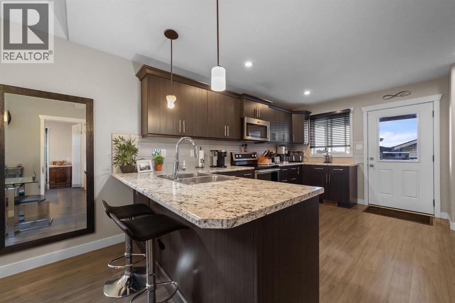
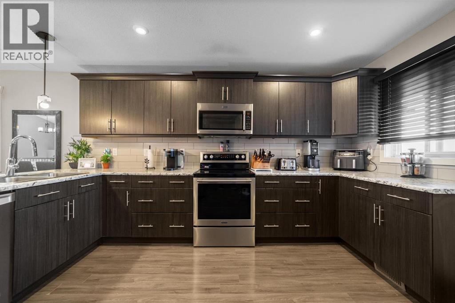
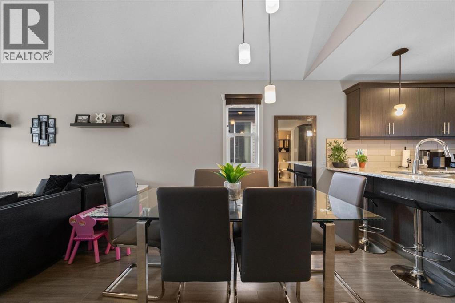
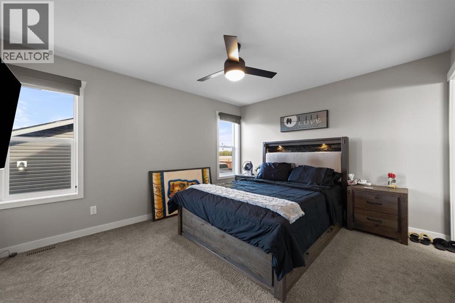
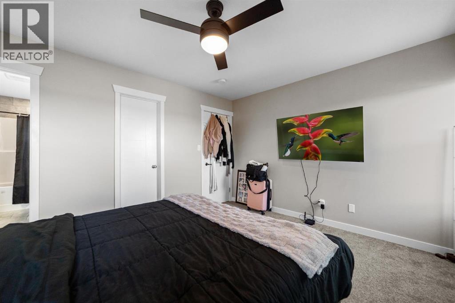
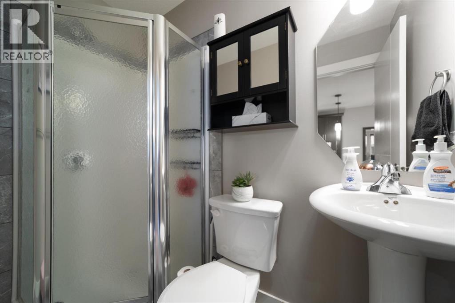
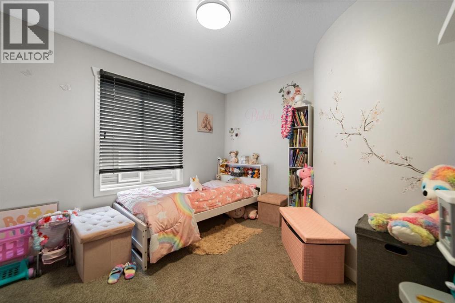
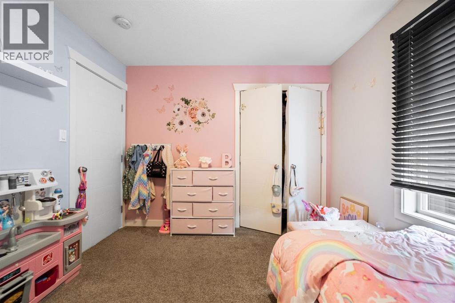
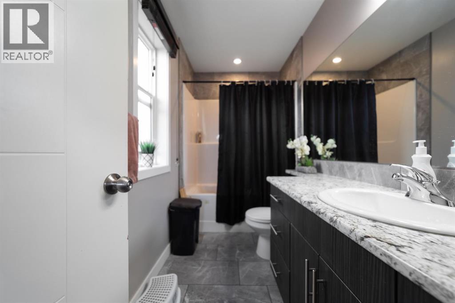
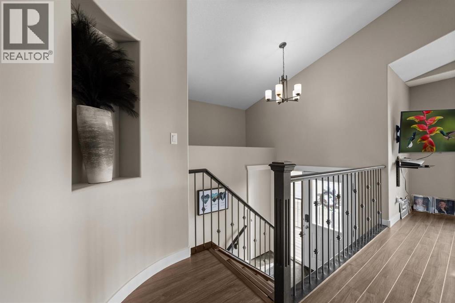
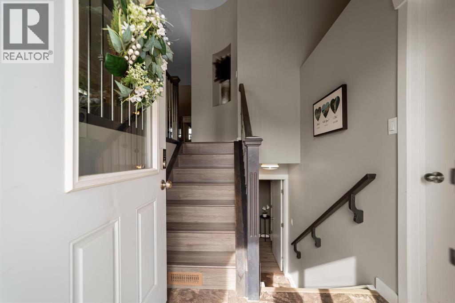
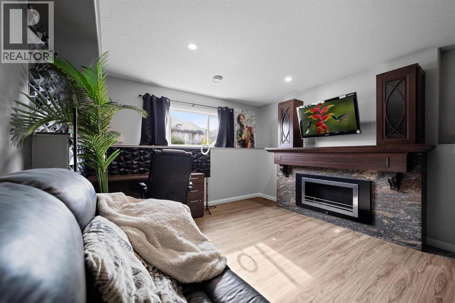
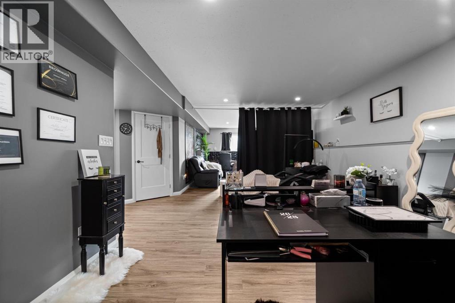
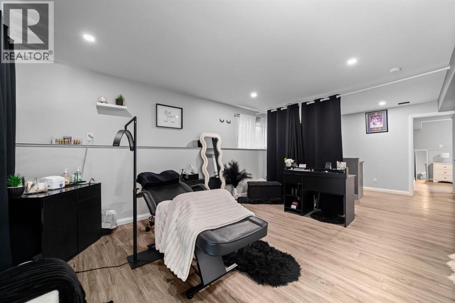
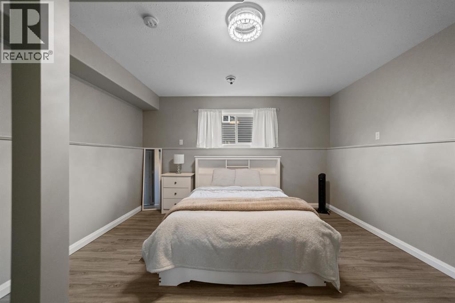
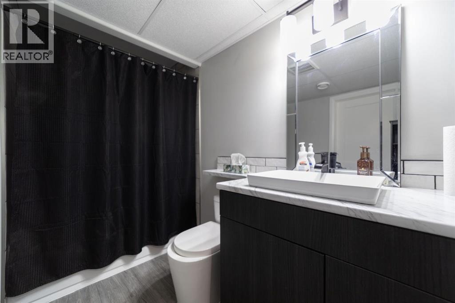
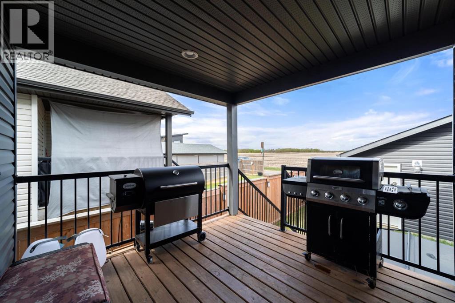
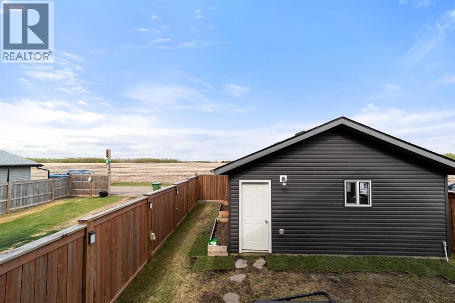
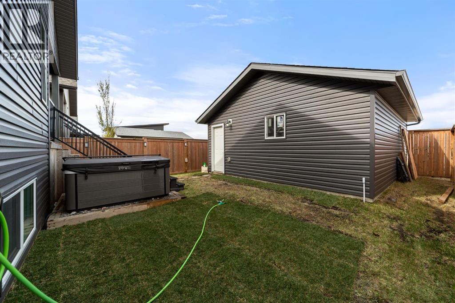
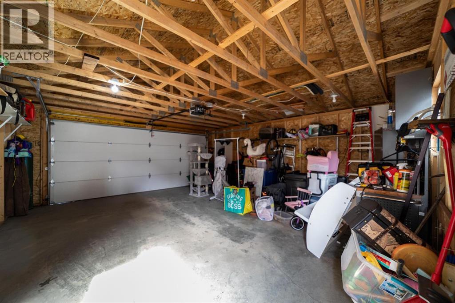
OPEN, MODERN, and ADMIRING 3 bedroom bi-level close to West End shopping and Parks! This home is well maintained, bright and displays an open concept floor plan with vaulted ceilings and expandable spaces. The kitchen boasts a well designed kitchen with trendy cabinetry, tons of cabinetry and an eating bar which overlooks the dining and living room. You will appreciate the spacious primary bedroom with a walk-in-closet and a 4pc bathroom. A second bedroom and a 3pc bathroom complete the main level of this home. The lower level is finished with a large bedroom, an oversized family room, 4pc bathroom. Outside you will enjoy a back covered deck, fully fenced, beautiful landscaped yard and a double garage. A must see to appreciate all the offering of this family friendly home! (id:57810)
Property Details
|
MLS® Number
|
A2314410 |
|
Property Type
|
Single Family |
|
Community Name
|
West Park |
|
Amenities Near By
|
Park, Playground, Shopping |
|
Features
|
See Remarks, Back Lane, No Neighbours Behind |
|
Parking Space Total
|
2 |
|
Plan
|
0828011 |
|
Structure
|
Deck, See Remarks |
Building
|
Bathroom Total
|
3 |
|
Bedrooms Above Ground
|
2 |
|
Bedrooms Below Ground
|
1 |
|
Bedrooms Total
|
3 |
|
Appliances
|
Refrigerator, Dishwasher, Stove, Microwave, Window Coverings, Washer & Dryer |
|
Architectural Style
|
Bi-level |
|
Basement Development
|
Finished |
|
Basement Type
|
Full (finished) |
|
Constructed Date
|
2016 |
|
Construction Style Attachment
|
Detached |
|
Cooling Type
|
None |
|
Exterior Finish
|
Vinyl Siding |
|
Fireplace Present
|
Yes |
|
Fireplace Total
|
1 |
|
Flooring Type
|
Carpeted, Laminate, Vinyl Plank |
|
Foundation Type
|
Poured Concrete |
|
Heating Type
|
Forced Air |
|
Size Interior
|
1,115 Sqft |
|
Total Finished Area
|
1115 Sqft |
|
Type
|
House |
Parking
Land
|
Acreage
|
No |
|
Fence Type
|
Fence |
|
Land Amenities
|
Park, Playground, Shopping |
|
Landscape Features
|
Landscaped |
|
Size Depth
|
32.92 M |
|
Size Frontage
|
9.75 M |
|
Size Irregular
|
330.00 |
|
Size Total
|
330 M2|0-4,050 Sqft |
|
Size Total Text
|
330 M2|0-4,050 Sqft |
|
Zoning Description
|
R2n |
Rooms
| Level |
Type |
Length |
Width |
Dimensions |
|
Lower Level |
Family Room |
|
|
12.83 Ft x 28.25 Ft |
|
Lower Level |
Bedroom |
|
|
13.75 Ft x 13.58 Ft |
|
Lower Level |
4pc Bathroom |
|
|
Measurements not available |
|
Main Level |
Living Room |
|
|
12.83 Ft x 17.08 Ft |
|
Main Level |
Other |
|
|
12.83 Ft x 23.42 Ft |
|
Main Level |
Primary Bedroom |
|
|
11.58 Ft x 13.67 Ft |
|
Main Level |
4pc Bathroom |
|
|
Measurements not available |
|
Main Level |
Bedroom |
|
|
10.17 Ft x 11.25 Ft |
|
Main Level |
3pc Bathroom |
|
|
Measurements not available |
https://www.realtor.ca/real-estate/29815305/4414-75-street-camrose-west-park