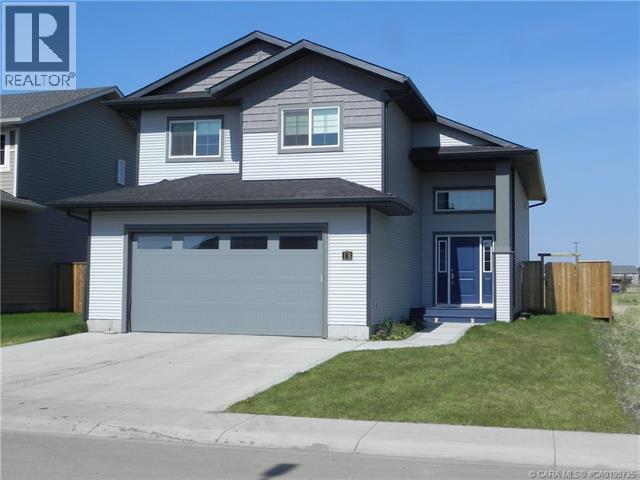
5 Bedroom
5 Bathroom
1,546 sqft
Bi-Level
None
Forced Air
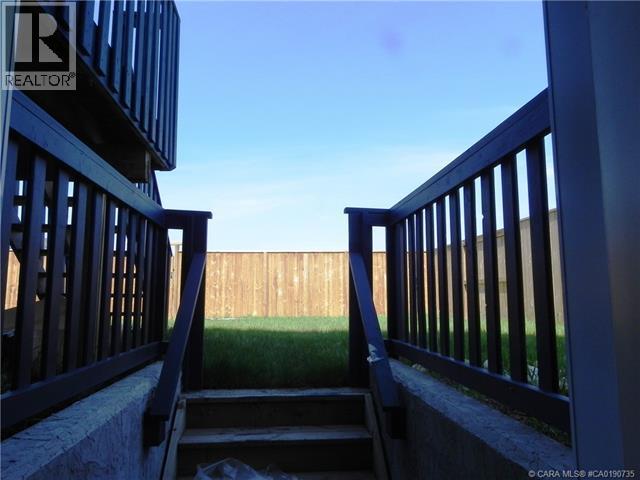
Landscaped
$480,000
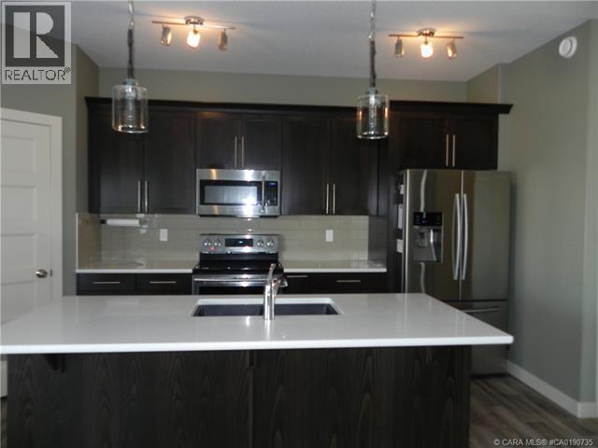
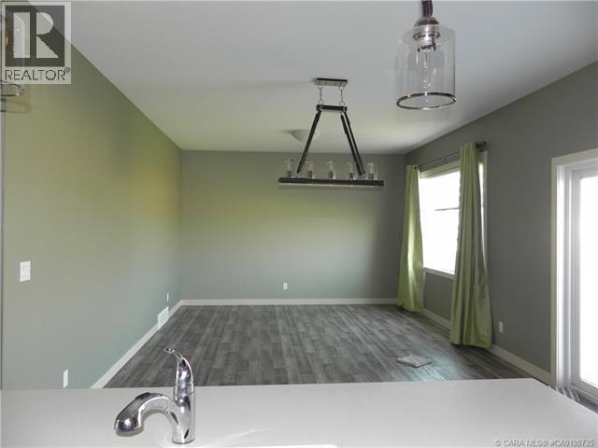
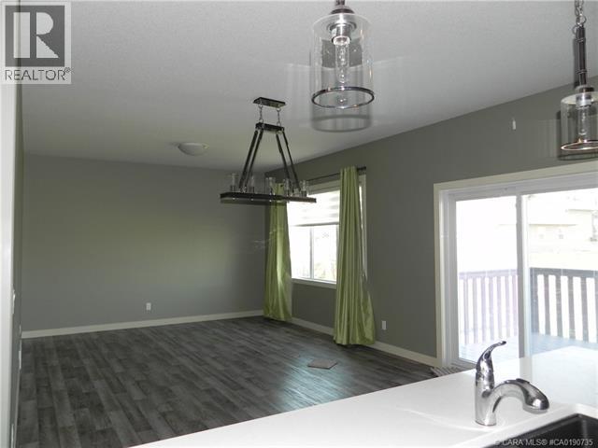
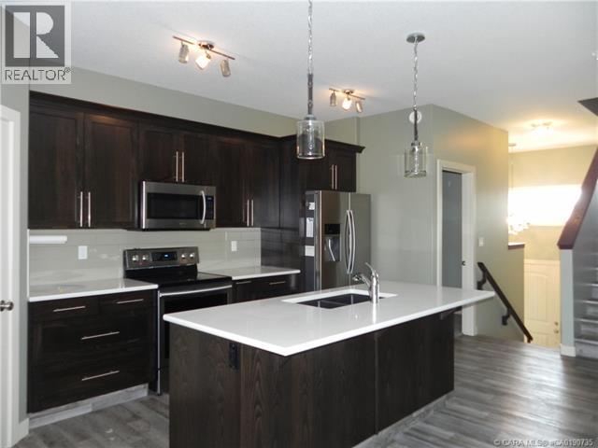
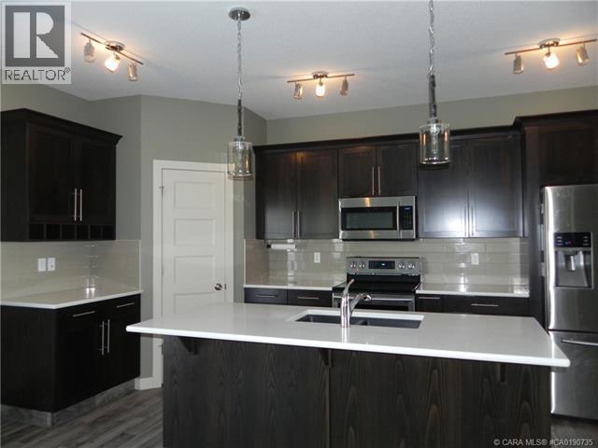
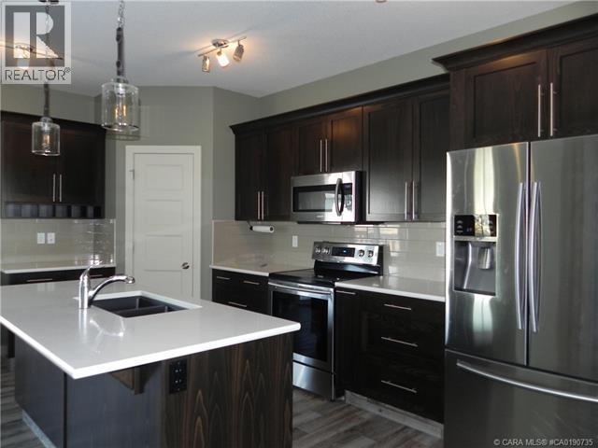
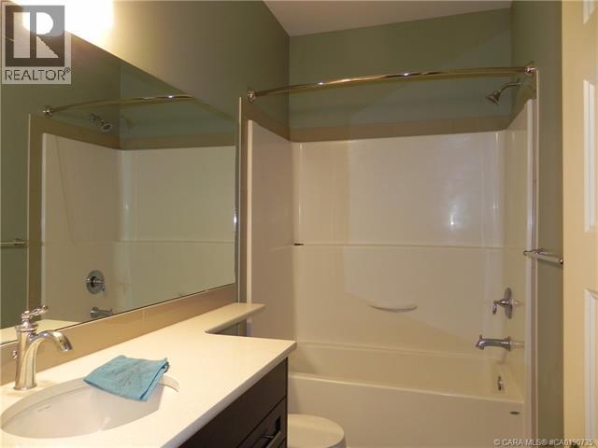
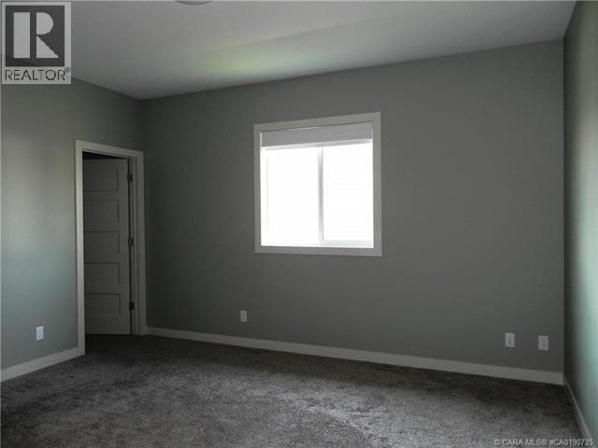
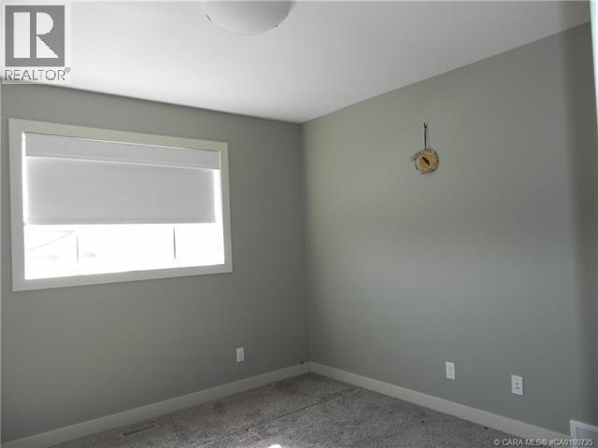
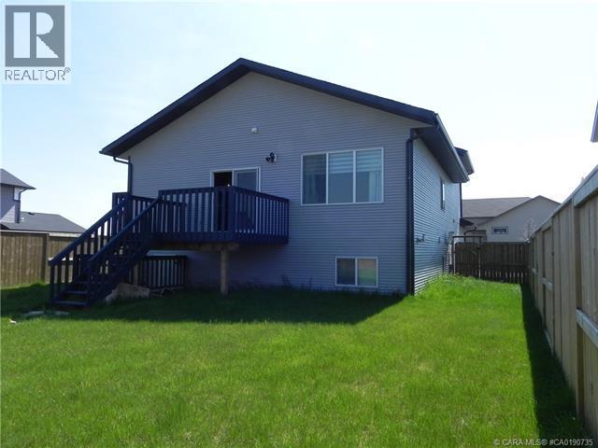
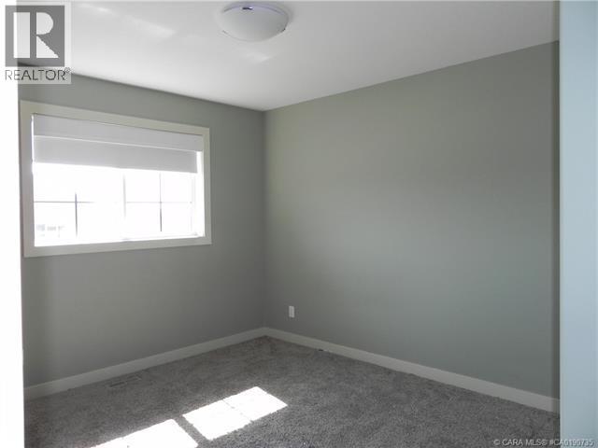
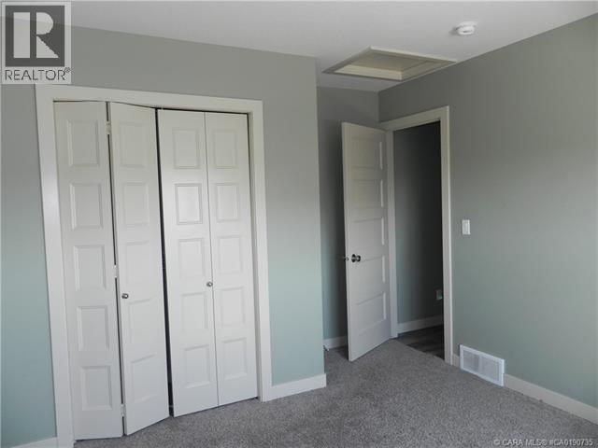
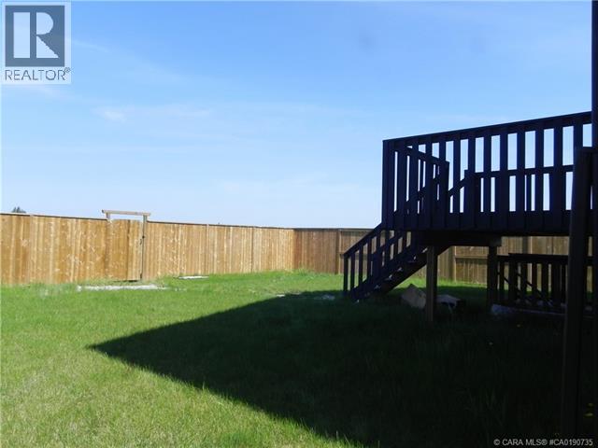
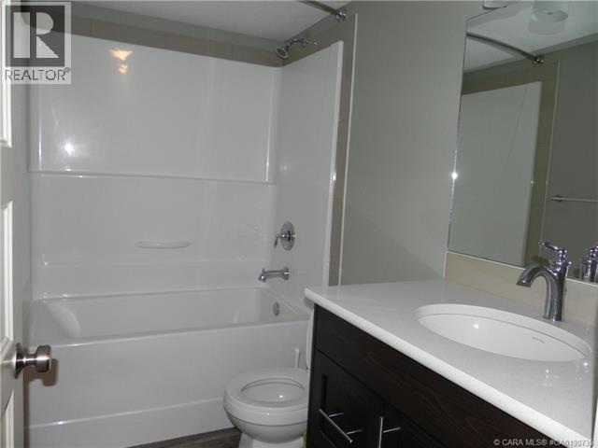
Listed well below assessed value. It will be hard to find a solid newer family home for better value than this property. Highly motivated for a quick sale. Good condition. Good location. Fantastic price. 5 bathrooms (including 2 ensuites). 5 Bedrooms. Walking distance to Burman University. Quartz counter tops. It's gotta sell. Don't miss out on arguably the best deal and priced property in Lacombe. (id:57810)
Property Details
|
MLS® Number
|
A2315573 |
|
Property Type
|
Single Family |
|
Community Name
|
Trinity Crossing |
|
Amenities Near By
|
Playground, Schools, Shopping |
|
Parking Space Total
|
4 |
|
Plan
|
1424164 |
|
Structure
|
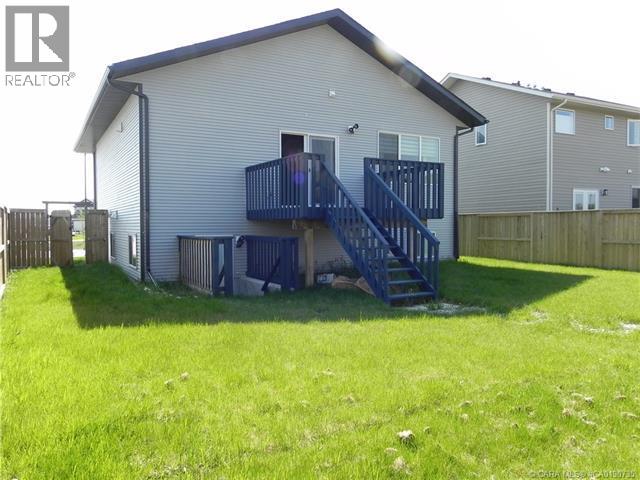
Deck |
Building
|
Bathroom Total
|
5 |
|
Bedrooms Above Ground
|
3 |
|
Bedrooms Below Ground
|
2 |
|
Bedrooms Total
|
5 |
|
Amenities
|
Rv Storage |
|
Appliances
|
Refrigerator, Dishwasher, Stove, Microwave |
|
Architectural Style
|
Bi-level |
|
Basement Development
|
Finished |
|
Basement Features
|
Separate Entrance |
|
Basement Type
|
Full (finished) |
|
Constructed Date
|
2016 |
|
Construction Material
|
Wood Frame |
|
Construction Style Attachment
|
Detached |
|
Cooling Type
|
None |
|
Flooring Type
|
Carpeted, Linoleum, Vinyl |
|
Foundation Type
|
Poured Concrete |
|
Half Bath Total
|
1 |
|
Heating Fuel
|
Natural Gas |
|
Heating Type
|
Forced Air |
|
Size Interior
|
1,546 Sqft |
|
Total Finished Area
|
1546 Sqft |
|
Type
|
House |
|
Utility Water
|
Municipal Water |
Parking
Land
|
Acreage
|
No |
|
Fence Type
|
Fence |
|
Land Amenities
|
Playground, Schools, Shopping |
|
Landscape Features
|
Landscaped |
|
Sewer
|
Municipal Sewage System |
|
Size Depth
|
36.27 M |
|
Size Frontage
|
16.46 M |
|
Size Irregular
|
6063.36 |
|
Size Total
|
6063.36 Sqft|4,051 - 7,250 Sqft |
|
Size Total Text
|
6063.36 Sqft|4,051 - 7,250 Sqft |
|
Zoning Description
|
R1 |
Rooms
| Level |
Type |
Length |
Width |
Dimensions |
|
Second Level |
4pc Bathroom |
|
|
.00 Ft x .00 Ft |
|
Basement |
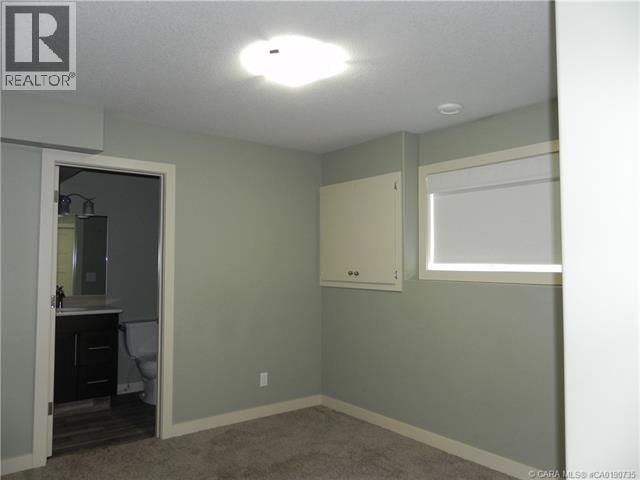
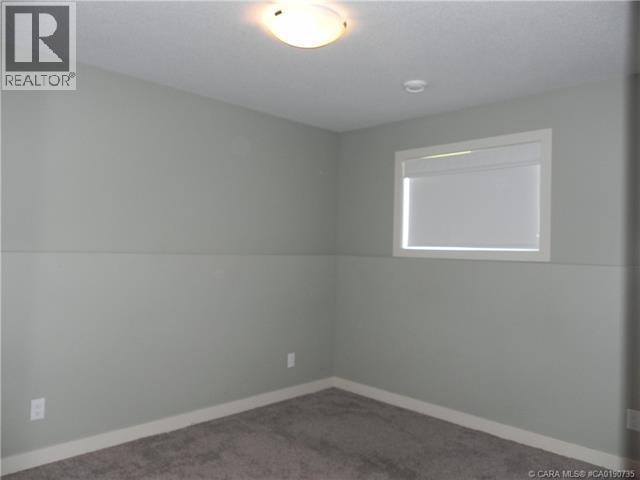
Bedroom |
|
|
11.00 Ft x 10.00 Ft |
|
Basement |
Bedroom |
|
|
11.00 Ft x 10.00 Ft |
|
Basement |
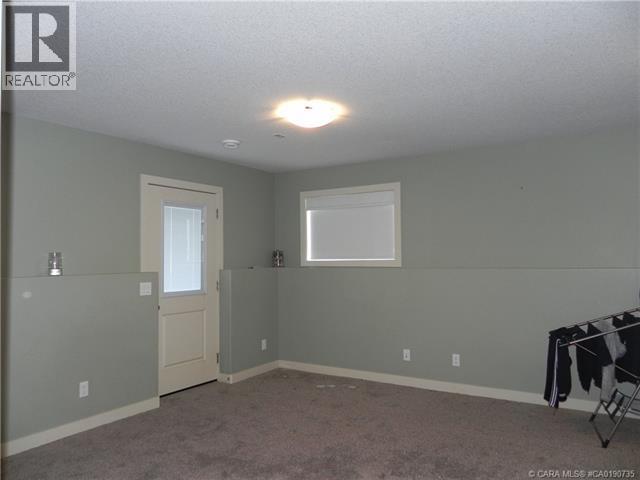
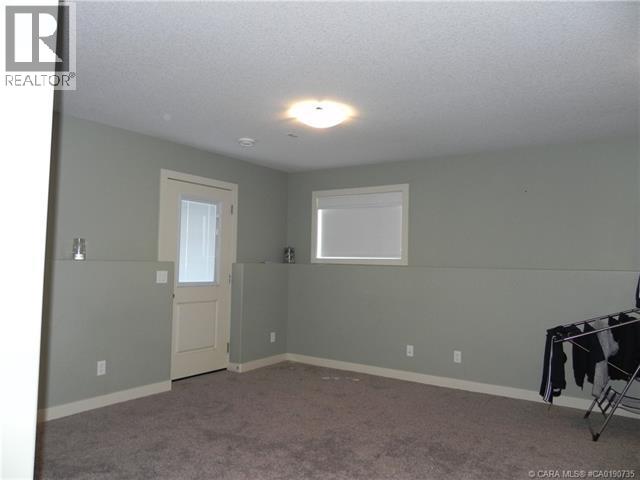
Recreational, Games Room |
|
|
19.00 Ft x 14.42 Ft |
|
Basement |
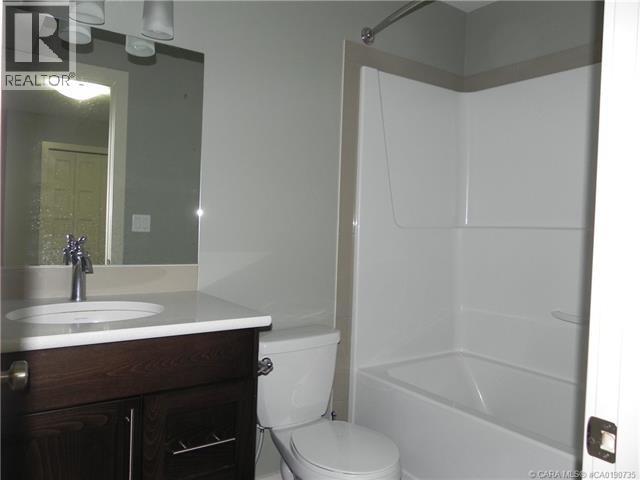
4pc Bathroom |
|
|
.00 Ft x .00 Ft |
|
Basement |
4pc Bathroom |
|
|
.00 Ft x .00 Ft |
|
Main Level |
Other |
|
|
28.00 Ft x 13.50 Ft |
|
Main Level |
Primary Bedroom |
|
|
14.00 Ft x 13.00 Ft |
|
Main Level |
Storage |
|
|
7.00 Ft x 5.00 Ft |
|
Main Level |
Family Room |
|
|
14.00 Ft x 13.42 Ft |
|
Main Level |
4pc Bathroom |
|
|
.00 Ft x .00 Ft |
|
Main Level |
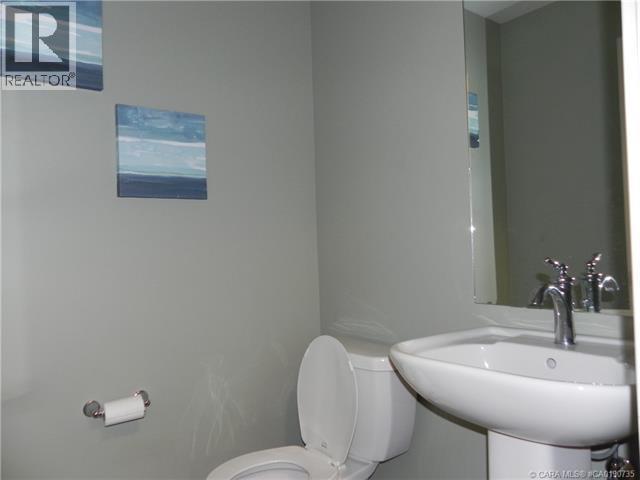
2pc Bathroom |
|
|
.00 Ft x .00 Ft |
|
Upper Level |
Bedroom |
|
|
13.00 Ft x 11.00 Ft |
|
Upper Level |
Bedroom |
|
|
11.00 Ft x 11.00 Ft |
https://www.realtor.ca/real-estate/29816105/18-cross-street-lacombe-trinity-crossing