4 Bedroom
2 Bathroom
926 sqft
Bungalow
None
Forced Air
Garden Area, Landscaped, Lawn
$774,900
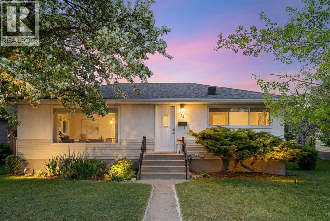
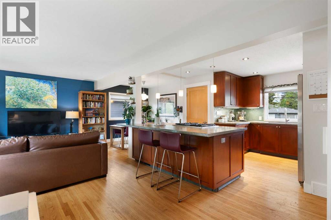
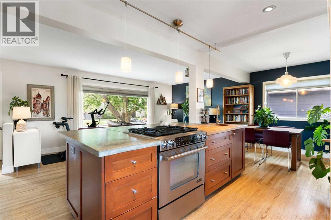
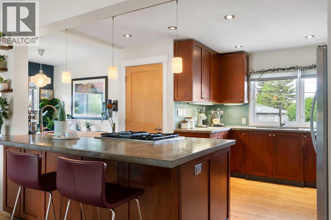
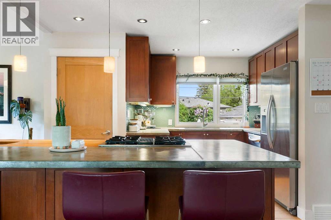
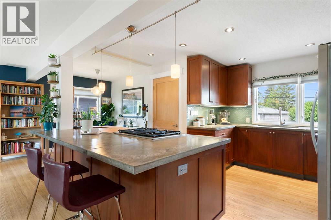
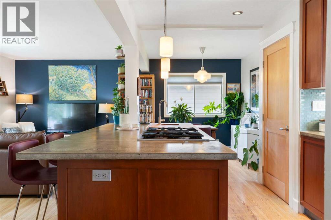
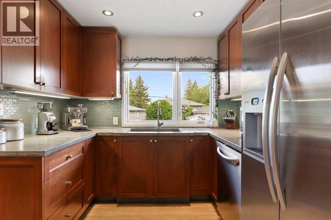
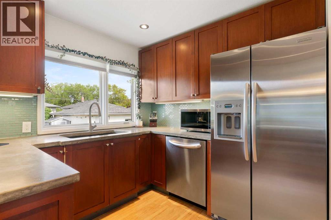
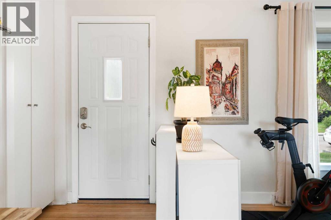
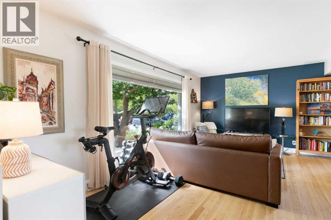
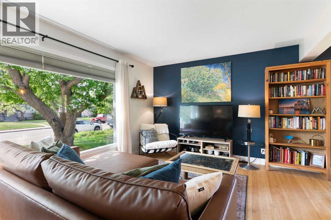
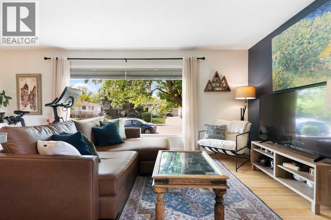
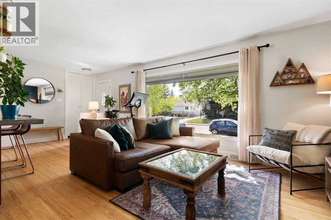
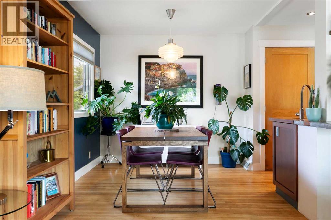
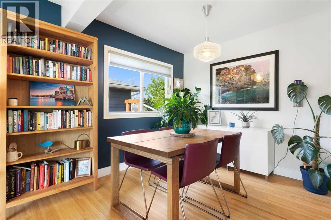
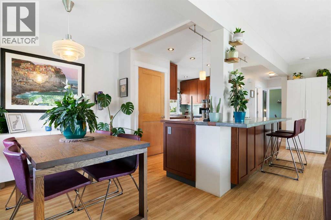
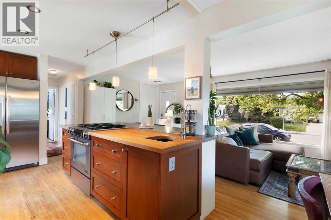
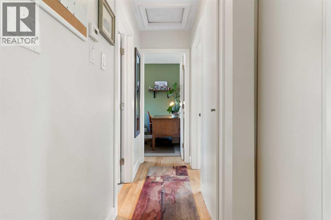
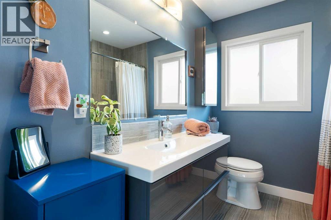
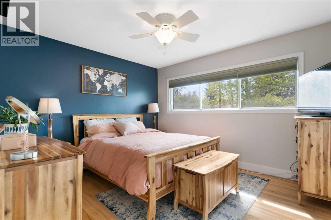
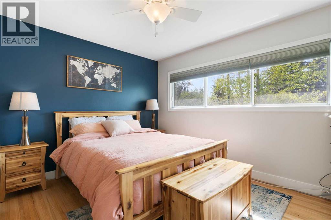
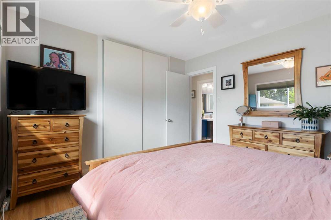
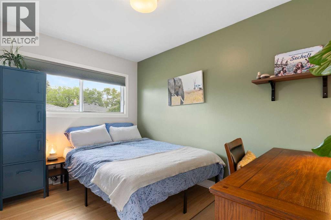
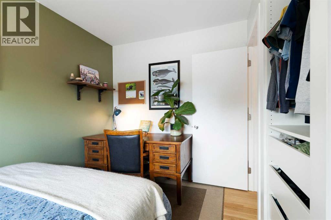
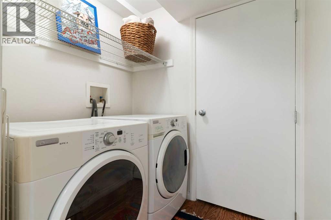
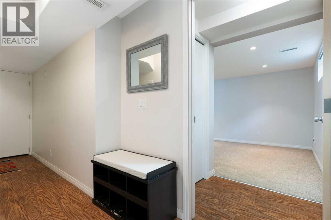
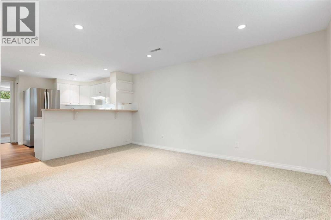
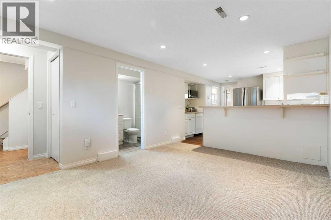
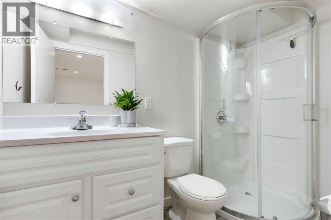
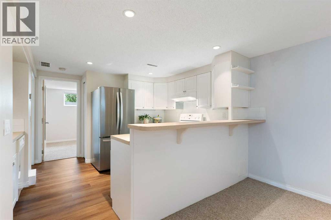
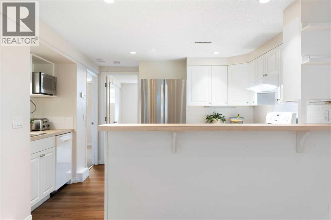
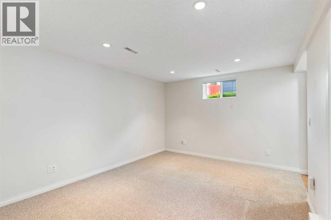
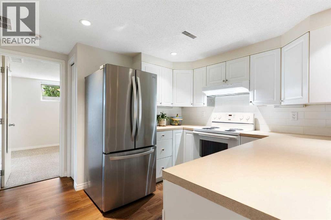
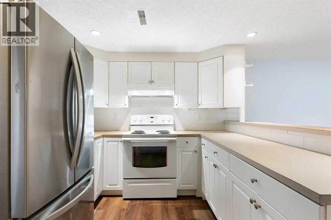
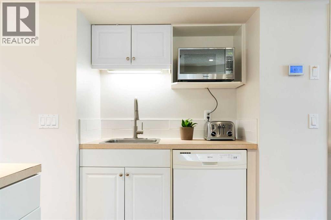
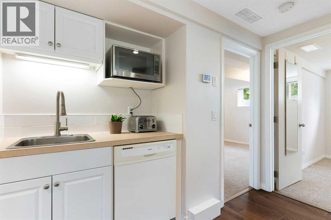
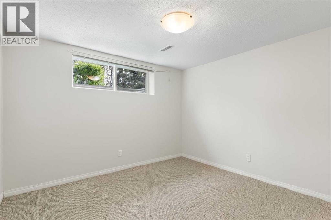
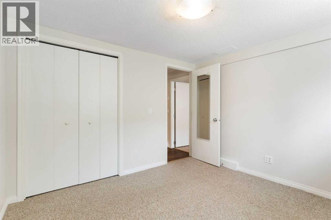
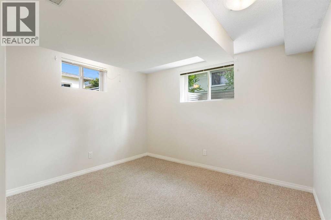
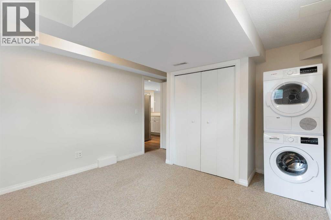
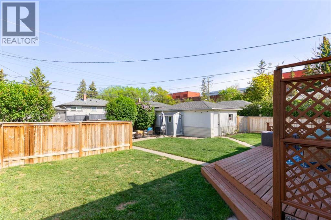
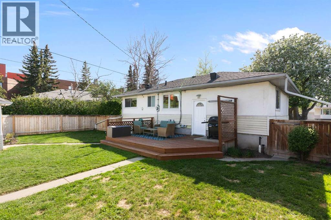
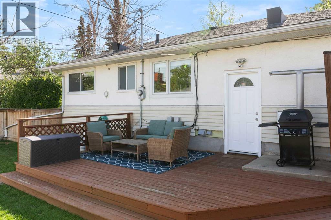
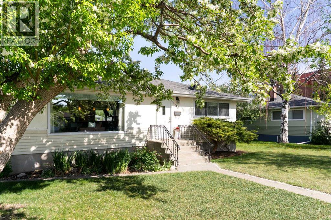
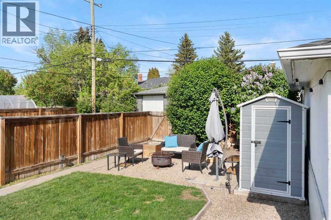
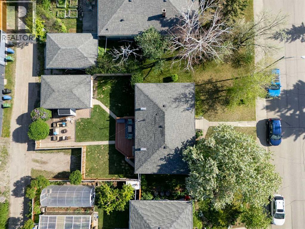
Fantastic opportunity to own a well-maintained inner-city bungalow on a quiet street featuring a LEGAL basement suite at an incredible price. Whether you’re looking for a smart investment property, mortgage helper, or multi-generational living, this home offers exceptional flexibility and value.The open-concept main floor has been thoughtfully updated and features a massive island, poured concrete and butcher block countertops, stainless steel appliances, glass tile backsplash, maple cabinetry, pendant and pot lighting, oak hardwood flooring throughout, and an abundance of natural light. The main level offers 2 good-sized bedrooms and a stylish bathroom showcasing a modern vanity, luxurious soaker tub, updated window, and contemporary 12x24 tile flooring and shower surround.Downstairs, the fully legal basement suite offers 2 spacious bedrooms, a full bathroom, kitchen, and comfortable living area—ideal for tenants or extended family. Both the upstairs and downstairs units feature separate laundry for added convenience and privacy.Situated on a large 54-foot frontage lot, the outdoor space offers a fully fenced oversized yard, single garage, additional parking for the suite, and a second stone patio area perfect for entertaining or relaxing outdoors.Located in an excellent inner-city location with parks, schools, groceries, and amenities all within walking distance, along with quick and easy access downtown.A fantastic opportunity in a prime location with strong income potential and extensive updates throughout. (id:57810)
Property Details
|
MLS® Number
|
A2315439 |
|
Property Type
|
Single Family |
|
Community Name
|
Winston Heights/Mountview |
|
Amenities Near By
|
Golf Course, Park, Playground, Recreation Nearby, Schools, Shopping |
|
Community Features
|
Golf Course Development |
|
Features
|
Cul-de-sac, Back Lane, Pvc Window, No Smoking Home, Level |
|
Parking Space Total
|
2 |
|
Plan
|
4930gv |
|
Structure
|
Deck |
Building
|
Bathroom Total
|
2 |
|
Bedrooms Above Ground
|
2 |
|
Bedrooms Below Ground
|
2 |
|
Bedrooms Total
|
4 |
|
Appliances
|
Refrigerator, Dishwasher, Stove, Hood Fan, Window Coverings, Washer & Dryer |
|
Architectural Style
|
Bungalow |
|
Basement Development
|
Finished |
|
Basement Features
|
Separate Entrance, Suite |
|
Basement Type
|
Full (finished) |
|
Constructed Date
|
1955 |
|
Construction Style Attachment
|
Detached |
|
Cooling Type
|
None |
|
Exterior Finish
|
Stucco, Vinyl Siding |
|
Flooring Type
|
Carpeted, Ceramic Tile, Hardwood |
|
Foundation Type
|
Poured Concrete |
|
Heating Type
|
Forced Air |
|
Stories Total
|
1 |
|
Size Interior
|
926 Sqft |
|
Total Finished Area
|
926 Sqft |
|
Type
|
House |
Parking
Land
|
Acreage
|
No |
|
Fence Type
|
Cross Fenced |
|
Land Amenities
|
Golf Course, Park, Playground, Recreation Nearby, Schools, Shopping |
|
Landscape Features
|
Garden Area, Landscaped, Lawn |
|
Size Frontage
|
16.5 M |
|
Size Irregular
|
501.00 |
|
Size Total
|
501 M2|4,051 - 7,250 Sqft |
|
Size Total Text
|
501 M2|4,051 - 7,250 Sqft |
|
Zoning Description
|
R-cg |
Rooms
| Level |
Type |
Length |
Width |
Dimensions |
|
Basement |
3pc Bathroom |
|
|
Measurements not available |
|
Basement |
Bedroom |
|
|
10.83 Ft x 14.67 Ft |
|
Basement |
Bedroom |
|
|
10.75 Ft x 9.92 Ft |
|
Basement |
Kitchen |
|
|
13.00 Ft x 11.08 Ft |
|
Basement |
Recreational, Games Room |
|
|
14.42 Ft x 14.42 Ft |
|
Main Level |
4pc Bathroom |
|
|
.00 Ft |
|
Main Level |
Bedroom |
|
|
11.75 Ft x 7.67 Ft |
|
Main Level |
Dining Room |
|
|
8.00 Ft x 8.83 Ft |
|
Main Level |
Kitchen |
|
|
11.75 Ft x 12.92 Ft |
|
Main Level |
Living Room |
|
|
10.92 Ft x 18.67 Ft |
|
Main Level |
Primary Bedroom |
|
|
10.92 Ft x 11.92 Ft |
https://www.realtor.ca/real-estate/29816115/14-montrose-crescent-ne-calgary-winston-heightsmountview