3 Bedroom
2 Bathroom
1,562 sqft
Fireplace
None
Baseboard Heaters, Other, Stove
Fruit Trees
$480,000
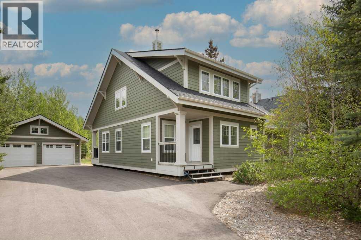
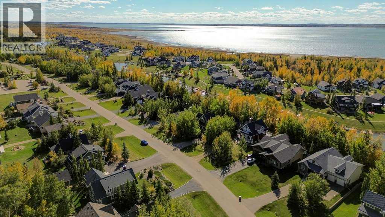
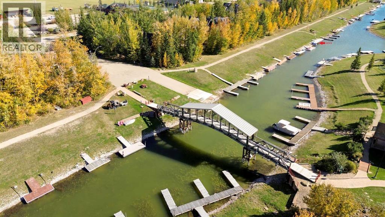
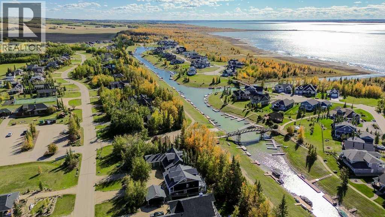
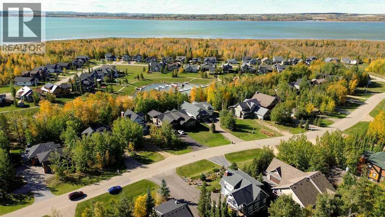
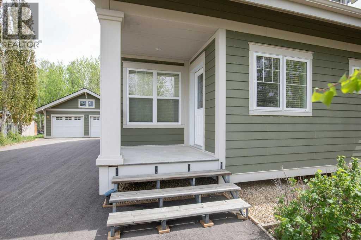
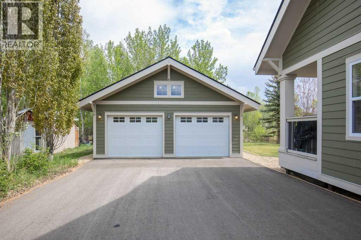
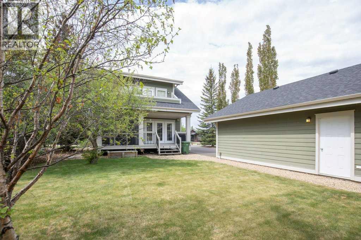
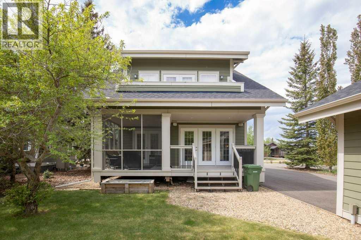
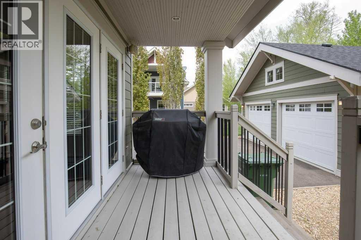
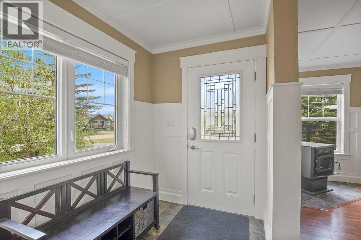
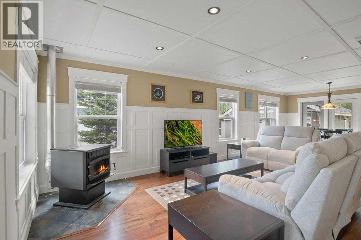
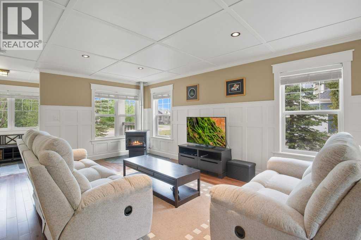
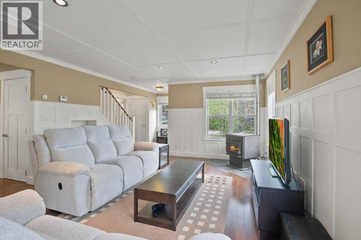
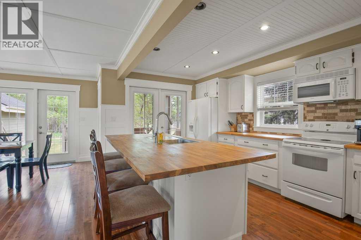
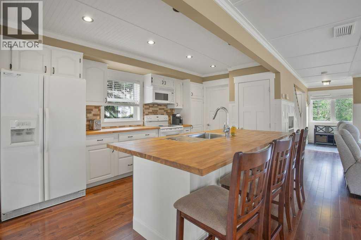
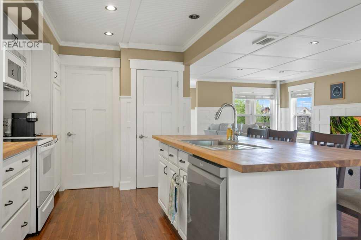
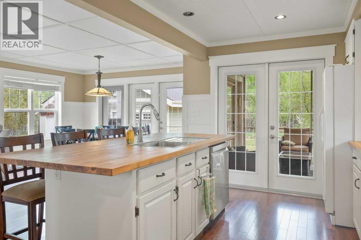
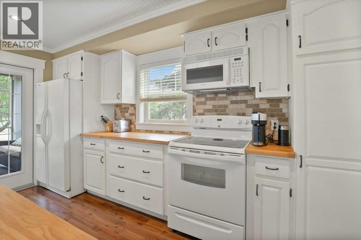
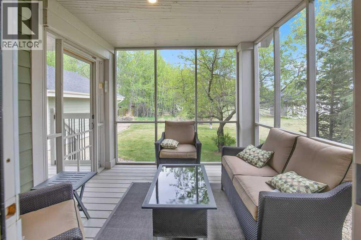
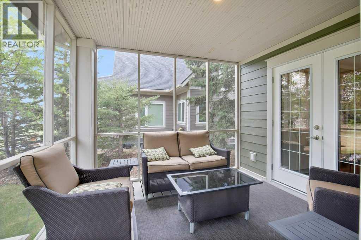
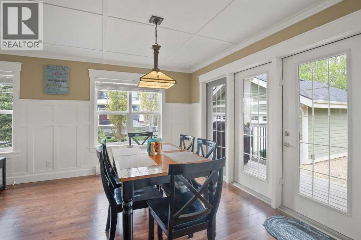
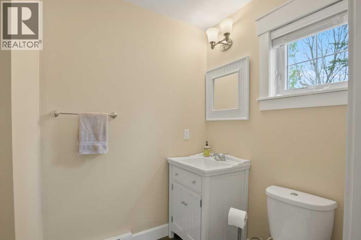
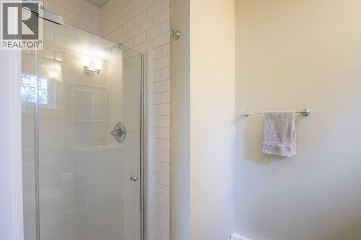
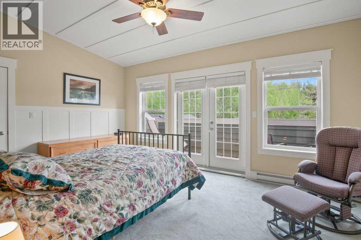
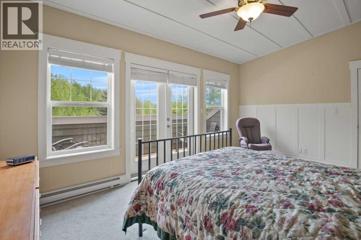
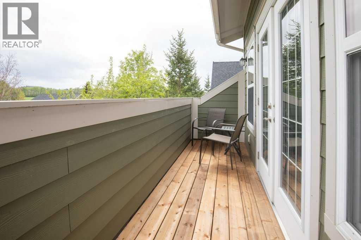
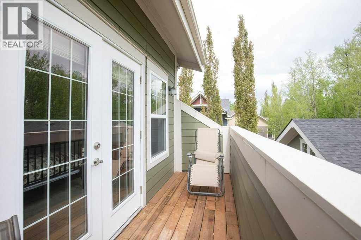
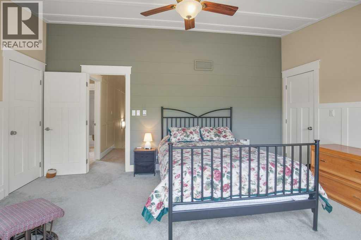
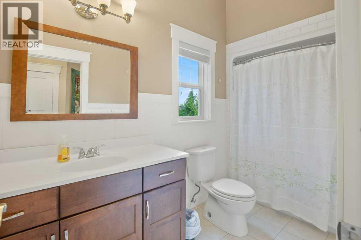
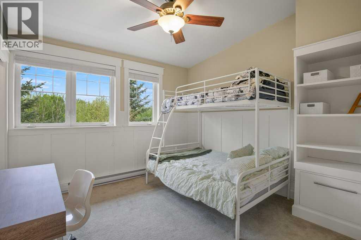
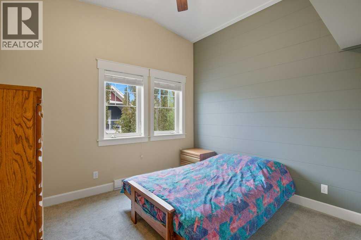
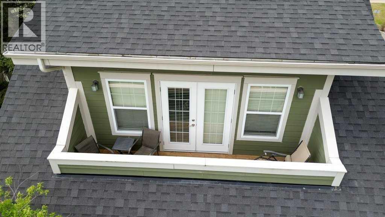
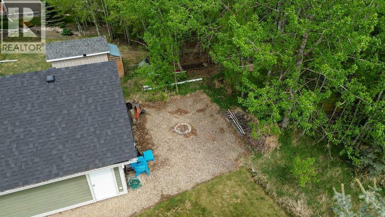
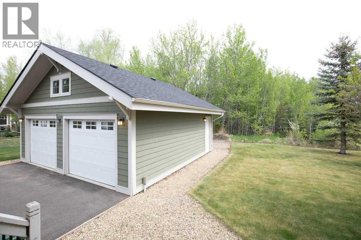
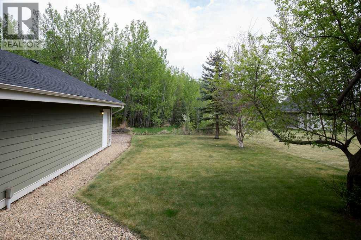
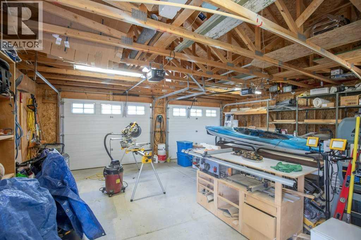
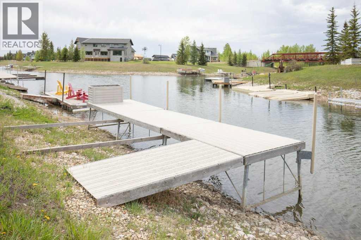
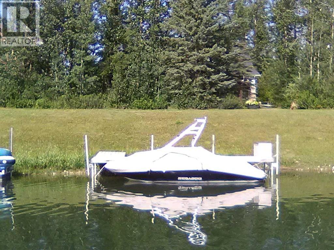
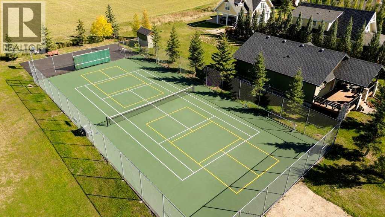
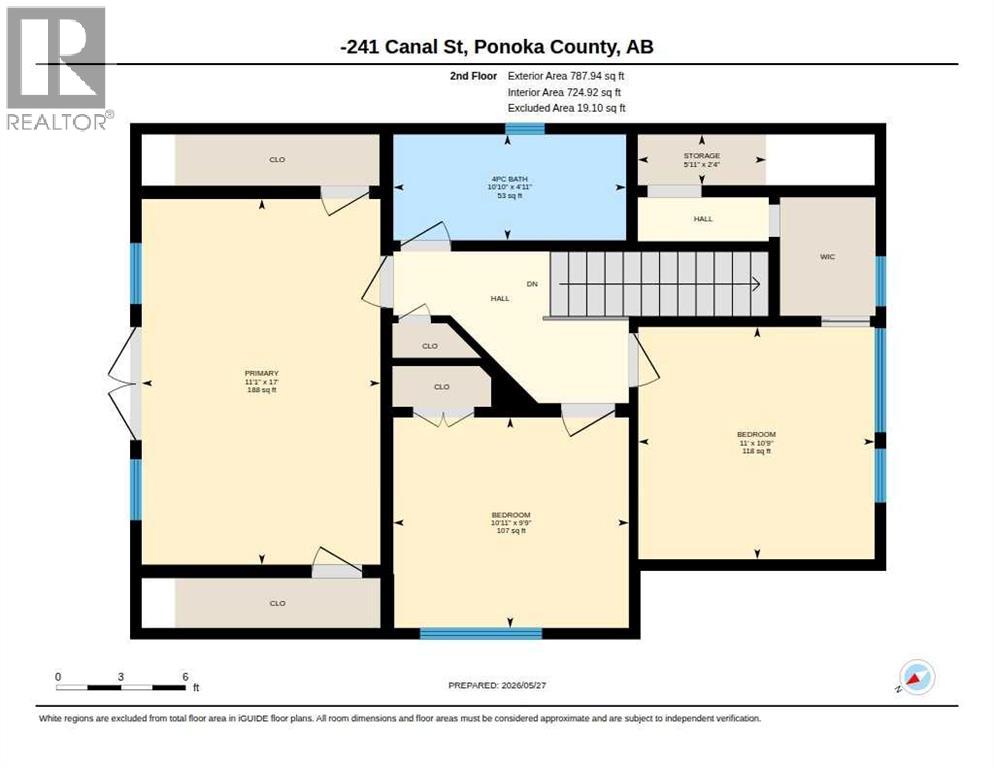
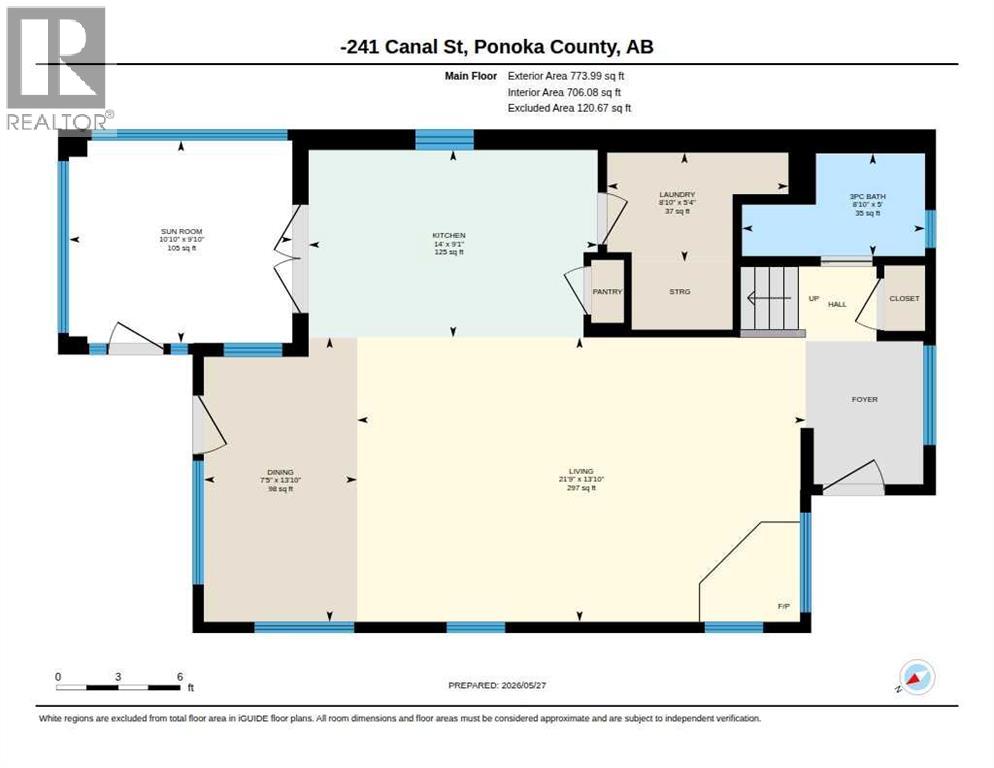
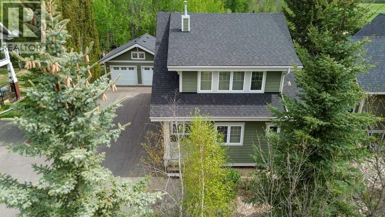
If you're looking for that ultimate lake lot or a summer place to get away with the family… look no further! This custom-built property holds a premium location in Meridian Beach, a lakefront community on Gull Lake, Alberta. The development offers several amenities, including its unique canal feature that provides unparalleled boat access to the lake, two white sand beaches, playgrounds, volleyball, tennis/pickleball courts, & community hall. Escape from the city while being conveniently close to Calgary, Edmonton, & Red Deer. Imagine evening fires on a 0.30acre lot backing onto a densely treed area — perfect for the kids to play & explore! The 24X24' detached garage offers room to park full sized vehicles & store all your water toys, bikes & snowmobiles! This property also comes with a canal front, private dock right near the boat launch for quick access & loading of the boat snacks! Head inside the home to explore the 1,562sqft of living space; the main living area features a corner pellet stove, which serves as one of the main heating elements! Each room has its own adjustable baseboard heat for climate & comfort control. The primary suite is located on the upper floor, extending the true lake feel with its own roof top deck, dual closets, & 4pc bathroom. Two more bedrooms complete the upper floor. The kitchen is a chef's dream, featuring electric stove, ample cabinetry, huge center island with pull up eating area, tile backsplash, & a full appliance package. Large bright windows all around this home, including south & west facing windows, absolutely pour in the sun. Do not miss the fully enclosed rear sunroom, great for evening game night or just hanging out with family. The main floor also includes a laundry room & a fancy 3pc guest bathroom, providing great functionality when hosting large gatherings. Beautiful hardwood flooring runs throughout the main floor with a tiled entry way. Meticulously maintained & well cared for, the home's Hardie board exterior enh ances its visual appeal while also ensuring durability & ease of maintenance. Do not miss the private yard with no neighbours behind — an excellent place to gather the family for a round of S'mores! Enjoy summer evenings exploring the woods, morning walks to the lake, or relaxing on the deck; a great place to get together with family & friends. This property comes with a prime canal frontage and private boat dock at the main bridge area, providing quick drivable access for loading & unloading the boat. Best of all, the home comes fully furnished — turn-key & ready for you to start enjoying lake life from day one! Additional features include a freshly paved driveway! Meridian Beach is Gull Lake's finest destination, with a year-round community that offers many neighbourhood activities & amenities, a general store & restaurant — a great place to meet neighbours for a bite to eat. Ice fishing, tobogganing, skating, swimming, sunbathing, & the yearly Canal Days! (id:57810)
Property Details
|
MLS® Number
|
A2314625 |
|
Property Type
|
Single Family |
|
Community Name
|
Meridian Beach |
|
Amenities Near By
|
Golf Course, Park, Playground, Schools, Shopping, Water Nearby |
|
Community Features
|
Golf Course Development, Lake Privileges, Fishing |
|
Features
|
Pvc Window, No Neighbours Behind, No Animal Home, No Smoking Home, Parking |
|
Parking Space Total
|
4 |
|
Plan
|
0525375 |
|
Structure
|
Deck |
Building
|
Bathroom Total
|
2 |
|
Bedrooms Above Ground
|
3 |
|
Bedrooms Total
|
3 |
|
Amenities
|
Recreation Centre, Rv Storage |
|
Amperage
|
100 Amp Service |
|
Appliances
|
Refrigerator, Dishwasher, Stove, Microwave Range Hood Combo, Window Coverings, Washer & Dryer |
|
Basement Type
|
None |
|
Constructed Date
|
2008 |
|
Construction Material
|
Wood Frame |
|
Construction Style Attachment
|
Detached |
|
Cooling Type
|
None |
|
Fireplace Present
|
Yes |
|
Fireplace Total
|
1 |
|
Flooring Type
|
Carpeted, Ceramic Tile, Hardwood |
|
Foundation Type
|
Piled |
|
Heating Fuel
|
Electric |
|
Heating Type
|
Baseboard Heaters, Other, Stove |
|
Stories Total
|
2 |
|
Size Interior
|
1,562 Sqft |
|
Total Finished Area
|
1562 Sqft |
|
Type
|
House |
|
Utility Power
|
100 Amp Service |
|
Utility Water
|
Municipal Water |
Parking
|
Detached Garage
|
2 |
|
Electric Vehicle Charging Station(s)
|
|
Land
|
Acreage
|
No |
|
Fence Type
|
Not Fenced |
|
Land Amenities
|
Golf Course, Park, Playground, Schools, Shopping, Water Nearby |
|
Landscape Features
|
Fruit Trees |
|
Sewer
|
Municipal Sewage System |
|
Size Depth
|
60 M |
|
Size Frontage
|
20.5 M |
|
Size Irregular
|
13240.00 |
|
Size Total
|
13240 Sqft|10,890 - 21,799 Sqft (1/4 - 1/2 Ac) |
|
Size Total Text
|
13240 Sqft|10,890 - 21,799 Sqft (1/4 - 1/2 Ac) |
|
Zoning Description
|
Lr |
Rooms
| Level |
Type |
Length |
Width |
Dimensions |
|
Main Level |
Kitchen |
|
|
14.00 Ft x 9.08 Ft |
|
Main Level |
Dining Room |
|
|
13.83 Ft x 7.42 Ft |
|
Main Level |
Living Room |
|
|
21.75 Ft x 13.83 Ft |
|
Main Level |
3pc Bathroom |
|
|
8.83 Ft x 5.00 Ft |
|
Main Level |
Laundry Room |
|
|
8.83 Ft x 5.33 Ft |
|
Main Level |
Sunroom |
|
|
10.83 Ft x 9.83 Ft |
|
Upper Level |
Primary Bedroom |
|
|
17.00 Ft x 11.08 Ft |
|
Upper Level |
4pc Bathroom |
|
|
10.83 Ft x 4.92 Ft |
|
Upper Level |
Bedroom |
|
|
11.00 Ft x 10.75 Ft |
|
Upper Level |
Bedroom |
|
|
10.92 Ft x 9.75 Ft |
|
Upper Level |
Storage |
|
|
5.92 Ft x 2.33 Ft |
Utilities
|
Electricity
|
Connected |
|
Sewer
|
Connected |
|
Water
|
Connected |
https://www.realtor.ca/real-estate/29816697/241-canal-street-rural-ponoka-county-meridian-beach