3 Bedroom
2 Bathroom
1,360 sqft
Fireplace
None
Other, Forced Air, In Floor Heating
$639,900
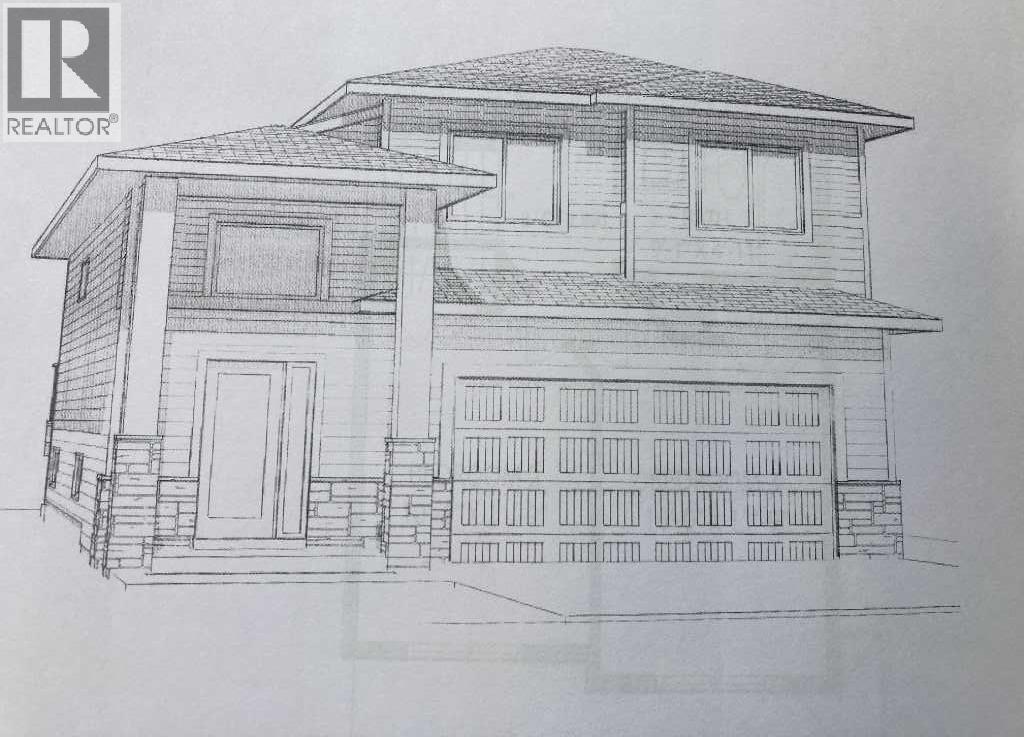
A brand new Larkaun Homes modified bi-level. The main floor has an open style floor plan with luxury vinyl plank flooring. The kitchen features quartz countertops, crown moldings, soft close cabinets, full tile subway backsplash & stainless steel appliances. The eating area has a patio door out to the 9'6x20' sundeck. Relax in the living room next to the electric fireplace. There is main floor laundry for your convenience. The primary bedroom is conveniently located on the main floor with a walk in closet and a 4 piece ensuite. Upstairs boasts 2 bedrooms and a 4 piece bathroom. The basement is undeveloped and ready for your personal touches. A fantastic location in desirable Evergreen (id:57810)
Property Details
|
MLS® Number
|
A2315463 |
|
Property Type
|
Single Family |
|
Community Name
|
Evergreen |
|
Amenities Near By
|
Playground, Schools, Shopping |
|
Features
|
Pvc Window, Gas Bbq Hookup |
|
Parking Space Total
|
2 |
|
Plan
|
1822395 |
|
Structure
|
Deck |
Building
|
Bathroom Total
|
2 |
|
Bedrooms Above Ground
|
3 |
|
Bedrooms Total
|
3 |
|
Appliances
|
Refrigerator, Dishwasher, Stove, Microwave |
|
Basement Development
|
Unfinished |
|
Basement Type
|
Full (unfinished) |
|
Constructed Date
|
2026 |
|
Construction Style Attachment
|
Detached |
|
Cooling Type
|
None |
|
Exterior Finish
|
Stone, Vinyl Siding |
|
Fireplace Present
|
Yes |
|
Fireplace Total
|
1 |
|
Flooring Type
|
Carpeted, Vinyl, Vinyl Plank |
|
Foundation Type
|
Poured Concrete |
|
Half Bath Total
|
1 |
|
Heating Fuel
|
Natural Gas |
|
Heating Type
|
Other, Forced Air, In Floor Heating |
|
Stories Total
|
2 |
|
Size Interior
|
1,360 Sqft |
|
Total Finished Area
|
1360 Sqft |
|
Type
|
House |
Parking
|
Concrete
|
|
|
Attached Garage
|
2 |
Land
|
Acreage
|
No |
|
Fence Type
|
Not Fenced |
|
Land Amenities
|
Playground, Schools, Shopping |
|
Size Depth
|
28.65 M |
|
Size Frontage
|
12.19 M |
|
Size Irregular
|
3543.00 |
|
Size Total
|
3543 Sqft|0-4,050 Sqft |
|
Size Total Text
|
3543 Sqft|0-4,050 Sqft |
|
Zoning Description
|
R-w |
Rooms
| Level |
Type |
Length |
Width |
Dimensions |
|
Main Level |
Living Room |
|
|
18.75 Ft x 10.25 Ft |
|
Main Level |
Kitchen |
|
|
8.67 Ft x 10.75 Ft |
|
Main Level |
Dining Room |
|
|
10.08 Ft x 9.58 Ft |
|
Main Level |
2pc Bathroom |
|
|
5.17 Ft x 4.75 Ft |
|
Main Level |
Laundry Room |
|
|
5.17 Ft x 6.00 Ft |
|
Main Level |
4pc Bathroom |
|
|
4.92 Ft x 8.25 Ft |
|
Main Level |
Primary Bedroom |
|
|
11.50 Ft x 12.33 Ft |
|
Upper Level |
Bedroom |
|
|
10.08 Ft x 11.75 Ft |
|
Upper Level |
Bedroom |
|
|
10.00 Ft x 11.75 Ft |
https://www.realtor.ca/real-estate/29814952/88-eaton-crescent-red-deer-evergreen