3 Bedroom
3 Bathroom
1,853 sqft
Fireplace
None
Forced Air
$599,000
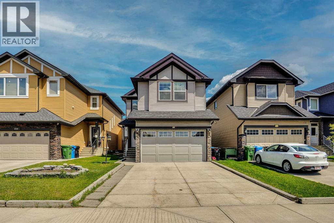
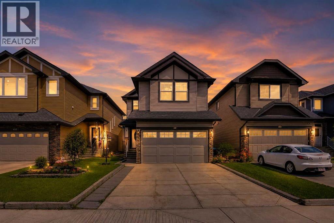
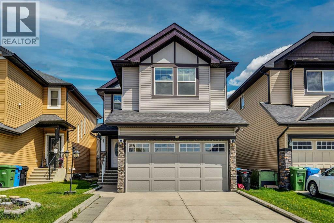
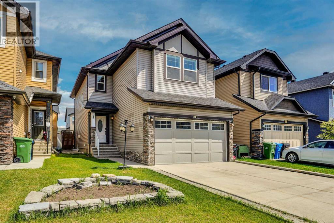
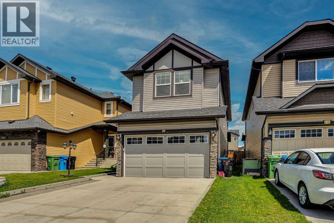
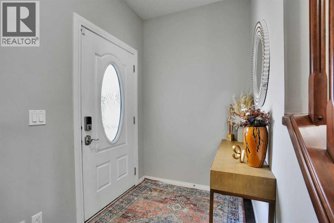
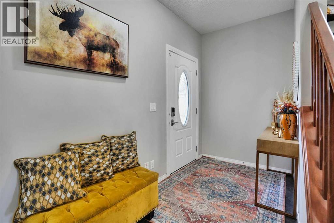
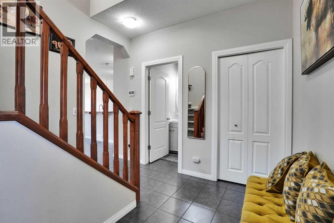
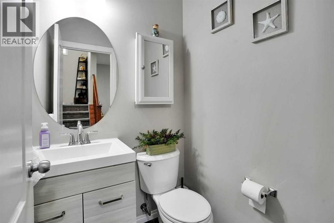
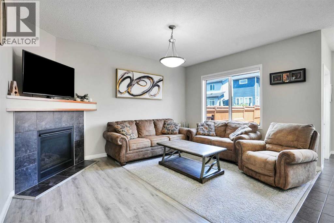
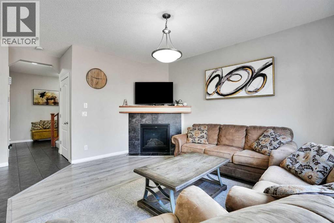
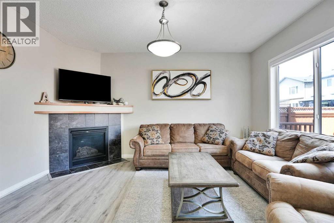
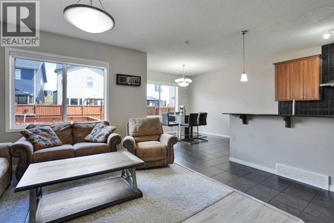
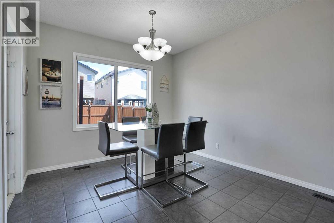
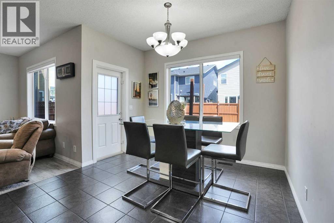
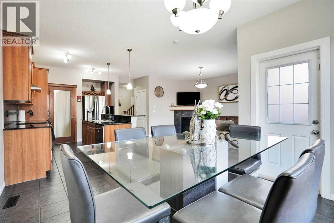
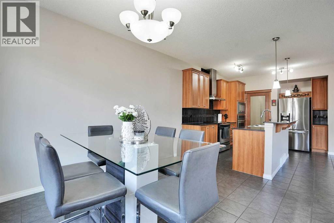
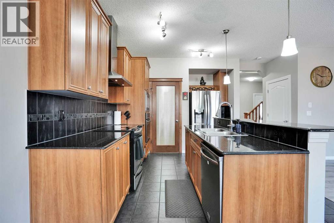
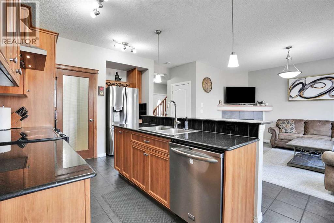
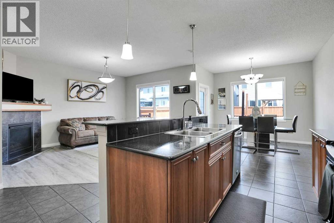
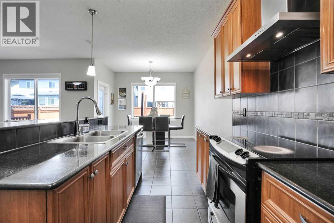
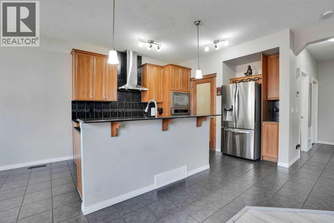
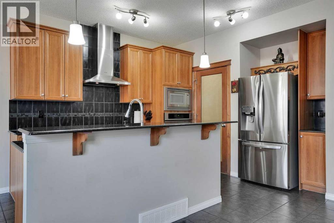
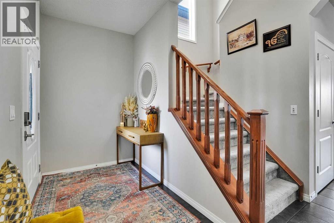
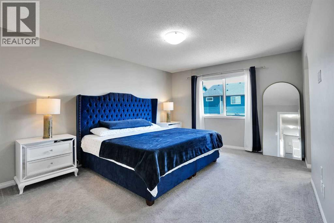
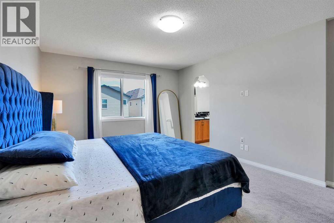
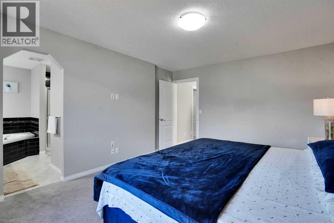
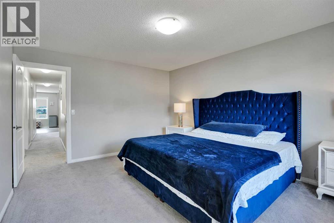
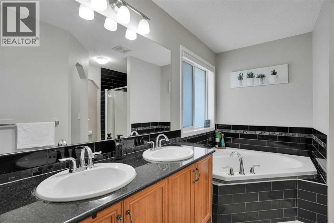
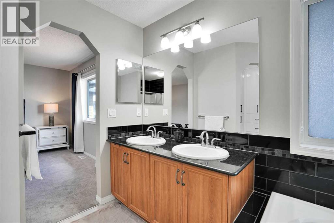
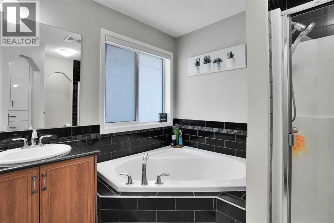
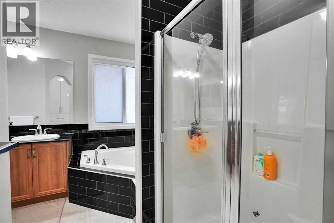
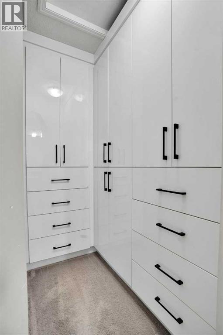
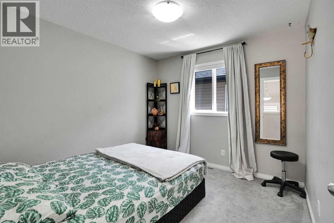
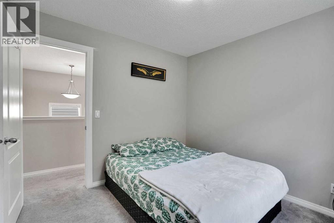
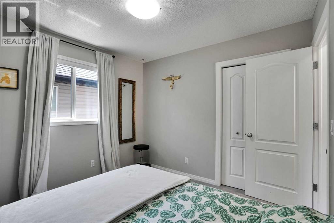
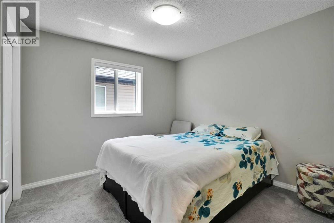
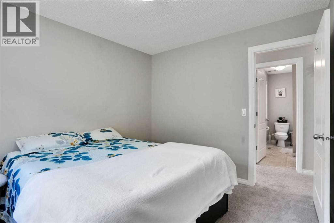
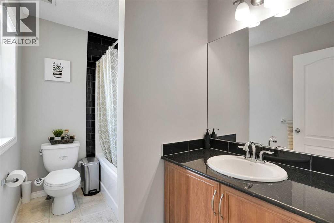
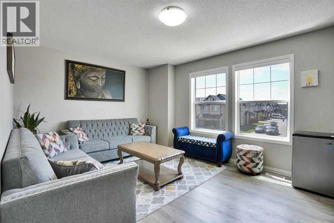
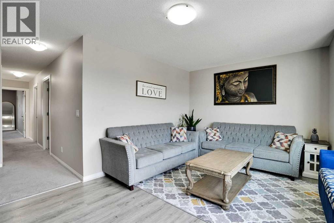
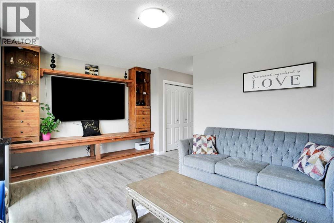
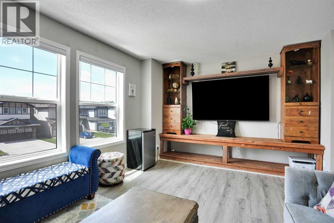
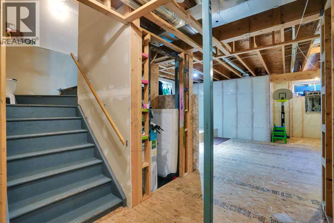
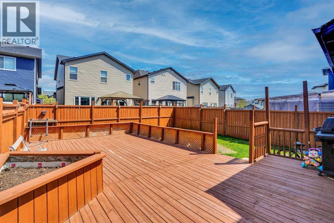
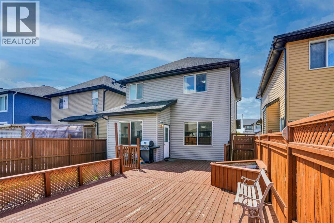
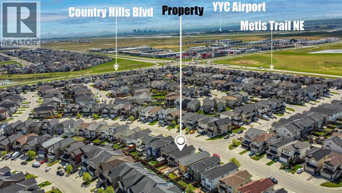
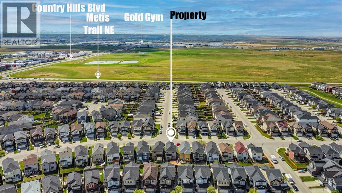
Welcome to this well-maintained two-storey home offering a bright, modern layout designed for comfortable family living. The main floor features a beautiful kitchen complete with stainless steel appliances, granite countertops, a built-in oven, and a spacious pantry with custom cabinetry—perfect for both everyday use and entertaining. The spacious living room flows seamlessly into the dining area, where patio doors lead to an oversized deck—ideal for outdoor gatherings. A convenient half bath completes the main level.Upstairs, you’ll find a generous primary suite featuring a private 5-piece ensuite and walk-in closet with stylish custom cabinetry. Two additional bedrooms, a full 4-piece bathroom, and a versatile bonus room provide ample space for family, guests, or a home office.The unfinished basement offers a great opportunity to customize and add value to the home. The property is also equipped with a water softener and a tankless hot water system for added comfort and efficiency.Outside, enjoy a fully fenced yard and a double attached garage. This home is ideally located just steps from transit, park and playground, with quick access to schools, shopping area, Metis Trail, Country Hills Blvd, Stoney Trail, and CrossIron Mills. (id:57810)
Property Details
|
MLS® Number
|
A2315182 |
|
Property Type
|
Single Family |
|
Community Name
|
Skyview Ranch |
|
Amenities Near By
|
Park, Playground, Schools, Shopping |
|
Features
|
No Animal Home, No Smoking Home, Parking |
|
Parking Space Total
|
4 |
|
Plan
|
1111433 |
|
Structure
|
Deck |
Building
|
Bathroom Total
|
3 |
|
Bedrooms Above Ground
|
3 |
|
Bedrooms Total
|
3 |
|
Appliances
|
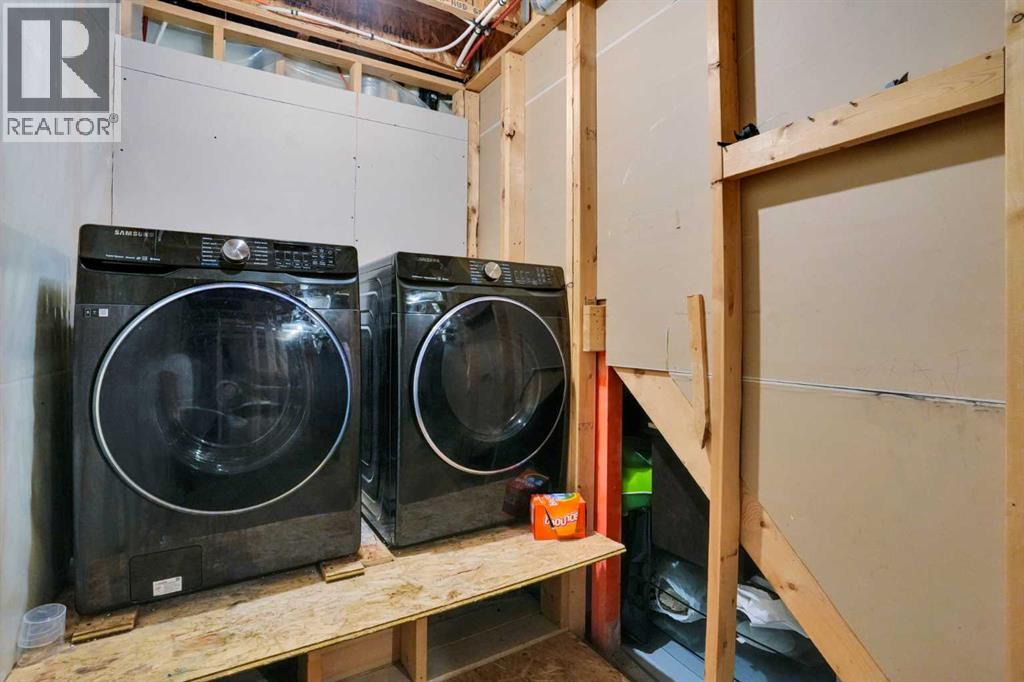
Refrigerator, Water Softener, Dishwasher, Stove, Microwave, Oven - Built-in, Hood Fan, Window Coverings, Washer & Dryer, Water Heater - Tankless |
|
Basement Development
|
Unfinished |
|
Basement Type
|
None (unfinished) |
|
Constructed Date
|
2010 |
|
Construction Material
|
Wood Frame |
|
Construction Style Attachment
|
Detached |
|
Cooling Type
|
None |
|
Exterior Finish
|
Vinyl Siding |
|
Fireplace Present
|
Yes |
|
Fireplace Total
|
1 |
|
Flooring Type
|
Carpeted, Ceramic Tile |
|
Foundation Type
|
Poured Concrete |
|
Half Bath Total
|
1 |
|
Heating Type
|
Forced Air |
|
Stories Total
|
2 |
|
Size Interior
|
1,853 Sqft |
|
Total Finished Area
|
1853.18 Sqft |
|
Type
|
House |
Parking
Land
|
Acreage
|
No |
|
Fence Type
|
Fence |
|
Land Amenities
|
Park, Playground, Schools, Shopping |
|
Size Depth
|
34 M |
|
Size Frontage
|
9.78 M |
|
Size Irregular
|
3580.00 |
|
Size Total
|
3580 Sqft|0-4,050 Sqft |
|
Size Total Text
|
3580 Sqft|0-4,050 Sqft |
|
Zoning Description
|
R-g |
Rooms
| Level |
Type |
Length |
Width |
Dimensions |
|
Second Level |
4pc Bathroom |
|
|
9.00 Ft x 5.58 Ft |
|
Second Level |
5pc Bathroom |
|
|
10.50 Ft x 12.33 Ft |
|
Second Level |
Bedroom |
|
|
10.08 Ft x 10.08 Ft |
|
Second Level |
Bedroom |
|
|
10.08 Ft x 9.67 Ft |
|
Second Level |
Bonus Room |
|
|
16.92 Ft x 11.50 Ft |
|
Second Level |
Primary Bedroom |
|
|
12.42 Ft x 15.08 Ft |
|
Second Level |
Other |
|
|
4.33 Ft x 7.17 Ft |
|
Basement |
Laundry Room |
|
|
10.67 Ft x 5.08 Ft |
|
Basement |
Recreational, Games Room |
|
|
22.00 Ft x 20.17 Ft |
|
Basement |
Storage |
|
|
8.67 Ft x 8.58 Ft |
|
Basement |
Furnace |
|
|
6.83 Ft x 13.58 Ft |
|
Main Level |
2pc Bathroom |
|
|
4.50 Ft x 4.50 Ft |
|
Main Level |
Dining Room |
|
|
10.92 Ft x 6.00 Ft |
|
Main Level |
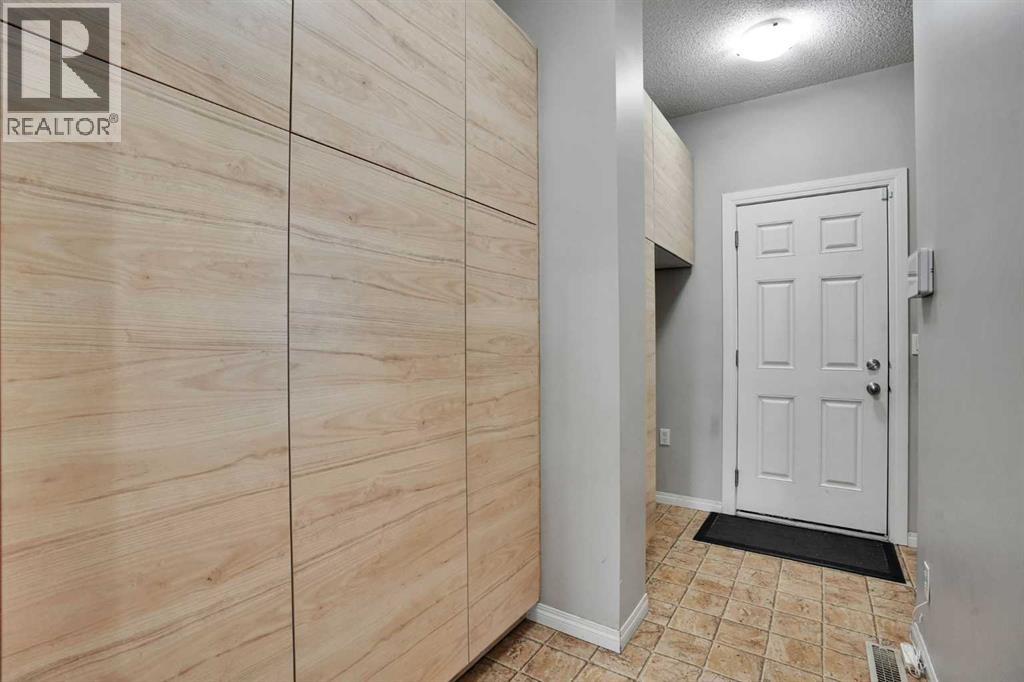
Foyer |
|
|
7.17 Ft x 5.42 Ft |
|
Main Level |
Kitchen |
|
|
10.92 Ft x 20.25 Ft |
|
Main Level |
Living Room |
|
|
12.00 Ft x 14.92 Ft |
|
Main Level |
Other |
|
|
7.92 Ft x 10.92 Ft |
https://www.realtor.ca/real-estate/29815756/454-skyview-ranch-way-ne-calgary-skyview-ranch