3 Bedroom
2 Bathroom
1,156 sqft
None
Forced Air
Landscaped, Lawn
$339,900
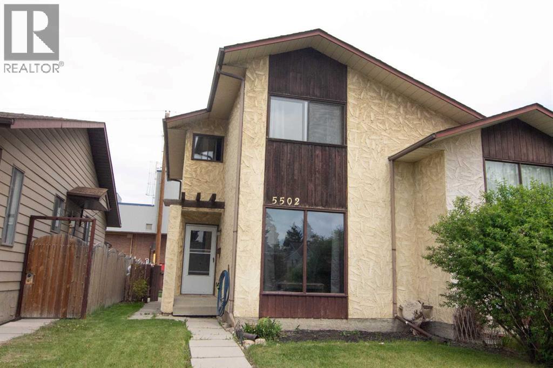
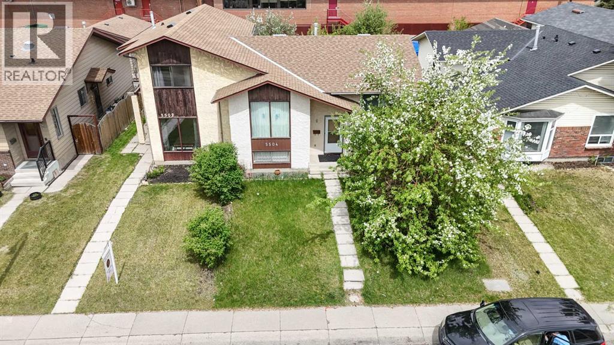
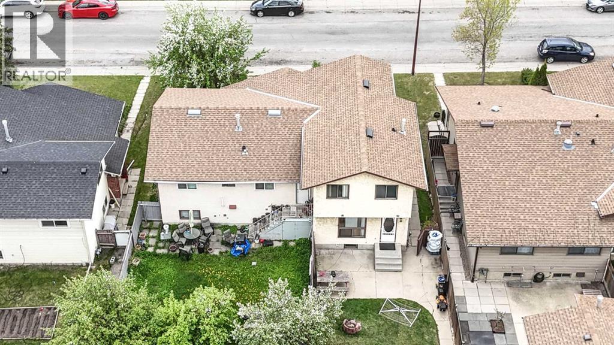
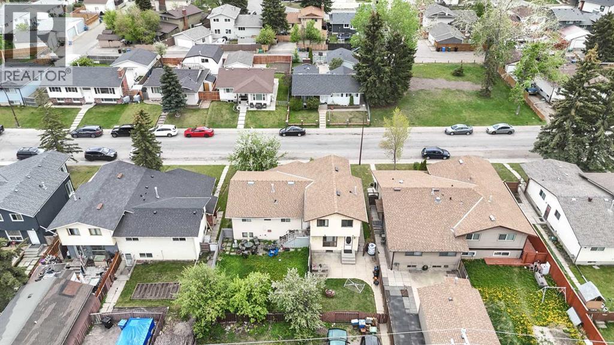
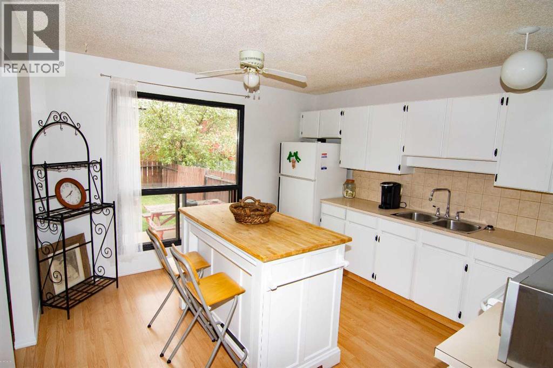
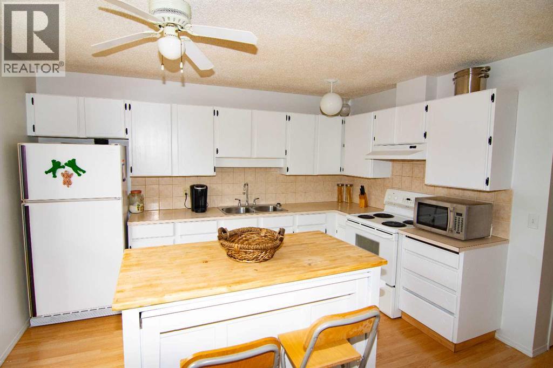
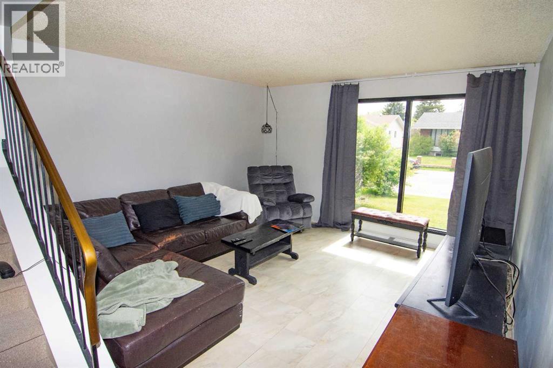
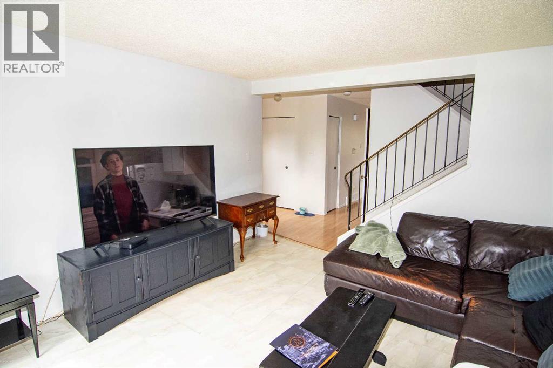
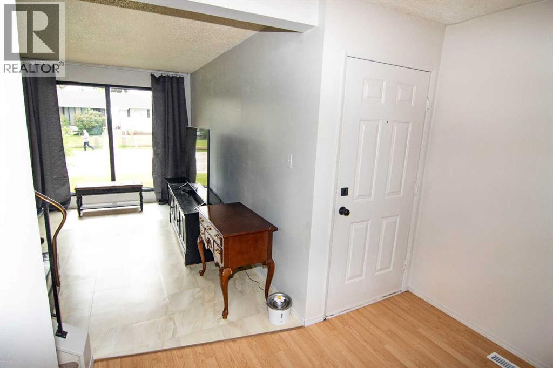
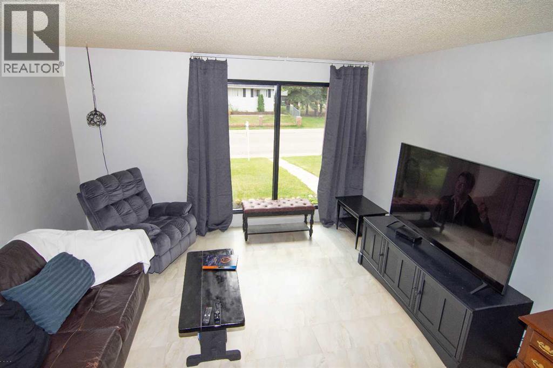
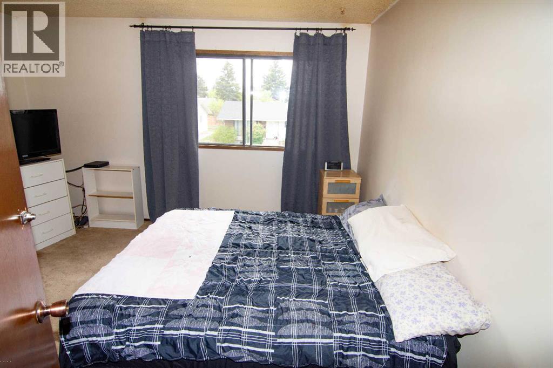
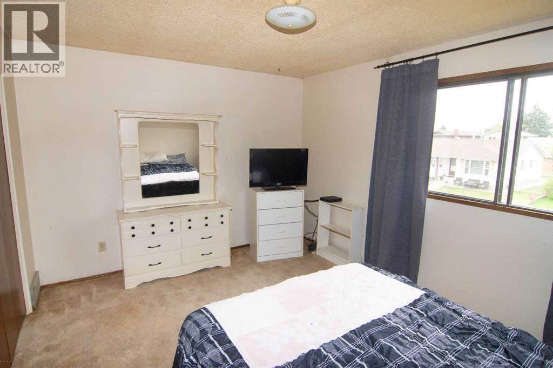
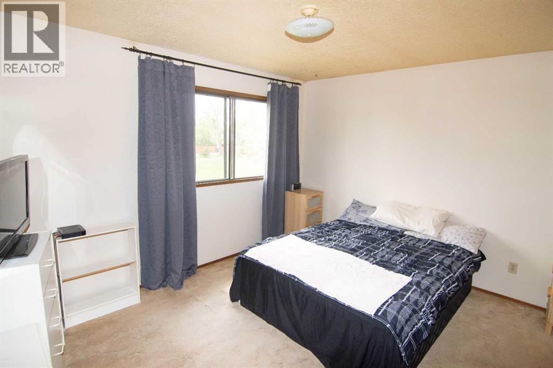
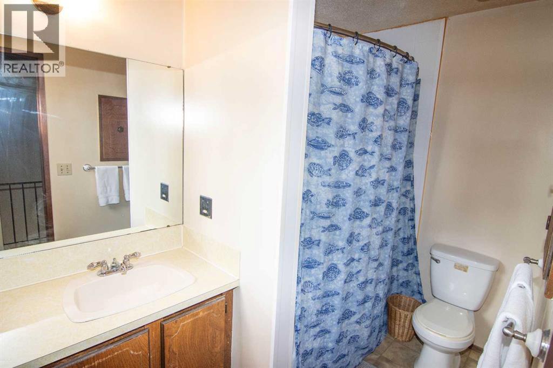
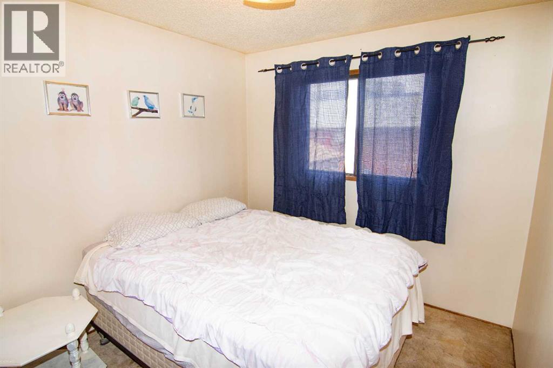
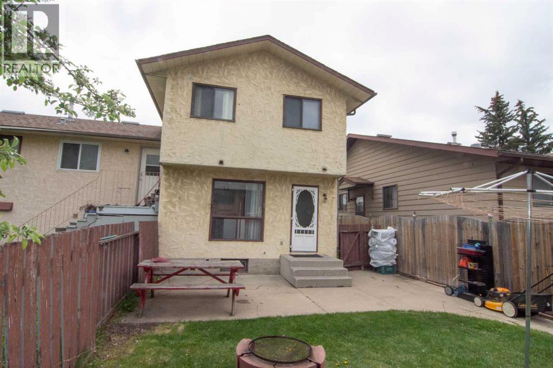
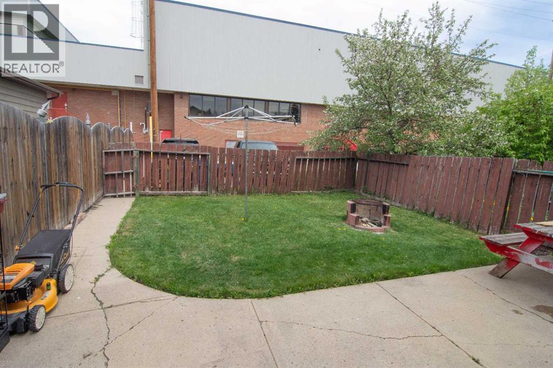
Located Across from a Green Space! This immaculate 2 storey semi-detached home is bright and open with large windows that invite natural light inside! The kitchen has a unique island with a "pull out" table for eating and plenty of cabinetry. The large living room has deep windows with bright south views. Ascend upstairs to the master suite, plus an adjacent 4 piece bathroom and 2 spacious extra bedrooms. The basement is awaiting your personal touch, with laundry area included. The backyard is fully fenced with a parking area for 2 cars. Newer roof with 25 year warranty! Furnace and hot water tank are 7 years new. A large patio is perfect for relaxing or entertaining. Close to schools, shopping and transit - all amenities are close. (id:57810)
Property Details
|
MLS® Number
|
A2314706 |
|
Property Type
|
Single Family |
|
Community Name
|
Temple |
|
Features
|
Other, Back Lane |
|
Parking Space Total
|
2 |
|
Plan
|
7511075 |
Building
|
Bathroom Total
|
2 |
|
Bedrooms Above Ground
|
3 |
|
Bedrooms Total
|
3 |
|
Appliances
|
Washer, Refrigerator, Stove, Dryer |
|
Basement Development
|
Unfinished |
|
Basement Type
|
Full (unfinished) |
|
Constructed Date
|
1977 |
|
Construction Material
|
Wood Frame |
|
Construction Style Attachment
|
Semi-detached |
|
Cooling Type
|
None |
|
Flooring Type
|
Carpeted, Laminate |
|
Foundation Type
|
Poured Concrete |
|
Half Bath Total
|
1 |
|
Heating Type
|
Forced Air |
|
Stories Total
|
2 |
|
Size Interior
|
1,156 Sqft |
|
Total Finished Area
|
1156 Sqft |
|
Type
|
Duplex |
Parking
Land
|
Acreage
|
No |
|
Fence Type
|
Fence |
|
Landscape Features
|
Landscaped, Lawn |
|
Size Frontage
|
7.6 M |
|
Size Irregular
|
279.00 |
|
Size Total
|
279 M2|0-4,050 Sqft |
|
Size Total Text
|
279 M2|0-4,050 Sqft |
|
Zoning Description
|
R-cg |
Rooms
| Level |
Type |
Length |
Width |
Dimensions |
|
Second Level |
Primary Bedroom |
|
|
13.25 Ft x 10.92 Ft |
|
Second Level |
Bedroom |
|
|
8.92 Ft x 8.92 Ft |
|
Second Level |
Bedroom |
|
|
12.58 Ft x 8.00 Ft |
|
Second Level |
4pc Bathroom |
|
|
9.42 Ft x 5.50 Ft |
|
Main Level |
Living Room |
|
|
14.08 Ft x 13.25 Ft |
|
Main Level |
Eat In Kitchen |
|
|
12.67 Ft x 11.92 Ft |
|
Main Level |
Foyer |
|
|
5.08 Ft x 4.00 Ft |
|
Main Level |
Other |
|
|
6.08 Ft x 5.42 Ft |
|
Main Level |
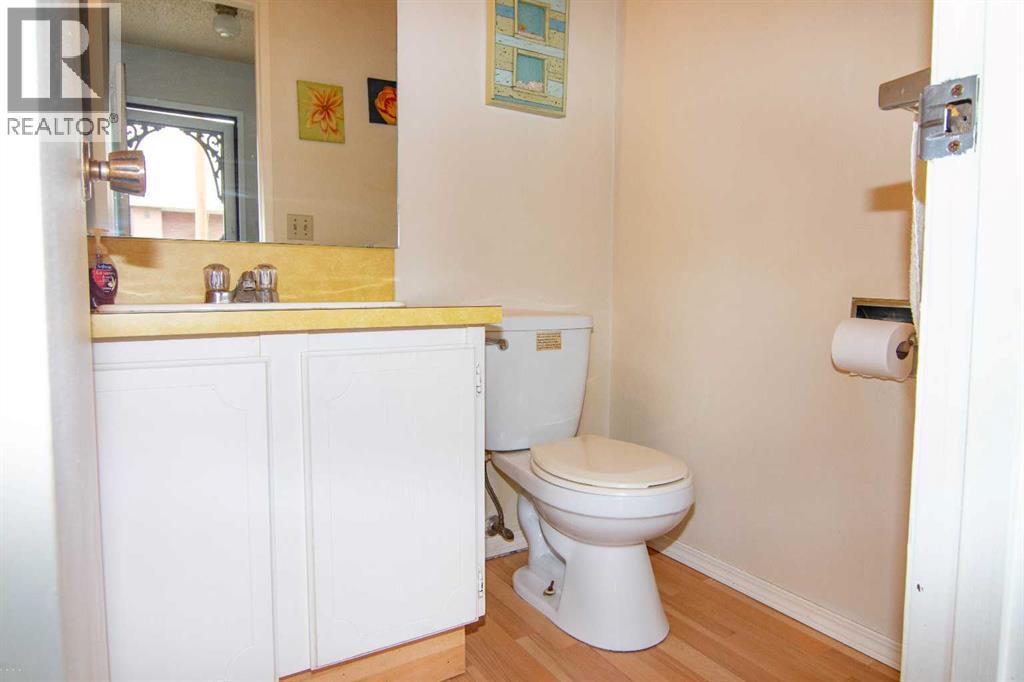
2pc Bathroom |
|
|
5.00 Ft x 4.50 Ft |
https://www.realtor.ca/real-estate/29806674/5502-temple-road-ne-calgary-temple