4 Bedroom
2 Bathroom
906 sqft
Bungalow
Fireplace
None
Other, Forced Air
Landscaped
$415,000
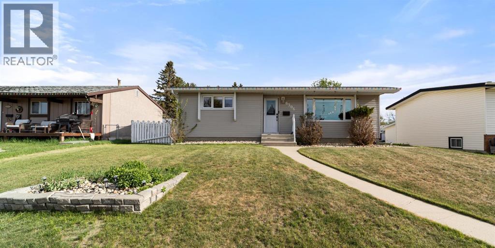
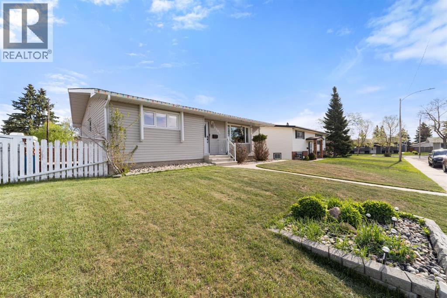
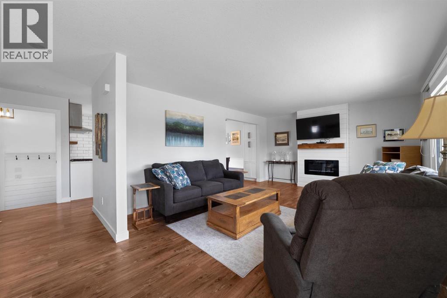
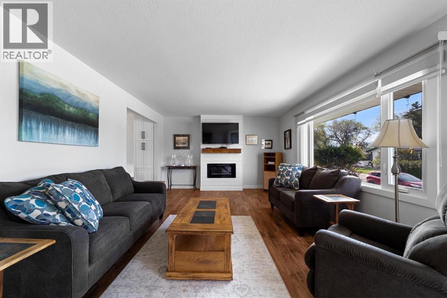
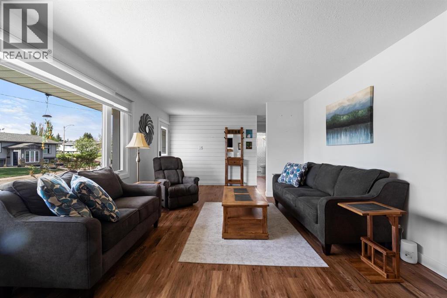
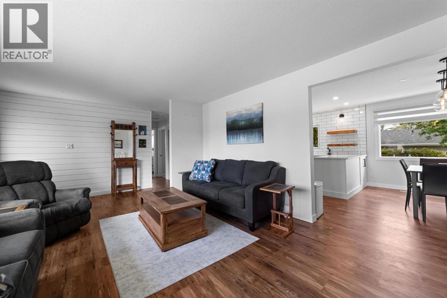
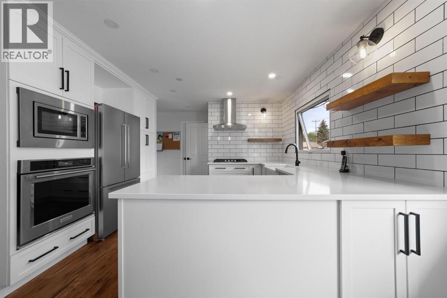
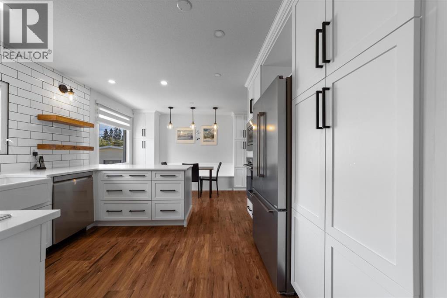
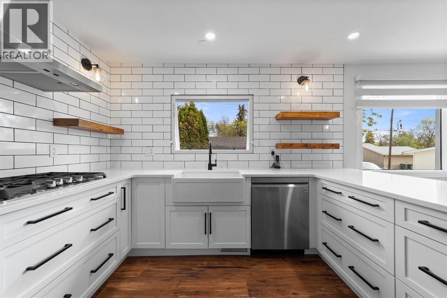
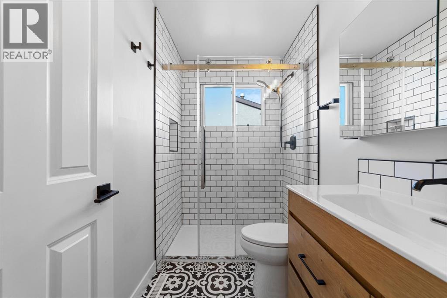
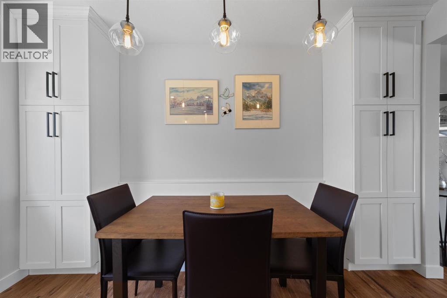
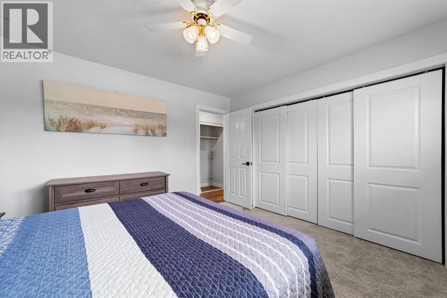
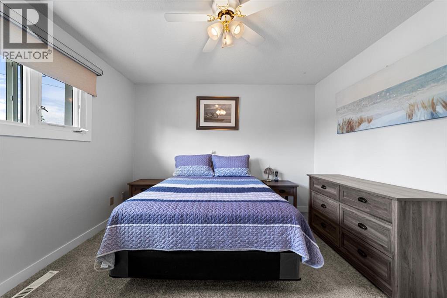
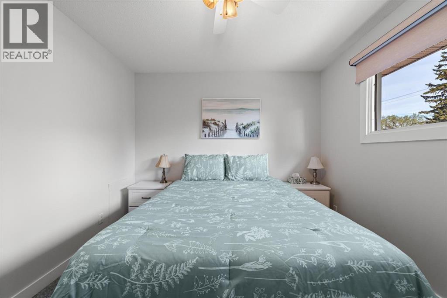
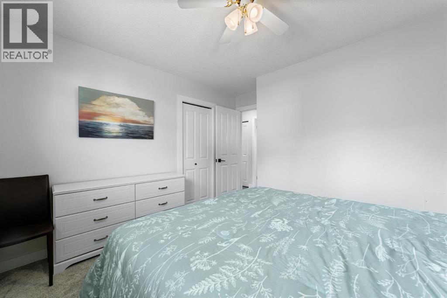
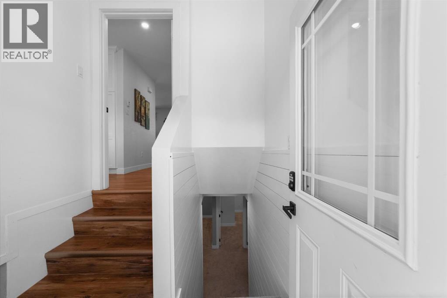
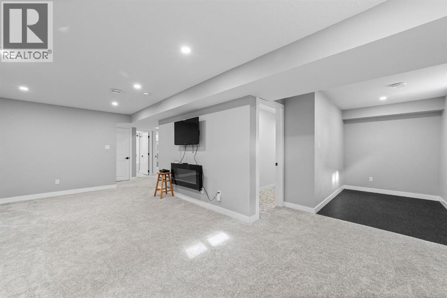
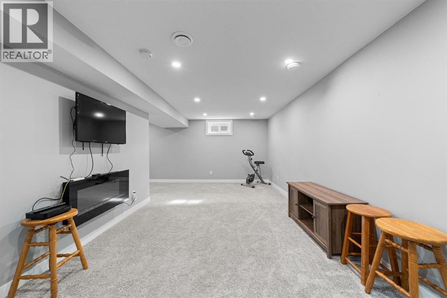
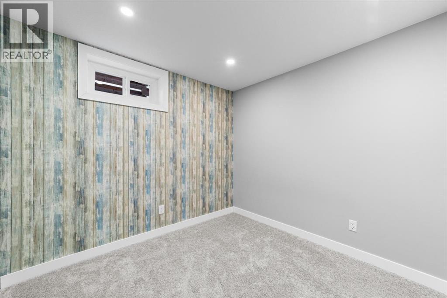
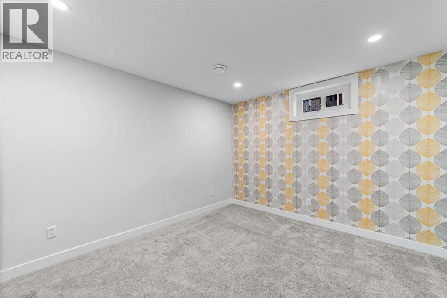
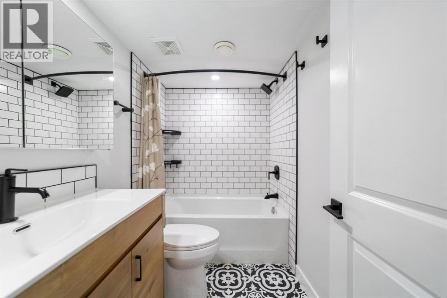
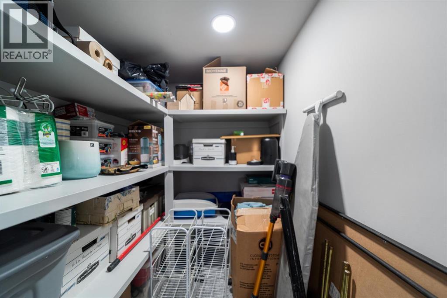
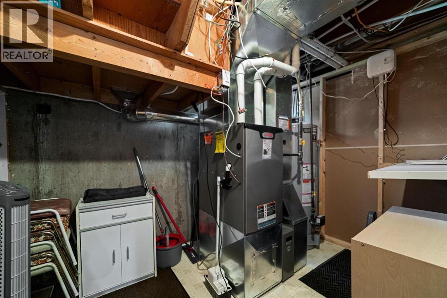
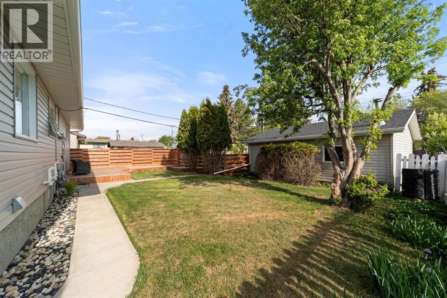
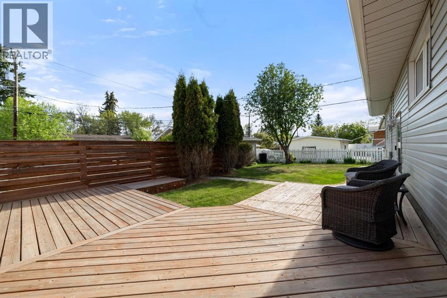
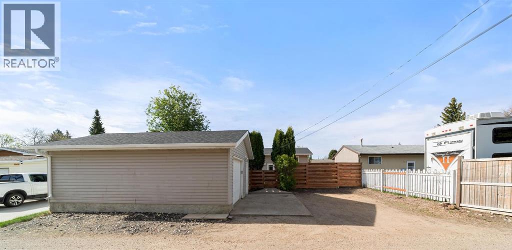
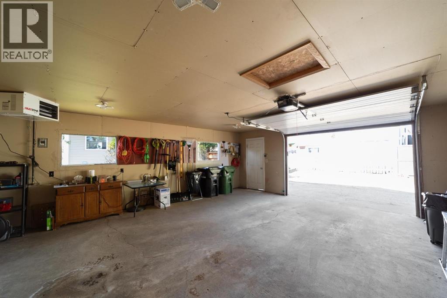
Tucked away on a quiet crescent in a fantastic neighbourhood close to schools and shopping, you'll love this beautifully updated bungalow. Inside, you’ll love the modern vinyl plank flooring, cozy electric fireplace, and thoughtfully designed living space. The stunning kitchen features quartz countertops, a farmhouse under-mount sink, open wood shelving, built-in microwave and oven, gas cooktop, and a custom built-in dining bench complete with pantry storage on both sides. The main floor offers 2 spacious bedrooms and a stylishly renovated bathroom featuring a glass walk-in shower. Downstairs, you’ll find 2 additional bedrooms, a full 4-piece bathroom, recreation space, a large storage room, and all new basement windows bringing in plenty of natural light. Additional upgrades include air conditioning and a newer furnace for year-round comfort.Outside, enjoy the fully fenced and landscaped yard along with a heated single garage and extra space for RV parking. This move-in ready home combines modern updates with practical living in a location you’ll love! (id:57810)
Property Details
|
MLS® Number
|
A2313185 |
|
Property Type
|
Single Family |
|
Neigbourhood
|
Mount Pleasant |
|
Community Name
|
Westmount |
|
Amenities Near By
|
Park, Playground, Recreation Nearby, Schools, Shopping |
|
Features
|
Cul-de-sac, See Remarks, Back Lane, Pvc Window |
|
Parking Space Total
|
1 |
|
Plan
|
1201rs |
|
Structure
|
Deck |
Building
|
Bathroom Total
|
2 |
|
Bedrooms Above Ground
|
1 |
|
Bedrooms Below Ground
|
3 |
|
Bedrooms Total
|
4 |
|
Appliances
|
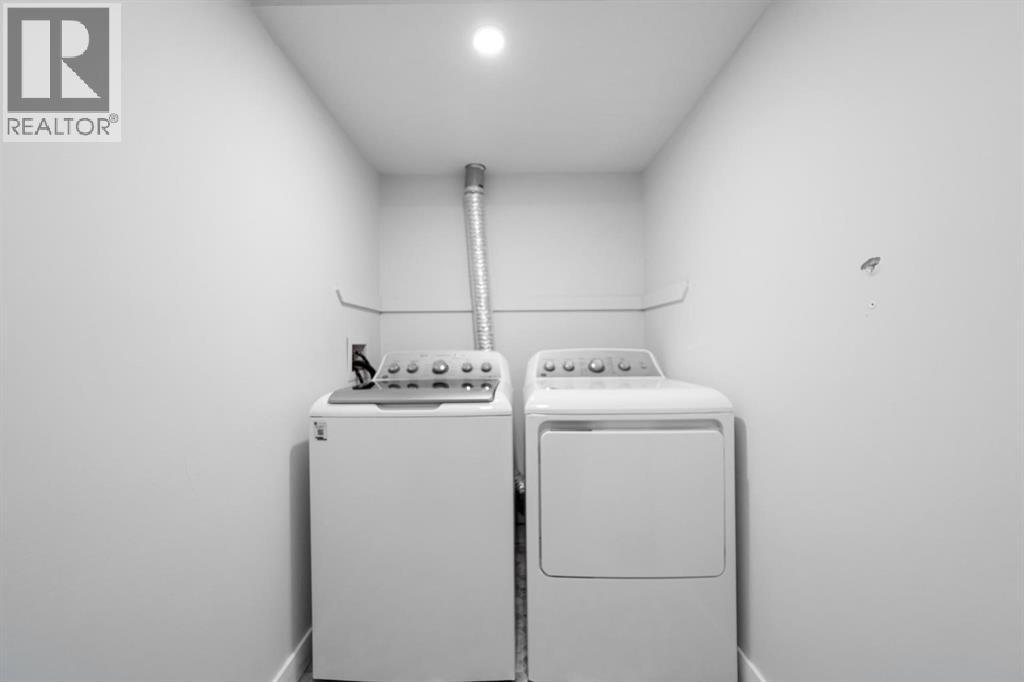
Refrigerator, Range - Gas, Dishwasher, Microwave, Garburator, Oven - Built-in, Window Coverings, Garage Door Opener, Washer & Dryer |
|
Architectural Style
|
Bungalow |
|
Basement Development
|
Finished |
|
Basement Type
|
Full (finished) |
|
Constructed Date
|
1970 |
|
Construction Style Attachment
|
Detached |
|
Cooling Type
|
None |
|
Exterior Finish
|
Vinyl Siding |
|
Fireplace Present
|
Yes |
|
Fireplace Total
|
2 |
|
Flooring Type
|
Carpeted, Laminate, Vinyl Plank |
|
Foundation Type
|
Poured Concrete |
|
Heating Type
|
Other, Forced Air |
|
Stories Total
|
1 |
|
Size Interior
|
906 Sqft |
|
Total Finished Area
|
906 Sqft |
|
Type
|
House |
Parking
Land
|
Acreage
|
No |
|
Fence Type
|
Fence |
|
Land Amenities
|
Park, Playground, Recreation Nearby, Schools, Shopping |
|
Landscape Features
|
Landscaped |
|
Size Depth
|
32.92 M |
|
Size Frontage
|
16.76 M |
|
Size Irregular
|
592.90 |
|
Size Total
|
592.9 M2|4,051 - 7,250 Sqft |
|
Size Total Text
|
592.9 M2|4,051 - 7,250 Sqft |
|
Zoning Description
|
R2 |
Rooms
| Level |
Type |
Length |
Width |
Dimensions |
|
Lower Level |
4pc Bathroom |
|
|
Measurements not available |
|
Lower Level |
Bedroom |
|
|
11.00 Ft x 12.00 Ft |
|
Lower Level |
Bedroom |
|
|
12.00 Ft x 12.00 Ft |
|
Lower Level |
Bedroom |
|
|
12.00 Ft x 11.00 Ft |
|
Main Level |
3pc Bathroom |
|
|
Measurements not available |
|
Main Level |
Primary Bedroom |
|
|
12.00 Ft x 11.00 Ft |
https://www.realtor.ca/real-estate/29805569/6306-44a-avenue-camrose-westmount