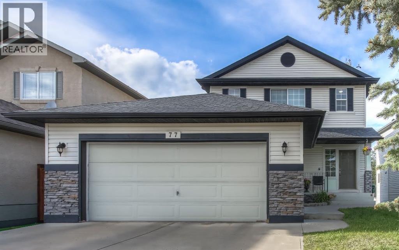
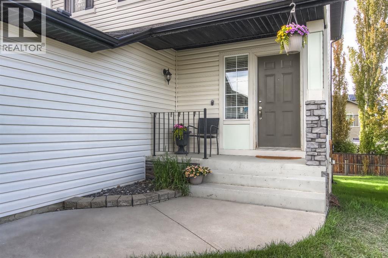
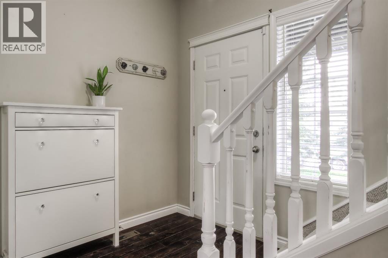
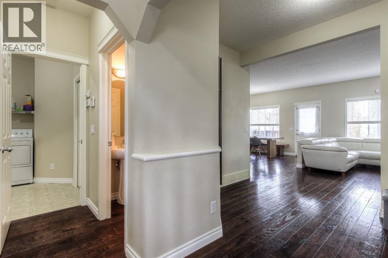
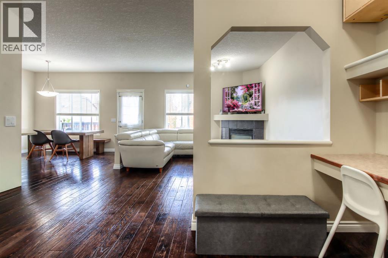
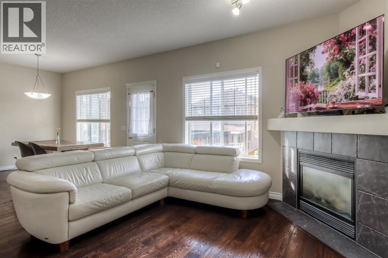
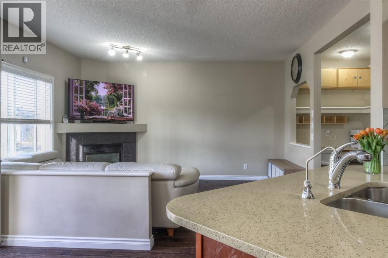
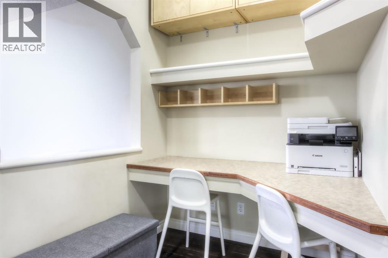
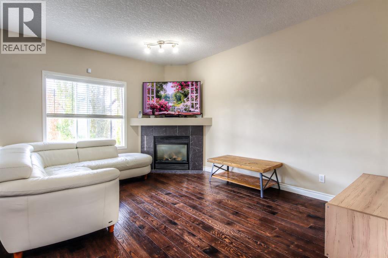
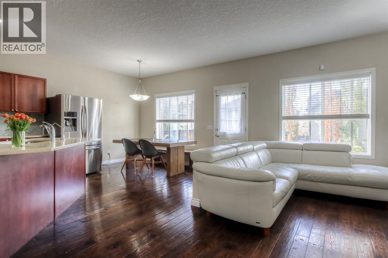
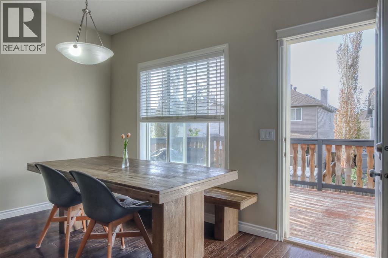
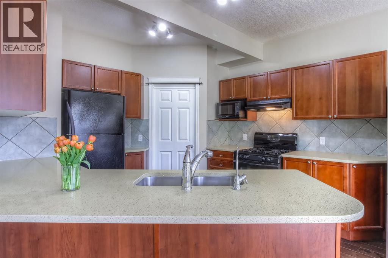
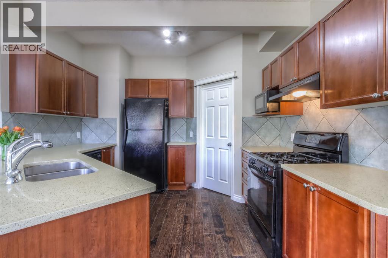
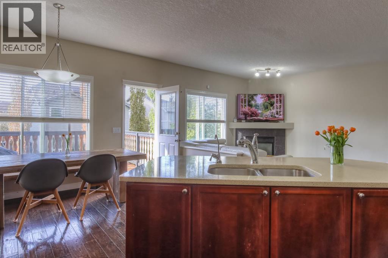
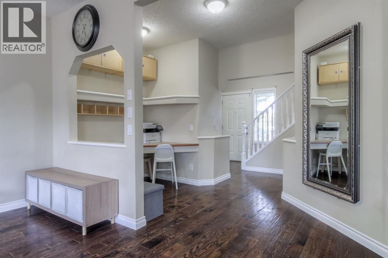
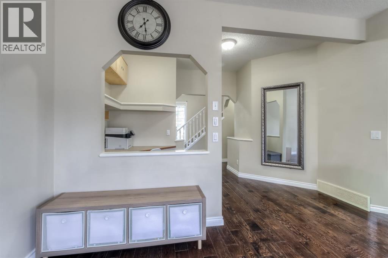
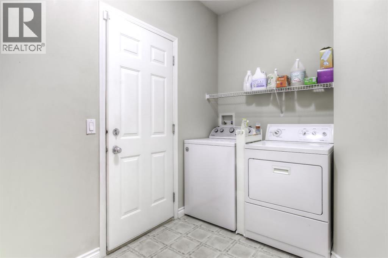
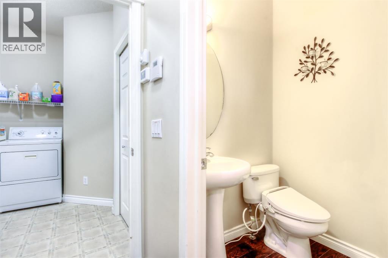
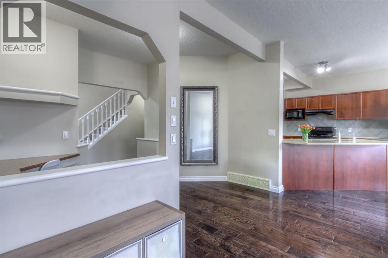
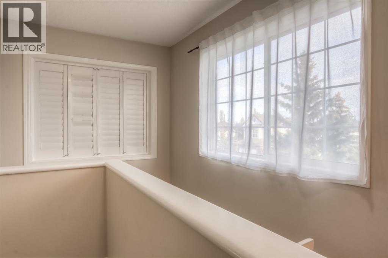
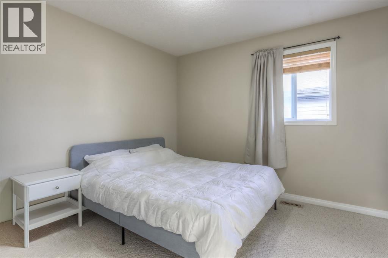
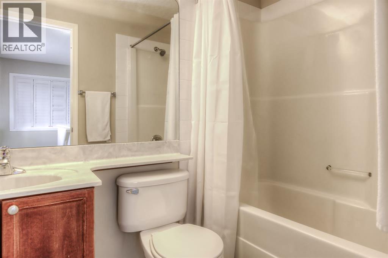
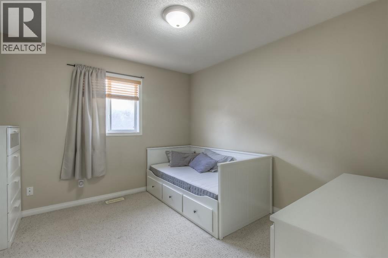
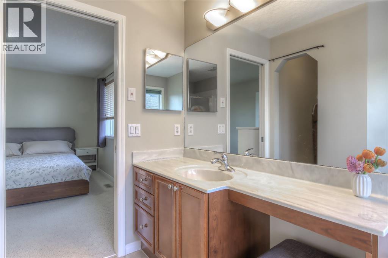
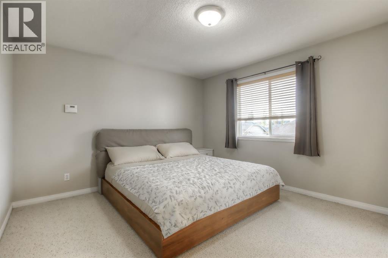
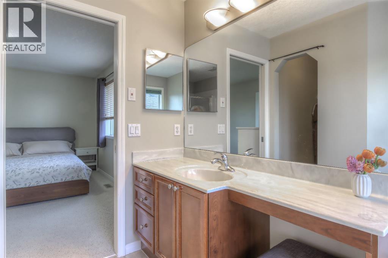
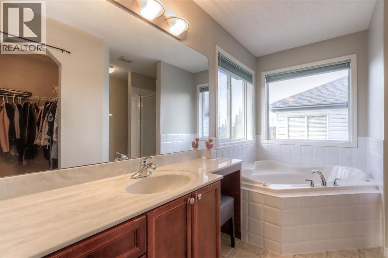
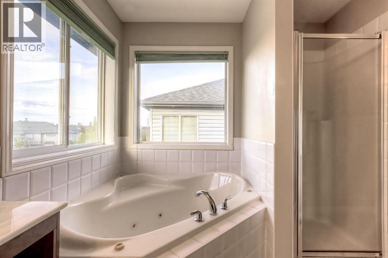
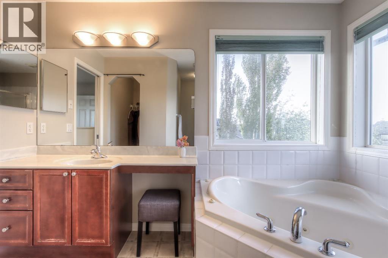
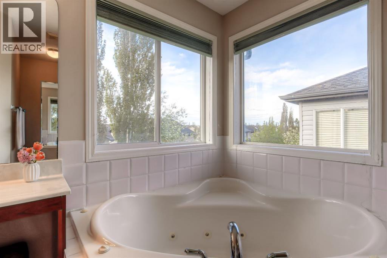
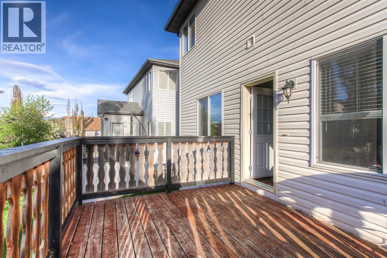
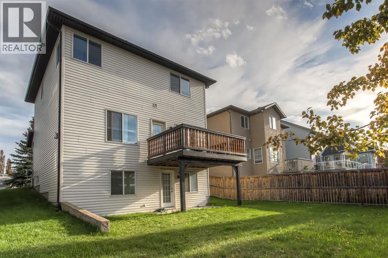
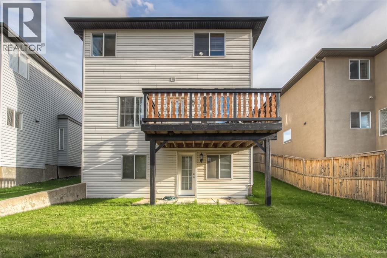
Welcome to this beautifully maintained 3-bedroom, 2.5-bathroom two-storey home offering almost 1,700 sq. ft. of thoughtfully designed living space in the highly sought-after community of West Springs. Tucked away on a quiet cul-de-sac, this home offers the perfect combination of comfort, convenience, and modern upgrades in one of Calgary’s most walkable and family-friendly neighbourhoods. Thoughtfully updated throughout, the home features fresh paint, central air conditioning, a new furnace (2025), hot water tank (2023), new garage motor, and energy-efficient solar panels—providing both peace of mind and long-term value. Inside, you’ll find a bright and functional layout complete with a designated office space, ideal for working from home or creating a quiet study area. The unfinished walk-out basement offers incredible potential for future development—whether you envision a home gym, additional living space, recreation room, or a personalized retreat tailored to your lifestyle. Beyond the home itself, the lifestyle here is truly exceptional. Enjoy being just a short walk from Radio Park by Truman, Village Ice Cream, soccer fields, community gardens, multiple playgrounds, Sobeys, Co-op, No Frills, and an excellent selection of high-end restaurants and local amenities. The area is also known for its excellent schools, making it an ideal choice for families looking to settle into a vibrant and well-connected community.Whether you’re raising a family, working professionally, or simply looking for a connected and convenient lifestyle, this move-in ready home offers an incredible opportunity to own in one of Calgary’s most desirable southwest communities. (id:57810)
1:00 pm
Ends at:3:00 pm
1:00 pm
Ends at:3:00 pm
| MLS® Number | A2314511 |
| Property Type | Single Family |
| Community Name | West Springs |
| Amenities Near By | Park, Playground, Schools, Shopping |
| Features | Cul-de-sac, Other, No Animal Home, No Smoking Home |
| Parking Space Total | 4 |
| Plan | 0211067 |
| Bathroom Total | 3 |
| Bedrooms Above Ground | 3 |
| Bedrooms Total | 3 |
| Amenities | Other |
| Appliances | Refrigerator, Gas Stove(s), Dishwasher, Microwave, Hood Fan, Washer & Dryer |
| Basement Development | Unfinished |
| Basement Features | Walk Out |
| Basement Type | Full (unfinished) |
| Constructed Date | 2002 |
| Construction Style Attachment | Detached |
| Cooling Type | Central Air Conditioning |
| Exterior Finish | Brick, Vinyl Siding |
| Fireplace Present | Yes |
| Fireplace Total | 1 |
| Flooring Type | Carpeted, Laminate, Linoleum |
| Foundation Type | Poured Concrete |
| Half Bath Total | 1 |
| Heating Type | Forced Air |
| Stories Total | 2 |
| Size Interior | 1,667 Sqft |
| Total Finished Area | 1667 Sqft |
| Type | House |
| Attached Garage | 2 |
| Acreage | No |
| Fence Type | Partially Fenced |
| Land Amenities | Park, Playground, Schools, Shopping |
| Size Depth | 33.49 M |
| Size Frontage | 13.39 M |
| Size Irregular | 443.00 |
| Size Total | 443 M2|4,051 - 7,250 Sqft |
| Size Total Text | 443 M2|4,051 - 7,250 Sqft |
| Zoning Description | R-g |
| Level | Type | Length | Width | Dimensions |
|---|---|---|---|---|
| Second Level | 4pc Bathroom | 4.92 Ft x 7.33 Ft | ||
| Second Level | 4pc Bathroom | 10.67 Ft x 11.17 Ft | ||
| Second Level | Bedroom | 10.08 Ft x 12.33 Ft | ||
| Second Level | Bedroom | 11.00 Ft x 10.75 Ft | ||
| Second Level | Primary Bedroom | 13.83 Ft x 11.92 Ft | ||
| Second Level | Other | 4.08 Ft x 5.75 Ft | ||
| Main Level | 2pc Bathroom | 4.75 Ft x 4.67 Ft | ||
| Main Level | Dining Room | 12.67 Ft x 6.25 Ft | ||
| Main Level | Kitchen | 13.00 Ft x 14.42 Ft | ||
| Main Level | Laundry Room | 8.67 Ft x 7.17 Ft | ||
| Main Level | Living Room | 13.00 Ft x 21.92 Ft | ||
| Main Level | Office | 6.00 Ft x 6.50 Ft |
https://www.realtor.ca/real-estate/29805571/77-weston-court-sw-calgary-west-springs
Contact us for more information

The trademarks REALTOR®, REALTORS®, and the REALTOR® logo are controlled by The Canadian Real Estate Association (CREA) and identify real estate professionals who are members of CREA. The trademarks MLS®, Multiple Listing Service® and the associated logos are owned by The Canadian Real Estate Association (CREA) and identify the quality of services provided by real estate professionals who are members of CREA. The trademark DDF® is owned by The Canadian Real Estate Association (CREA) and identifies CREA's Data Distribution Facility (DDF®)