5 Bedroom
3 Bathroom
1,088 sqft
Bi-Level
None
Central Heating, Forced Air
$334,900
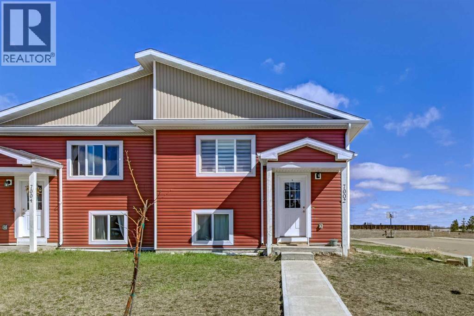
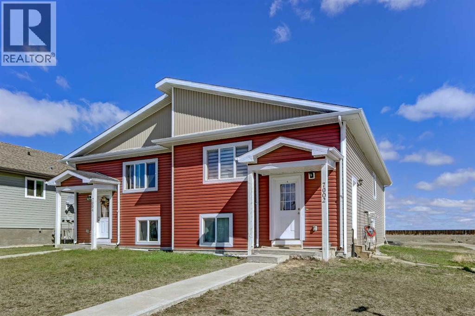
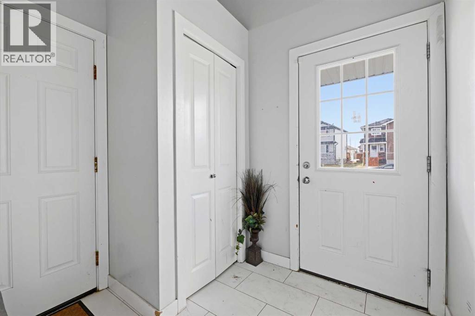
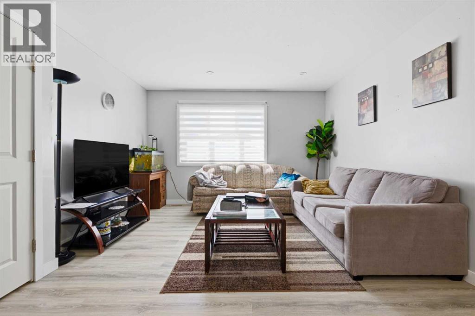
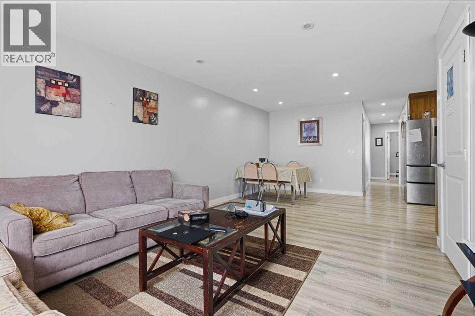
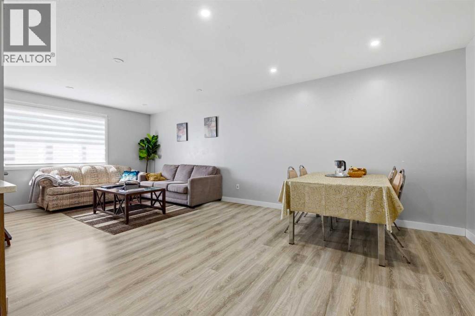
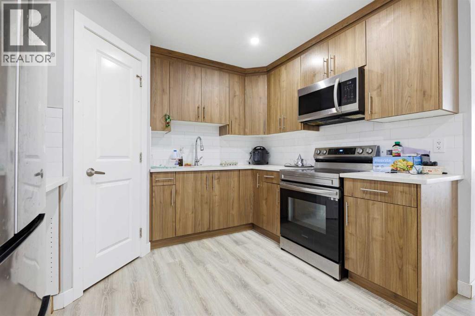
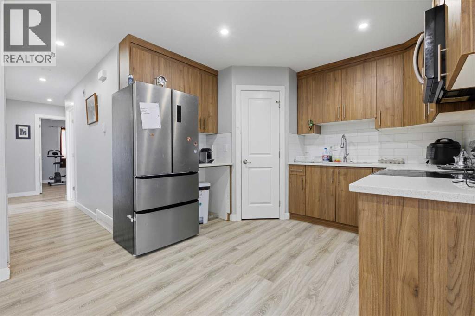
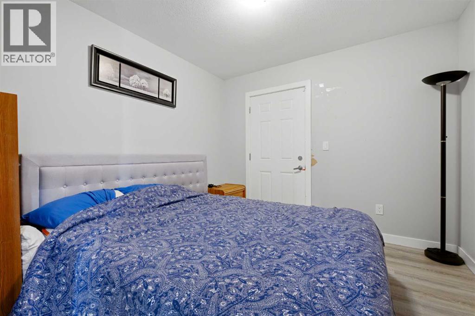
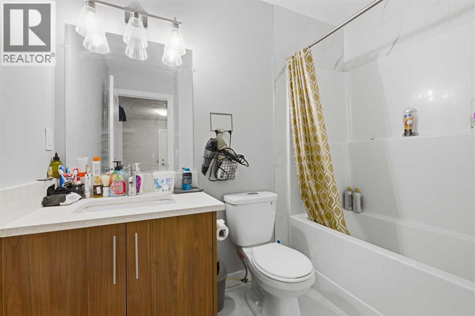
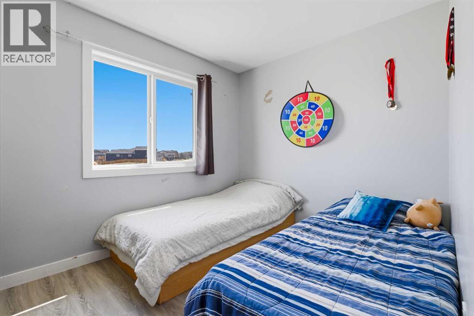
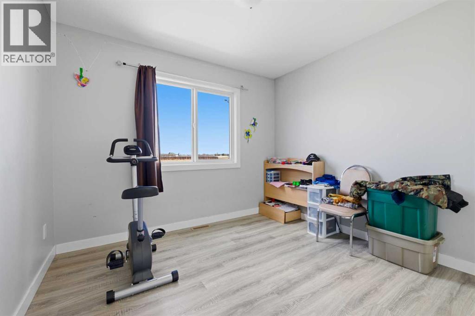
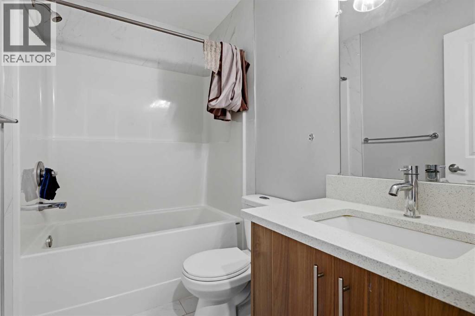
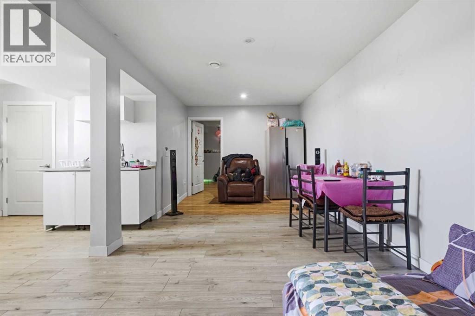
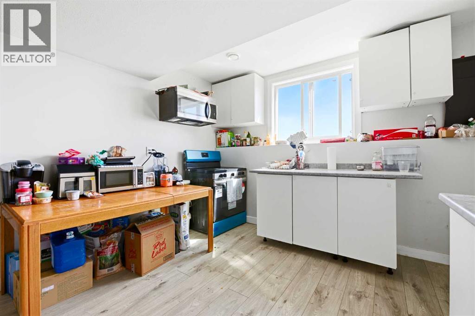
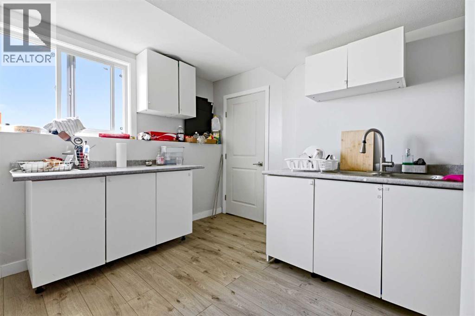
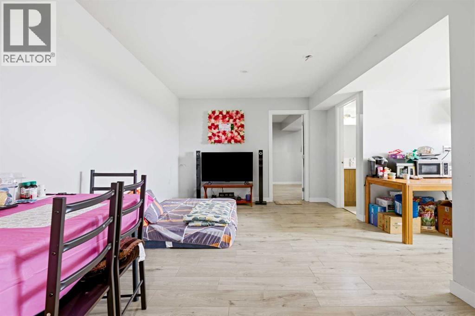
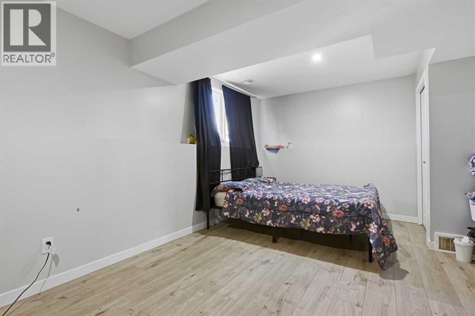
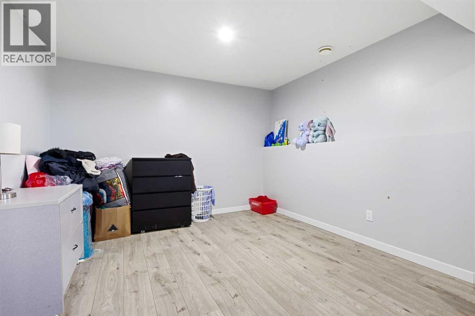
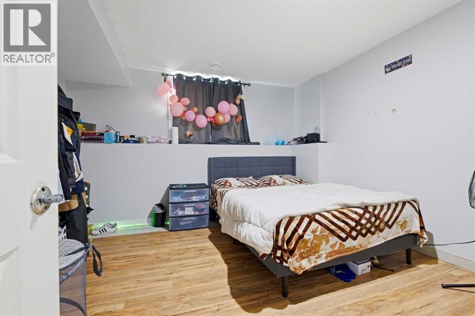
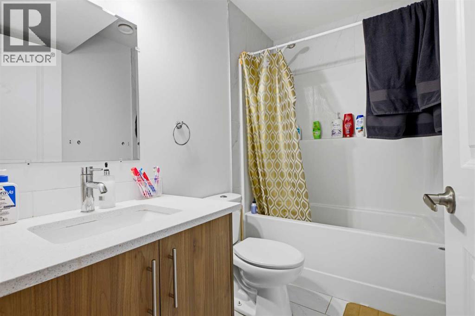
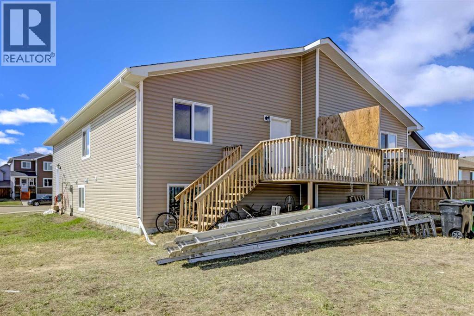
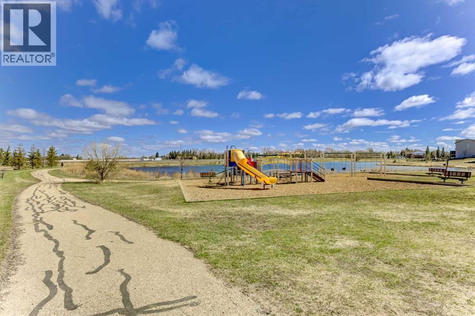
Nested in a quiet and family friendly community in Camrose is this beautiful 5 bedroom bi-level home. This is an income cash flowing property for investors and a perfect pick for first time home buyers with mortgage support basement. Step into the living area with a bright open floor plan, including a spacious living, dining area and kitchen. Walk through the hall way into your massive primary bedroom that comes with a walk in closet and an ensuite bathroom. You will also find two other good size bedrooms, a second bathroom on the on the second floor. The basement comes with a 2 bedroom and its own kitchen. Step outside to a sunny backyard, with a deck, perfect for relaxing, and entertaining. Situated close to shopping, schools and park. This home offers perfect blend of investment, comfort, convenience and location (id:57810)
Property Details
|
MLS® Number
|
A2314443 |
|
Property Type
|
Single Family |
|
Community Name
|
Southwest Meadows |
|
Amenities Near By
|
Park, Playground, Schools, Shopping |
|
Features
|
See Remarks |
|
Parking Space Total
|
2 |
|
Plan
|
0929038 |
Building
|
Bathroom Total
|
3 |
|
Bedrooms Above Ground
|
3 |
|
Bedrooms Below Ground
|
2 |
|
Bedrooms Total
|
5 |
|
Appliances
|
Refrigerator, Cooktop - Electric, Stove, Microwave, Microwave Range Hood Combo, Washer & Dryer |
|
Architectural Style
|
Bi-level |
|
Basement Development
|
Finished |
|
Basement Type
|
Full (finished) |
|
Constructed Date
|
2020 |
|
Construction Material
|
Wood Frame |
|
Construction Style Attachment
|
Semi-detached |
|
Cooling Type
|
None |
|
Flooring Type
|
Carpeted, Ceramic Tile, Laminate |
|
Foundation Type
|
Poured Concrete |
|
Heating Type
|
Central Heating, Forced Air |
|
Size Interior
|
1,088 Sqft |
|
Total Finished Area
|
1088 Sqft |
|
Type
|
Duplex |
Parking
Land
|
Acreage
|
No |
|
Fence Type
|
Not Fenced |
|
Land Amenities
|
Park, Playground, Schools, Shopping |
|
Size Frontage
|
11.9 M |
|
Size Irregular
|
301.00 |
|
Size Total
|
301 M2|0-4,050 Sqft |
|
Size Total Text
|
301 M2|0-4,050 Sqft |
|
Zoning Description
|
R1 |
Rooms
| Level |
Type |
Length |
Width |
Dimensions |
|
Second Level |
Bedroom |
|
|
9.83 M x 13.25 M |
|
Second Level |
Bedroom |
|
|
10.24 M x 9.42 M |
|
Second Level |
Bedroom |
|
|
8.50 M x 10.50 M |
|
Second Level |
4pc Bathroom |
|
|
Measurements not available |
|
Second Level |
3pc Bathroom |
|
|
Measurements not available |
|
Basement |
Bedroom |
|
|
11.17 M x 9.25 M |
|
Basement |
Bedroom |
|
|
9.78 M x 10.52 M |
|
Basement |
3pc Bathroom |
|
|
Measurements not available |
https://www.realtor.ca/real-estate/29805843/7002-50-avenue-camrose-southwest-meadows