3 Bedroom
4 Bathroom
3,684 sqft
Bungalow
None
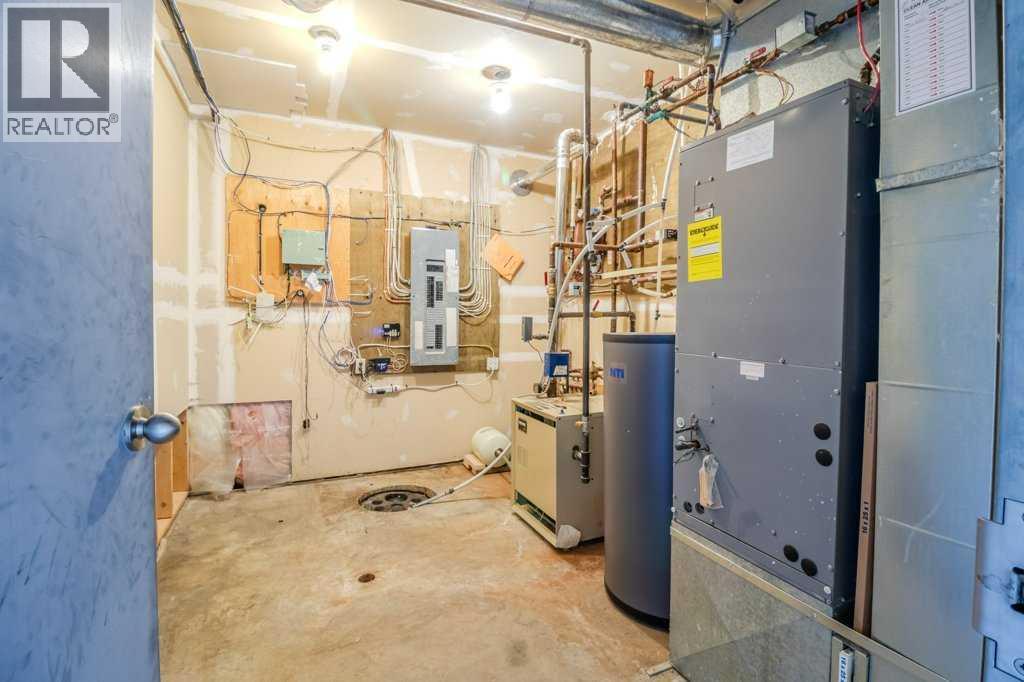
Forced Air, In Floor Heating
Acreage
$749,900
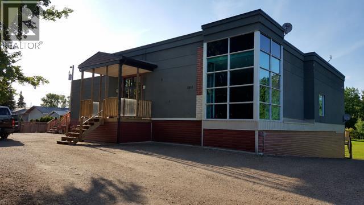
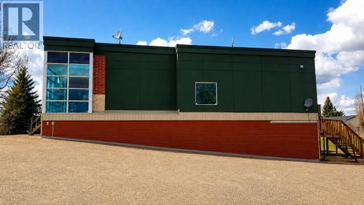
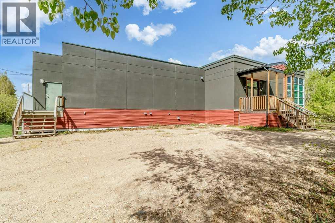
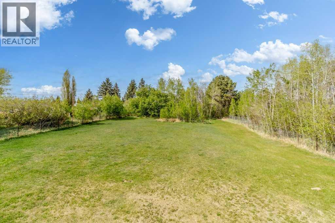
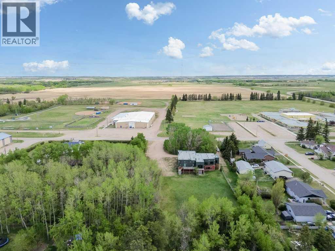
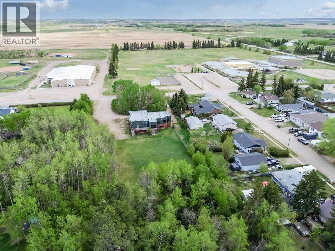
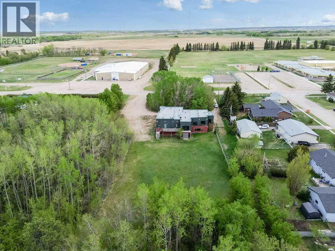

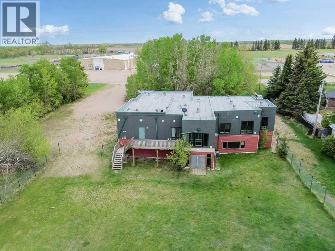
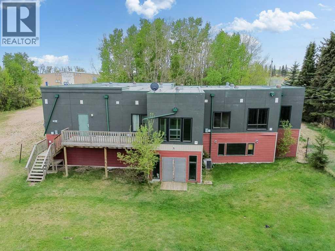
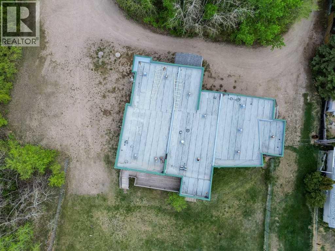
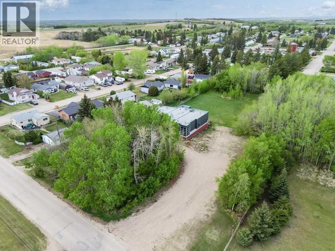
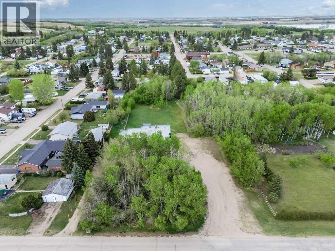
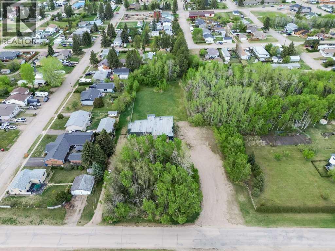
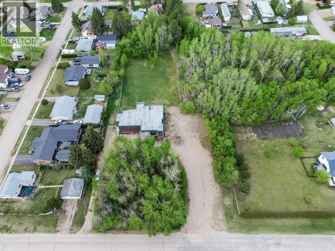
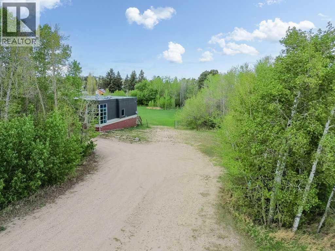
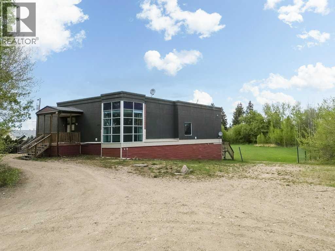
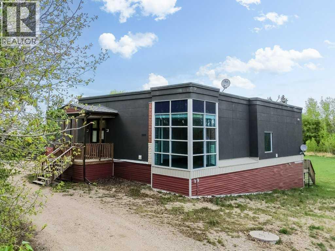
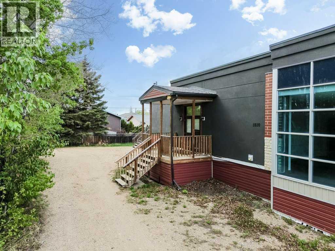
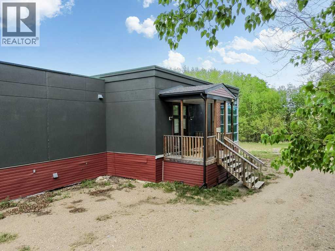
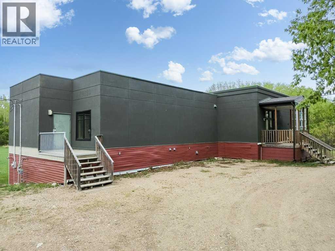
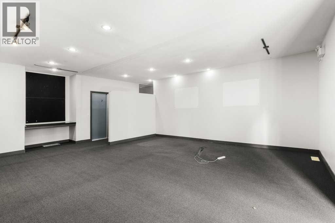
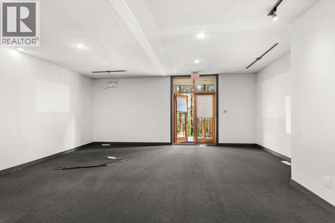
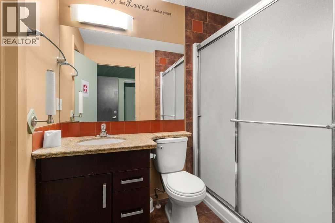
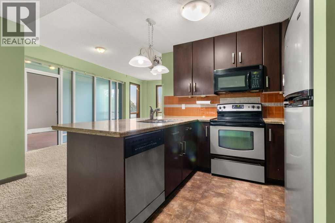
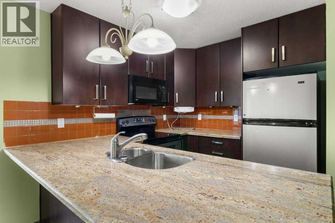
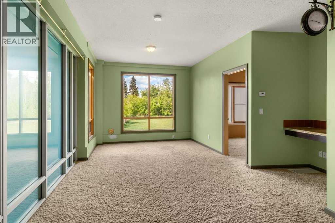
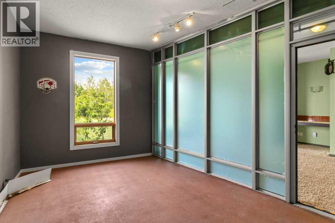
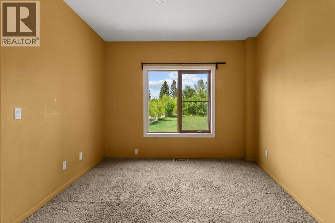
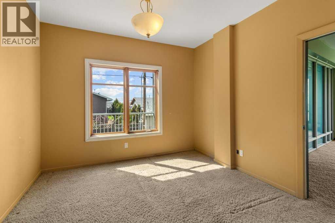
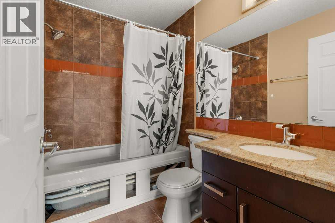
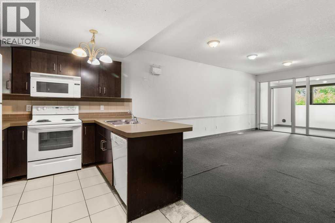
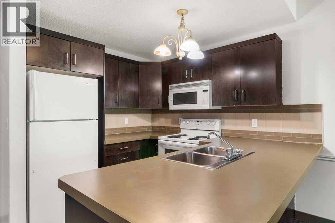
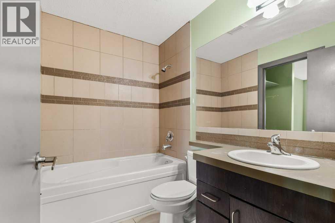
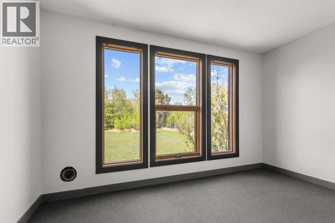
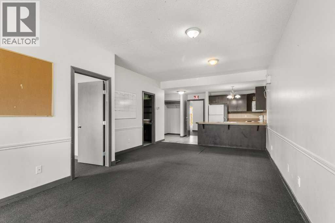
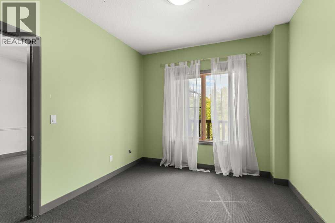
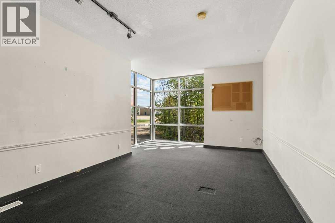
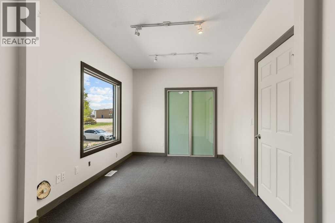
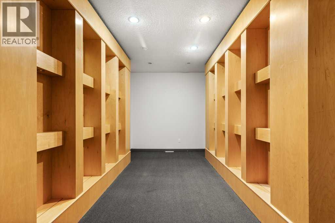
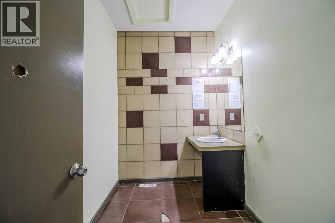
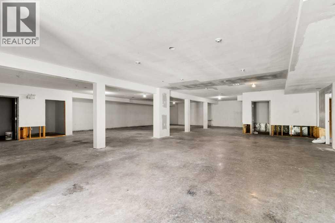
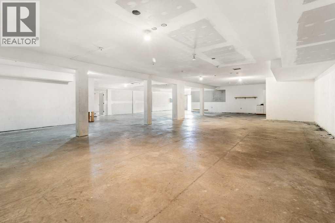
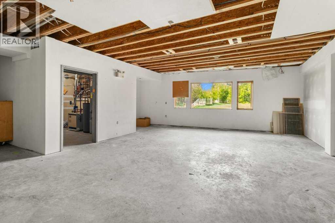
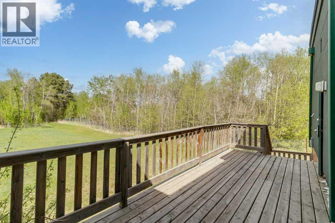
Unique opportunity in Delburne! Situated on 1.36 acres, this versatile property at 1810 26 Avenue offers a wide range of potential uses with Residential, Public, and Quasi-Public zoning. Located just 25 minutes east of Red Deer, Delburne is a growing community with small-town charm and excellent amenities.The property features expansive interior space with large open areas, multiple flex rooms, and extensive storage options. The lower level offers substantial unfinished space ready for future development or customization. Existing amenities include 2 fridges, 2 stoves, 2 microwaves, and 2 dishwashers.With its unique layout, modern exterior design, and generous lot size surrounded by mature trees, this property presents an excellent opportunity for residential, institutional, community, or mixed-use potential. (id:57810)
Property Details
|
MLS® Number
|
A2314544 |
|
Property Type
|
Single Family |
|
Amenities Near By
|
Golf Course, Park, Playground, Schools, Shopping |
|
Community Features
|
Golf Course Development |
|
Features
|
Wood Windows |
|
Parking Space Total
|
4 |
|
Plan
|
5103tr |
Building
|
Bathroom Total
|
4 |
|
Bedrooms Above Ground
|
3 |
|
Bedrooms Total
|
3 |
|
Appliances
|
Refrigerator, Dishwasher, Stove, Microwave |
|
Architectural Style
|
Bungalow |
|
Basement Development
|
Partially Finished |
|
Basement Type
|
Full (partially Finished) |
|
Constructed Date
|
2006 |
|
Construction Material
|
Wood Frame |
|
Construction Style Attachment
|
Detached |
|
Cooling Type
|
None |
|
Exterior Finish
|
Vinyl Siding |
|
Flooring Type
|
Carpeted, Tile |
|
Foundation Type
|
Wood |
|
Heating Fuel
|
Natural Gas |
|
Heating Type
|
Forced Air, In Floor Heating |
|
Stories Total
|
1 |
|
Size Interior
|
3,684 Sqft |
|
Total Finished Area
|
3684 Sqft |
|
Type
|
House |
Parking
Land
|
Acreage
|
Yes |
|
Fence Type
|
Partially Fenced |
|
Land Amenities
|
Golf Course, Park, Playground, Schools, Shopping |
|
Size Depth
|
181.35 M |
|
Size Frontage
|
31.7 M |
|
Size Irregular
|
1.63 |
|
Size Total
|
1.63 Ac|1 - 1.99 Acres |
|
Size Total Text
|
1.63 Ac|1 - 1.99 Acres |
|
Zoning Description
|
R1 With Discretionary Quasi Public Use |
Rooms
| Level |
Type |
Length |
Width |
Dimensions |
|
Basement |
Other |
|
|
36.33 Ft x 31.25 Ft |
|
Basement |
Other |
|
|
6.83 Ft x 6.33 Ft |
|
Basement |
Other |
|
|
7.00 Ft x 6.33 Ft |
|
Basement |
Other |
|
|
6.33 Ft x 6.92 Ft |
|
Basement |
Other |
|
|
65.33 Ft x 46.00 Ft |
|
Basement |
Furnace |
|
|
9.42 Ft x 12.08 Ft |
|
Basement |
Furnace |
|
|
6.83 Ft x 10.92 Ft |
|
Basement |
Furnace |
|
|
7.33 Ft x 6.92 Ft |
|
Main Level |
4pc Bathroom |
|
|
5.50 Ft x 7.42 Ft |
|
Main Level |
4pc Bathroom |
|
|
5.17 Ft x 7.75 Ft |
|
Main Level |
Bedroom |
|
|
12.25 Ft x 11.00 Ft |
|
Main Level |
Bedroom |
|
|
11.17 Ft x 9.92 Ft |
|
Main Level |
Other |
|
|
25.92 Ft x 23.17 Ft |
|
Main Level |
Den |
|
|
7.83 Ft x 13.08 Ft |
|
Main Level |
Den |
|
|
16.50 Ft x 11.42 Ft |
|
Main Level |
Dining Room |
|
|
10.50 Ft x 10.50 Ft |
|
Main Level |
Dining Room |
|
|
11.50 Ft x 13.67 Ft |
|
Main Level |
Foyer |
|
|
8.25 Ft x 8.67 Ft |
|
Main Level |
Other |
|
|
6.00 Ft x 9.25 Ft |
|
Main Level |
Kitchen |
|
|
8.17 Ft x 9.75 Ft |
|
Main Level |
Kitchen |
|
|
8.25 Ft x 8.00 Ft |
|
Main Level |
Living Room |
|
|
11.50 Ft x 11.67 Ft |
|
Main Level |
Living Room |
|
|
16.00 Ft x 16.33 Ft |
|
Main Level |
Office |
|
|
25.58 Ft x 13.67 Ft |
|
Main Level |
Office |
|
|
10.92 Ft x 9.25 Ft |
|
Main Level |
Office |
|
|
6.75 Ft x 9.25 Ft |
|
Main Level |
Office |
|
|
10.92 Ft x 9.00 Ft |
|
Main Level |
Primary Bedroom |
|
|
11.08 Ft x 11.00 Ft |
|
Main Level |
Storage |
|
|
5.50 Ft x 5.00 Ft |
|
Main Level |
Storage |
|
|
6.33 Ft x 8.00 Ft |
|
Main Level |
Storage |
|
|
19.50 Ft x 9.00 Ft |
|
Main Level |
Storage |
|
|
4.92 Ft x 5.00 Ft |
|
Main Level |
3pc Bathroom |
|
|
6.00 Ft x 9.25 Ft |
|
Main Level |
3pc Bathroom |
|
|
5.42 Ft x 8.00 Ft |
https://www.realtor.ca/real-estate/29806798/1810-25-avenue-delburne