6 Bedroom
4 Bathroom
1,923 sqft
Bi-Level
Fireplace
Central Air Conditioning
Forced Air, In Floor Heating
Landscaped, Underground Sprinkler
$684,925
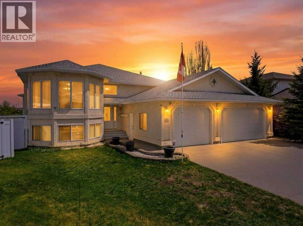
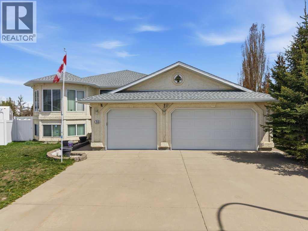
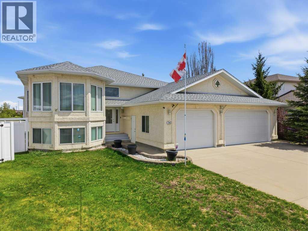
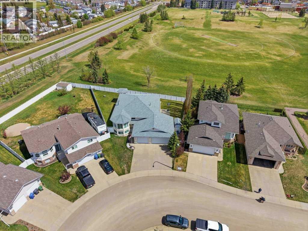
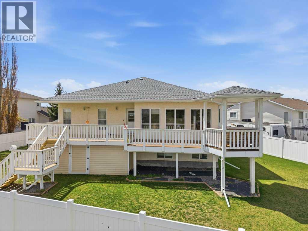
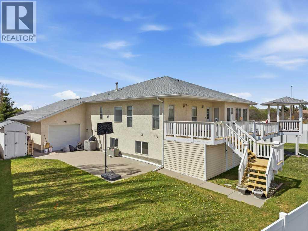
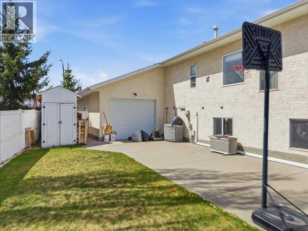
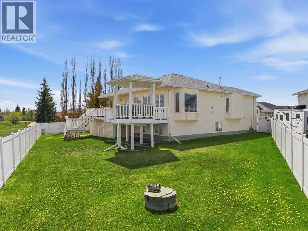
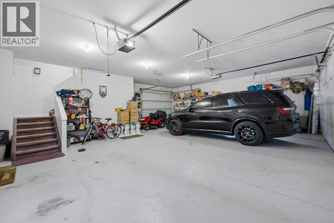
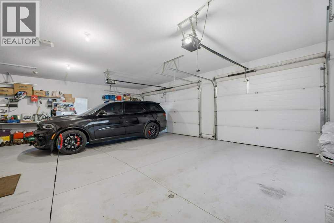
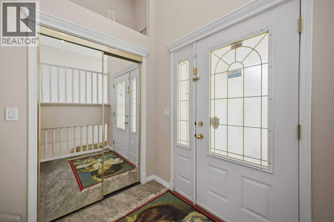
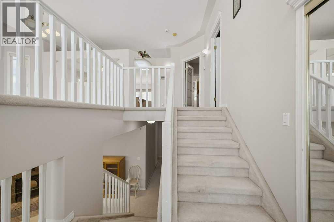
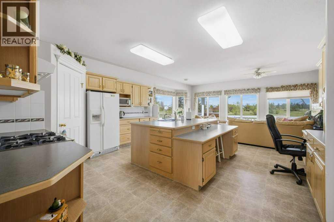
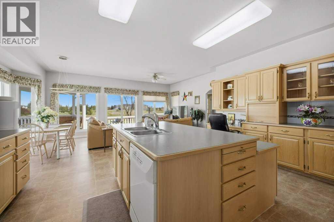
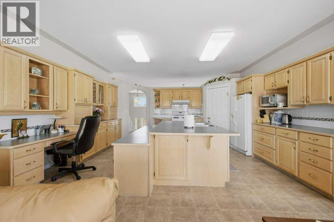
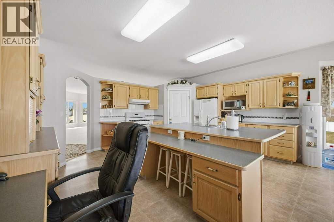
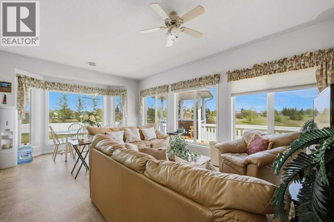
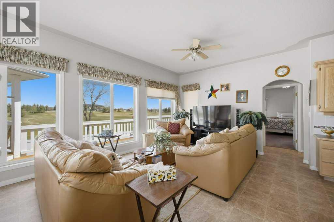
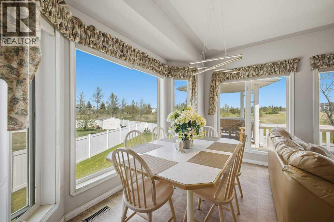
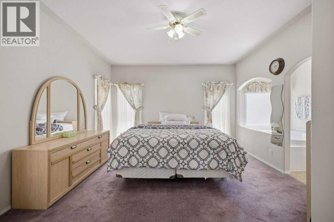
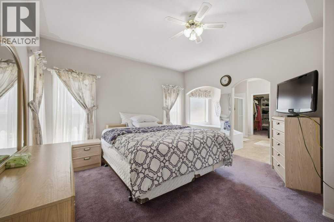
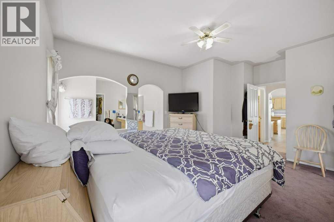
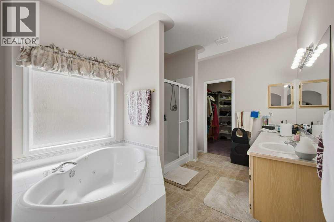
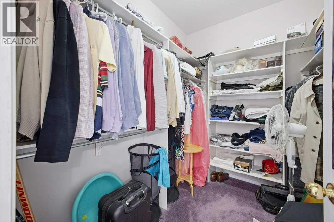
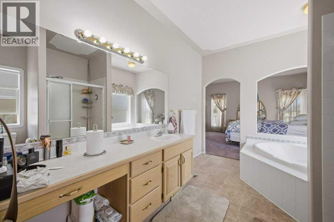
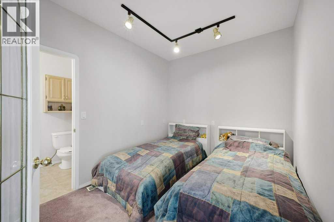
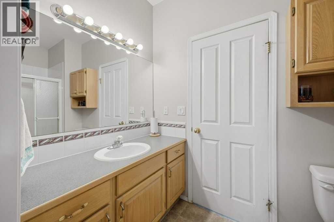
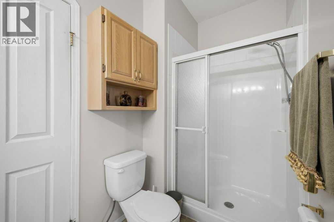
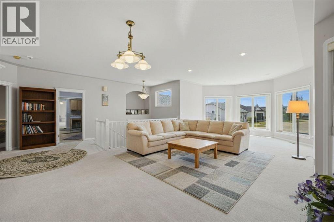
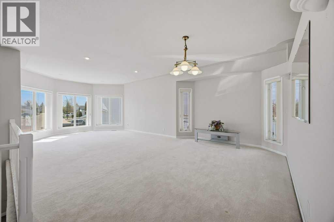
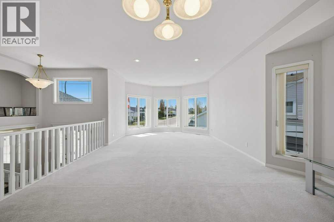
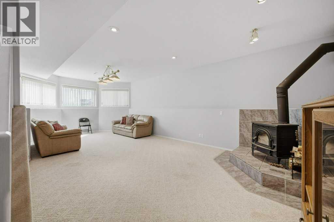
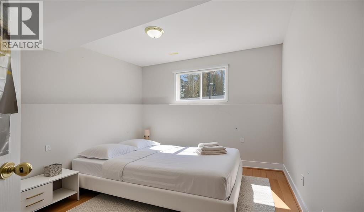
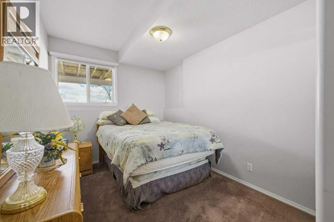
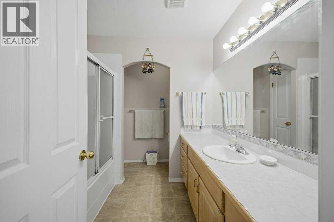
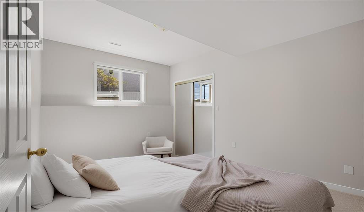
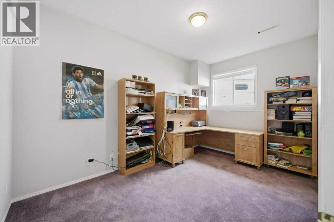
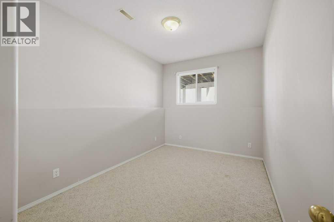
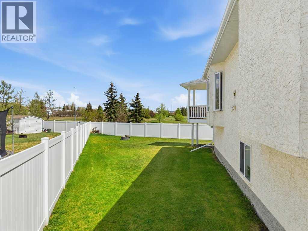
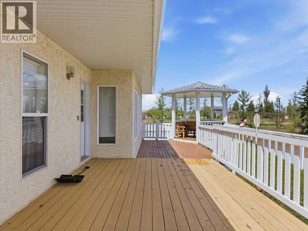
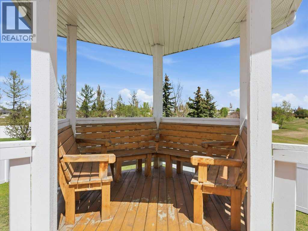
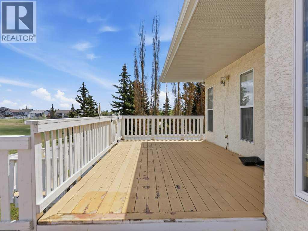
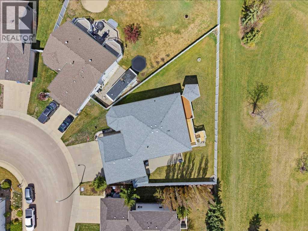
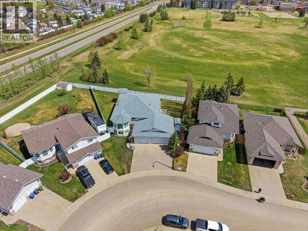
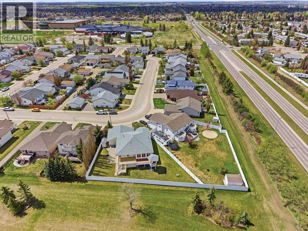
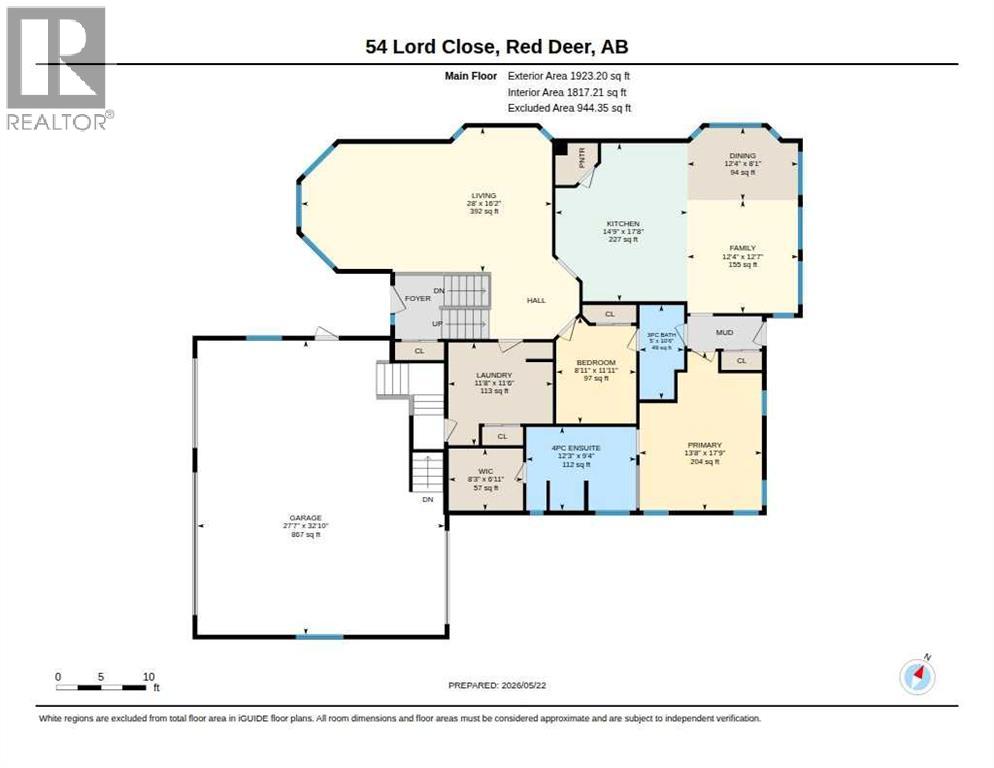
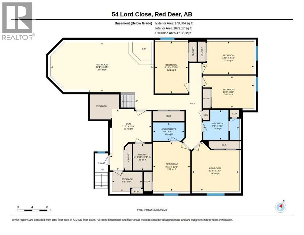
Welcome to 54 Lord Close, Red Deer, AB.!This stunning massive bi-level is now available and ready to impress! Boasting 6 spacious bedrooms plus 2 versatile dens, this 1,923 sq ft home + basement development delivers an extraordinary living experience designed for those with large families and who love to entertain. Step inside to discover a huge kitchen featuring a large island — the perfect gathering spot for family and friends and a spacious flex area off the dining room, a great spot for crafts, hobbies or an additonal tv room. The beautiful primary bedroom offers a private retreat complete with a stunning 4-piece ensuite, and large walk in closet that elevates everyday living. The basement features cozy in-floor heating and a warm wood-burning stove, creating an inviting atmosphere during those cool Alberta evenings and 5 of bedrooms - A great space for the kids and their friends! With 4 full bathrooms throughout, morning routines are also effortless for the entire household. Outside, the possibilities truly shine. A massive deck overlooks serene green space, offering a peaceful backdrop for outdoor entertaining. The rear concrete parking pad provides additional convenience and a place for the kids to play sports, while the triple attached heated garage with a drive-through bay is a dream for any vehicle enthusiast or hobbyist. The lot is massive at over 10,000 sq.ft and adds additional space for entertaining and a place for the kids and their friends to enjoy.Location is everything, and this home delivers. Situated close to 5 schools — including Hunting Hills High School, Mattie McCullough, Holy Family School, Notre Dame High School and St. Francis of Assisi and are just minutes away — Shopping, ball diamonds, parks, playgrounds, and the Collicut Center are all very closeby as well! A fantastic family home, in a fantastic location that will not last long! (id:57810)
Property Details
|
MLS® Number
|
A2314580 |
|
Property Type
|
Single Family |
|
Community Name
|
Lancaster Meadows |
|
Amenities Near By
|
Park, Playground, Schools, Shopping |
|
Features
|
Cul-de-sac, See Remarks, Pvc Window, No Neighbours Behind, Closet Organizers, Gazebo, Gas Bbq Hookup |
|
Parking Space Total
|
7 |
|
Plan
|
9724348 |
|
Structure
|
Shed, Deck, See Remarks |
Building
|
Bathroom Total
|
4 |
|
Bedrooms Above Ground
|
1 |
|
Bedrooms Below Ground
|
5 |
|
Bedrooms Total
|
6 |
|
Appliances
|
Refrigerator, Range - Gas, Dishwasher, Microwave, Window Coverings, Washer & Dryer |
|
Architectural Style
|
Bi-level |
|
Basement Development
|
Finished |
|
Basement Features
|
Walk-up |
|
Basement Type
|
Full (finished) |
|
Constructed Date
|
1998 |
|
Construction Material
|
Wood Frame |
|
Construction Style Attachment
|
Detached |
|
Cooling Type
|
Central Air Conditioning |
|
Exterior Finish
|
Stucco |
|
Fireplace Present
|
Yes |
|
Fireplace Total
|
1 |
|
Flooring Type
|
Carpeted, Linoleum |
|
Foundation Type
|
Poured Concrete |
|
Heating Fuel
|
Natural Gas |
|
Heating Type
|
Forced Air, In Floor Heating |
|
Size Interior
|
1,923 Sqft |
|
Total Finished Area
|
1923 Sqft |
|
Type
|
House |
Parking
|
Concrete
|
|
|
Garage
|
|
|
Heated Garage
|
|
|
Oversize
|
|
|
Parking Pad
|
|
|
See Remarks
|
|
|
Attached Garage
|
3 |
Land
|
Acreage
|
No |
|
Fence Type
|
Fence |
|
Land Amenities
|
Park, Playground, Schools, Shopping |
|
Landscape Features
|
Landscaped, Underground Sprinkler |
|
Size Depth
|
48.46 M |
|
Size Frontage
|
11.89 M |
|
Size Irregular
|
10523.00 |
|
Size Total
|
10523 Sqft|7,251 - 10,889 Sqft |
|
Size Total Text
|
10523 Sqft|7,251 - 10,889 Sqft |
|
Zoning Description
|
R-l |
Rooms
| Level |
Type |
Length |
Width |
Dimensions |
|
Lower Level |
4pc Bathroom |
|
|
Measurements not available |
|
Lower Level |
4pc Bathroom |
|
|
Measurements not available |
|
Lower Level |
Other |
|
|
16.33 Ft x 11.17 Ft |
|
Lower Level |
Recreational, Games Room |
|
|
27.50 Ft x 13.42 Ft |
|
Lower Level |
Storage |
|
|
5.33 Ft x 8.08 Ft |
|
Lower Level |
Bedroom |
|
|
13.25 Ft x 12.75 Ft |
|
Lower Level |
Bedroom |
|
|
13.83 Ft x 8.83 Ft |
|
Lower Level |
Bedroom |
|
|
13.08 Ft x 9.92 Ft |
|
Lower Level |
Bedroom |
|
|
13.58 Ft x 8.67 Ft |
|
Lower Level |
Bedroom |
|
|
8.83 Ft x 13.67 Ft |
|
Main Level |
Primary Bedroom |
|
|
17.75 Ft x 13.67 Ft |
|
Main Level |
Other |
|
|
6.92 Ft x 8.25 Ft |
|
Main Level |
4pc Bathroom |
|
|
.00 Ft x .00 Ft |
|
Main Level |
Office |
|
|
11.92 Ft x 8.92 Ft |
|
Main Level |
Kitchen |
|
|
17.67 Ft x 14.75 Ft |
|
Main Level |
Dining Room |
|
|
12.33 Ft x 8.08 Ft |
|
Main Level |
Other |
|
|
12.58 Ft x 12.33 Ft |
|
Main Level |
Living Room |
|
|
28.00 Ft x 16.17 Ft |
|
Main Level |
3pc Bathroom |
|
|
Measurements not available |
|
Main Level |
Laundry Room |
|
|
11.50 Ft x 11.67 Ft |
https://www.realtor.ca/real-estate/29806988/54-lord-close-red-deer-lancaster-meadows