Maintenance, Common Area Maintenance
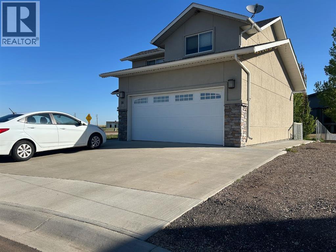
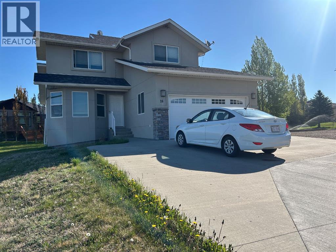
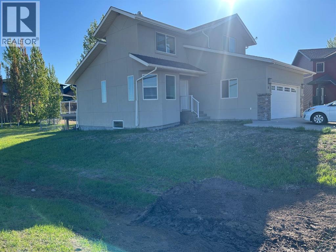
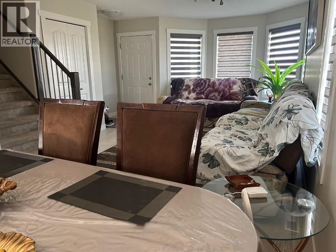
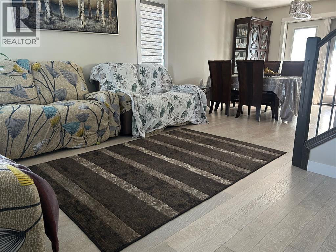
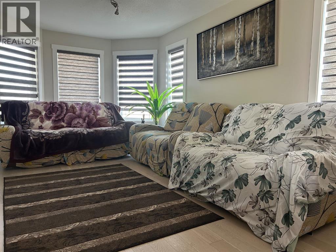
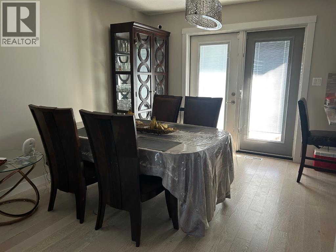
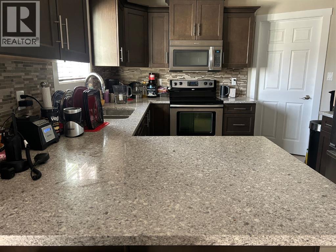
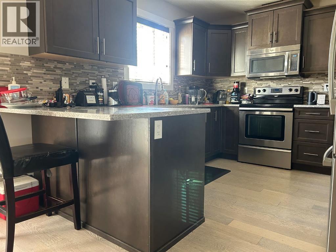
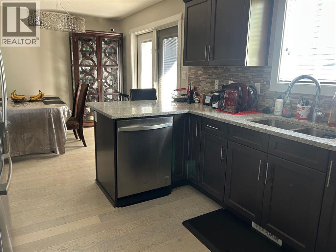
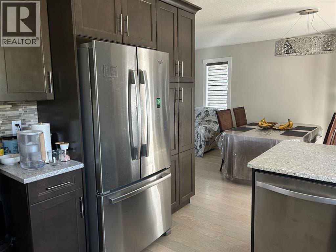
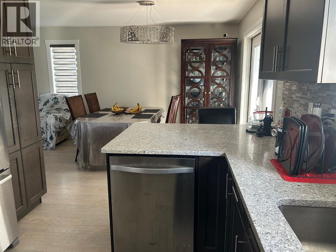
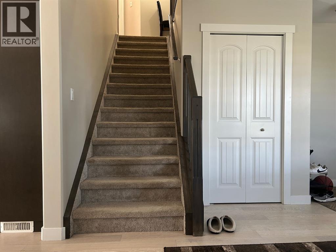
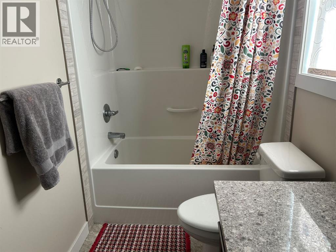
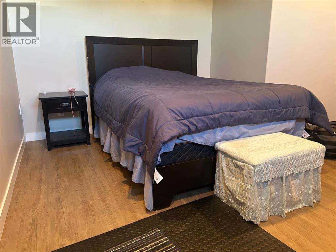
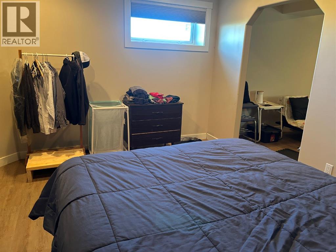
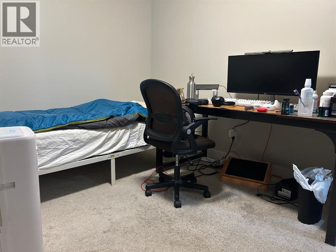
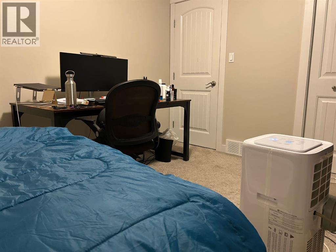
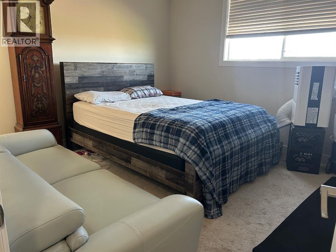
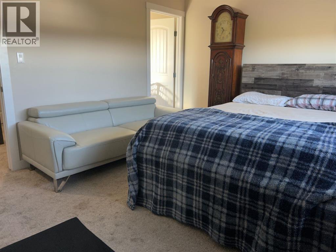
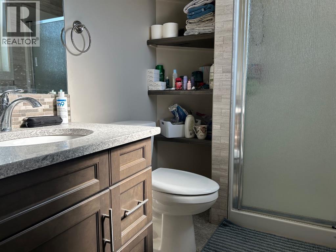
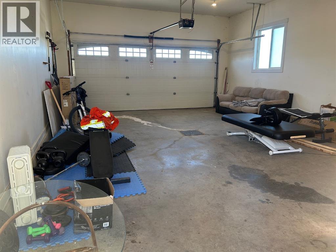
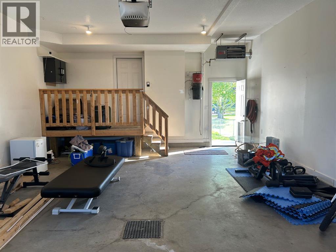
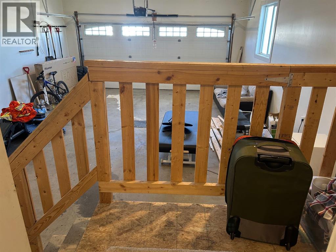
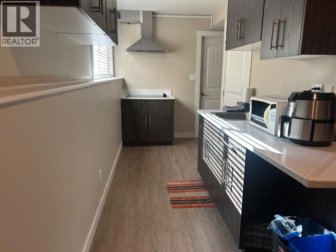
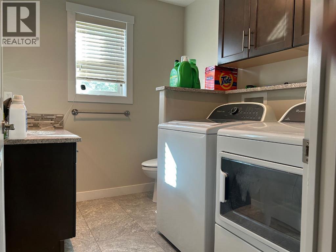
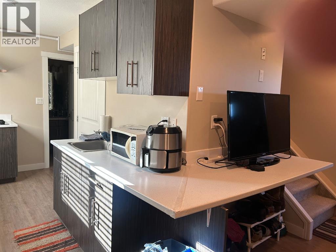
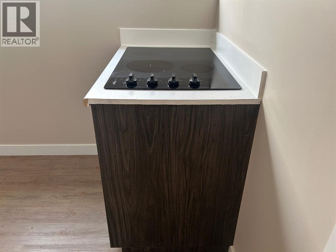
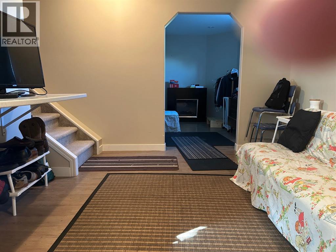
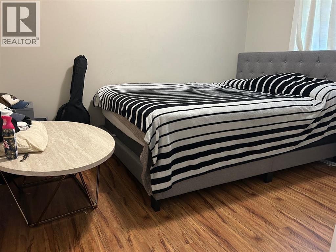
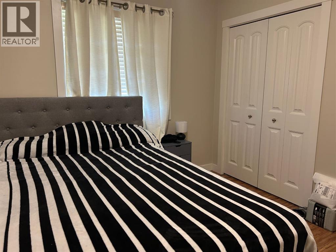
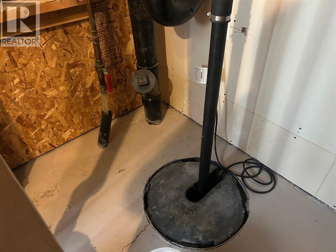
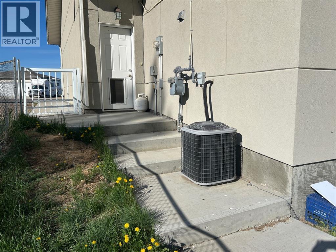
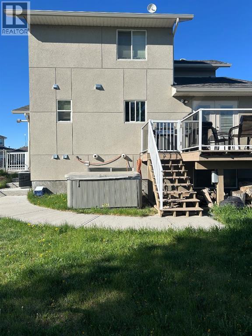
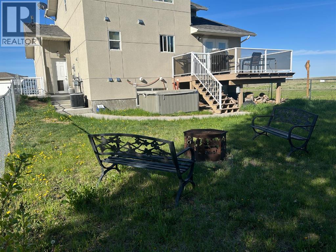
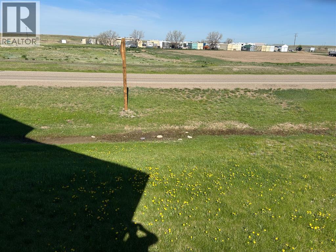
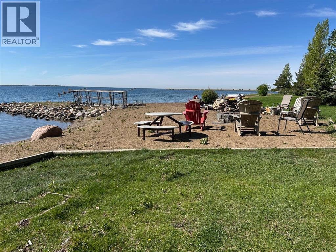
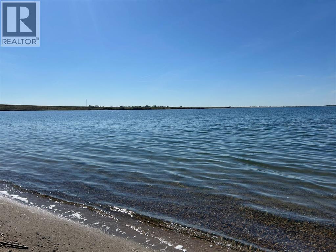
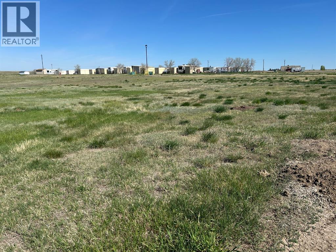
$584.72 YearlyDon't miss this Excellent opportunity to afford your home at the lake! NO hail damages to this tough good looking stucco exterior! Step right in to the spacious front entry and the adjoining, bright open living room + dining room.areas. The open well designed kitchen has dark cabinets, sparkling quartz countertops with stainless appliances. Upstairs provides 3 good sized bedrooms, a large 4 pc. bathroom and 3 pc. ensuite in the grand primary bedroom. A 27 ft. deep, garage gives easy access to a nicely planned common entry, with a coat closet, a shared laundry , 2 pc. bathroom, and private entry to the lower 1 bedroom basement. Special Features include: 4 vehicle front drive parking pad; big dbl. heated garage, convient vac system, central air conditioning, 12 x 12 trex deck incl. natural gas BBQ outlet; chainlink fenced backyard; hot tub ; firepit. Your opportunity to live the lake life, enjoy swimming, boating, paddle boards and fishing, is waiting here for you. Seller requests that all Buyers must provide a written mortgage pre approval from the lender, prior to viewing the home. (id:57810)
| MLS® Number | A2313520 |
| Property Type | Single Family |
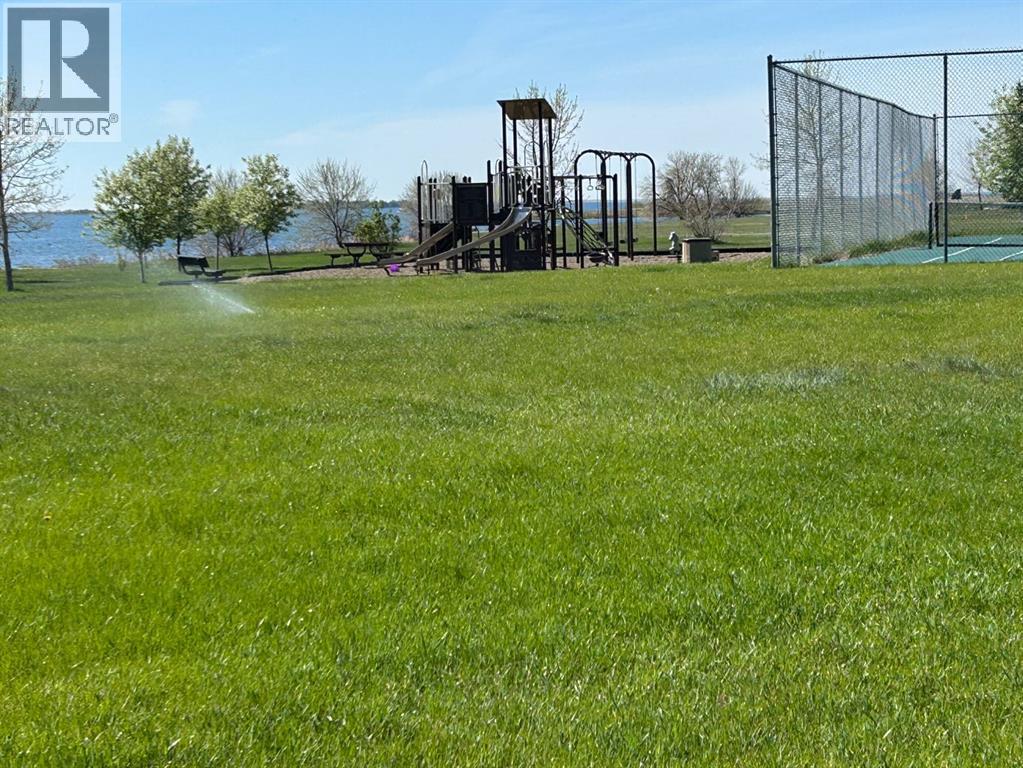
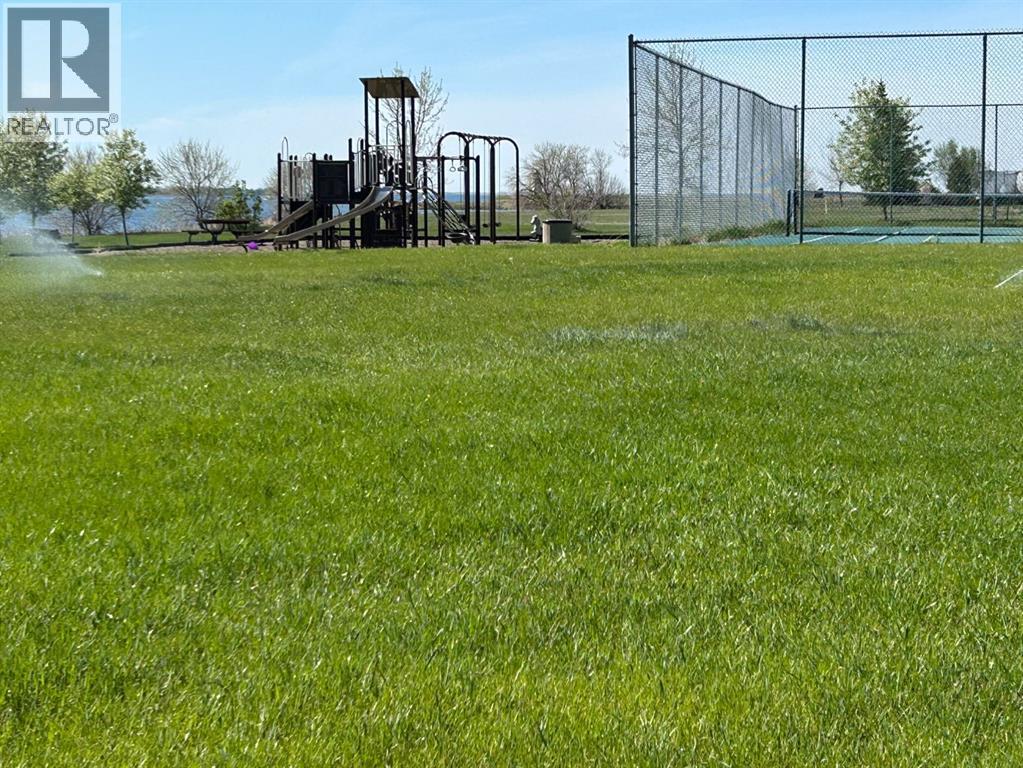
| Amenities Near By | Playground, Recreation Nearby, Water Nearby |
| Community Features | Lake Privileges, Fishing, Pets Allowed |
| Features | Cul-de-sac, See Remarks, Parking |
| Parking Space Total | 6 |
| Plan | 9411173 |
| Structure | Deck |
| Bathroom Total | 4 |
| Bedrooms Above Ground | 3 |
| Bedrooms Below Ground | 1 |
| Bedrooms Total | 4 |
| Appliances | Refrigerator, Dishwasher, Stove, Window Coverings |
| Basement Development | Finished |
| Basement Features | Separate Entrance, Suite |
| Basement Type | Full (finished) |
| Constructed Date | 2014 |
| Construction Material | Poured Concrete, Wood Frame |
| Construction Style Attachment | Detached |
| Cooling Type | Central Air Conditioning |
| Exterior Finish | Concrete, Stucco |
| Flooring Type | Carpeted, Laminate, Linoleum |
| Foundation Type | Poured Concrete |
| Half Bath Total | 1 |
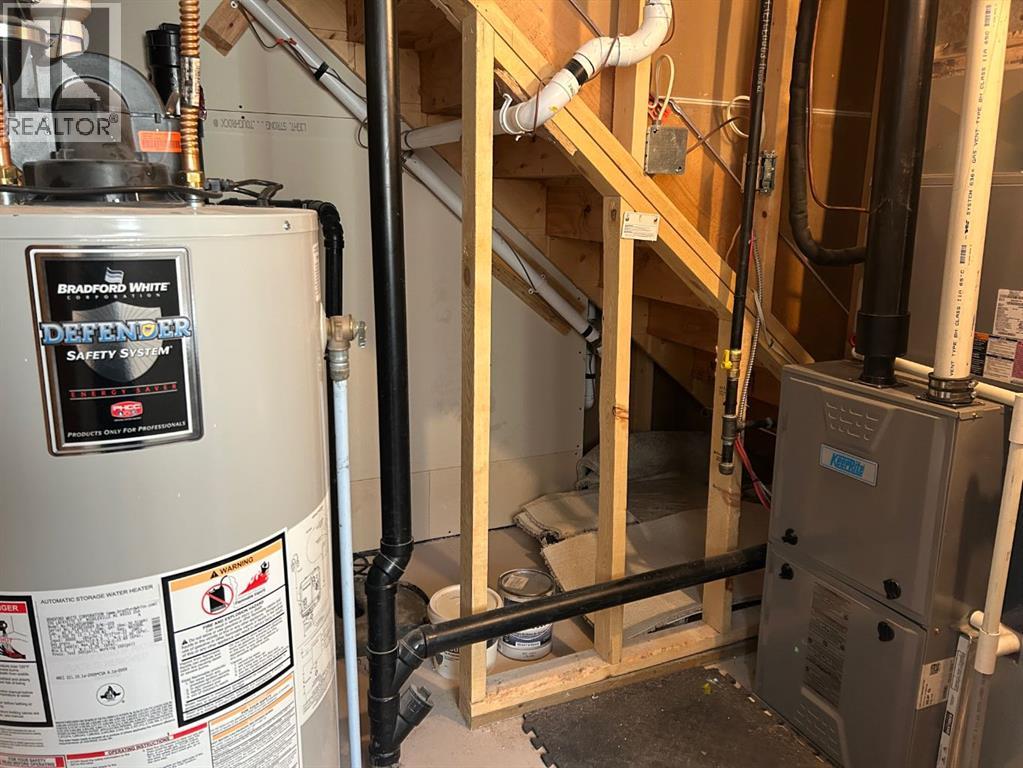
| Heating Fuel | Natural Gas |
| Heating Type | Forced Air |
| Stories Total | 2 |
| Size Interior | 1,340 Sqft |
| Total Finished Area | 1340 Sqft |
| Type | House |
| Attached Garage | 2 |
| Acreage | Yes |
| Fence Type | Fence |
| Land Amenities | Playground, Recreation Nearby, Water Nearby |
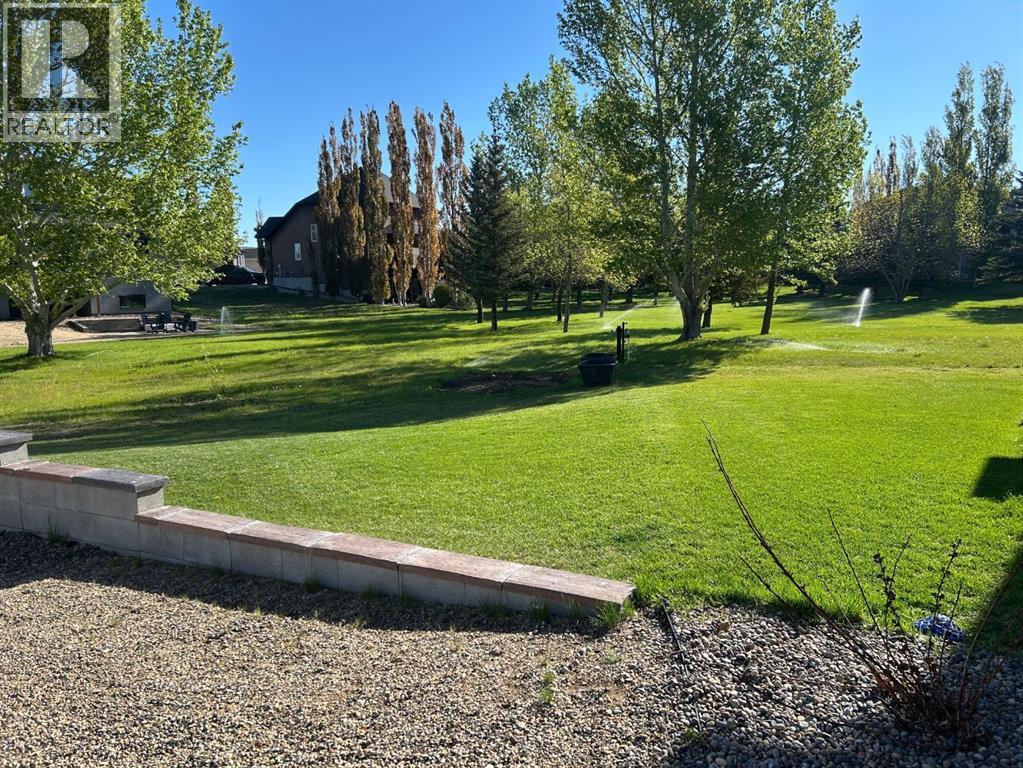
| Landscape Features | Landscaped, Lawn |
| Size Depth | 31.7 M |
| Size Frontage | 11.28 M |
| Size Irregular | 56262.96 |
| Size Total | 56262.96 Sqft|1 - 1.99 Acres |
| Size Total Text | 56262.96 Sqft|1 - 1.99 Acres |
| Zoning Description | R-ham |
| Level | Type | Length | Width | Dimensions |
|---|---|---|---|---|
| Second Level | Bedroom | 8.50 Ft x 11.17 Ft | ||
| Second Level | Bedroom | 10.50 Ft x 10.50 Ft | ||
| Second Level | Primary Bedroom | 11.83 Ft x 14.00 Ft | ||
| Second Level | 4pc Bathroom | 5.00 Ft x 9.83 Ft | ||
| Second Level | 3pc Bathroom | 5.00 Ft x 8.00 Ft | ||
| Main Level | Kitchen | 10.33 Ft x 12.00 Ft | ||
| Main Level | Dining Room | 10.00 Ft x 10.83 Ft | ||
| Main Level | Living Room | 17.00 Ft x 14.50 Ft | ||
| Main Level | 2pc Bathroom | 5.00 Ft x 5.67 Ft | ||
| Main Level | Other | 5.33 Ft x 5.67 Ft | ||
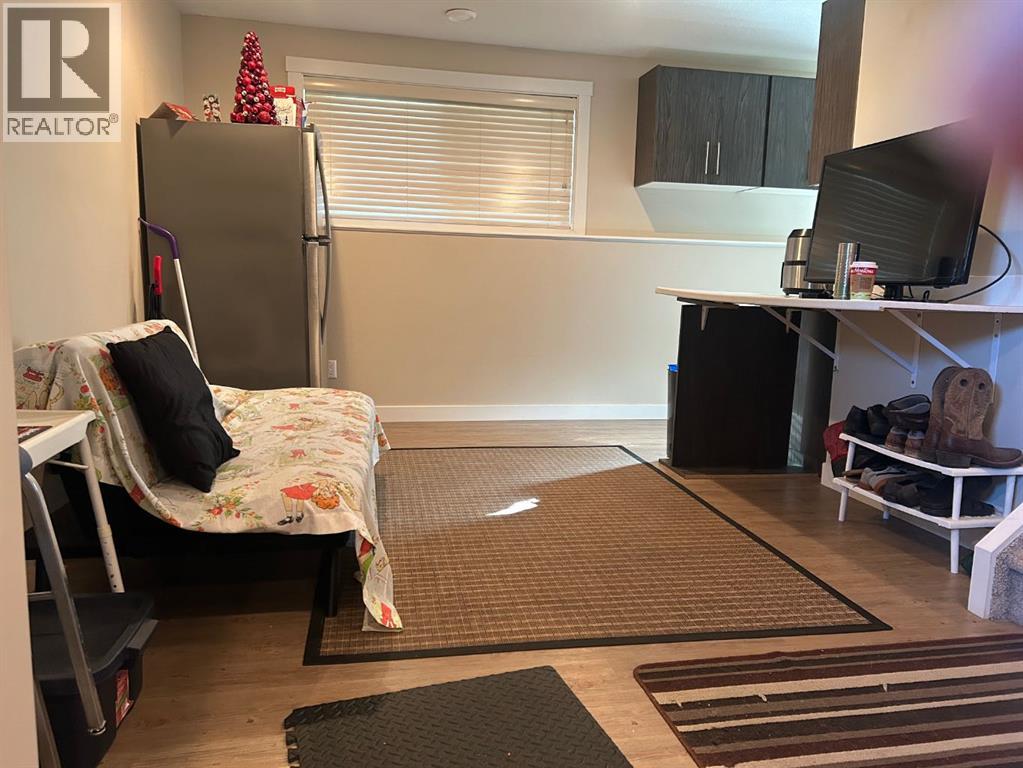
| Unknown | Eat In Kitchen | 14.00 Ft x 6.25 Ft | ||
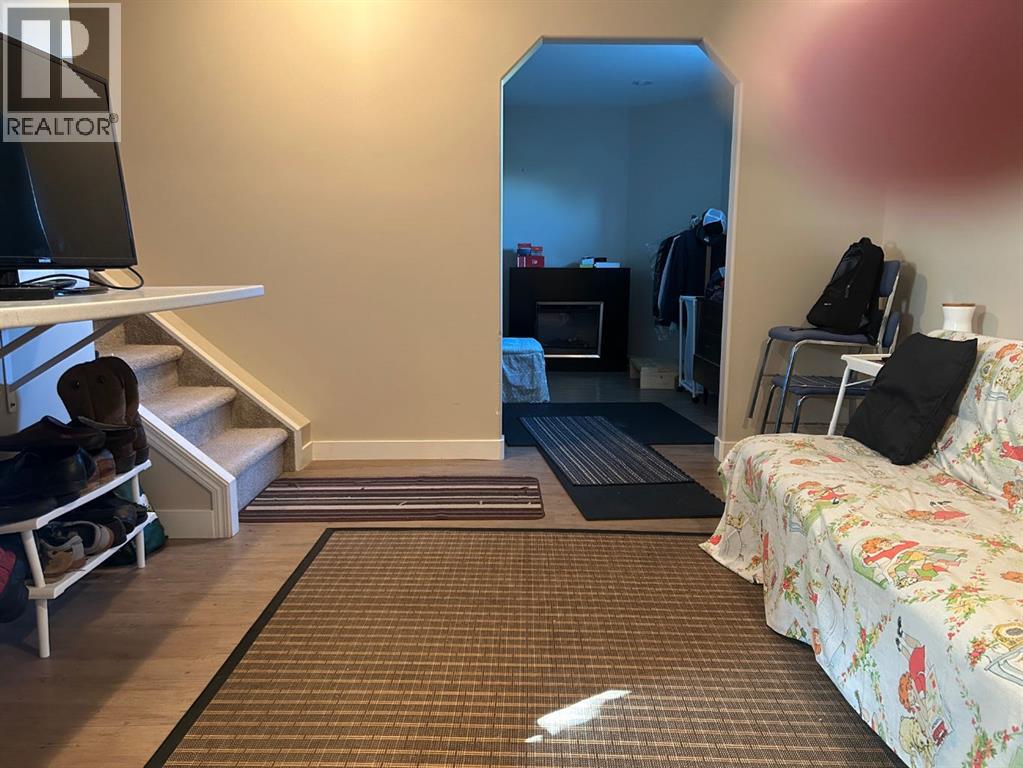
| Unknown | Living Room | 14.00 Ft x 10.75 Ft | ||
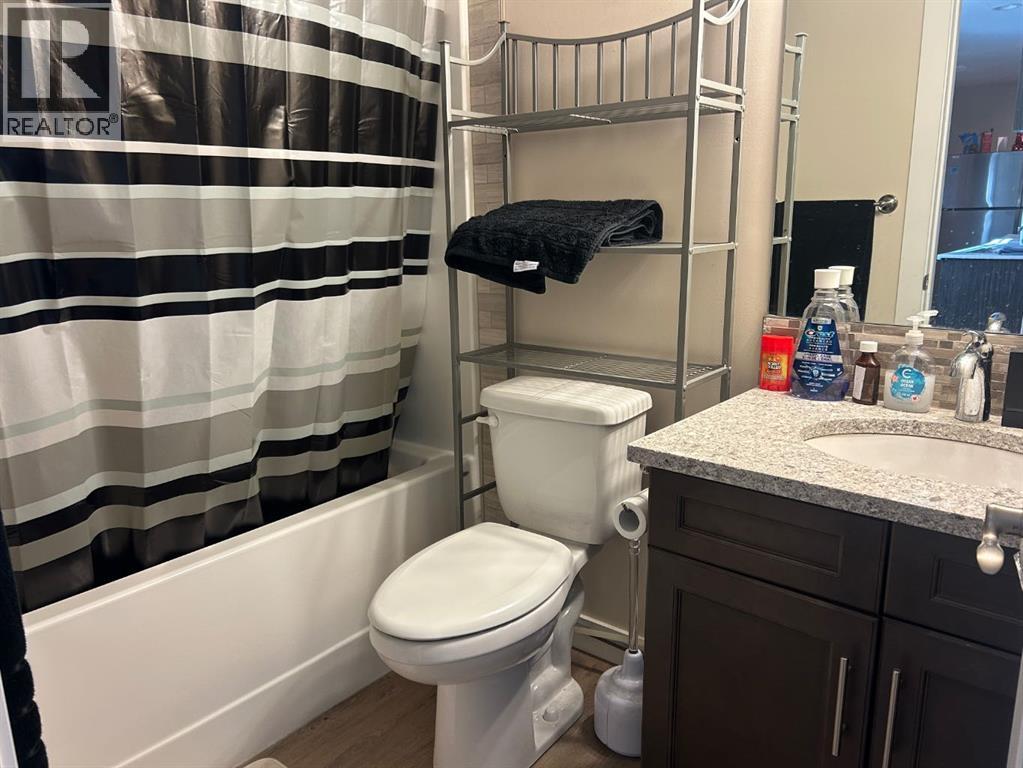
| Unknown | 4pc Bathroom | 8.17 Ft x 5.00 Ft | ||
| Unknown | Bedroom | 13.50 Ft x 12.00 Ft | ||
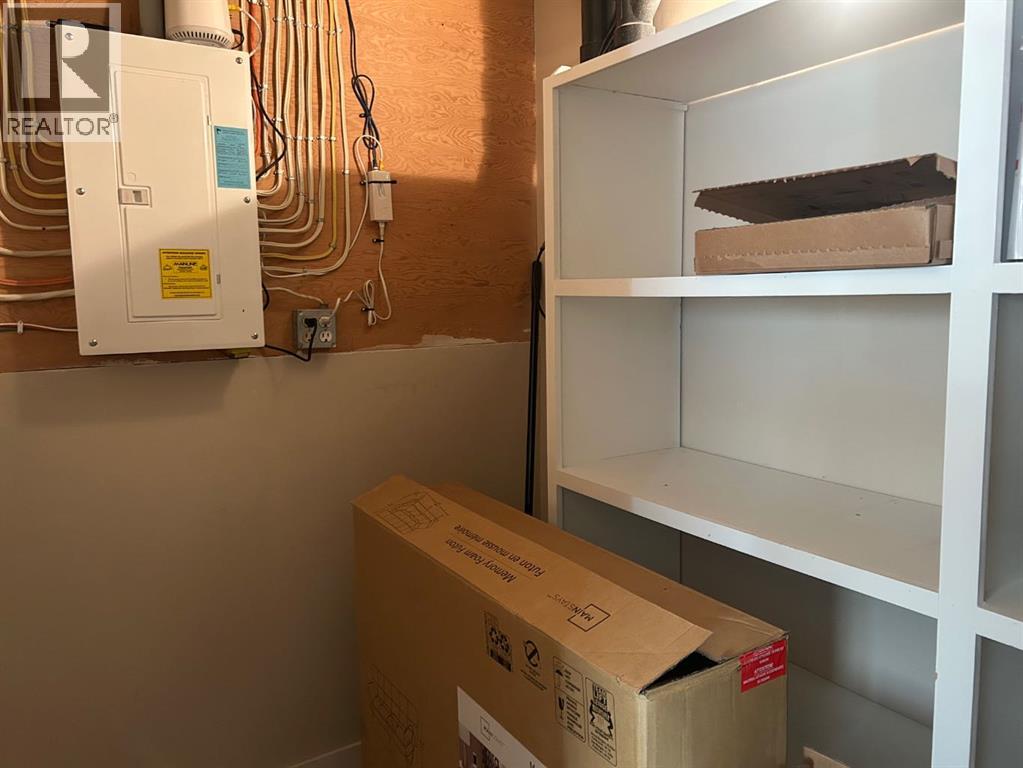
| Unknown | Storage | 8.00 Ft x 5.00 Ft | ||
| Unknown | Other | 8.50 Ft x 6.67 Ft |
https://www.realtor.ca/real-estate/29807260/16-blue-heron-court-s-lake-newell-resort
Contact us for more information

The trademarks REALTOR®, REALTORS®, and the REALTOR® logo are controlled by The Canadian Real Estate Association (CREA) and identify real estate professionals who are members of CREA. The trademarks MLS®, Multiple Listing Service® and the associated logos are owned by The Canadian Real Estate Association (CREA) and identify the quality of services provided by real estate professionals who are members of CREA. The trademark DDF® is owned by The Canadian Real Estate Association (CREA) and identifies CREA's Data Distribution Facility (DDF®)