3 Bedroom
3 Bathroom
1,620 sqft
Central Air Conditioning
Forced Air
$525,000
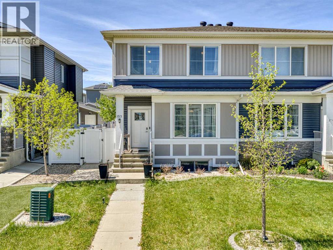
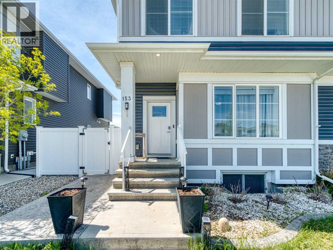
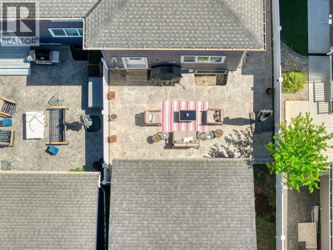
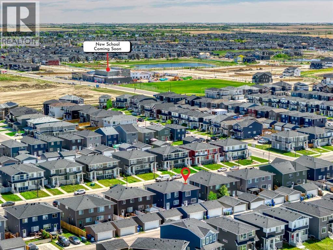
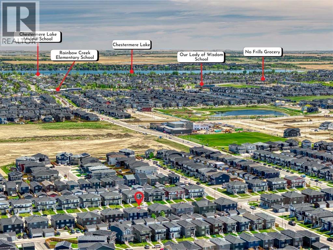
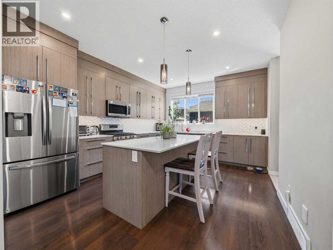
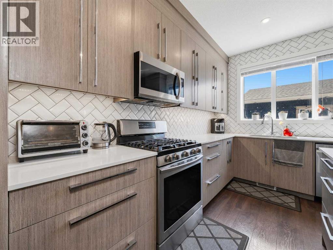
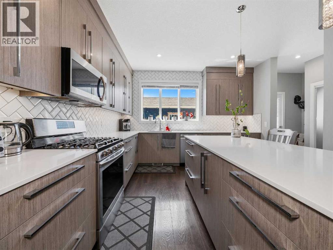
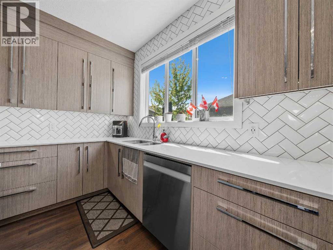
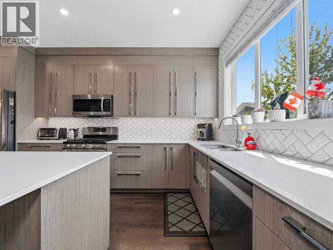
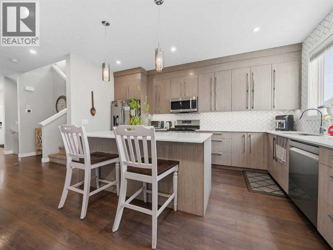
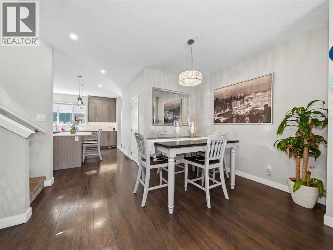
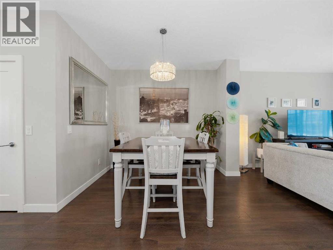
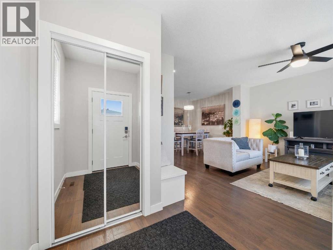
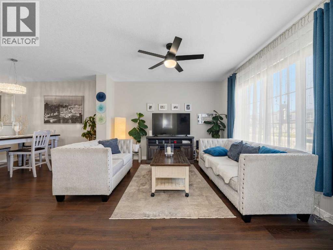
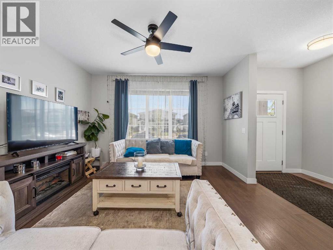
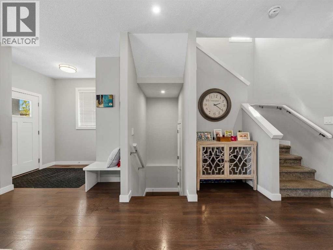
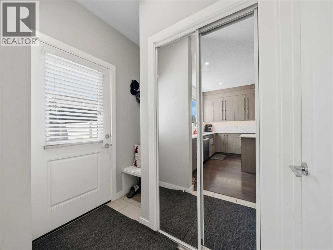
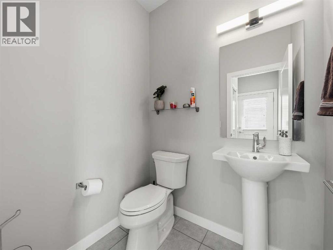
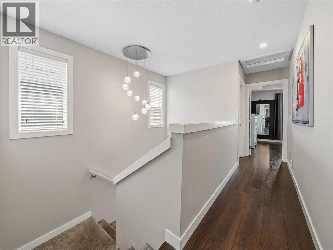
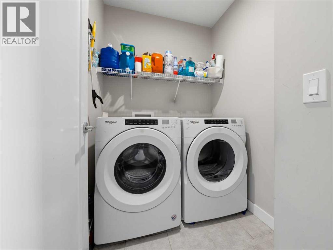
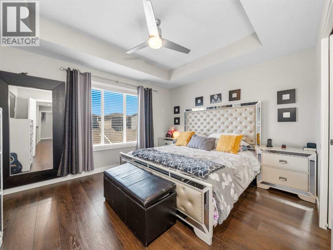
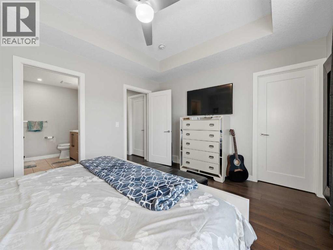
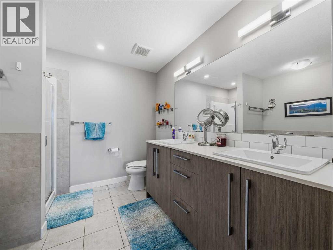
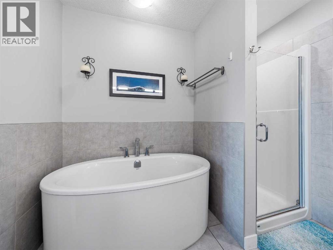
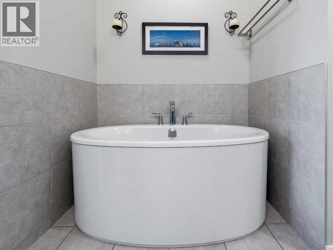
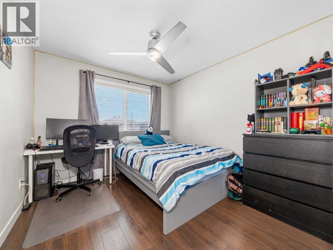
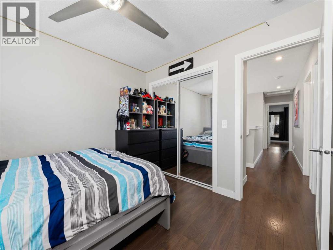
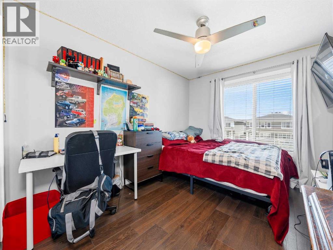
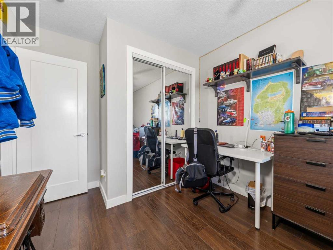
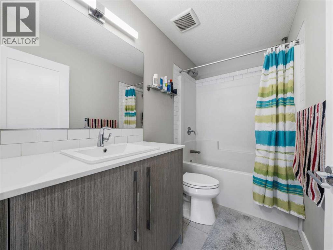
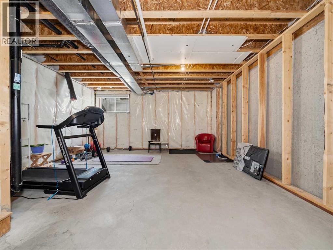
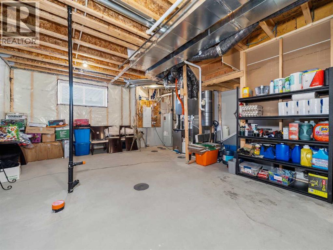
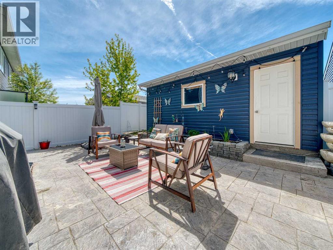
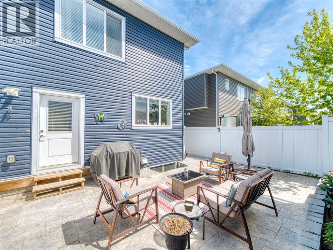
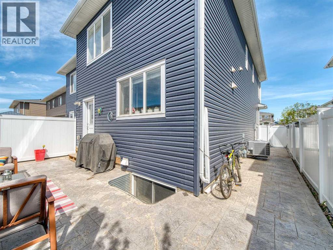
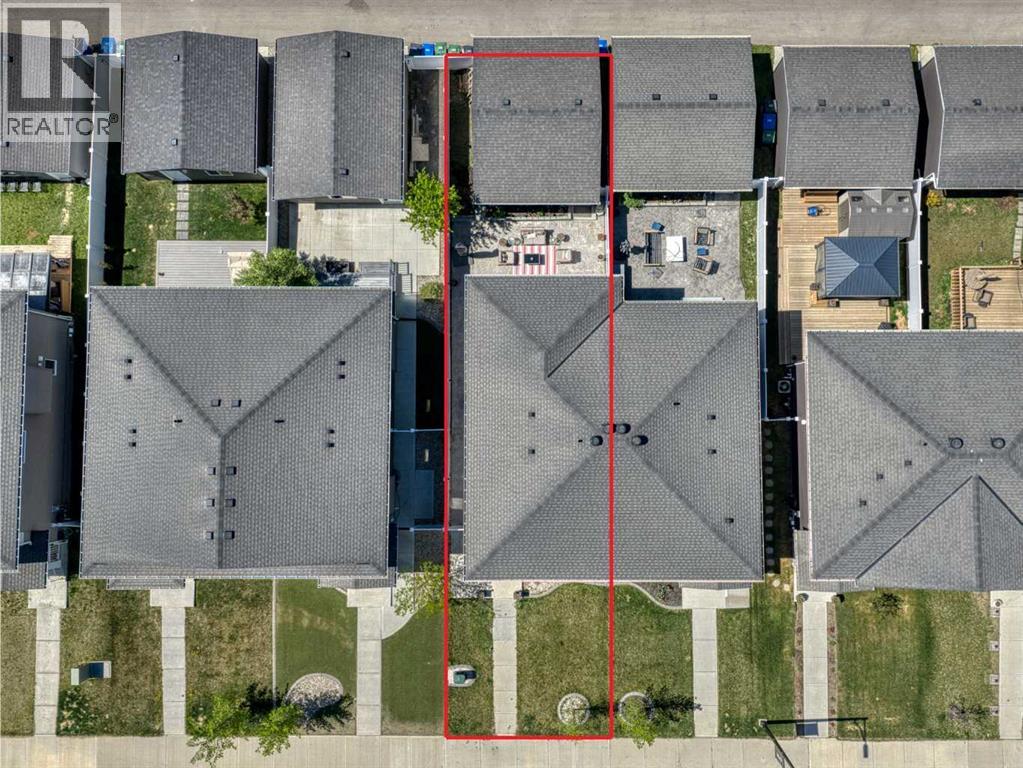
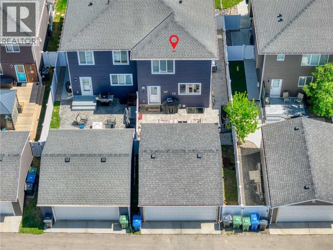
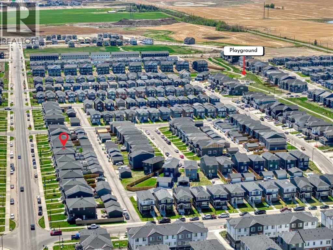
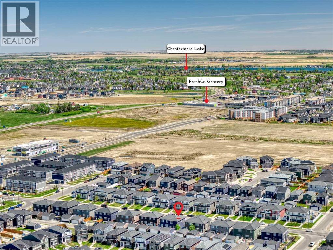
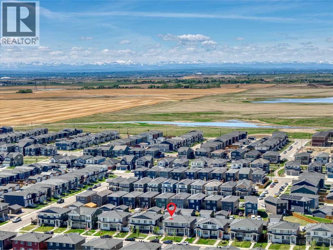
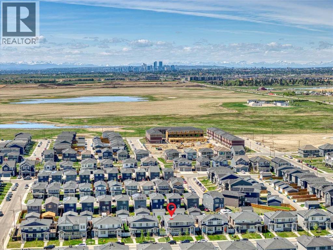
Here’s a great opportunity to become the new owner of this amazing half duplex, located in the sought after community of Chelsea.Your future home comes with a LOT of upgrades and is perfect for a family or investment. Here are 7 MAIN REASONS YOU SHOULD BUY THIS HOME: 1) Central air conditioning- awesome feature for the hot summer months. 2) Oversized garage, 20’ x 24’ (extra long) which means more room for your cars and extra stuff you have. It also comes with a fancy WI-FI garage opener. 3) Maintenance free backyard - concrete surface throughout the whole backyard space. This is a great place to hang out with friends and family, and no need to mow the grass! 4) State of the art CHEF’S KITCHEN which offers extra high (to the ceiling) cabinets, upgraded backsplash tile, quartz countertops, an island, and stainless steel appliances (including a GAS STOVE!). 5) Durable vinyl plank flooring throughout the whole house on both levels, which means LESS DUST! 6) Gorgeous master bedroom with a walk in closet and mind blowing 5PC ENSUITE with a STANDALONE BATHTUB (you’ll love it!!!). There’s also extra high ceiling in the master bedroom! 7) As a bonus, you will get 6 service visits from a lawn care company to mow your front lawn this summer. The seller has just pre-paid for it, so it’s absolutely free for you!Do you see how this is the best house for you and your family???! On top of all of the benefits listed above, please note that the house offers an open layout on the main floor with a large living room space, kitchen and 2PC bathroom; and the upper floor comes with 3 bedrooms/2 full bathrooms and a laundry room. The basement is unfinished and is awaiting your creative ideas - it has the ROUGH-INS for your future bathroom! Dear buyer, this home has been EXTREMELY WELL MAINTAINED, so you will fully enjoy living here. The location is super convenient - 2 blocks away from a new upcoming school and 3 existing schools, Chestermere Lake and playground. Easy access to Calgary, YYC, Deerfoot and the Ring Road. Make an appointment to see this beautiful home now!!! (id:57810)
Property Details
|
MLS® Number
|
A2313980 |
|
Property Type
|
Single Family |
|
Community Name
|
Chelsea |
|
Amenities Near By
|
Golf Course, Park, Playground, Schools, Shopping, Water Nearby |
|
Community Features
|
Golf Course Development, Lake Privileges, Fishing |
|
Parking Space Total
|
2 |
|
Plan
|
2010445 |
|
Structure
|
None |
Building
|
Bathroom Total
|
3 |
|
Bedrooms Above Ground
|
3 |
|
Bedrooms Total
|
3 |
|
Appliances
|
Washer, Refrigerator, Gas Stove(s), Dishwasher, Dryer, Microwave |
|
Basement Development
|
Unfinished |
|
Basement Type
|
Full (unfinished) |
|
Constructed Date
|
2021 |
|
Construction Style Attachment
|
Semi-detached |
|
Cooling Type
|
Central Air Conditioning |
|
Exterior Finish
|
Vinyl Siding |
|
Flooring Type
|
Carpeted, Vinyl Plank |
|
Foundation Type
|
Poured Concrete |
|
Half Bath Total
|
1 |
|
Heating Fuel
|
Natural Gas |
|
Heating Type
|
Forced Air |
|
Stories Total
|
2 |
|
Size Interior
|
1,620 Sqft |
|
Total Finished Area
|
1620.36 Sqft |
|
Type
|
Duplex |
Parking
Land
|
Acreage
|
No |
|
Fence Type
|
Fence |
|
Land Amenities
|
Golf Course, Park, Playground, Schools, Shopping, Water Nearby |
|
Size Depth
|
32.85 M |
|
Size Frontage
|
8 M |
|
Size Irregular
|
2828.75 |
|
Size Total
|
2828.75 Sqft|0-4,050 Sqft |
|
Size Total Text
|
2828.75 Sqft|0-4,050 Sqft |
|
Zoning Description
|
R3 |
Rooms
| Level |
Type |
Length |
Width |
Dimensions |
|
Lower Level |
Storage |
|
|
17.92 Ft x 37.75 Ft |
|
Main Level |
2pc Bathroom |
|
|
5.58 Ft x 4.75 Ft |
|
Main Level |
Dining Room |
|
|
15.17 Ft x 10.25 Ft |
|
Main Level |
Kitchen |
|
|
12.75 Ft x 15.33 Ft |
|
Main Level |
Living Room |
|
|
14.92 Ft x 13.42 Ft |
|
Upper Level |
4pc Bathroom |
|
|
9.00 Ft x 5.00 Ft |
|
Upper Level |
5pc Bathroom |
|
|
9.00 Ft x 8.92 Ft |
|
Upper Level |
Bedroom |
|
|
9.83 Ft x 10.58 Ft |
|
Upper Level |
Bedroom |
|
|
9.00 Ft x 14.08 Ft |
|
Upper Level |
Primary Bedroom |
|
|
13.50 Ft x 11.42 Ft |
|
Upper Level |
Other |
|
|
5.25 Ft x 10.00 Ft |
https://www.realtor.ca/real-estate/29807459/153-chelsea-drive-chestermere-chelsea