4 Bedroom
2 Bathroom
1,029 sqft
Bungalow
None
Forced Air
$589,900
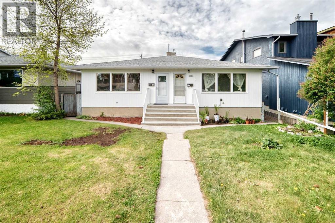
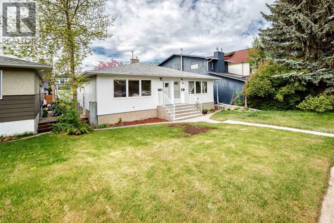
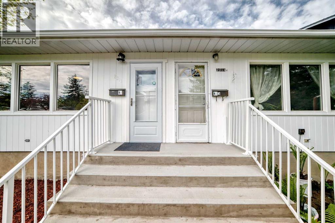
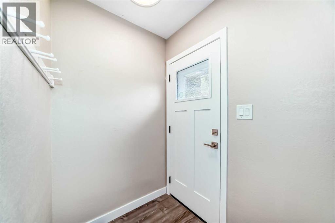
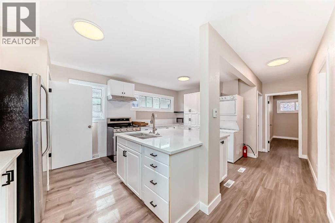
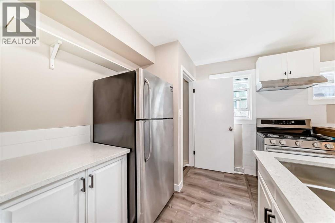
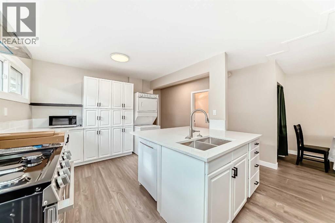
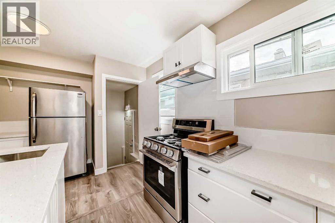
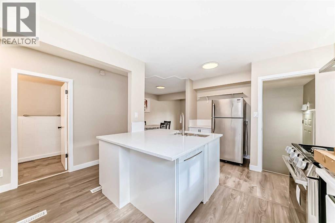
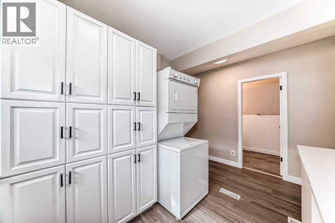
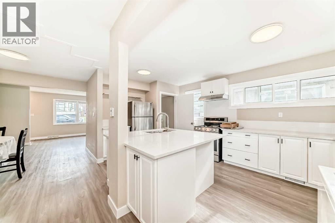
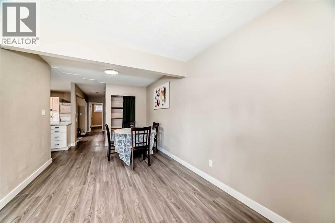
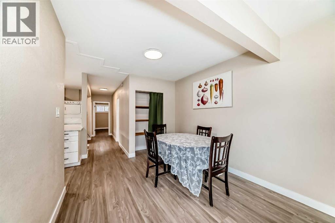
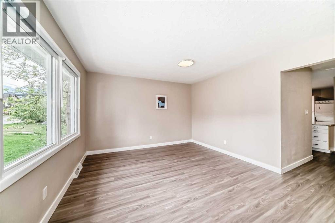
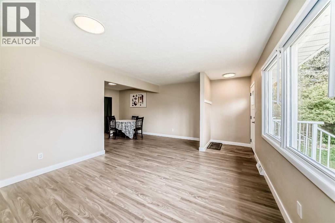
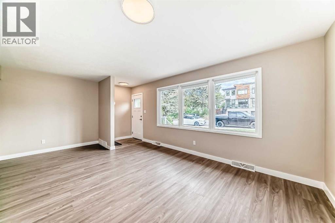
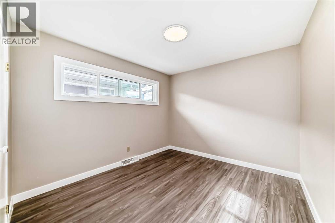
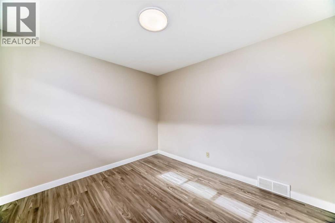
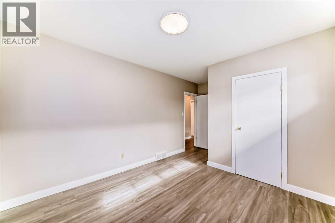
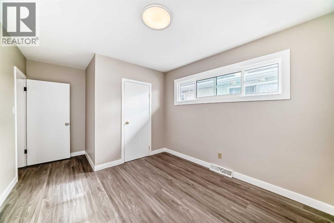
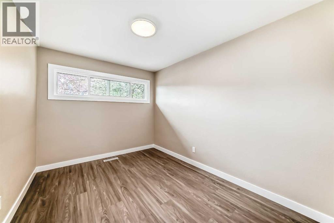
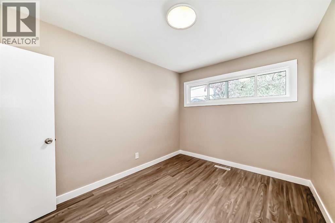
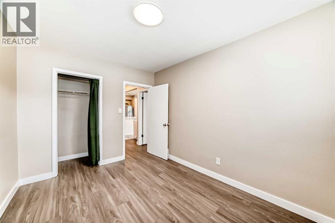
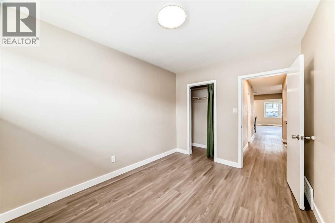
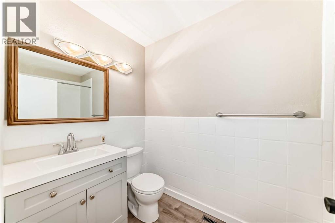
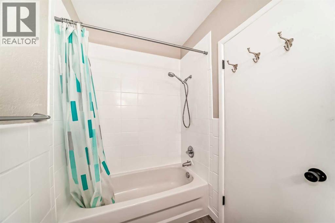
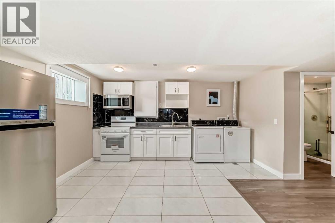
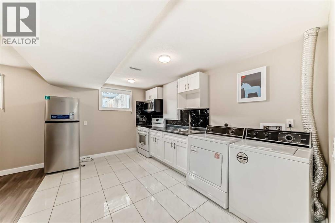
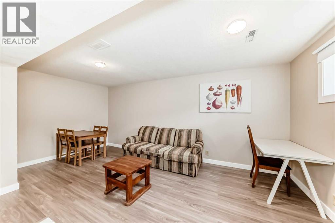
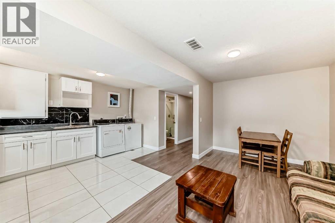
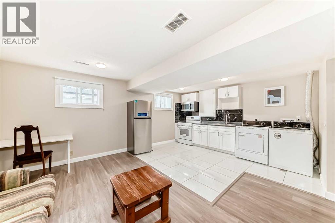
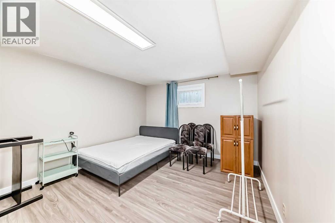
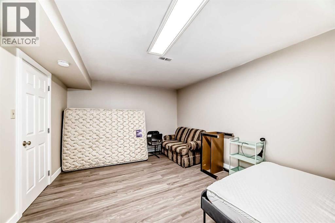
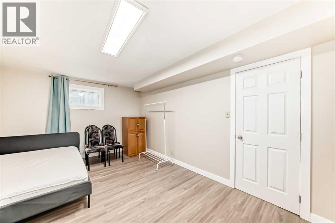
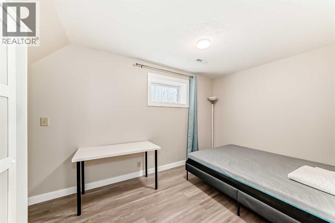
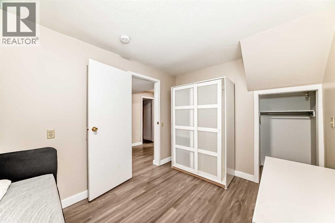
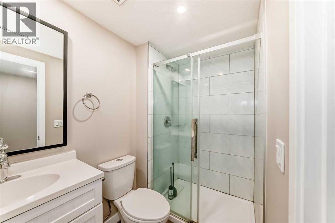
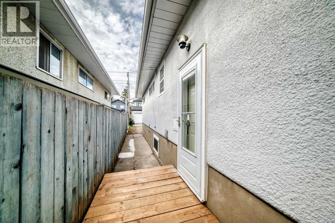
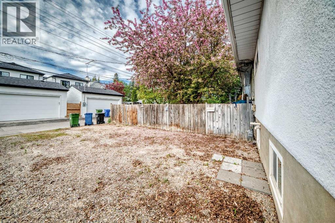
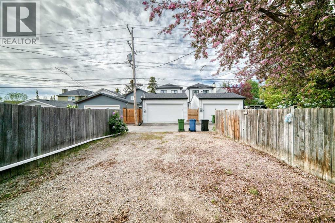
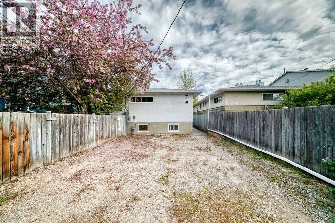
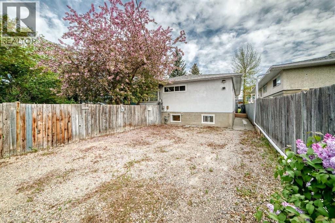
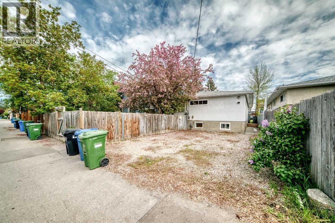
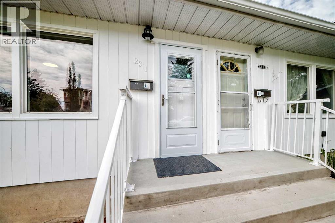
ATTENTION INVESTORS & FIRST-TIME BUYERS! Welcome to this exceptional 1,029 sq.ft. half-duplex bungalow located in the highly desirable community of West Hillhurst. This property is featuring a fully developed, LEGAL BASEMENT SUITE. The main floor boasts a spacious and bright living room, a formal dining area, and a massive kitchen equipped with a central island Two south-facing bedrooms and a 4-piece bathroom complete this level. The lower level is a must-see: the legal suite offers 2 large bedrooms, a bright south-facing living room, a full kitchen, and a 3-piece bathroom. large, above-ground windows. Step outside to enjoy your south-facing backyard. Unbeatable location: minutes to Downtown, the University of Calgary, SAIT, and Foothills Hospital. Walking distance to shopping, schools, transit, and the scenic Bow River pathways. Book your private viewing today! (id:57810)
Property Details
|
MLS® Number
|
A2314753 |
|
Property Type
|
Single Family |
|
Neigbourhood
|
West Hillhurst |
|
Community Name
|
West Hillhurst |
|
Amenities Near By
|
Schools |
|
Features
|
Back Lane |
|
Parking Space Total
|
2 |
|
Plan
|
5151o |
|
Structure
|
None |
Building
|
Bathroom Total
|
2 |
|
Bedrooms Above Ground
|
2 |
|
Bedrooms Below Ground
|
2 |
|
Bedrooms Total
|
4 |
|
Appliances
|
Washer, Refrigerator, Gas Stove(s), Dishwasher, Stove, Dryer, Hood Fan |
|
Architectural Style
|
Bungalow |
|
Basement Development
|
Finished |
|
Basement Features
|
Separate Entrance, Suite |
|
Basement Type
|
Full (finished) |
|
Constructed Date
|
1958 |
|
Construction Material
|
Wood Frame |
|
Construction Style Attachment
|
Semi-detached |
|
Cooling Type
|
None |
|
Flooring Type
|
Tile, Vinyl |
|
Foundation Type
|
Poured Concrete |
|
Heating Fuel
|
Natural Gas |
|
Heating Type
|
Forced Air |
|
Stories Total
|
1 |
|
Size Interior
|
1,029 Sqft |
|
Total Finished Area
|
1029.3 Sqft |
|
Type
|
Duplex |
Parking
Land
|
Acreage
|
No |
|
Fence Type
|
Partially Fenced |
|
Land Amenities
|
Schools |
|
Size Frontage
|
7.62 M |
|
Size Irregular
|
249.00 |
|
Size Total
|
249 M2|0-4,050 Sqft |
|
Size Total Text
|
249 M2|0-4,050 Sqft |
|
Zoning Description
|
R-cg |
Rooms
| Level |
Type |
Length |
Width |
Dimensions |
|
Basement |
Bedroom |
|
|
11.67 Ft x 18.33 Ft |
|
Basement |
Bedroom |
|
|
8.58 Ft x 13.50 Ft |
|
Basement |
3pc Bathroom |
|
|
4.58 Ft x 7.58 Ft |
|
Basement |
Kitchen |
|
|
10.08 Ft x 9.00 Ft |
|
Basement |
Family Room |
|
|
8.67 Ft x 18.33 Ft |
|
Main Level |
Bedroom |
|
|
12.00 Ft x 8.92 Ft |
|
Main Level |
Primary Bedroom |
|
|
10.08 Ft x 10.92 Ft |
|
Main Level |
4pc Bathroom |
|
|
4.92 Ft x 9.33 Ft |
|
Main Level |
Kitchen |
|
|
10.33 Ft x 17.17 Ft |
|
Main Level |
Dining Room |
|
|
9.50 Ft x 9.92 Ft |
|
Main Level |
Living Room |
|
|
12.42 Ft x 15.33 Ft |
https://www.realtor.ca/real-estate/29807930/2311-westmount-road-nw-calgary-west-hillhurst