4 Bedroom
4 Bathroom
1,309 sqft
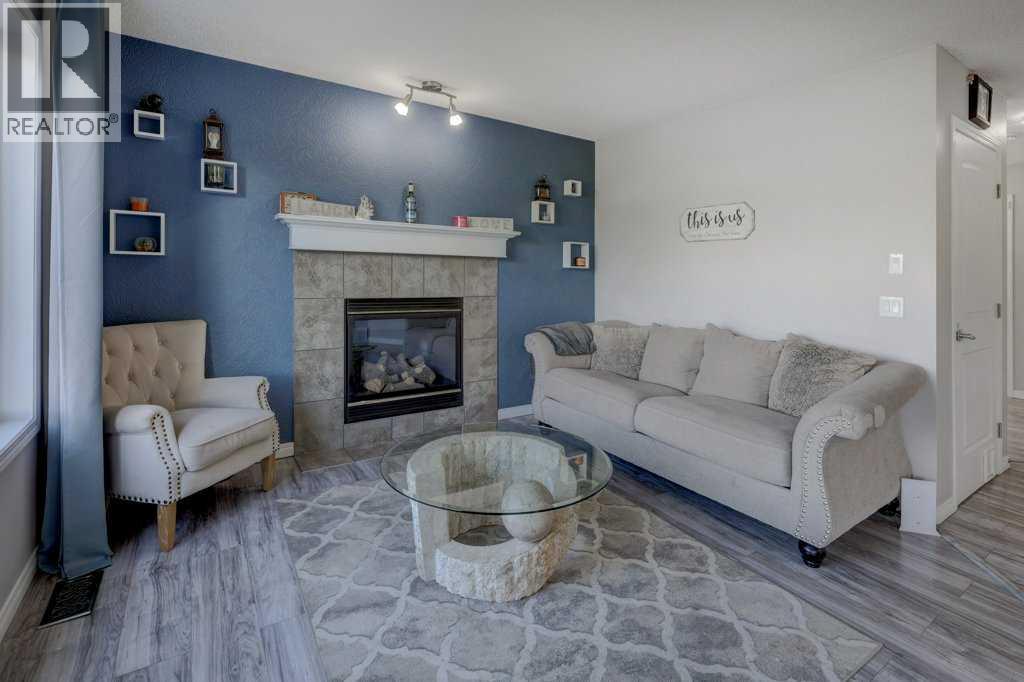
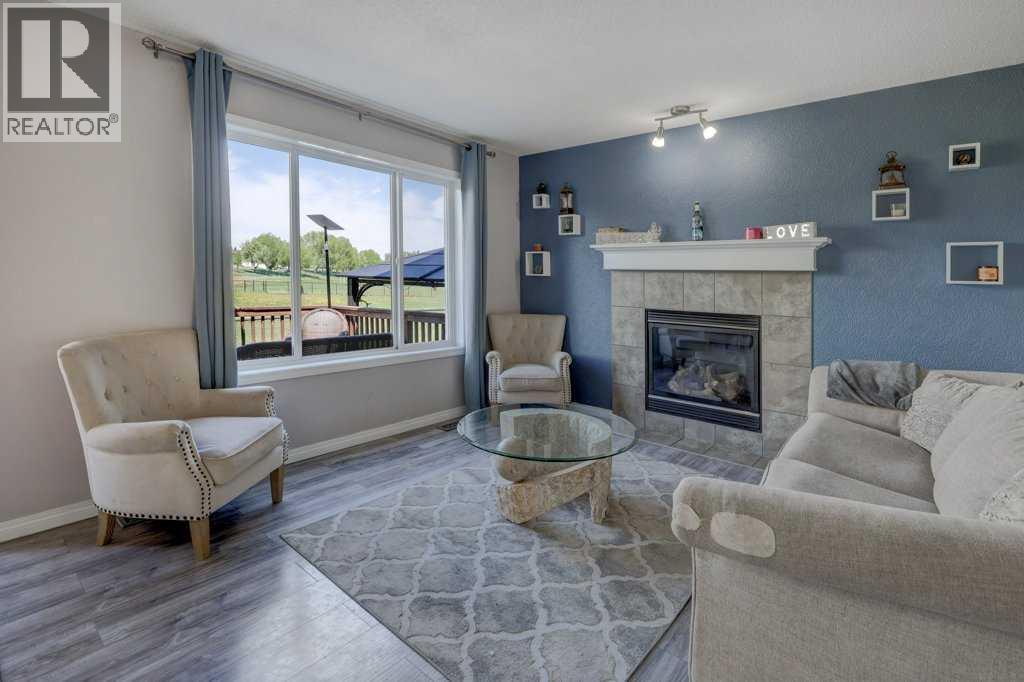
Fireplace
None
Forced Air
Landscaped
$520,000
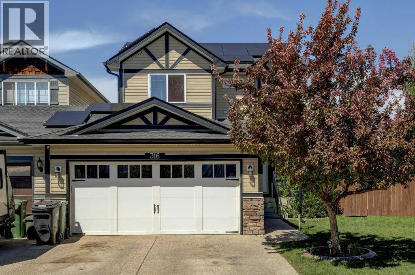
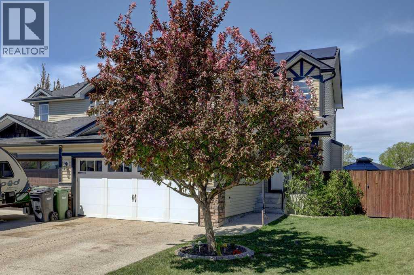
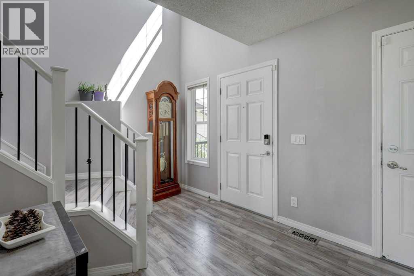
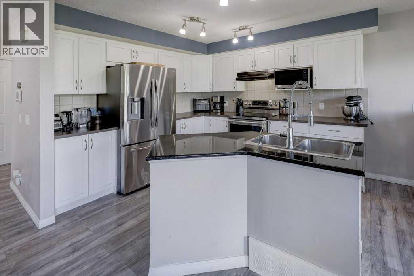
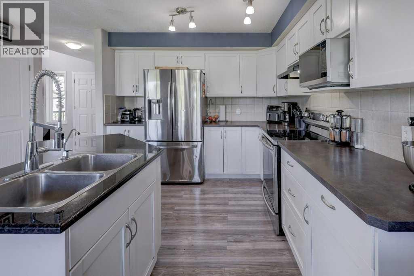
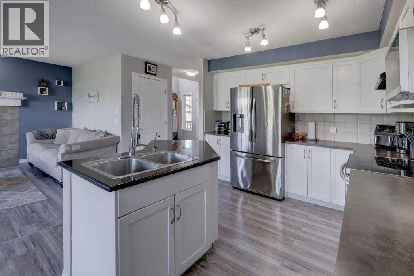
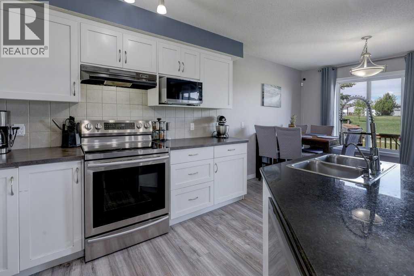
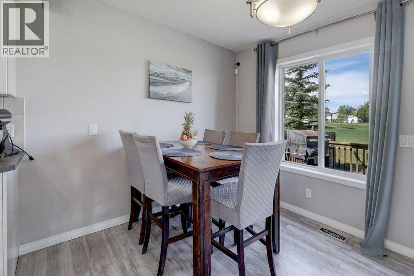
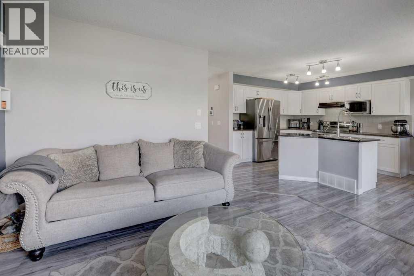
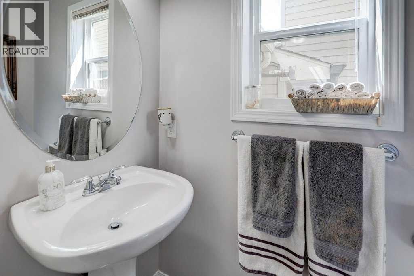
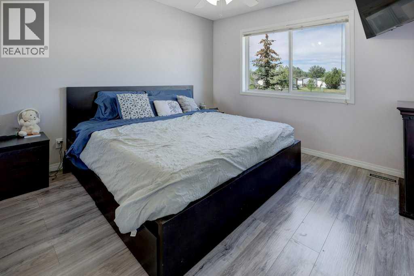
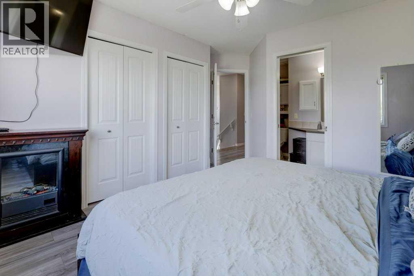
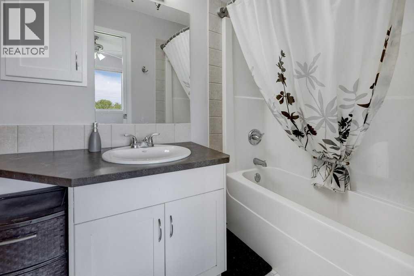
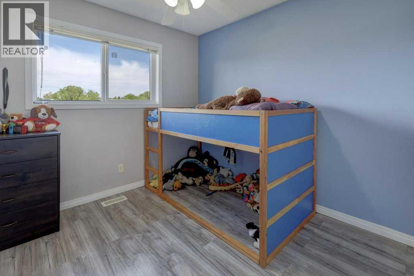
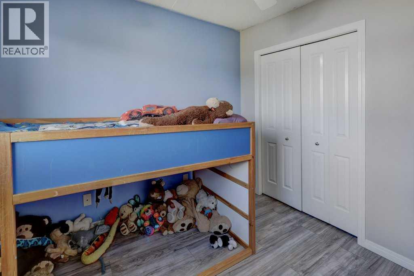
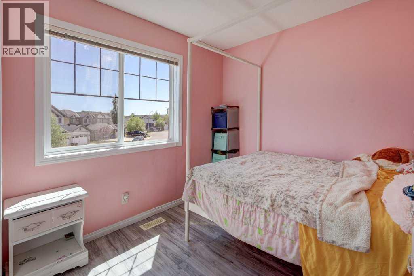
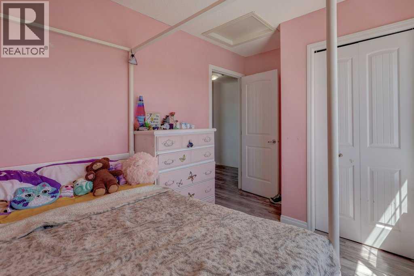
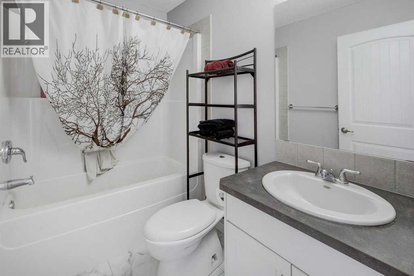
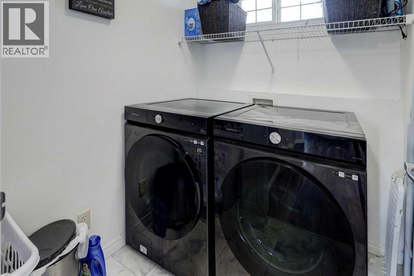
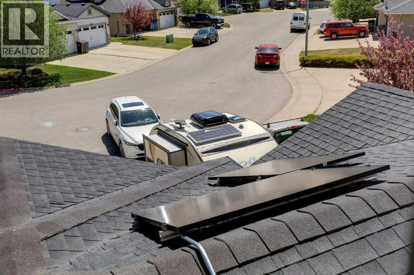
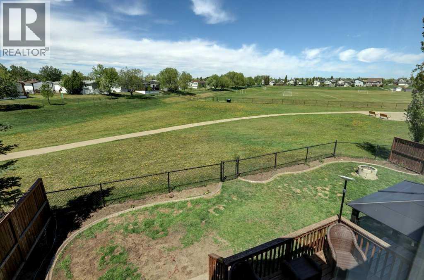
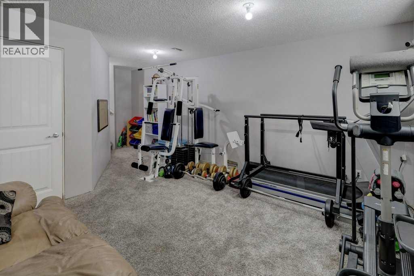
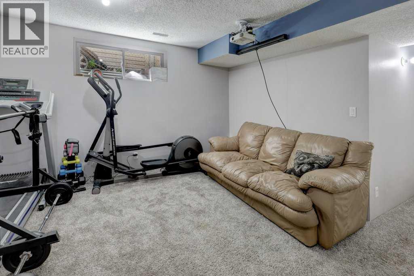
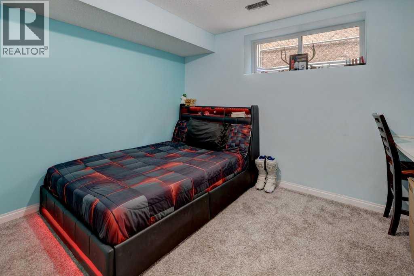
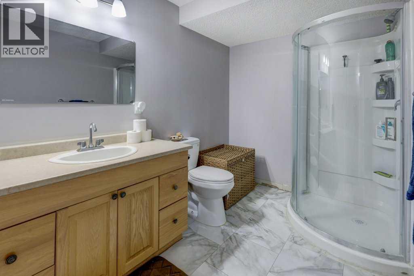
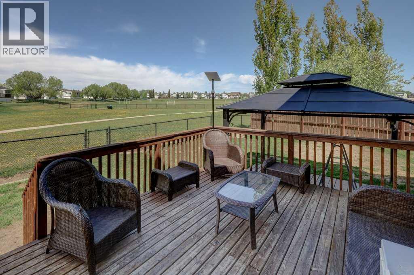
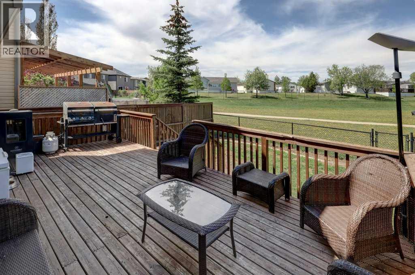
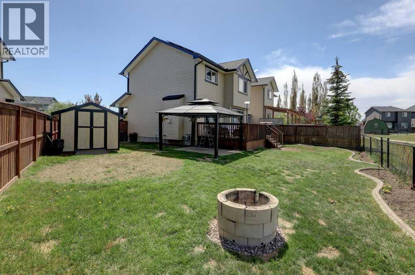
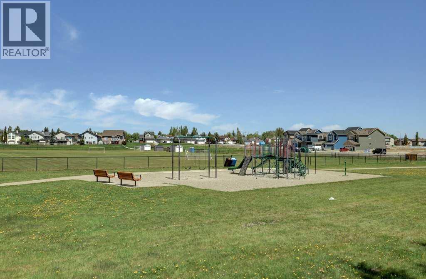
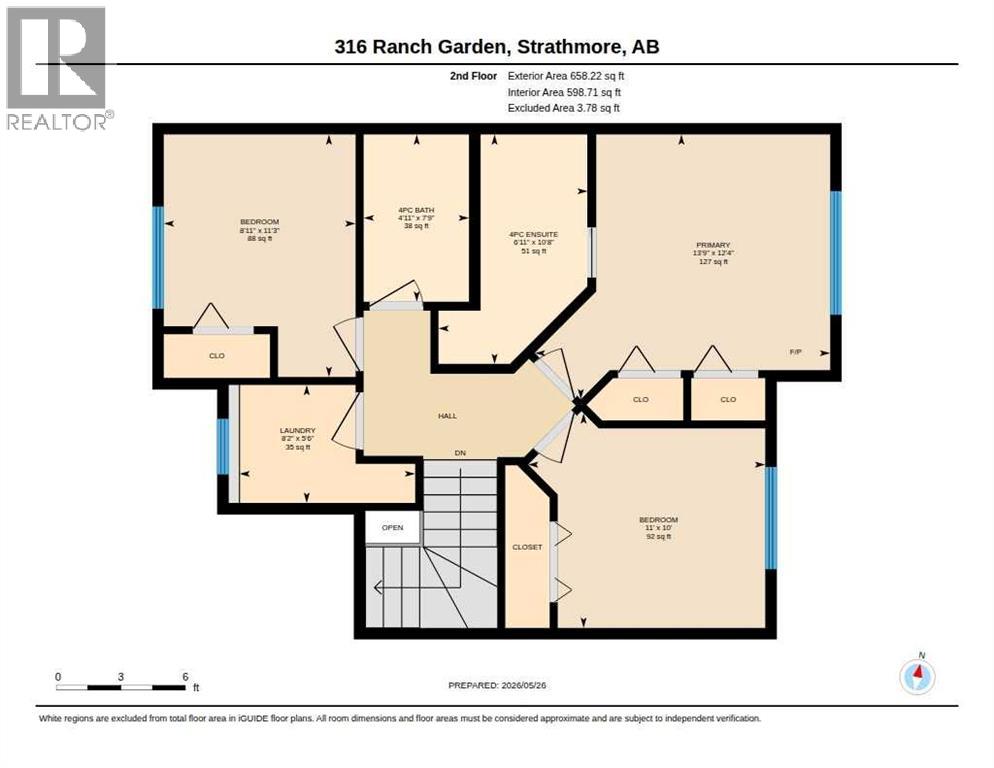
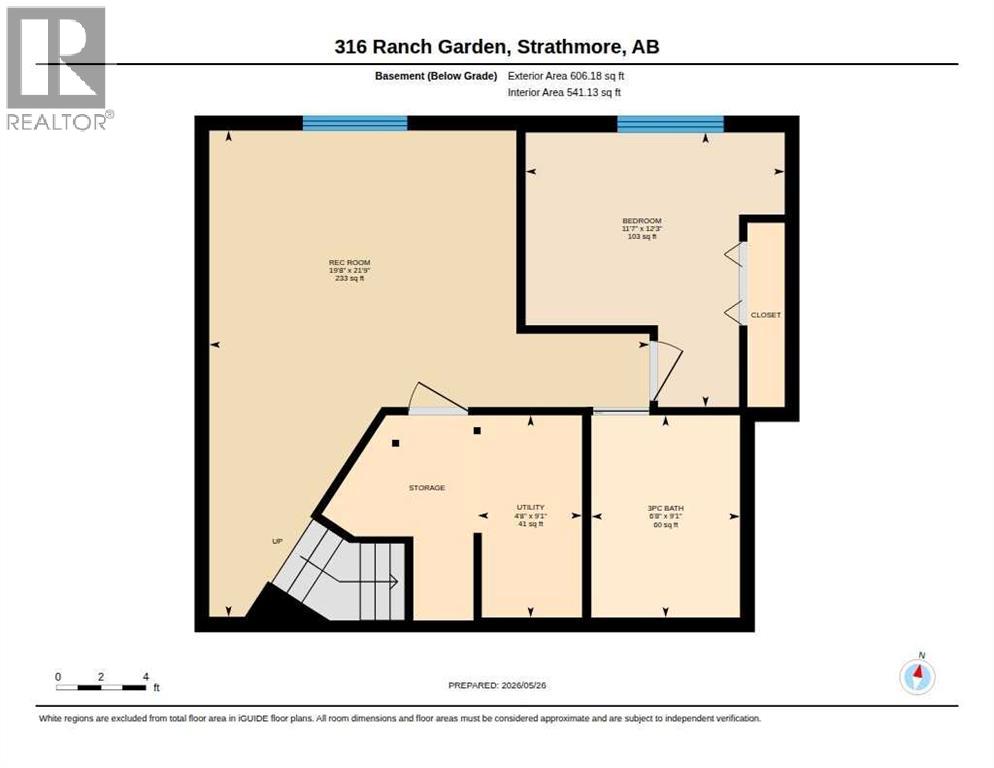
Welcome to this beautifully maintained fully finished 2 storey semi-detached family home in the heart of Strathmore. Ideally located close to schools, shopping, park and everyday amenities, this home offer the perfect blend of comfort, functionality and energy efficiency. Featuring 4 spacious bedrooms and 4 bathrooms, including a private ensuite, this bright and inviting home is designed for modern family living. Large windows throughout provide tons of natural light, while the open foyer creates a warm and welcoming first impression,. The main floor offers an open concept layout with a stylish kitchen complete with a central island, perfect for entertaining and family gatherings. Upstairs, you'll appreciate the convenience of top-floor laundry and 3 well appointed bedrooms with ample space for the whole family. The fully finished basement adds even more living space with a comfortable family room, and additional bedroom, bathroom and plenty of storage. Step outside to enjoy the large back deck and fully fenced yard backing onto green space, walking paths, and a playground ideal setting for kids, pets and outdoor relaxation. Located in a quiet neighborhood, this home also includes the added benefit of a solar panel system for improved energy efficiency and long term savings. This move in ready home combines comfort and practicality, in an excellent location perfect for growing families or anyone looking to enjoy peaceful community living. (id:57810)
Property Details
|
MLS® Number
|
A2314660 |
|
Property Type
|
Single Family |
|
Community Name
|
Ranch Estates |
|
Amenities Near By
|
Playground, Schools, Shopping |
|
Features
|
Pvc Window, No Smoking Home, Gazebo |
|
Parking Space Total
|
4 |
|
Plan
|
0810607 |
|
Structure
|
Shed, Deck |
Building
|
Bathroom Total
|
4 |
|
Bedrooms Above Ground
|
3 |
|
Bedrooms Below Ground
|
1 |
|
Bedrooms Total
|
4 |
|
Appliances
|
Refrigerator, Dishwasher, Stove, Hood Fan, Window Coverings, Garage Door Opener, Washer & Dryer |
|
Basement Development
|
Finished |
|
Basement Type
|
Full (finished) |
|
Constructed Date
|
2008 |
|
Construction Material
|
Wood Frame |
|
Construction Style Attachment
|
Semi-detached |
|
Cooling Type
|
None |
|
Exterior Finish
|
Vinyl Siding |
|
Fireplace Present
|
Yes |
|
Fireplace Total
|
1 |
|
Flooring Type
|
Carpeted, Laminate |
|
Foundation Type
|
Poured Concrete |
|
Half Bath Total
|
1 |
|
Heating Fuel
|
Natural Gas |
|
Heating Type
|
Forced Air |
|
Stories Total
|
2 |
|
Size Interior
|
1,309 Sqft |
|
Total Finished Area
|
1309.31 Sqft |
|
Type
|
Duplex |
Parking
|
Attached Garage
|
2 |
|
Parking Pad
|
|
Land
|
Acreage
|
No |
|
Fence Type
|
Fence |
|
Land Amenities
|
Playground, Schools, Shopping |
|
Landscape Features
|
Landscaped |
|
Size Frontage
|
11 M |
|
Size Irregular
|
453.10 |
|
Size Total
|
453.1 M2|4,051 - 7,250 Sqft |
|
Size Total Text
|
453.1 M2|4,051 - 7,250 Sqft |
|
Zoning Description
|
R1 |
Rooms
| Level |
Type |
Length |
Width |
Dimensions |
|
Second Level |
4pc Bathroom |
|
|
7.75 Ft x 4.92 Ft |
|
Second Level |
4pc Bathroom |
|
|
10.67 Ft x 6.92 Ft |
|
Second Level |
Bedroom |
|
|
11.25 Ft x 8.92 Ft |
|
Second Level |
Bedroom |
|
|
10.00 Ft x 11.00 Ft |
|
Second Level |
Primary Bedroom |
|
|
12.33 Ft x 13.75 Ft |
|
Second Level |
Laundry Room |
|
|
5.50 Ft x 8.17 Ft |
|
Basement |
3pc Bathroom |
|
|
9.08 Ft x 6.67 Ft |
|
Basement |
Bedroom |
|
|
12.25 Ft x 11.58 Ft |
|
Basement |
Family Room |
|
|
21.75 Ft x 19.67 Ft |
|
Basement |
Furnace |
|
|
9.08 Ft x 4.67 Ft |
|
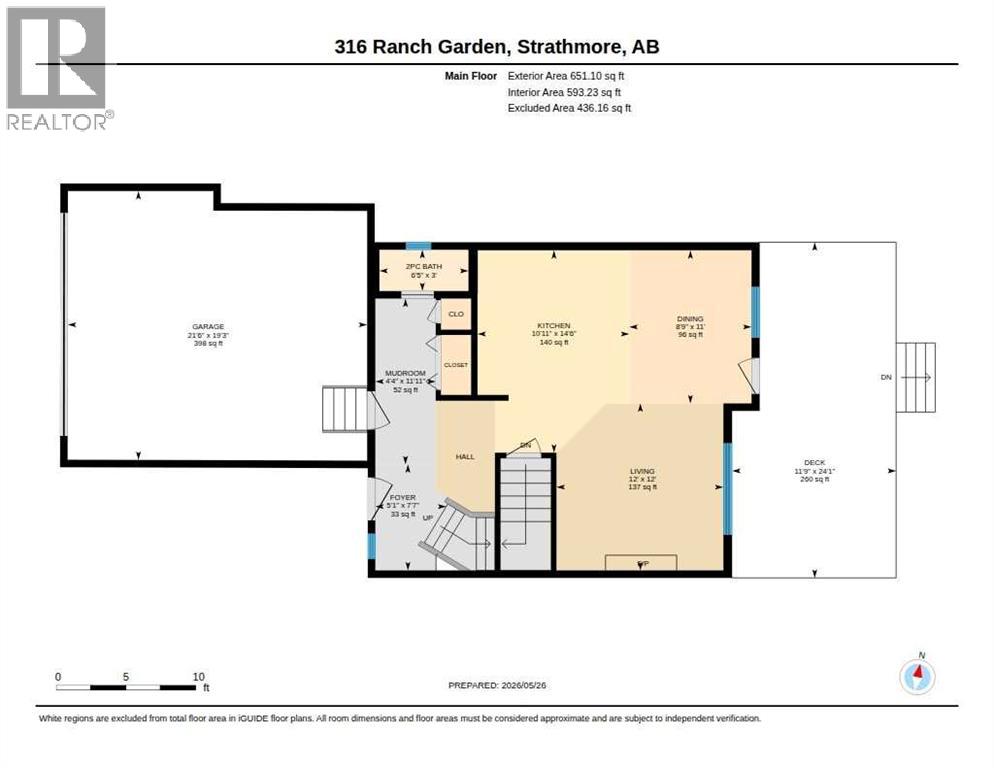
Main Level |
2pc Bathroom |
|
|
3.00 Ft x 6.42 Ft |
|
Main Level |
Dining Room |
|
|
11.00 Ft x 8.75 Ft |
|
Main Level |
Foyer |
|
|
7.58 Ft x 5.08 Ft |
|
Main Level |
Kitchen |
|
|
14.50 Ft x 10.92 Ft |
|
Main Level |
Living Room |
|
|
12.00 Ft x 12.00 Ft |
|
Main Level |
Other |
|
|
11.92 Ft x 4.33 Ft |
https://www.realtor.ca/real-estate/29807936/316-ranch-garden-strathmore-ranch-estates