Maintenance, Common Area Maintenance, Heat, Insurance, Ground Maintenance, Property Management, Reserve Fund Contributions, Waste Removal, Water
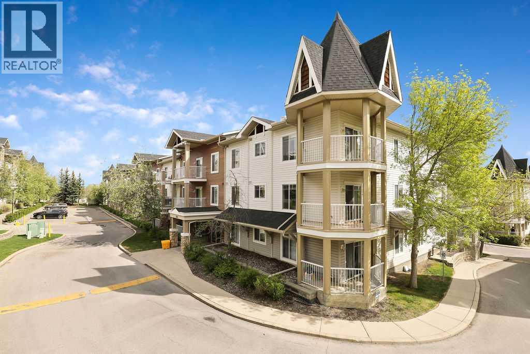
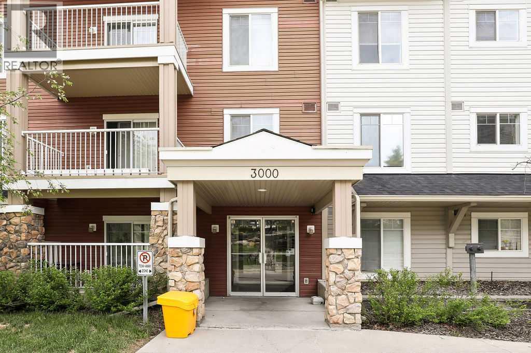
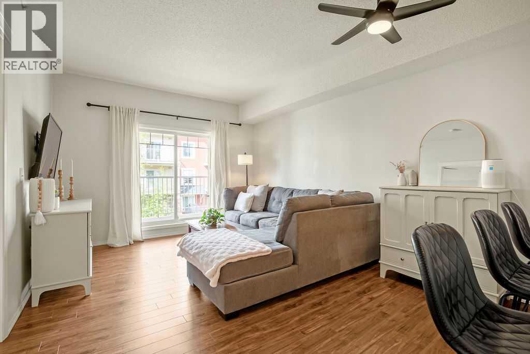
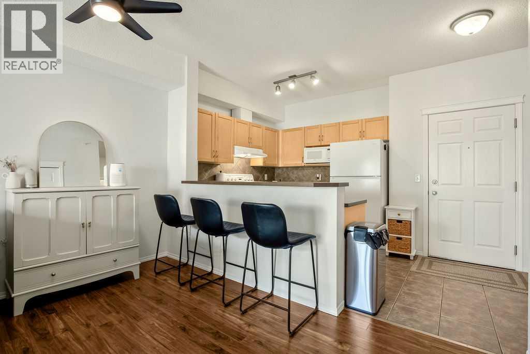
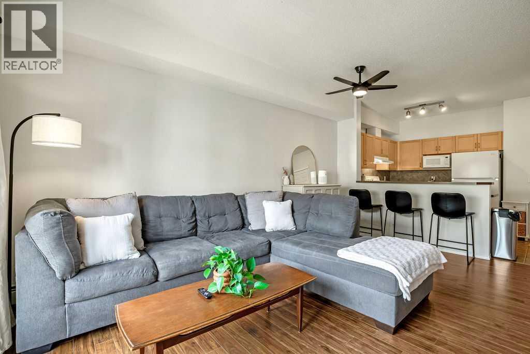
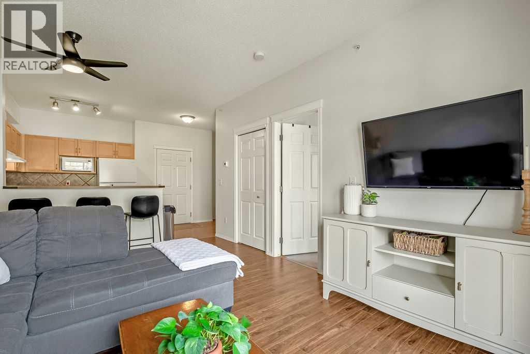
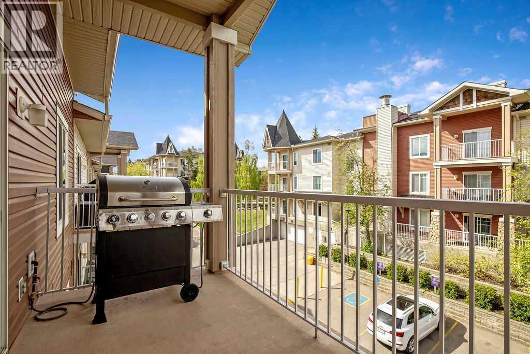
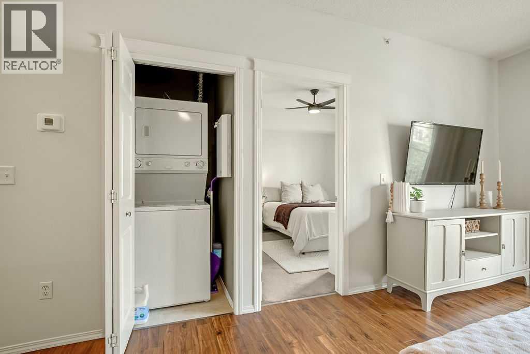
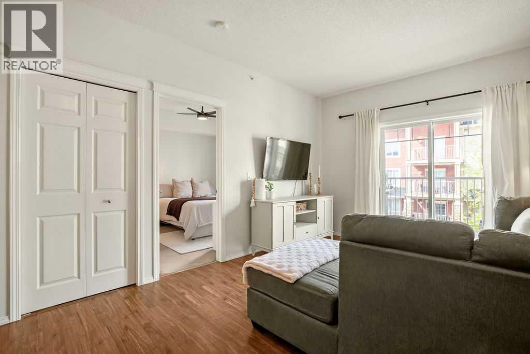
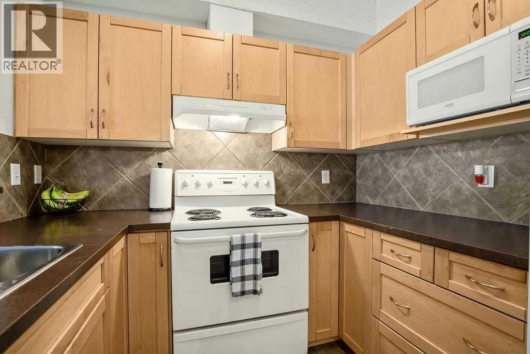
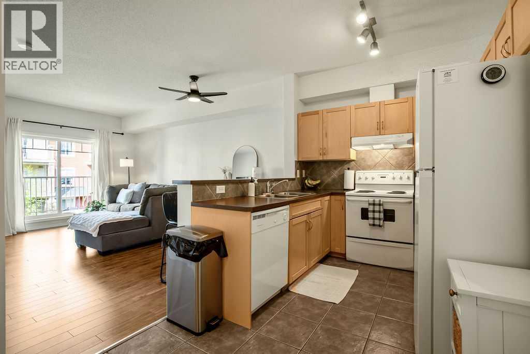
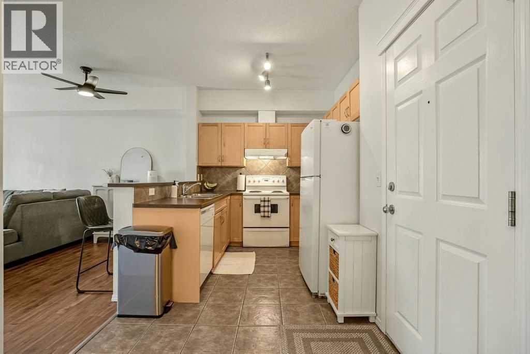
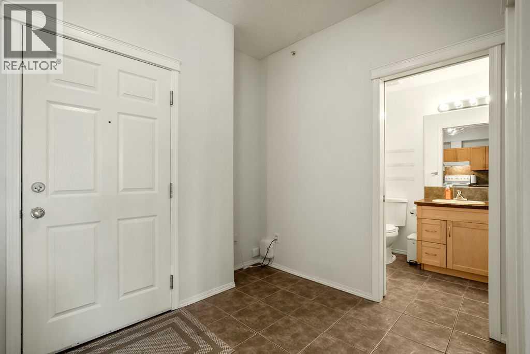
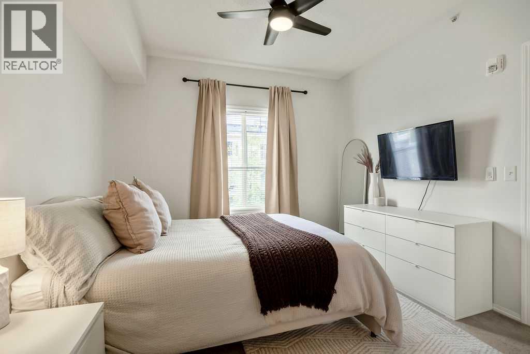
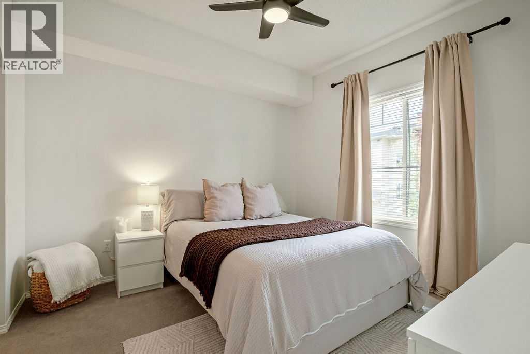
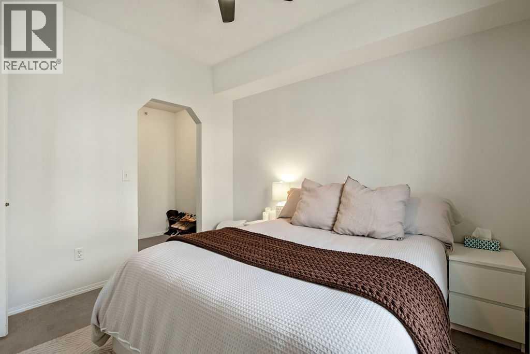
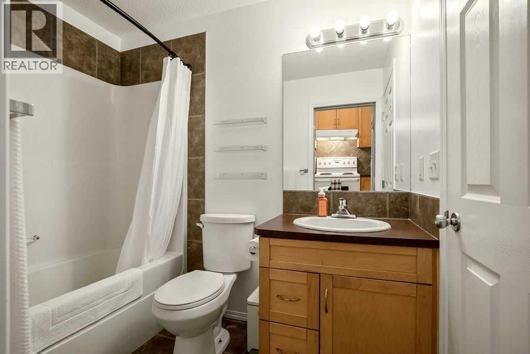
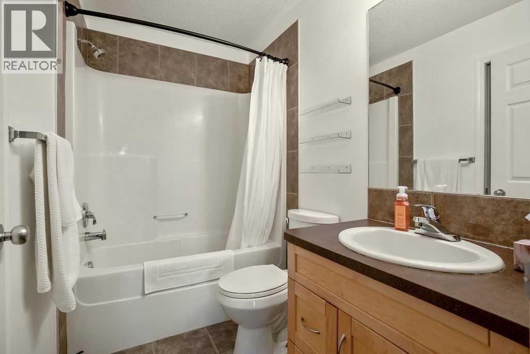
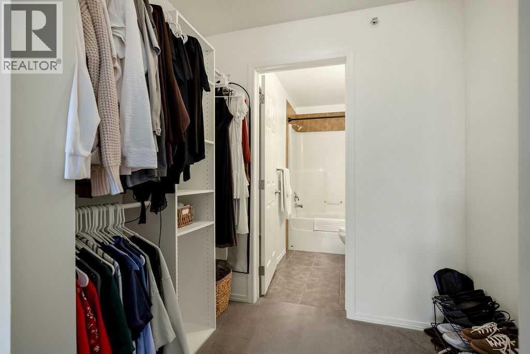
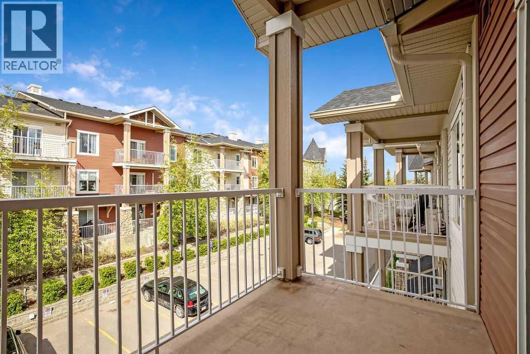
$463.40 MonthlyRare opportunity to own a top-floor 1 bedroom, 1 bathroom condo with 9’ ceilings, low condo fees, and an unbeatable location in the established community of Panorama Hills. This bright, open concept floor plan offers a functional kitchen with ample counter space and a convenient breakfast bar overlooking the inviting living area, finished with durable laminate flooring throughout. Step outside to your private west facing covered balcony, complete with a gas BBQ (that can be included), perfect for relaxing or entertaining year-round. The spacious primary bedroom comfortably accommodates a queen-sized bed and bedside tables, and features a generous walk-through/walk-in closet leading to the well-appointed 4-piece bathroom. Additional highlights include in-suite laundry, all utilities included in the condo fees (electricity, heat, and water), one titled heated underground parking stall, and a secure assigned storage space conveniently located adjacent to the stall. Ideally situated within walking distance to Superstore, recreation centre, parks, schools, public transit, and a wide array of amenities. A fantastic opportunity for first-time buyers, downsizers, or investors alike. Book your showing today! (id:57810)
| MLS® Number | A2315001 |
| Property Type | Single Family |
| Community Name | Panorama Hills |
| Amenities Near By | Park, Playground, Schools, Shopping |
| Community Features | Pets Allowed, Pets Allowed With Restrictions |
| Features | Closet Organizers, No Smoking Home, Parking |
| Parking Space Total | 1 |
| Plan | 0313431 |
| Structure | Deck |
| Bathroom Total | 1 |
| Bedrooms Above Ground | 1 |
| Bedrooms Total | 1 |
| Appliances | Refrigerator, Dishwasher, Stove, Microwave, Hood Fan, Window Coverings, Garage Door Opener, Washer & Dryer |
| Constructed Date | 2004 |
| Construction Material | Wood Frame |
| Construction Style Attachment | Attached |
| Cooling Type | None |
| Exterior Finish | Vinyl Siding |
| Flooring Type | Carpeted, Laminate, Tile |
| Heating Type | Baseboard Heaters |
| Stories Total | 3 |
| Size Interior | 571 Sqft |
| Total Finished Area | 571 Sqft |
| Type | Apartment |
| Underground |
| Acreage | No |
| Land Amenities | Park, Playground, Schools, Shopping |
| Size Total Text | Unknown |
| Zoning Description | M-c1 D125 |
| Level | Type | Length | Width | Dimensions |
|---|---|---|---|---|
| Main Level | 4pc Bathroom | .00 Ft x .00 Ft | ||
| Main Level | Primary Bedroom | 10.83 Ft x 11.00 Ft | ||
| Main Level | Living Room | 11.75 Ft x 14.08 Ft | ||
| Main Level | Kitchen | 8.08 Ft x 10.58 Ft |
https://www.realtor.ca/real-estate/29808338/3313-70-panamount-drive-nw-calgary-panorama-hills
Contact us for more information

The trademarks REALTOR®, REALTORS®, and the REALTOR® logo are controlled by The Canadian Real Estate Association (CREA) and identify real estate professionals who are members of CREA. The trademarks MLS®, Multiple Listing Service® and the associated logos are owned by The Canadian Real Estate Association (CREA) and identify the quality of services provided by real estate professionals who are members of CREA. The trademark DDF® is owned by The Canadian Real Estate Association (CREA) and identifies CREA's Data Distribution Facility (DDF®)