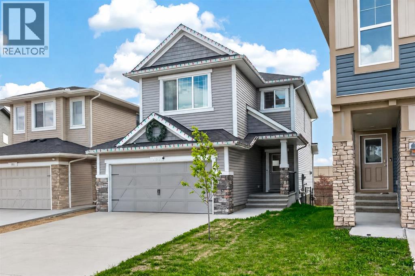
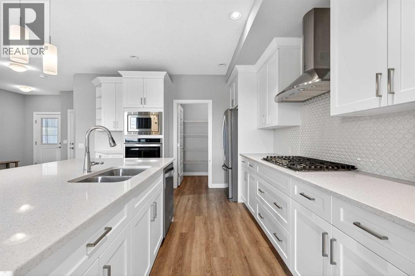
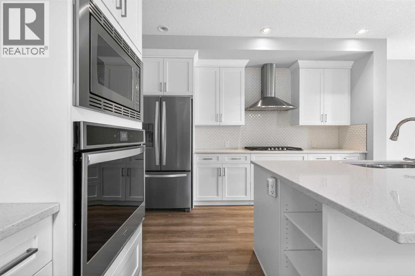
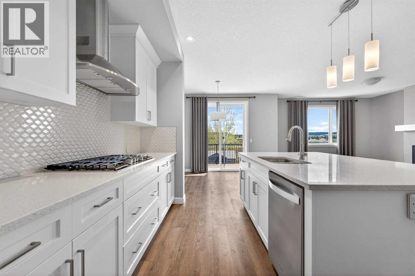
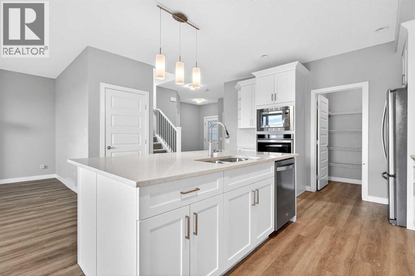
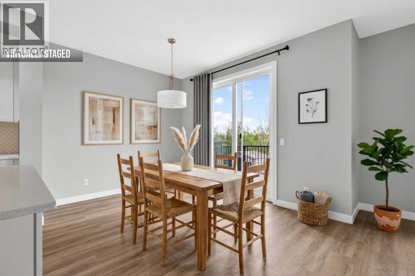
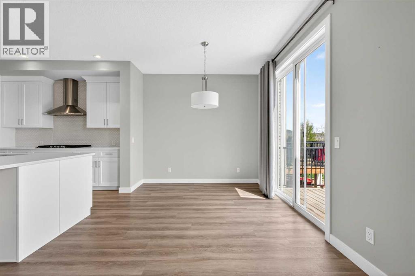
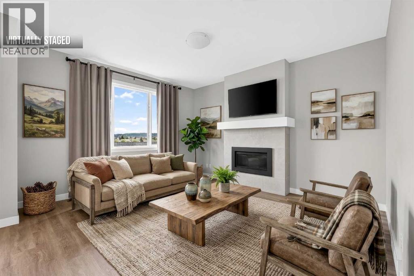
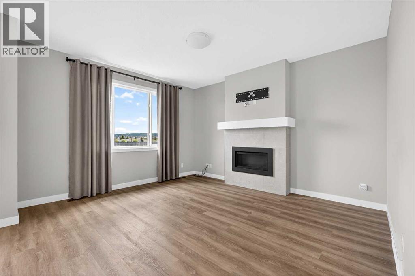
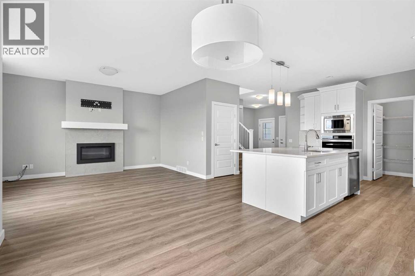
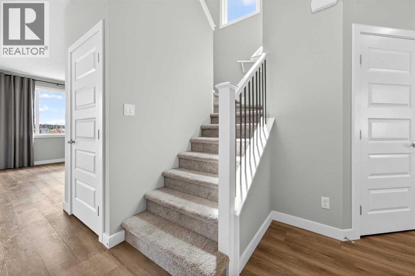
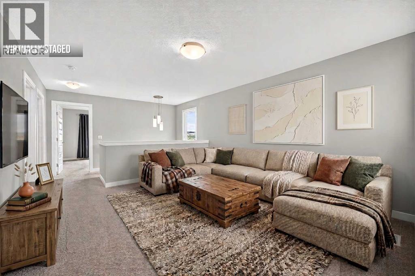
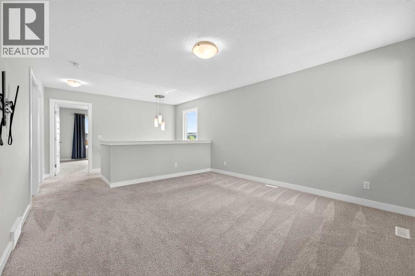
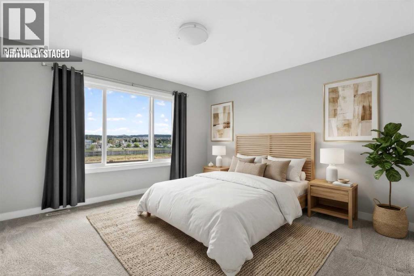
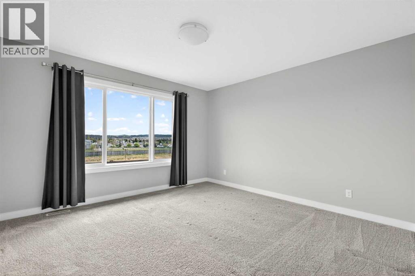
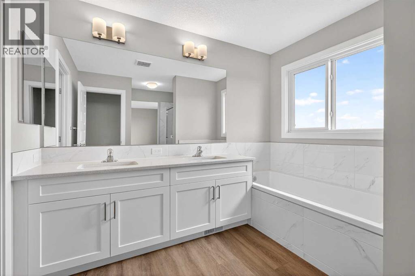
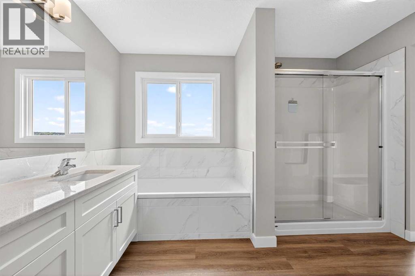
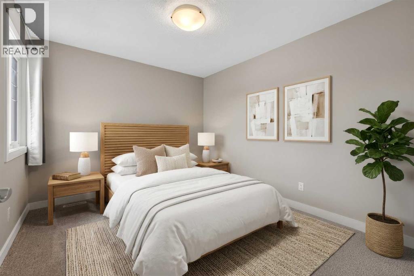
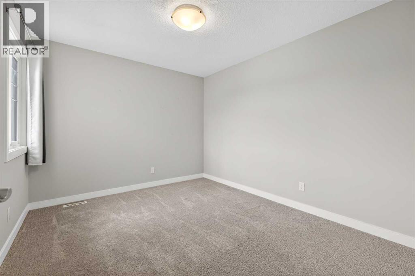
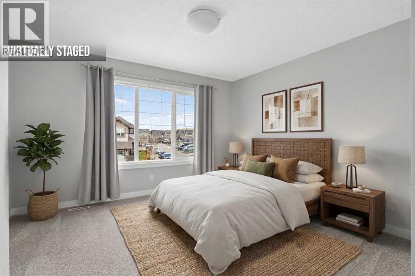
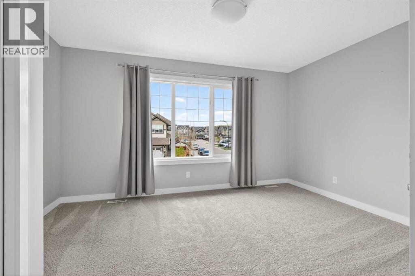
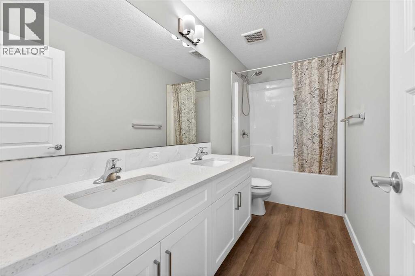
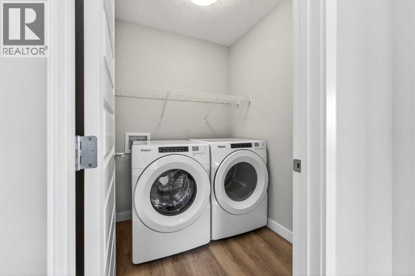
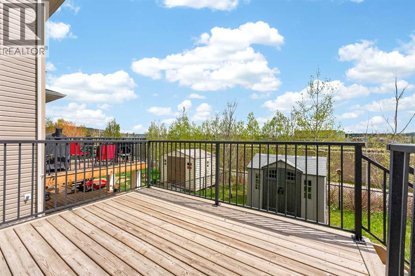
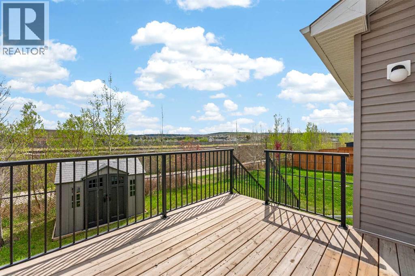
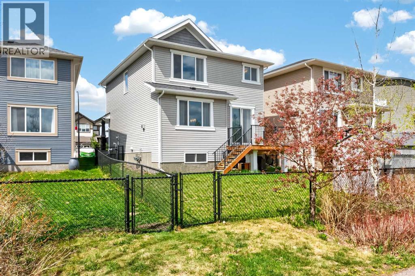
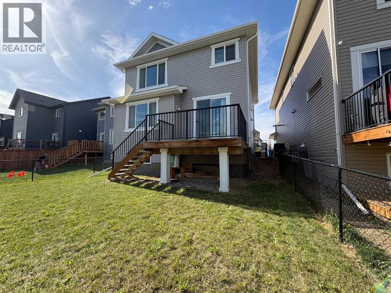
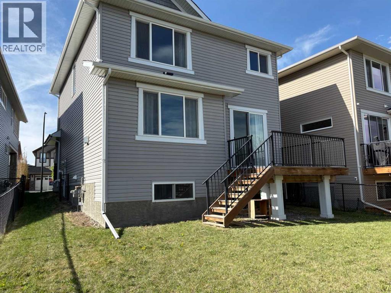
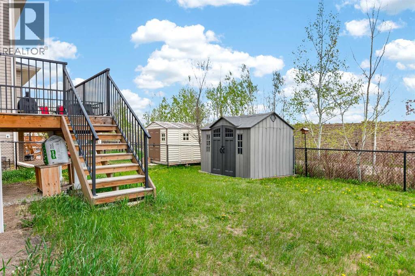
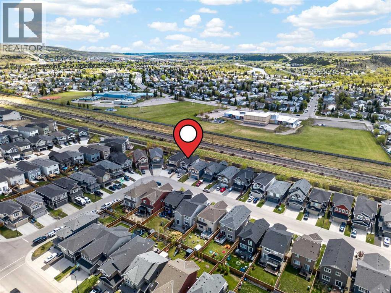
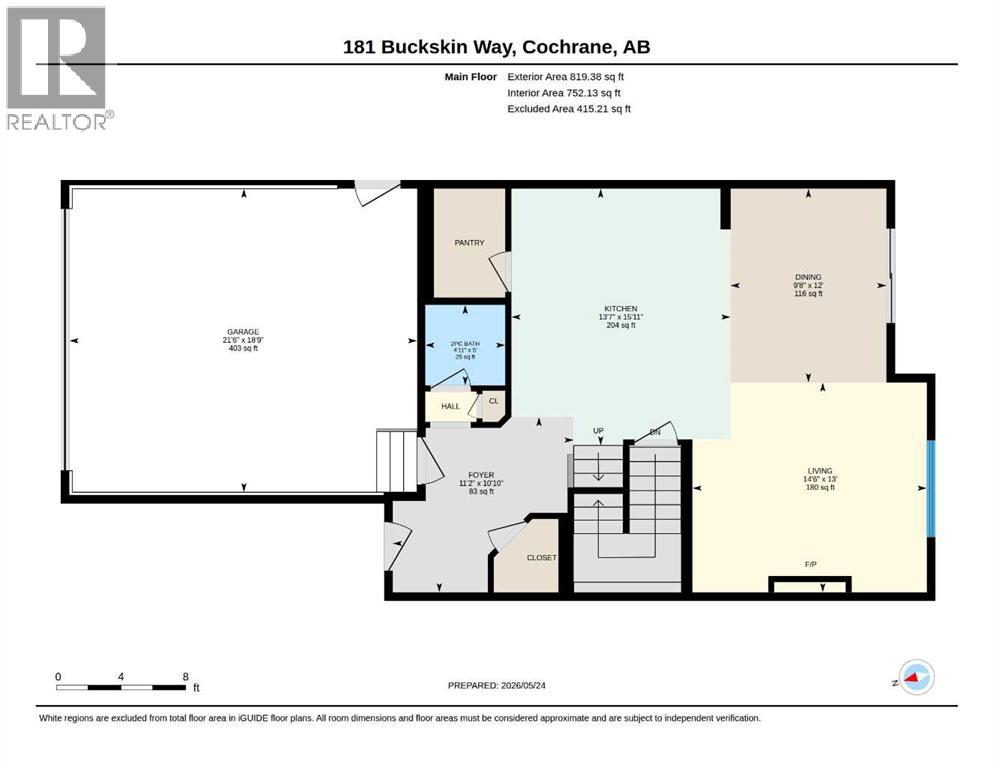
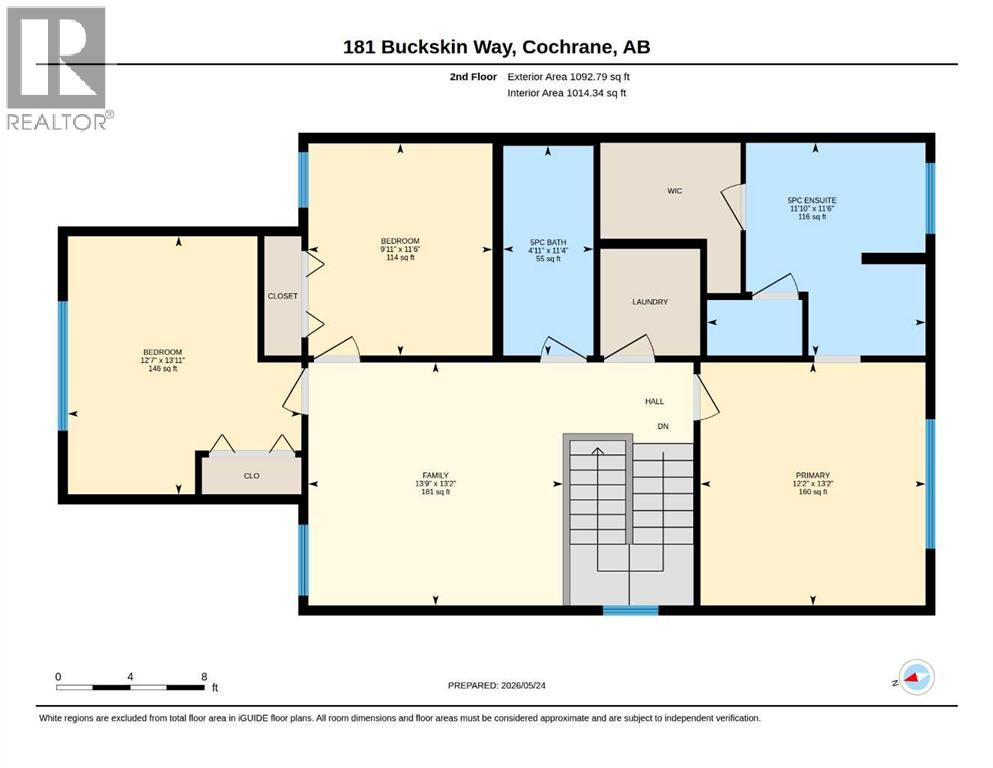
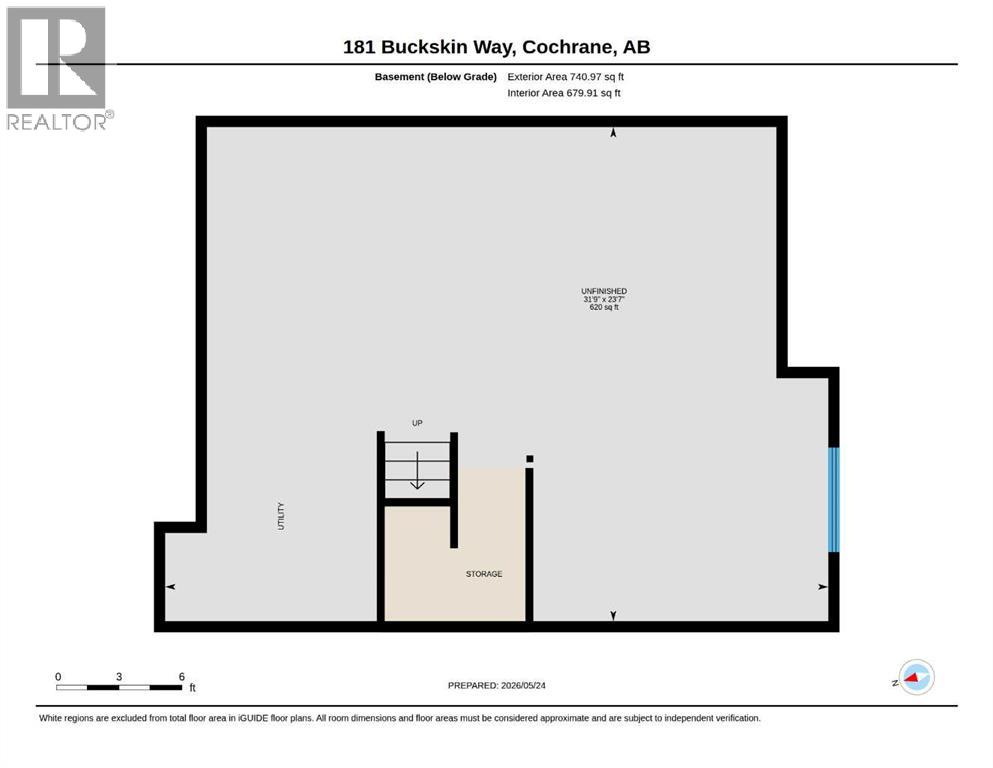
**OPEN HOUSE SAT May 30 11-1pm** Welcome to this beautifully maintained 2019 PACESETTER (STERLING Home) in the sought-after community of Heartland, Cochrane — where thoughtful design, modern finishes, and everyday functionality come together effortlessly. Located just 37 km from Calgary, this impressive Ellis 2 model offers 1,912 sq. ft. of stylish living space with 3 bedrooms, 2.5 bathrooms, a spacious bonus room, and an ideal family-friendly layout.The bright and inviting main floor showcases 9’ ceilings, warm vinyl plank flooring, and a welcoming living room centered around a cozy gas fireplace. Designed for both entertaining and everyday living, the upgraded kitchen is a standout feature, complete with granite countertops, upgraded Whirlpool stainless steel appliances, full-height tile backsplash, walk-in pantry, and a large custom island — creating a natural gathering space for family and friends. The adjoining dining area opens directly to the rear deck, extending your living space outdoors.Upstairs, the spacious primary retreat offers a peaceful escape, complete with a luxurious 5-piece ensuite featuring dual vanities, tub, separate shower, and walk-in closet. Two additional bedrooms, a generous bonus room, a full 5-piece bath, and convenient upper-floor laundry complete the upper level.Built with efficiency and future comfort in mind, this Built Green certified home features HRV ventilation and an unfinished basement ready for your personal touch and future development.Outside, enjoy a fully fenced and landscaped yard, rear deck, and the added benefit of a walking path behind the home, while the insulated double attached garage with custom side man door provides everyday convenience.Beautifully cared for and move-in ready PACESETTER Home, this is an exceptional opportunity to own a stylish family home in one of Cochrane’s most desirable communities! (id:57810)
11:00 am
Ends at:1:00 pm
| MLS® Number | A2314015 |
| Property Type | Single Family |
| Community Name | Heartland |
| Amenities Near By | Playground, Schools, Shopping |
| Features | No Neighbours Behind, No Smoking Home, Gas Bbq Hookup |
| Parking Space Total | 4 |
| Plan | 1712311 |
| Structure | Shed, Deck |
| Bathroom Total | 3 |
| Bedrooms Above Ground | 3 |
| Bedrooms Total | 3 |
| Appliances | Washer, Refrigerator, Cooktop - Gas, Dishwasher, Oven, Dryer, Microwave, Hood Fan, Window Coverings |
| Basement Development | Unfinished |
| Basement Type | Full (unfinished) |
| Constructed Date | 2019 |
| Construction Material | Wood Frame |
| Construction Style Attachment | Detached |
| Cooling Type | None |
| Exterior Finish | Stone, Vinyl Siding |
| Fireplace Present | Yes |
| Fireplace Total | 1 |
| Flooring Type | Carpeted, Vinyl Plank |
| Foundation Type | Poured Concrete |
| Half Bath Total | 1 |
| Heating Fuel | Natural Gas |
| Heating Type | Other, Forced Air |
| Stories Total | 2 |
| Size Interior | 1,912 Sqft |
| Total Finished Area | 1912.17 Sqft |
| Type | House |
| Attached Garage | 2 |
| Acreage | No |
| Fence Type | Fence |
| Land Amenities | Playground, Schools, Shopping |
| Landscape Features | Lawn |
| Size Depth | 33.02 M |
| Size Frontage | 9.45 M |
| Size Irregular | 376.97 |
| Size Total | 376.97 M2|4,051 - 7,250 Sqft |
| Size Total Text | 376.97 M2|4,051 - 7,250 Sqft |
| Zoning Description | R-ld |
| Level | Type | Length | Width | Dimensions |
|---|---|---|---|---|
| Second Level | 5pc Bathroom | 11.33 Ft x 4.92 Ft | ||
| Second Level | 5pc Bathroom | 11.50 Ft x 11.83 Ft | ||
| Second Level | Bedroom | 11.50 Ft x 9.92 Ft | ||
| Second Level | Bedroom | 13.92 Ft x 12.58 Ft | ||
| Second Level | Bonus Room | 13.17 Ft x 13.75 Ft | ||
| Second Level | Primary Bedroom | 13.17 Ft x 12.17 Ft | ||
| Main Level | Living Room | 13.00 Ft x 14.50 Ft | ||
| Main Level | Kitchen | 15.92 Ft x 13.58 Ft | ||
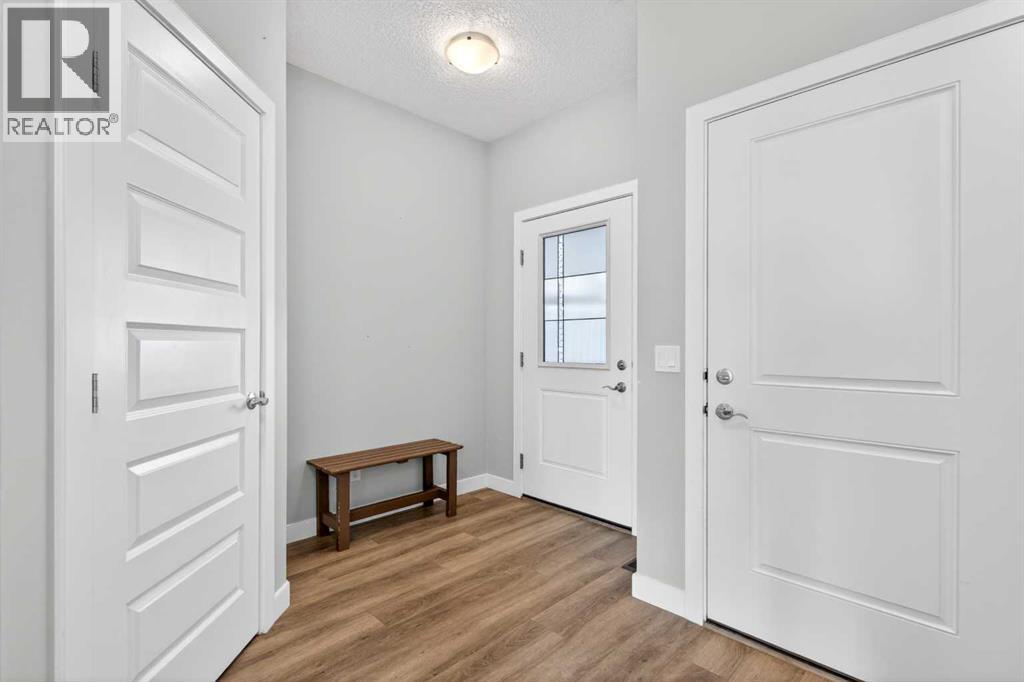
| Main Level | Foyer | 10.83 Ft x 11.17 Ft | ||
| Main Level | Dining Room | 12.00 Ft x 9.67 Ft | ||
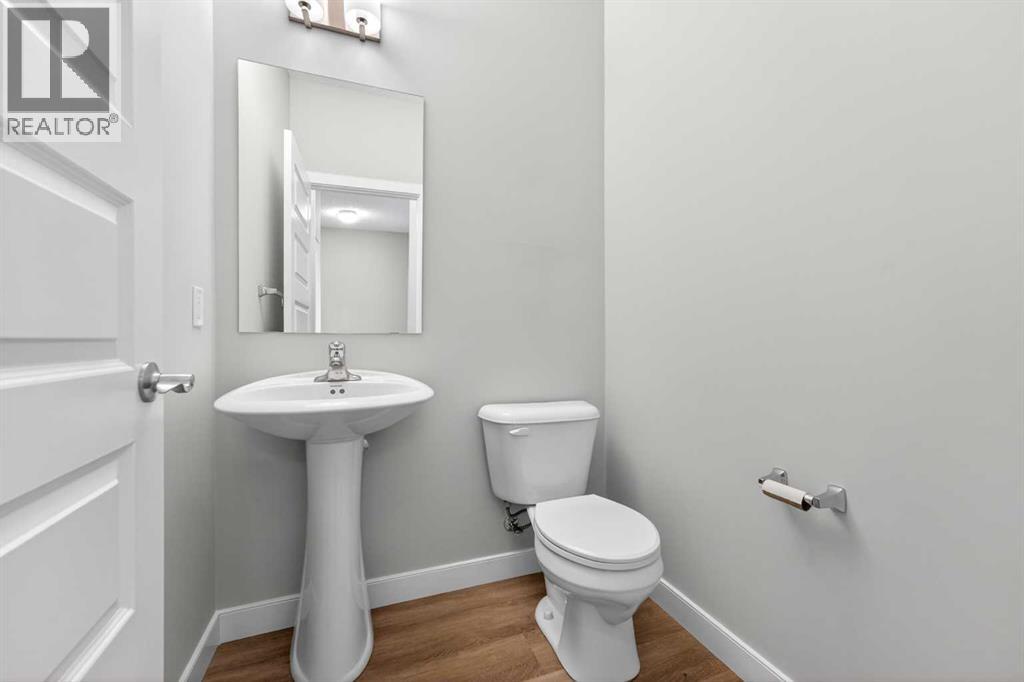
| Main Level | 2pc Bathroom | 5.00 Ft x 4.92 Ft |
https://www.realtor.ca/real-estate/29808566/181-buckskin-way-cochrane-heartland
Contact us for more information

The trademarks REALTOR®, REALTORS®, and the REALTOR® logo are controlled by The Canadian Real Estate Association (CREA) and identify real estate professionals who are members of CREA. The trademarks MLS®, Multiple Listing Service® and the associated logos are owned by The Canadian Real Estate Association (CREA) and identify the quality of services provided by real estate professionals who are members of CREA. The trademark DDF® is owned by The Canadian Real Estate Association (CREA) and identifies CREA's Data Distribution Facility (DDF®)