Maintenance, Common Area Maintenance, Insurance, Property Management
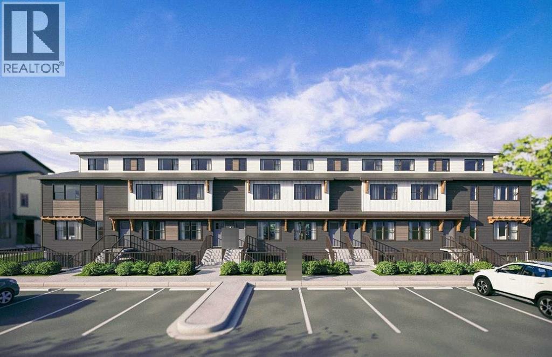
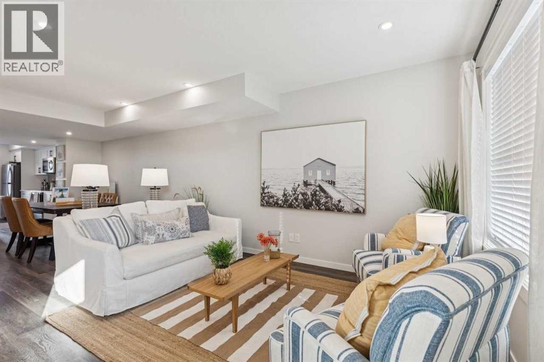
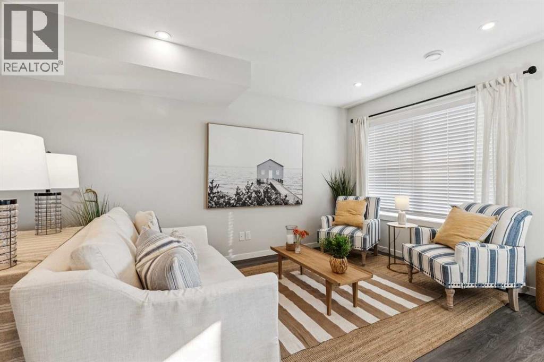
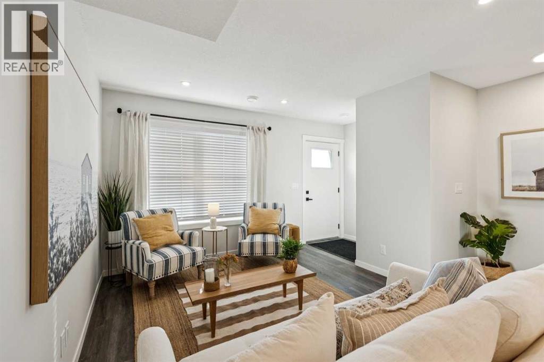
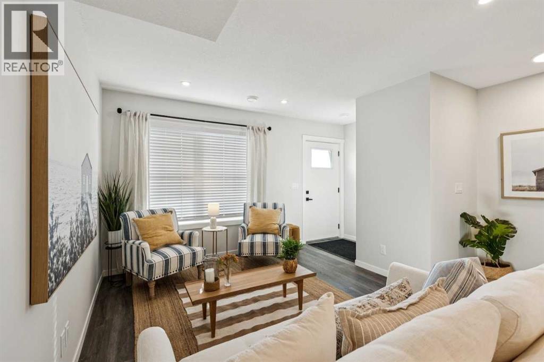
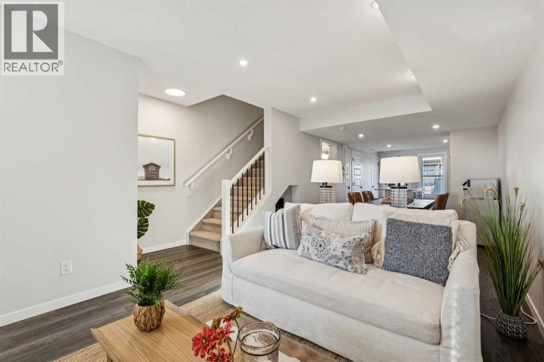
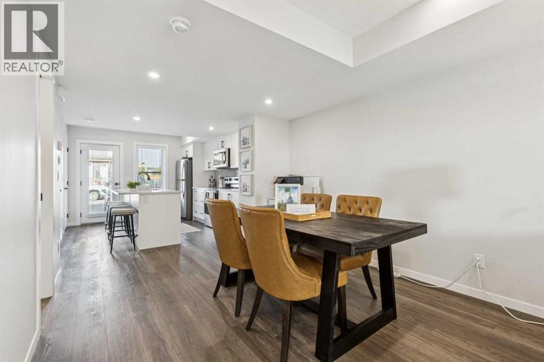
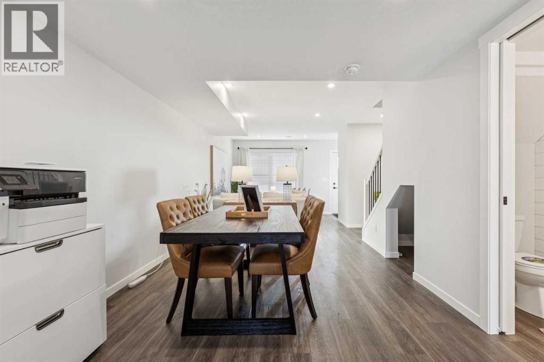
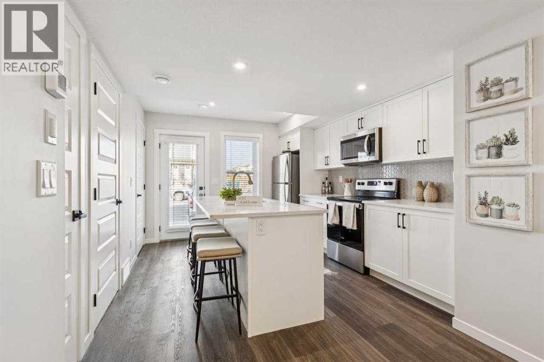
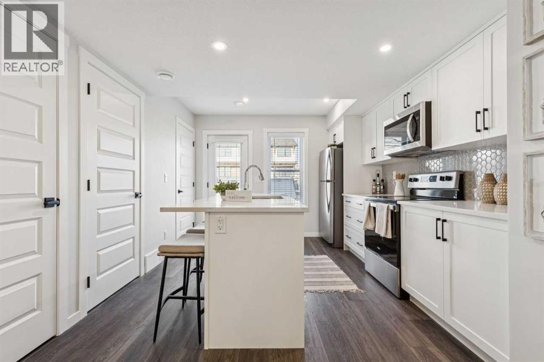
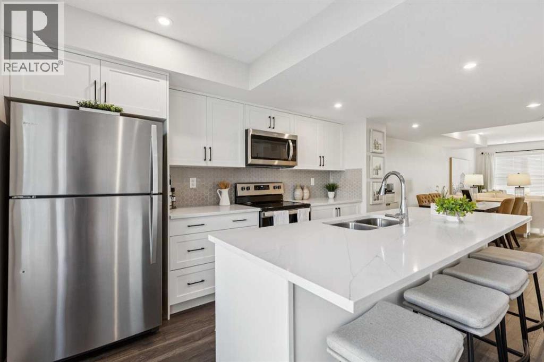
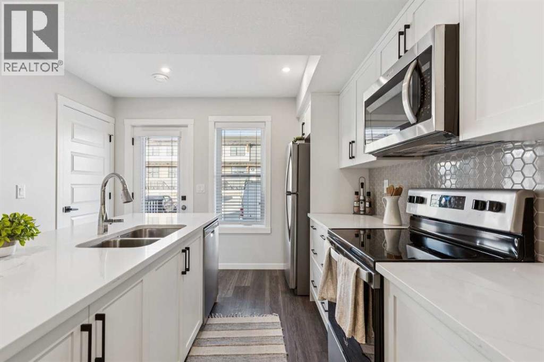
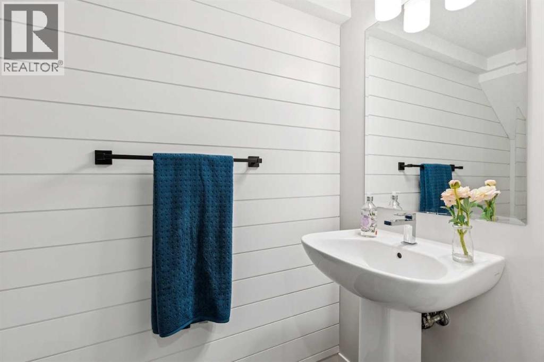
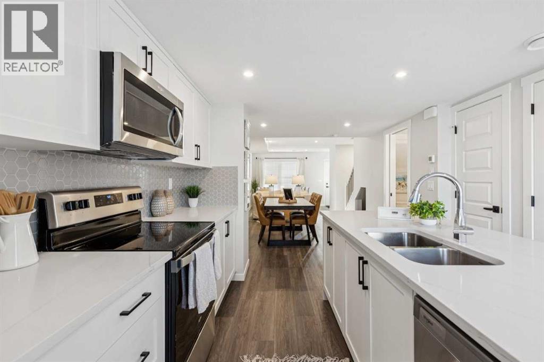
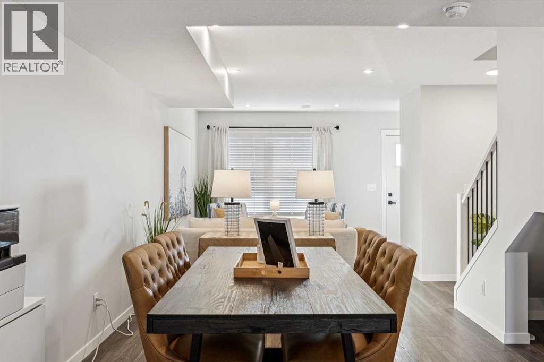
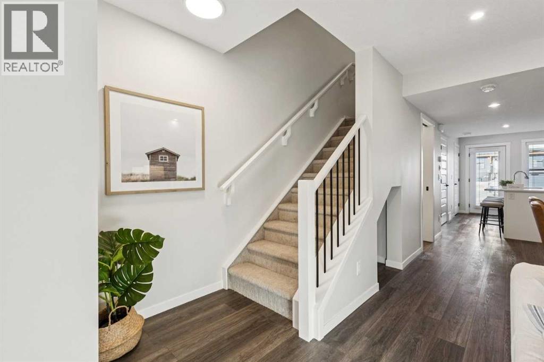
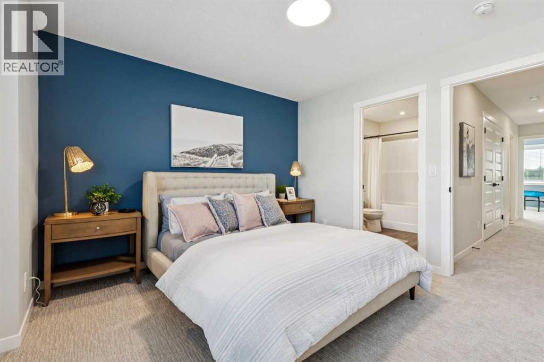
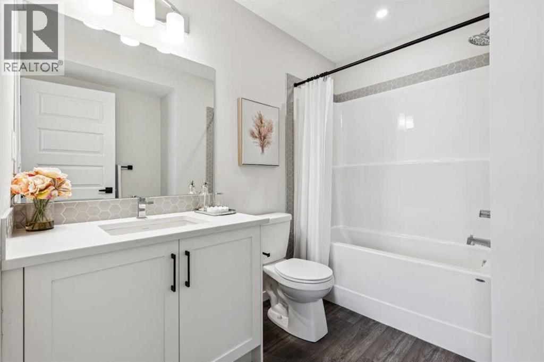
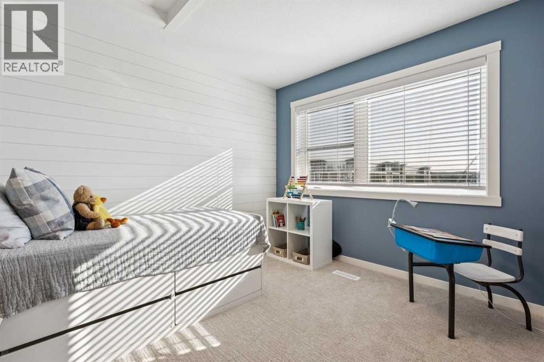
$224 MonthlyDiscover the Ambrosia at ZEN Mahogany — a thoughtfully crafted two-storey townhome offering over 1,187 sq. ft. of modern living in Calgary’s sought-after lake community of Mahogany.This 2-bedroom, 2.5-bathroom home showcases a bright open-concept main floor where the kitchen, dining, and living spaces flow effortlessly together, creating the perfect setting for hosting friends or relaxing at home. Upstairs, both spacious bedrooms feature their own private ensuite bathrooms, ideal for roommates, guests, or a functional work-from-home lifestyle.Step outside to your private fenced backyard — a great space for pets, entertaining, or enjoying your morning coffee in peace.Designed with the future in mind, the Ambrosia is built to exceed today’s standards with enhanced insulation, triple-pane windows, and construction aligned with 2030 and beyond building code requirements for improved energy efficiency and year-round comfort. Photos are representative. (id:57810)
| MLS® Number | A2314977 |
| Property Type | Single Family |
| Community Name | Mahogany |
| Amenities Near By | Park, Playground, Schools, Shopping, Water Nearby |
| Community Features | Lake Privileges, Fishing, Pets Allowed With Restrictions |
| Features | No Animal Home, No Smoking Home |
| Parking Space Total | 1 |
| Plan | Tbd |
| Structure | None |
| Bathroom Total | 3 |
| Bedrooms Above Ground | 2 |
| Bedrooms Total | 2 |
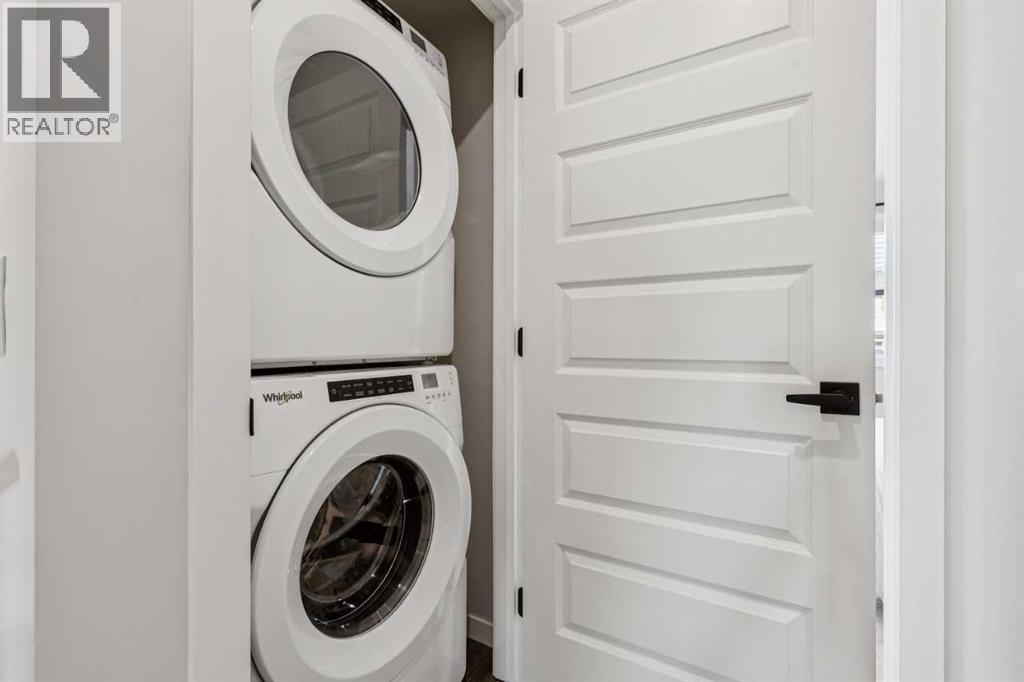
| Appliances | Washer, Refrigerator, Range - Electric, Dishwasher, Dryer, Microwave Range Hood Combo |
| Basement Type | None |
| Constructed Date | 2026 |
| Construction Material | Wood Frame |
| Construction Style Attachment | Attached |
| Cooling Type | None |
| Flooring Type | Carpeted, Vinyl Plank |
| Foundation Type | Poured Concrete |
| Half Bath Total | 1 |
| Heating Fuel | Natural Gas |
| Heating Type | Forced Air |
| Stories Total | 2 |
| Size Interior | 1,215 Sqft |
| Total Finished Area | 1215.08 Sqft |
| Type | Row / Townhouse |
| Acreage | No |
| Fence Type | Fence |
| Land Amenities | Park, Playground, Schools, Shopping, Water Nearby |
| Landscape Features | Underground Sprinkler |
| Size Total Text | Unknown |
| Zoning Description | Tbd |
| Level | Type | Length | Width | Dimensions |
|---|---|---|---|---|
| Main Level | Living Room | 10.67 Ft x 11.67 Ft | ||
| Main Level | Dining Room | 10.50 Ft x 13.50 Ft | ||
| Main Level | 2pc Bathroom | .00 Ft x .00 Ft | ||
| Upper Level | Primary Bedroom | 14.25 Ft x 11.25 Ft | ||
| Upper Level | 4pc Bathroom | .00 Ft x .00 Ft | ||
| Upper Level | Bedroom | 12.00 Ft x 10.00 Ft | ||
| Upper Level | 4pc Bathroom | .00 Ft x .00 Ft |
https://www.realtor.ca/real-estate/29808798/1106-135-mahogany-parade-se-calgary-mahogany
Contact us for more information

The trademarks REALTOR®, REALTORS®, and the REALTOR® logo are controlled by The Canadian Real Estate Association (CREA) and identify real estate professionals who are members of CREA. The trademarks MLS®, Multiple Listing Service® and the associated logos are owned by The Canadian Real Estate Association (CREA) and identify the quality of services provided by real estate professionals who are members of CREA. The trademark DDF® is owned by The Canadian Real Estate Association (CREA) and identifies CREA's Data Distribution Facility (DDF®)