2 Bedroom
1 Bathroom
1,067 sqft
Bungalow
None
Forced Air
$279,900
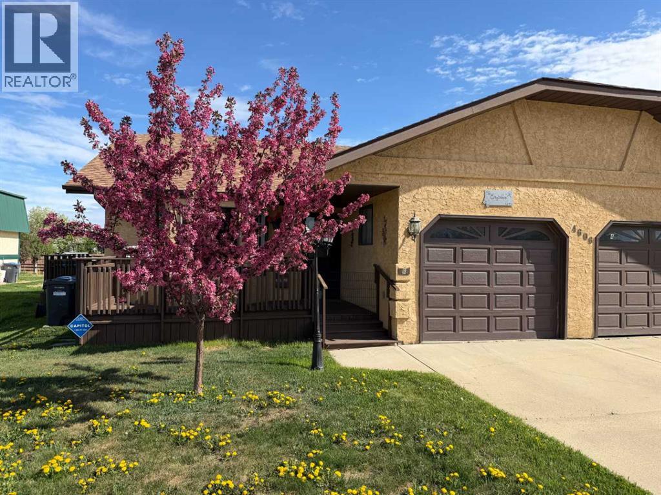
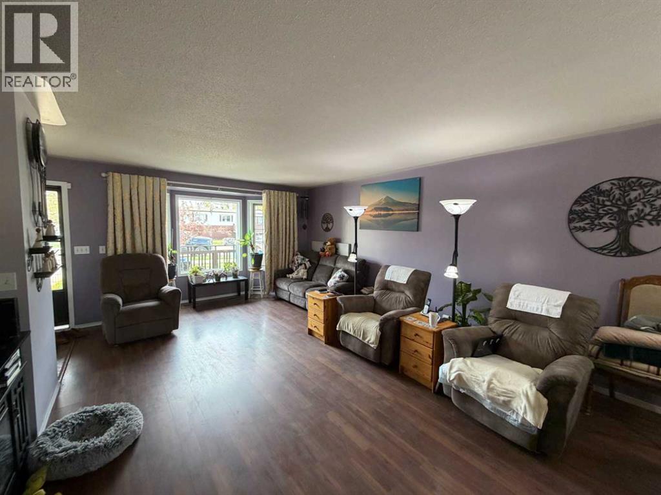
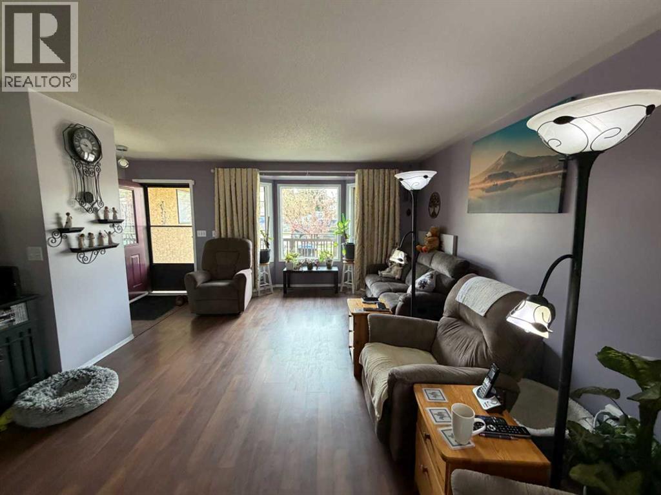
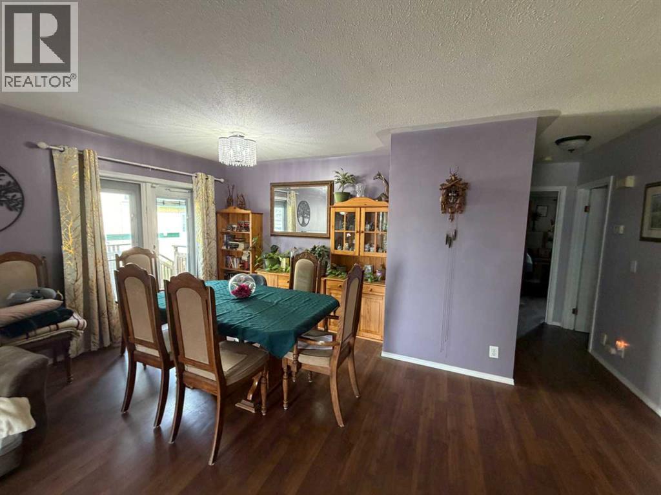
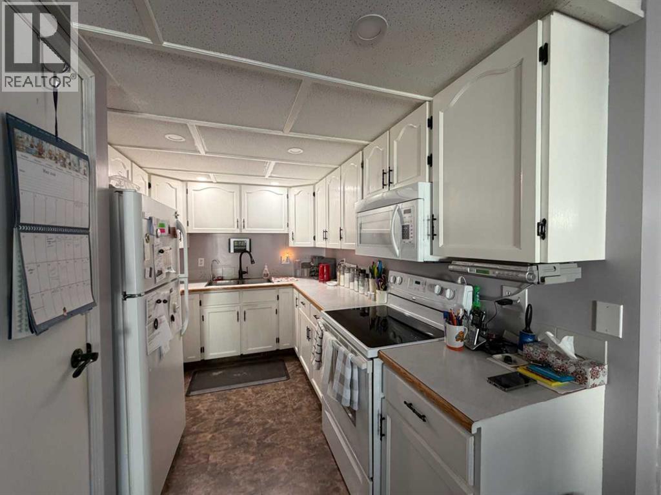
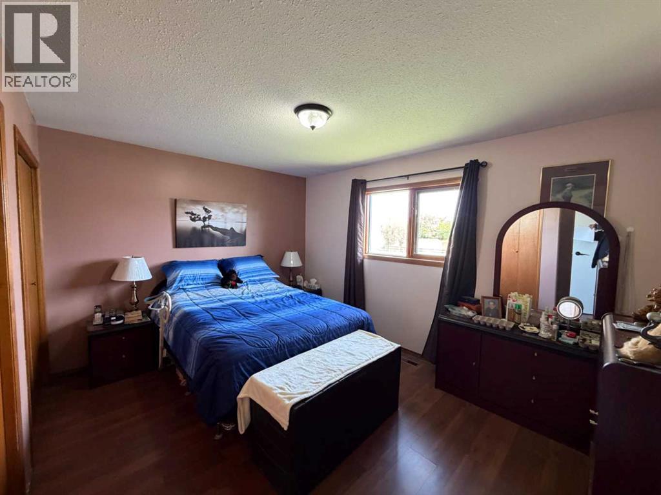
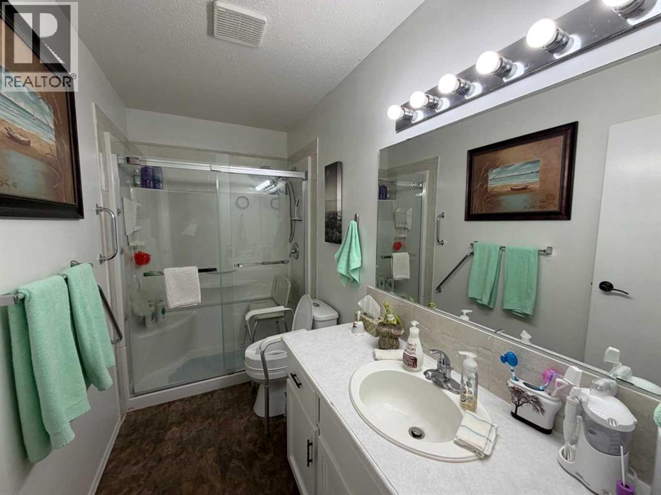
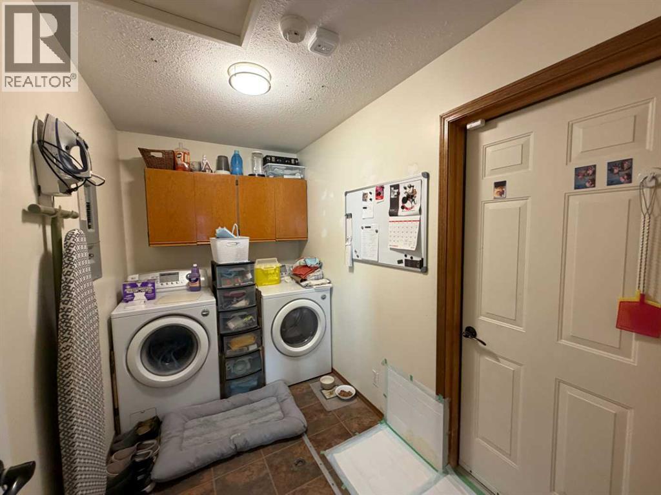
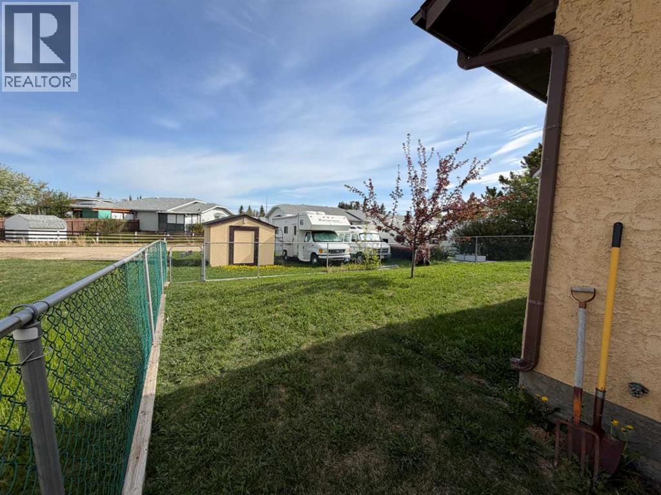
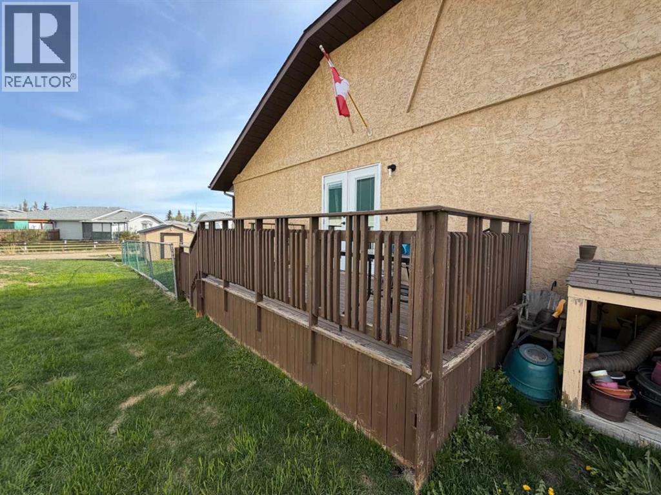
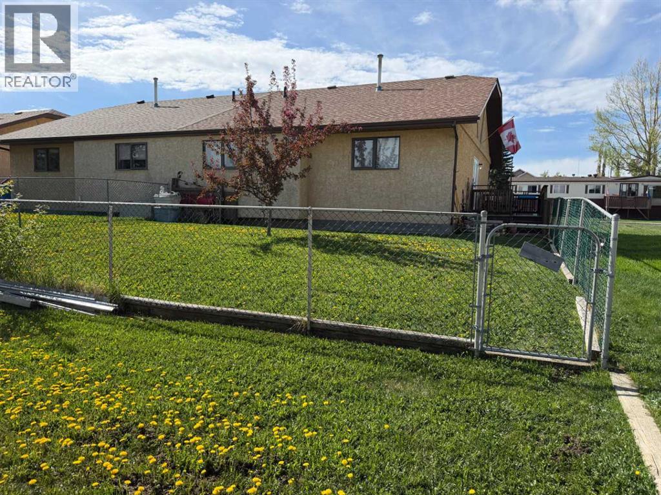
Welcome to this charming bungalow-style half duplex in the heart of Sylvan Lake's Downtown! This 1,067 sq ft, 2-bedroom, 1-bathroom home offers comfortable one-level living with no stairs, making it an excellent option for those seeking an accessible layout. The updated flooring throughout features laminate and tile, and the bright layout includes a spacious living room (16' x 13'8"), a generous dining area, and a functional kitchen. Both bedrooms are well-sized, with the primary at 11'7" x 10'. Main floor laundry adds everyday convenience. Step outside to enjoy the deck, large fully fenced yard, storage shed, and additional parking. Forced air natural gas heating keeps things cozy year-round. This is the only home that features not one, but two decks- one on the front and one on the side of the home. Perfect for enjoying some time outside, showing off your flowers or both! Walking distance to playgrounds, parks, and shopping, close to the lake, and just a short drive to the golf course — this location has so much to offer. Don't miss your chance to make this home yours! (id:57810)
Property Details
|
MLS® Number
|
A2314473 |
|
Property Type
|
Single Family |
|
Community Name
|
Downtown |
|
Amenities Near By
|
Golf Course, Park, Playground, Recreation Nearby, Schools, Shopping, Water Nearby |
|
Community Features
|
Golf Course Development, Lake Privileges, Fishing |
|
Features
|
See Remarks |
|
Parking Space Total
|
1 |
|
Plan
|
9122092 |
|
Structure
|
Shed, Deck |
Building
|
Bathroom Total
|
1 |
|
Bedrooms Above Ground
|
2 |
|
Bedrooms Total
|
2 |
|
Appliances
|
Refrigerator, Dishwasher, Stove, Garage Door Opener, Washer & Dryer |
|
Architectural Style
|
Bungalow |
|
Basement Type
|
Crawl Space |
|
Constructed Date
|
1991 |
|
Construction Style Attachment
|
Semi-detached |
|
Cooling Type
|
None |
|
Exterior Finish
|
Stucco, Wood Siding |
|
Flooring Type
|
Laminate, Tile |
|
Foundation Type
|
Poured Concrete |
|
Heating Fuel
|
Natural Gas |
|
Heating Type
|
Forced Air |
|
Stories Total
|
1 |
|
Size Interior
|
1,067 Sqft |
|
Total Finished Area
|
1067 Sqft |
|
Type
|
Duplex |
Parking
Land
|
Acreage
|
No |
|
Fence Type
|
Fence |
|
Land Amenities
|
Golf Course, Park, Playground, Recreation Nearby, Schools, Shopping, Water Nearby |
|
Size Depth
|
41.15 M |
|
Size Frontage
|
11.12 M |
|
Size Irregular
|
5062.00 |
|
Size Total
|
5062 Sqft|4,051 - 7,250 Sqft |
|
Size Total Text
|
5062 Sqft|4,051 - 7,250 Sqft |
|
Zoning Description
|
R3 |
Rooms
| Level |
Type |
Length |
Width |
Dimensions |
|
Main Level |
Dining Room |
|
|
13.67 Ft x 11.58 Ft |
|
Main Level |
Kitchen |
|
|
11.25 Ft x 8.00 Ft |
|
Main Level |
Living Room |
|
|
16.00 Ft x 13.67 Ft |
|
Main Level |
Primary Bedroom |
|
|
11.58 Ft x 10.00 Ft |
|
Main Level |
Bedroom |
|
|
13.50 Ft x 10.50 Ft |
|
Main Level |
Laundry Room |
|
|
9.50 Ft x 5.75 Ft |
|
Main Level |
3pc Bathroom |
|
|
Measurements not available |
https://www.realtor.ca/real-estate/29801530/4606b-48-avenue-sylvan-lake-downtown